For Sale
Just Listed
Open House Sun 18–20
18 Hammond Crescent
North G, London North, ON
$769,000
3+1Bd
2Ba
1,300+sqft
5Parking
55 x 100 ftlot
$592/sqft
DetachedMLS# X13696772Listed 2026-08-205 DOM
Cooling
Central Air
Basement
Partially Finished
About this home
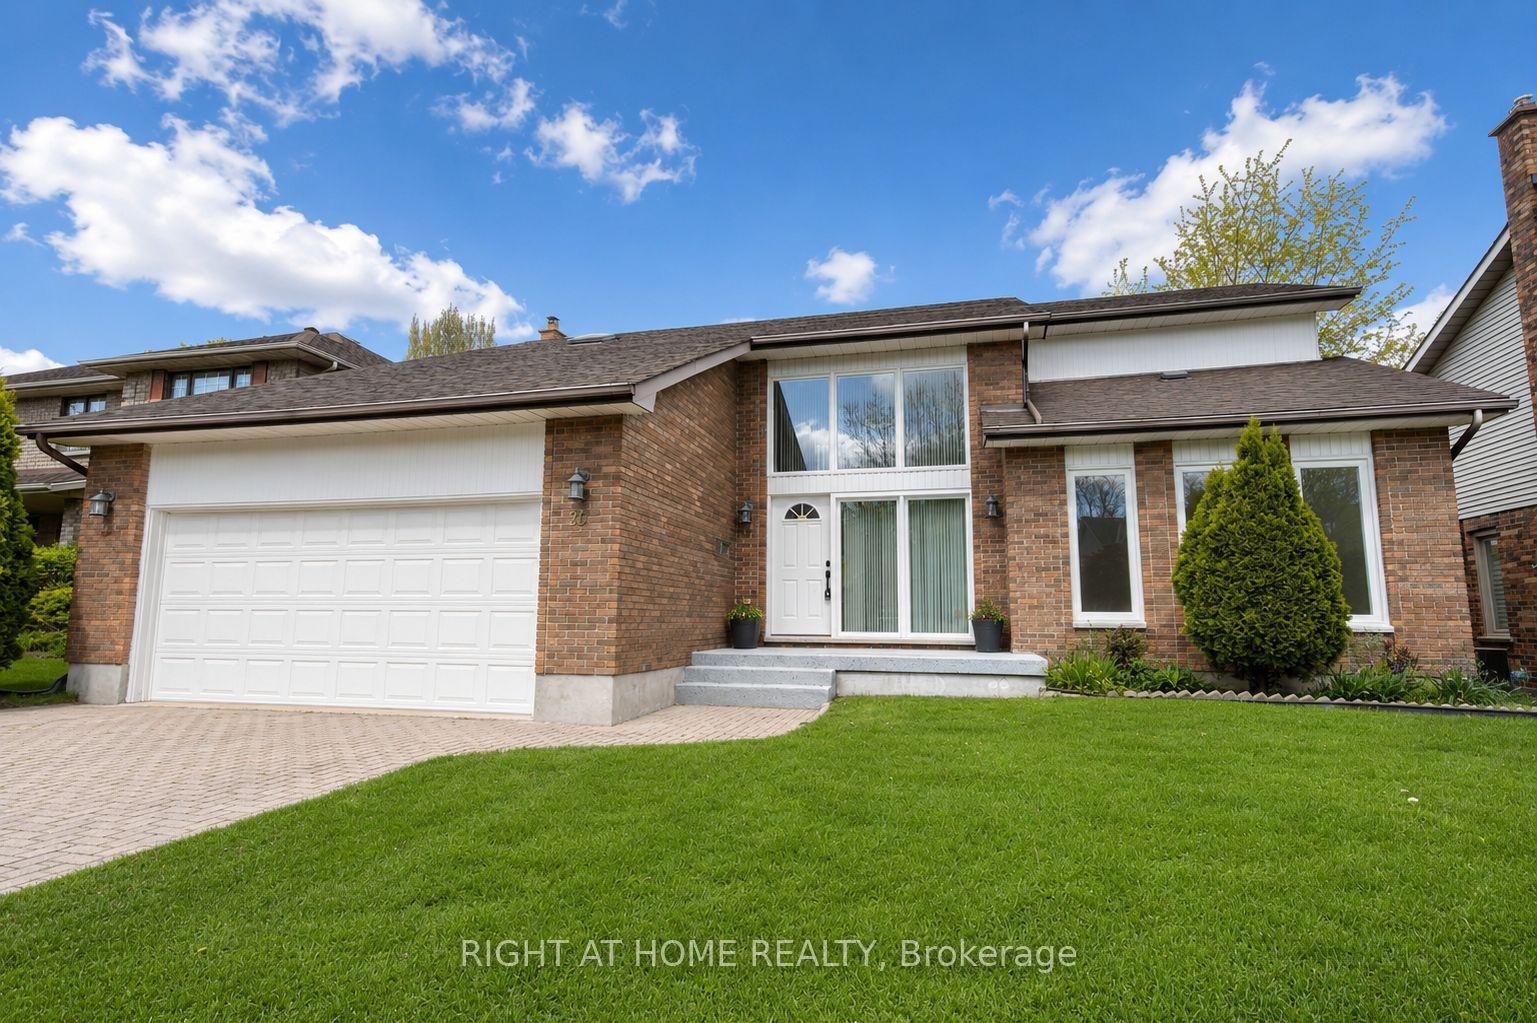
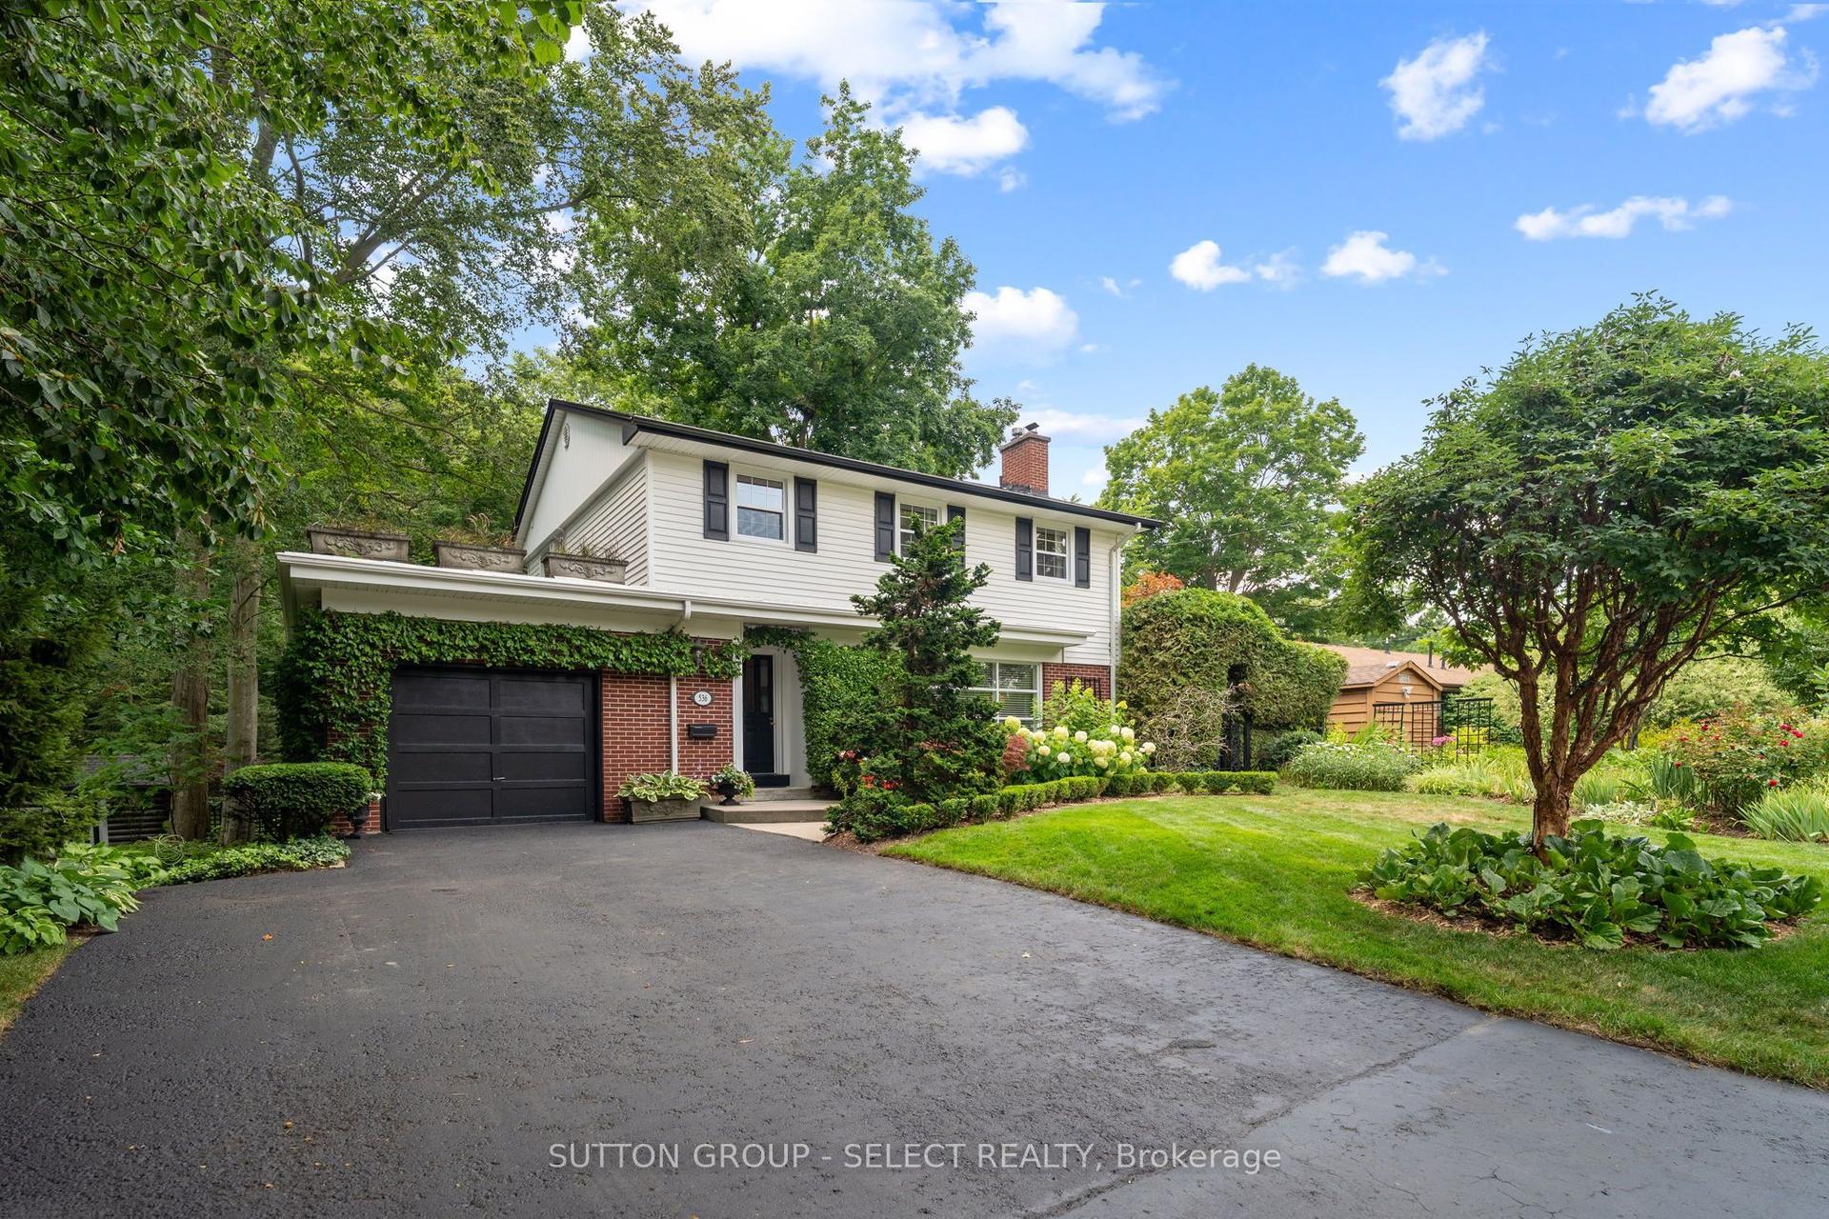
Welcome to this beautifully renovated 4-bedroom, 2-full-bathroom backsplit home nestled on a quiet crescent in sought-after Stoneybrook area (north London). Vacation at home with your own backyard oasis including a large, heated saltwater inground pool, hot tub and covered patio. This home was extensively renovated in 2020. The bright, open-concept main floor features a stunning white kitchen with island, a spacious living and dining area perfect for everyday living and entertaining. The upper level offers 3 bedrooms and a beautifully updated 4-piece bathroom with a soaker tub and freestanding shower. The lower level has the fourth bedroom which would also work well as an office, the large family room with natural gas fireplace and newly renovated 3-piece bathroom. Just a few steps down enjoy a large exercise /hobby area/storage space and convenient laundry area. The backyard is perfect for entertaining or relaxing with family and friends. Additional highlights include a heated single-car garage and newer concrete driveway with room for 4 vehicles. Located in an excellent school district and close to Masonville Mall, Western University and University Hospital.
PoolGarageRenovatedFireplace
Rooms
Main Floor
| Kitchen | 3.41 × 4.07 m | California Shutters |
| Dining Room | 3.40 × 3.00 m | Hardwood Floor |
| Living Room | 3.42 × 7.10 m | Hardwood Floor |
Upper
| Primary Bedroom | 4.40 × 3.31 m | Hardwood Floor Ceiling Fan(s) |
| Bedroom 2 | 3.42 × 3.57 m | Hardwood Floor |
| Bedroom 3 | 3.18 × 2.86 m | Hardwood Floor |
| Bathroom | 2.41 × 3.18 m | Ceramic Floor Soaking Tub Separate Shower |
Lower
| Bedroom 4 | 3.37 × 3.28 m | |
| Family Room | 4.00 × 6.63 m | Gas Fireplace |
| Bathroom | 2.20 × 3.03 m | 3 Pc Bath |
Basement
| Exercise Room | 3.30 × 6.99 m | Cushion Floor |
| Utility Room | 3.45 × 6.99 m | Combined w/Laundry |
Features
- Auto Garage Door Remote
- Bar Fridge
- Upgraded Insulation
- Partially Finished
- Central Air
- Backsplit 4
Financials
Annual Taxes
$5,285
Estimated Rental Income
Entire property$3,200 – $4,800/mo
Basement apartment$1,800 – $2,500/mo
Rental yield5.0% – 7.5%
*Estimates based on comparable rentals in the area. Actual income may vary.
Market Data — London North
Days on market5 days
Buyer's MarketSeller's Market
Based on active listings in London North. Data updates daily.
Getting around
How walkable, bikeable, and transit-friendly this neighbourhood is.
54
/ 100
Walk Score
Somewhat Walkable
43
/ 100
Transit Score
Some Transit
44
/ 100
Bike Score
Somewhat Bikeable
Scores are estimates based on neighbourhood data and are for informational purposes only.
MLS® data courtesy of the Toronto Regional Real Estate Board (TRREB).
The information provided herein must only be used by consumers that have a bona fide interest in the purchase, sale, or lease of real estate and may not be used for any commercial purpose or any other purpose. Listing information is deemed reliable but is not guaranteed accurate by the Toronto Regional Real Estate Board, the listing brokerage, or this website. The trademarks REALTOR®, REALTORS® and the REALTOR® logo are controlled by The Canadian Real Estate Association (CREA) and identify real estate professionals who are members of CREA. MLS®, Multiple Listing Service®, and the associated logos are owned by CREA. Not intended to solicit properties currently listed for sale or buyers under contract.
You may also like
More homes in London North
Hand-picked listings with a similar price range and style.
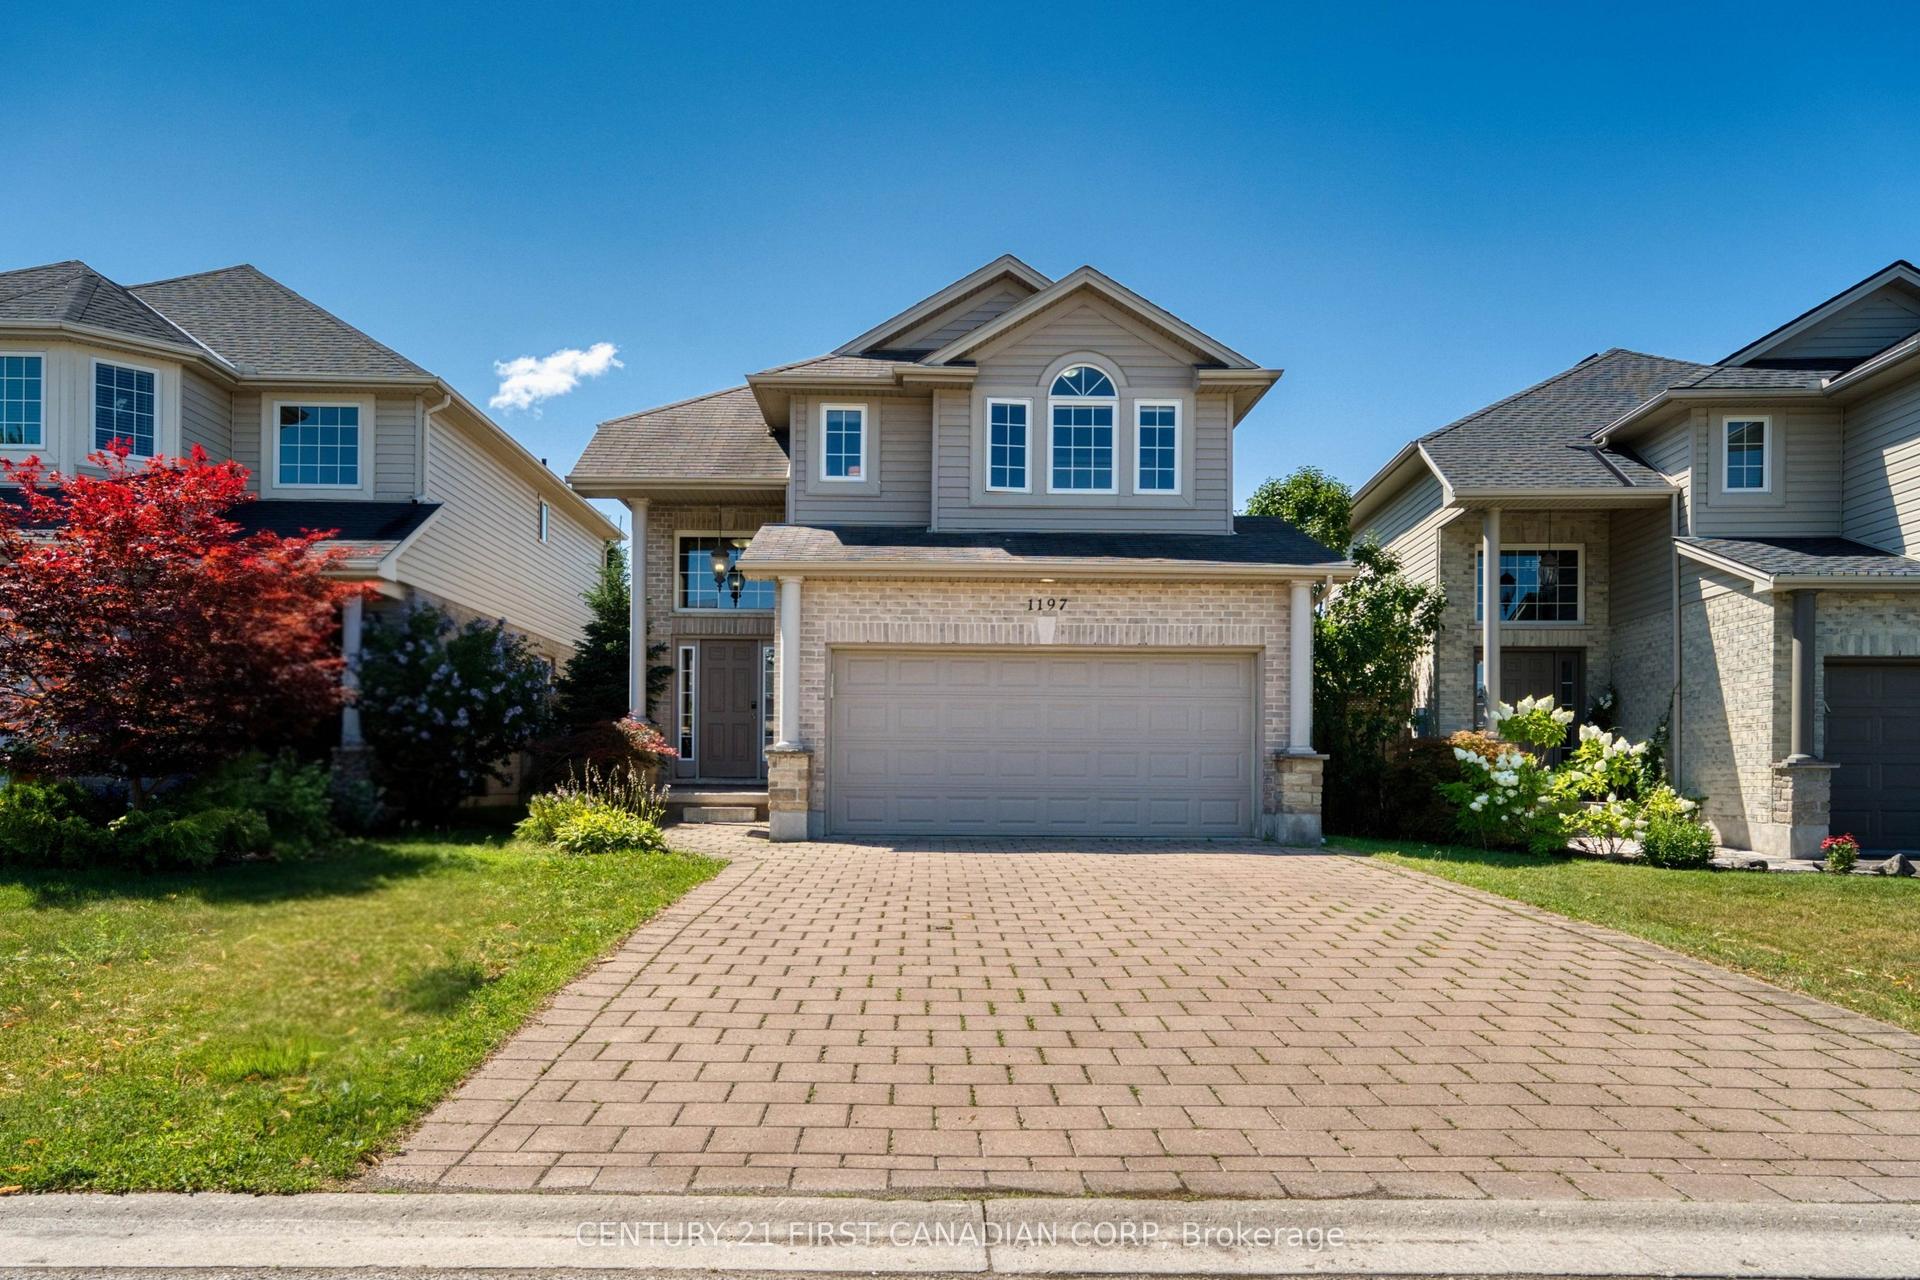
For Sale23 days ago
$769,000
Detached
est. $3,371/mo
1197 Smither Road, North I
London North, ON
3+2 bd
4 ba
1,750
6
MLS# X13631740Century 21 First Canadian Corp
WhatsApp Aman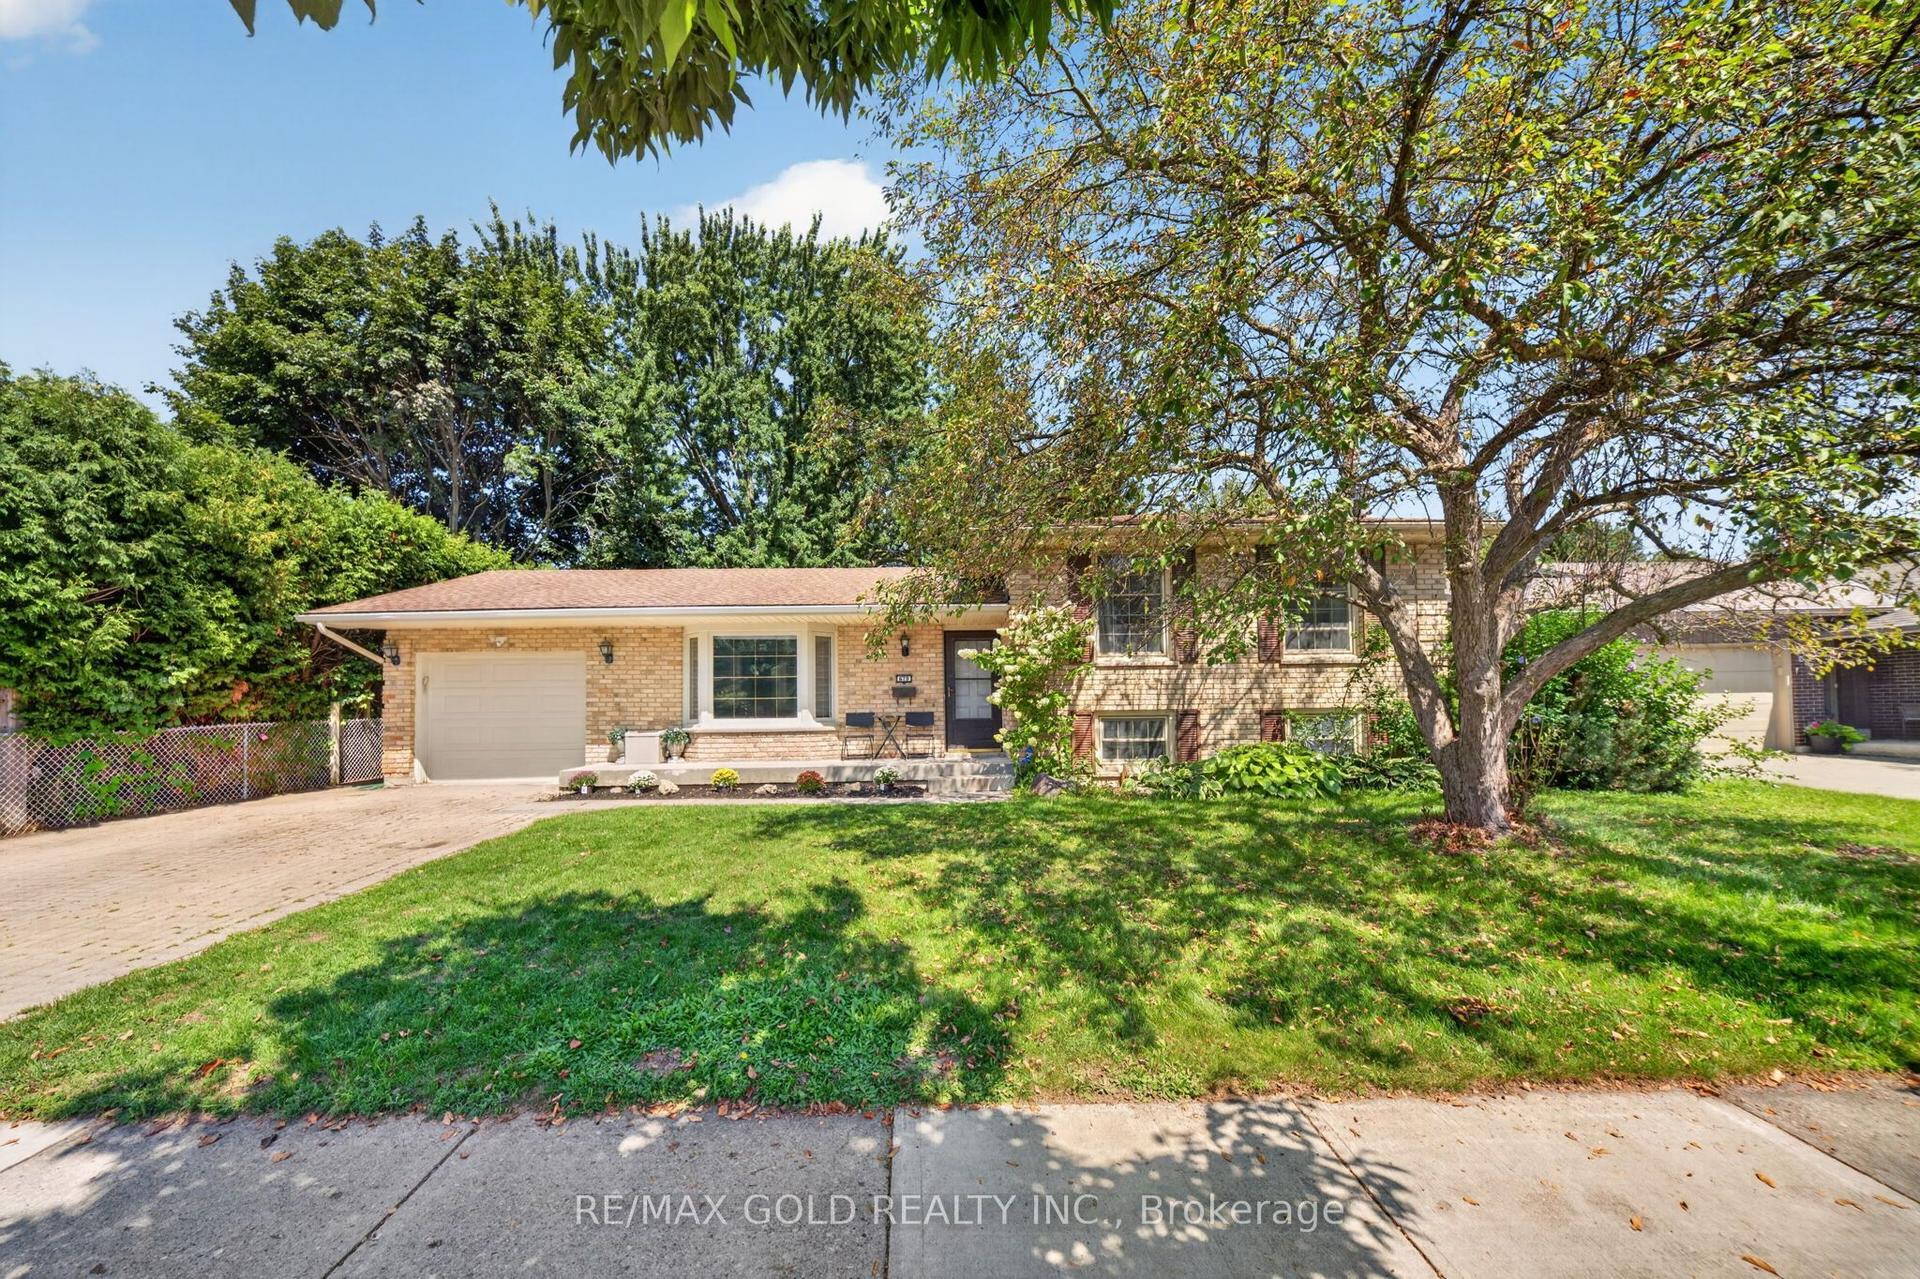
For Sale5 days ago
$669,111
Detached
est. $2,933/mo
670 Grenfell Drive, North C
London North, ON
3+1 bd
2 ba
1,300
3
MLS# X13700510Re/Max Gold Realty Inc.
WhatsApp Aman