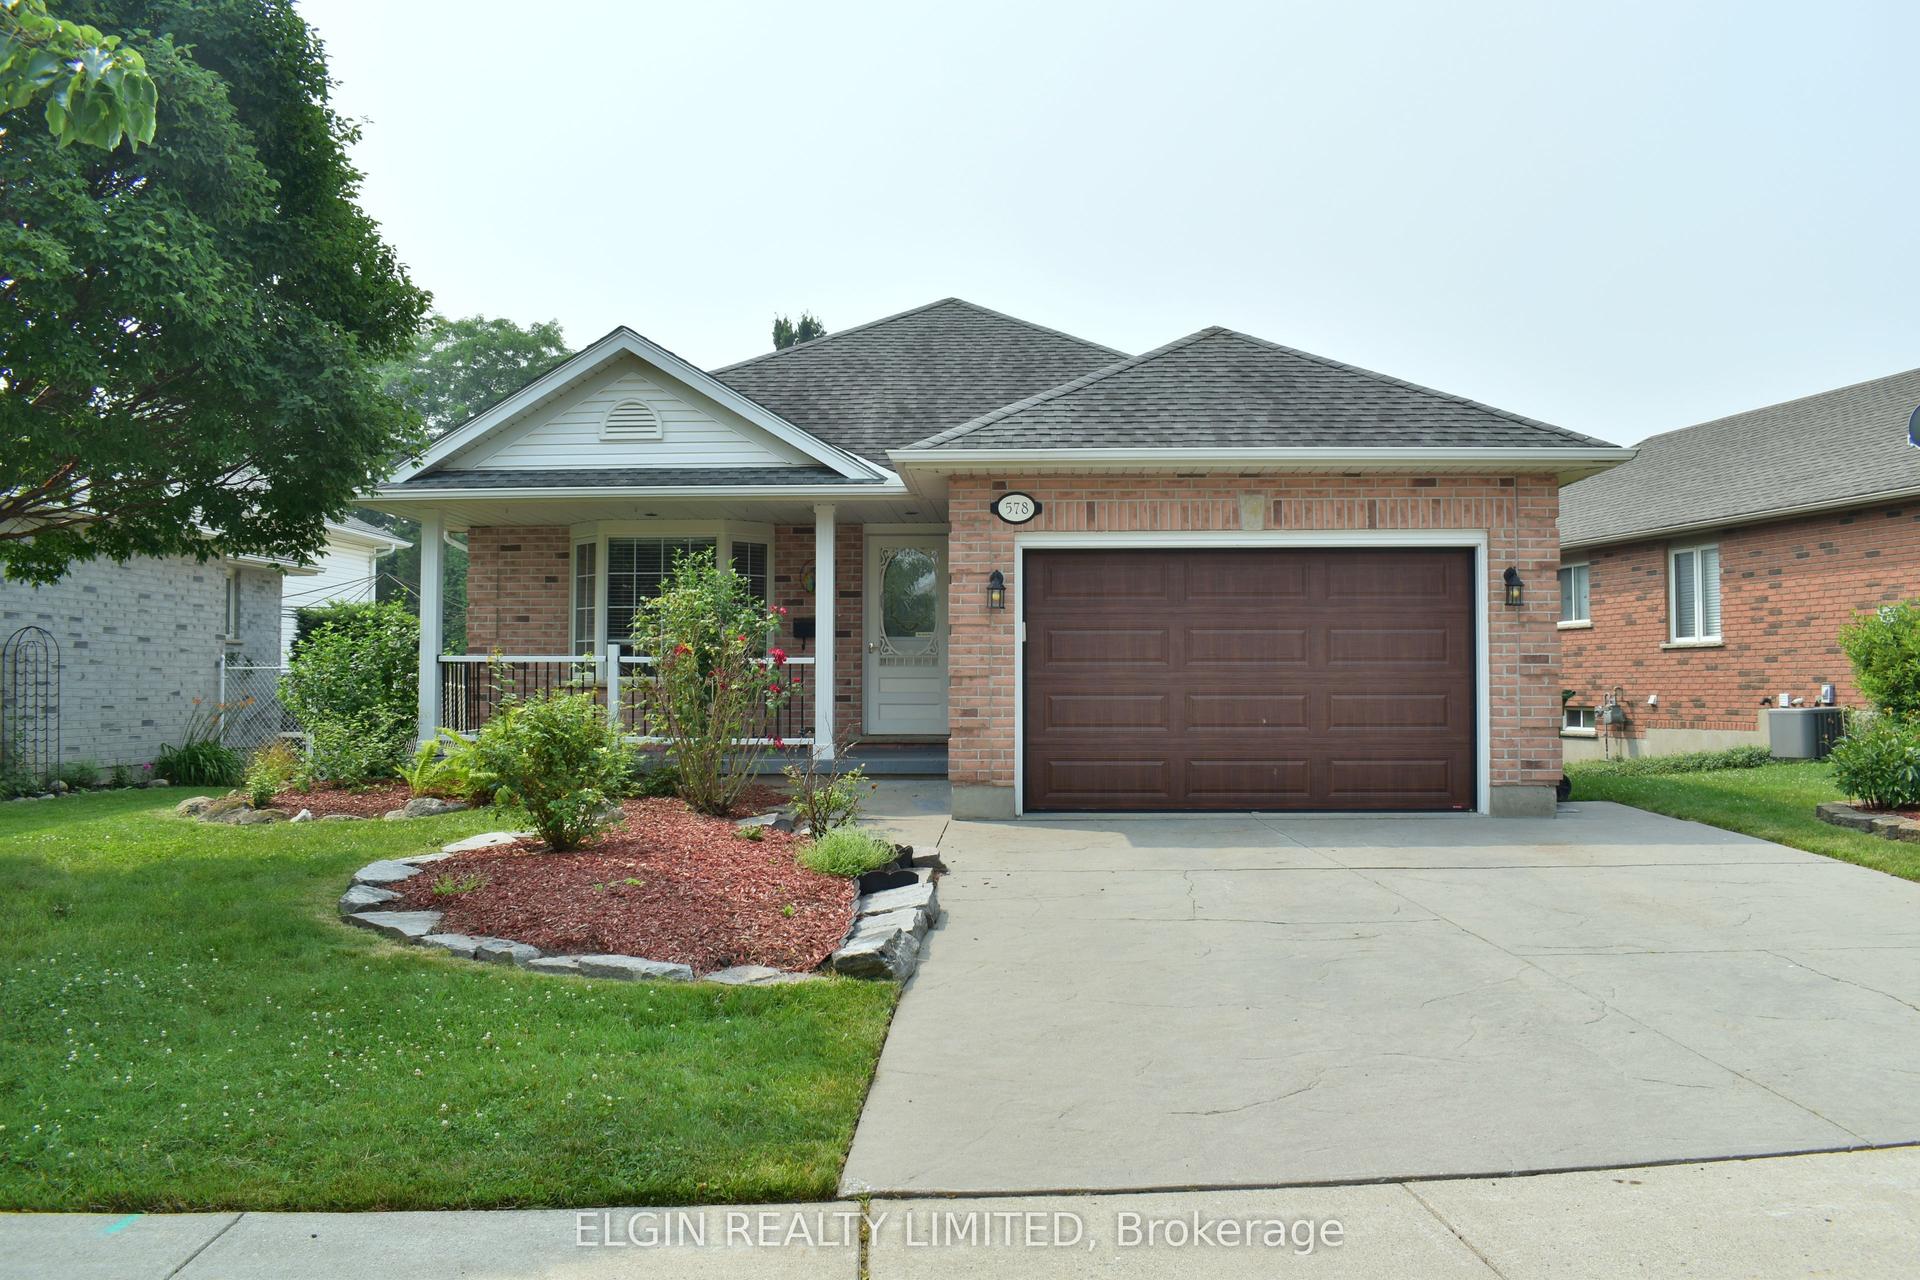
For Sale
166 Fairview Avenue W
St. Thomas, St. Thomas, ON
$639,900
3+2Bd
2Ba
1,300+sqft
11Parking
74.11 x 152.15 ftlot
$492/sqft
DetachedMLS# X13446078Listed 2026-06-1567 DOM
Cooling
Central Air
Basement
Finished
On the market for 67 days — longer than average. The seller may be open to negotiation.
About this home
This extensively renovated ranch-style bungalow offers over 2,550 square feet of finished living space, seamlessly blending modern updates with the charm, space, and privacy. Featuring 5 bedrooms and 2 full bathrooms, this spacious home is perfectly suited for growing families, multi-generational living, or anyone seeking room to spread out. The main level offers three generously sized bedrooms, a bright and inviting living room, anchored by a modern electric fireplace, a dining area, and an updated kitchen complete with a large island and quartz countertops. The fully finished walkout lower level offers versatility with two additional bedrooms, a full bathroom, a family room filled with natural light, pot lighting and an office nook. The walkout entrance offers potential for extended-family living, guest accommodations, or a private workspace. The elevated rear deck overlooks a fully fenced backyard surrounded by greenery, creating the perfect setting for entertaining, relaxing, or enjoying evenings with family and friends. The maintained grounds, trees, and park-like setting create a sense of privacy and tranquillity. Extensively updated, the home showcases numerous improvements, including a new concrete driveway, concrete pad/walkways, fencing, deck, both bathrooms, flooring, lighting, interior doors, fresh paint throughout, quartz countertops, a new storage shed, a custom office nook, and professionally installed outdoor festival lighting for year-round enjoyment. The expansive driveway accommodates over 10 vehicles, making it ideal for large families, recreational vehicles, trailers, or those who love to entertain. In addition, the oversized garage provides excellent space for hobbyists, tradespeople, workshop enthusiasts, or additional storage. A truly turnkey home, ready for its next family to move in and enjoy. Book your private showing today.
GarageRenovatedWalkoutFireplace
Rooms
Main Floor
| Kitchen | 3.76 × 4.04 m | |
| Dining Room | 3.33 × 4.39 m | |
| Living Room | 7.09 × 3.56 m | |
| Primary Bedroom | 3.30 × 3.86 m | |
| Bedroom 2 | 3.35 × 3.84 m | |
| Bedroom 3 | 3.40 × 3.28 m |
Lower
| Family Room | 9.75 × 3.96 m | |
| Bedroom 4 | 4.19 × 4.11 m | |
| Laundry | 2.24 × 3.51 m | |
| Office | 2.69 × 3.51 m |
Features
- Carpet Free
- In-Law Capability
- Primary Bedroom - Main Floor
- Full
- Finished
- Central Air
- Bungalow
Financials
Annual Taxes
$3,995
Estimated Rental Income
Entire property$3,200 – $4,800/mo
Rental yield6.0% – 9.0%
*Estimates based on comparable rentals in the area. Actual income may vary.
Market Data — St. Thomas
Days on market67 days
Buyer's MarketSeller's Market
Based on active listings in St. Thomas. Data updates daily.
Getting around
How walkable, bikeable, and transit-friendly this neighbourhood is.
58
/ 100
Walk Score
Somewhat Walkable
35
/ 100
Transit Score
Some Transit
46
/ 100
Bike Score
Somewhat Bikeable
Scores are estimates based on neighbourhood data and are for informational purposes only.
MLS® data courtesy of the Toronto Regional Real Estate Board (TRREB).
The information provided herein must only be used by consumers that have a bona fide interest in the purchase, sale, or lease of real estate and may not be used for any commercial purpose or any other purpose. Listing information is deemed reliable but is not guaranteed accurate by the Toronto Regional Real Estate Board, the listing brokerage, or this website. The trademarks REALTOR®, REALTORS® and the REALTOR® logo are controlled by The Canadian Real Estate Association (CREA) and identify real estate professionals who are members of CREA. MLS®, Multiple Listing Service®, and the associated logos are owned by CREA. Not intended to solicit properties currently listed for sale or buyers under contract.
You may also like
More homes in St. Thomas
Hand-picked listings with a similar price range and style.
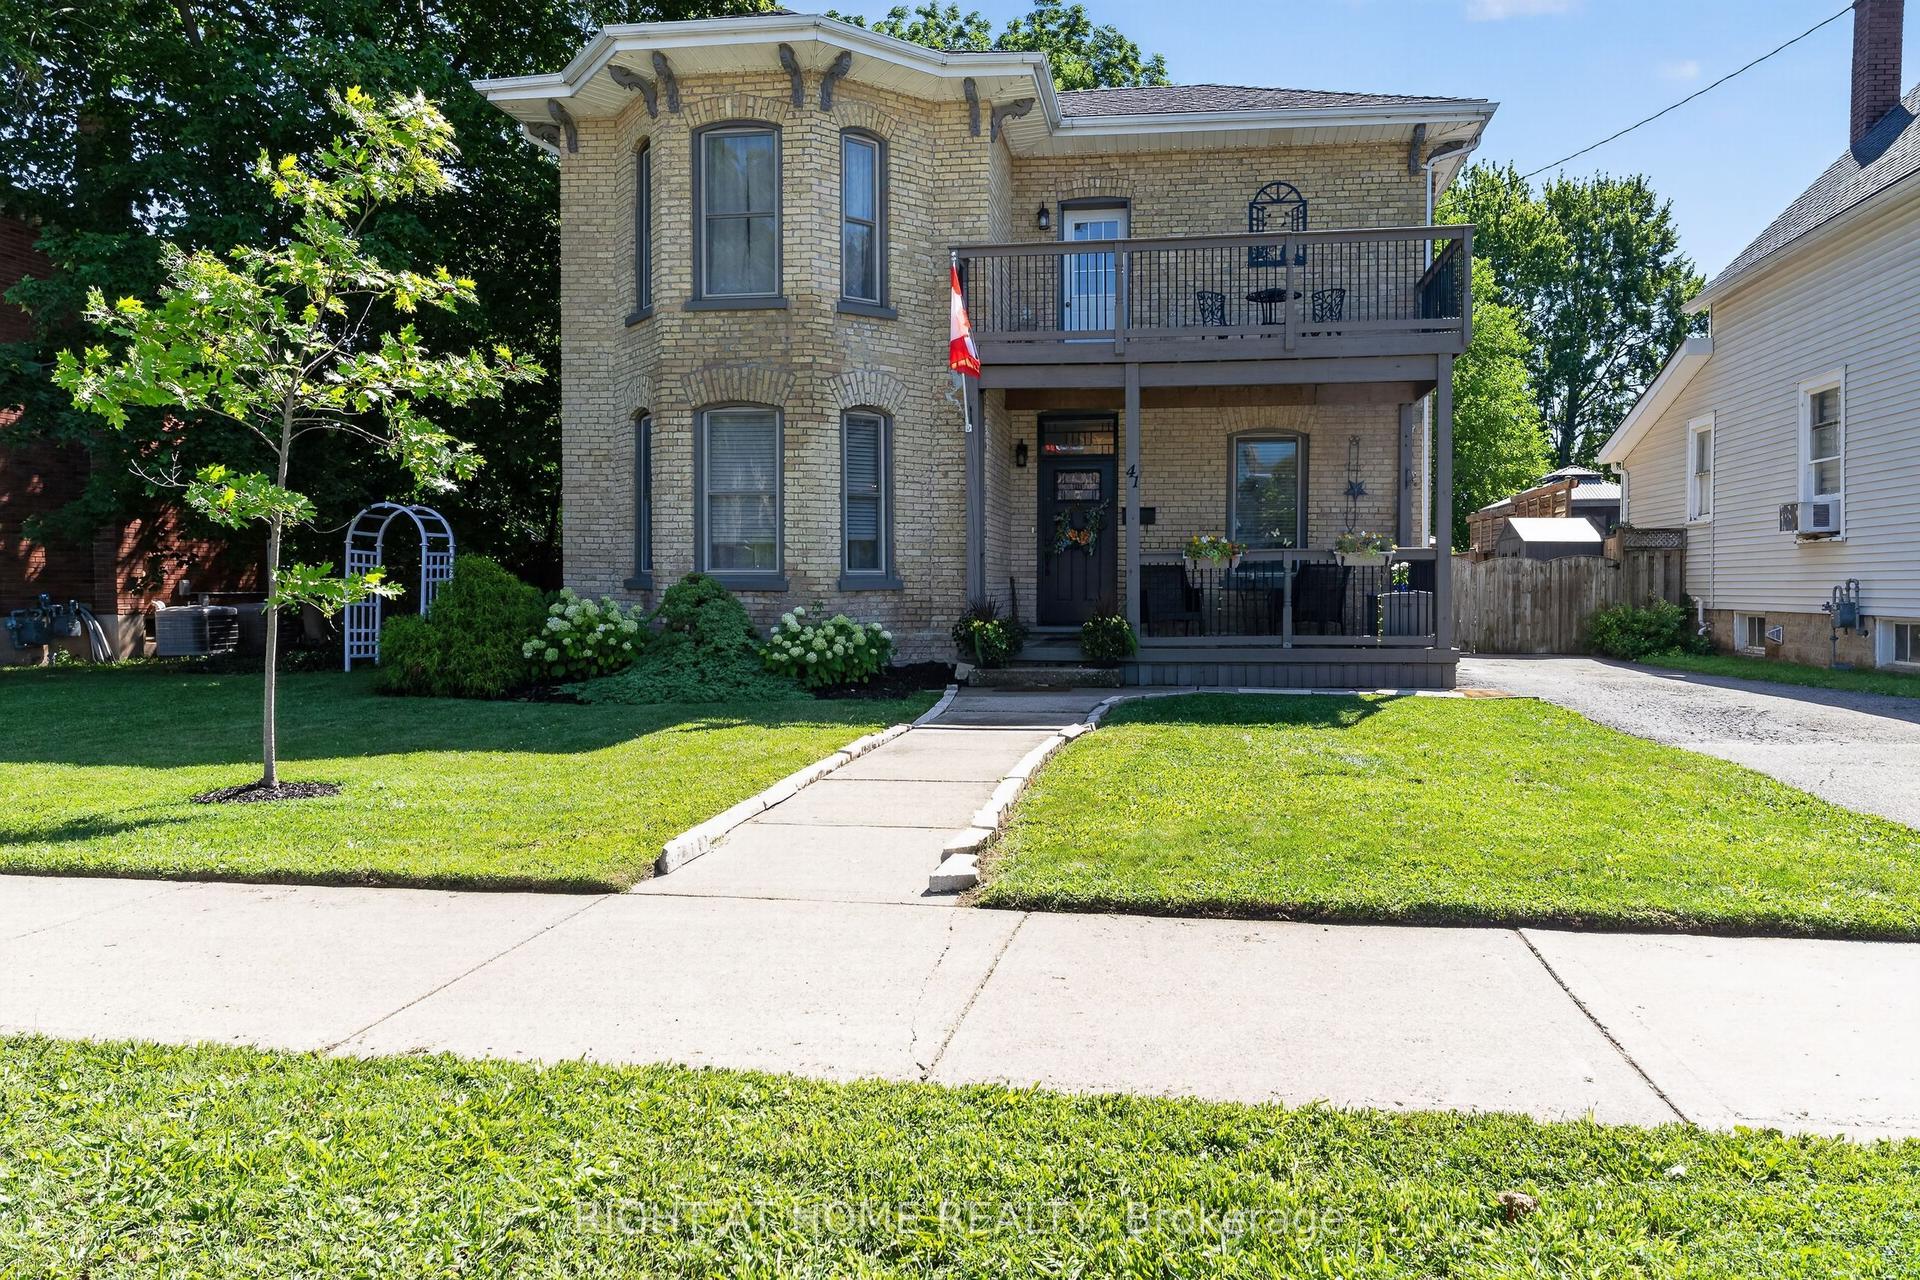
For Sale21 h ago
$599,000
Detached
est. $2,626/mo
41 Hincks Street, St. Thomas
St. Thomas, ON
3 bd
2 ba
1,750
4
MLS# X13700978Right At Home Realty
WhatsApp Aman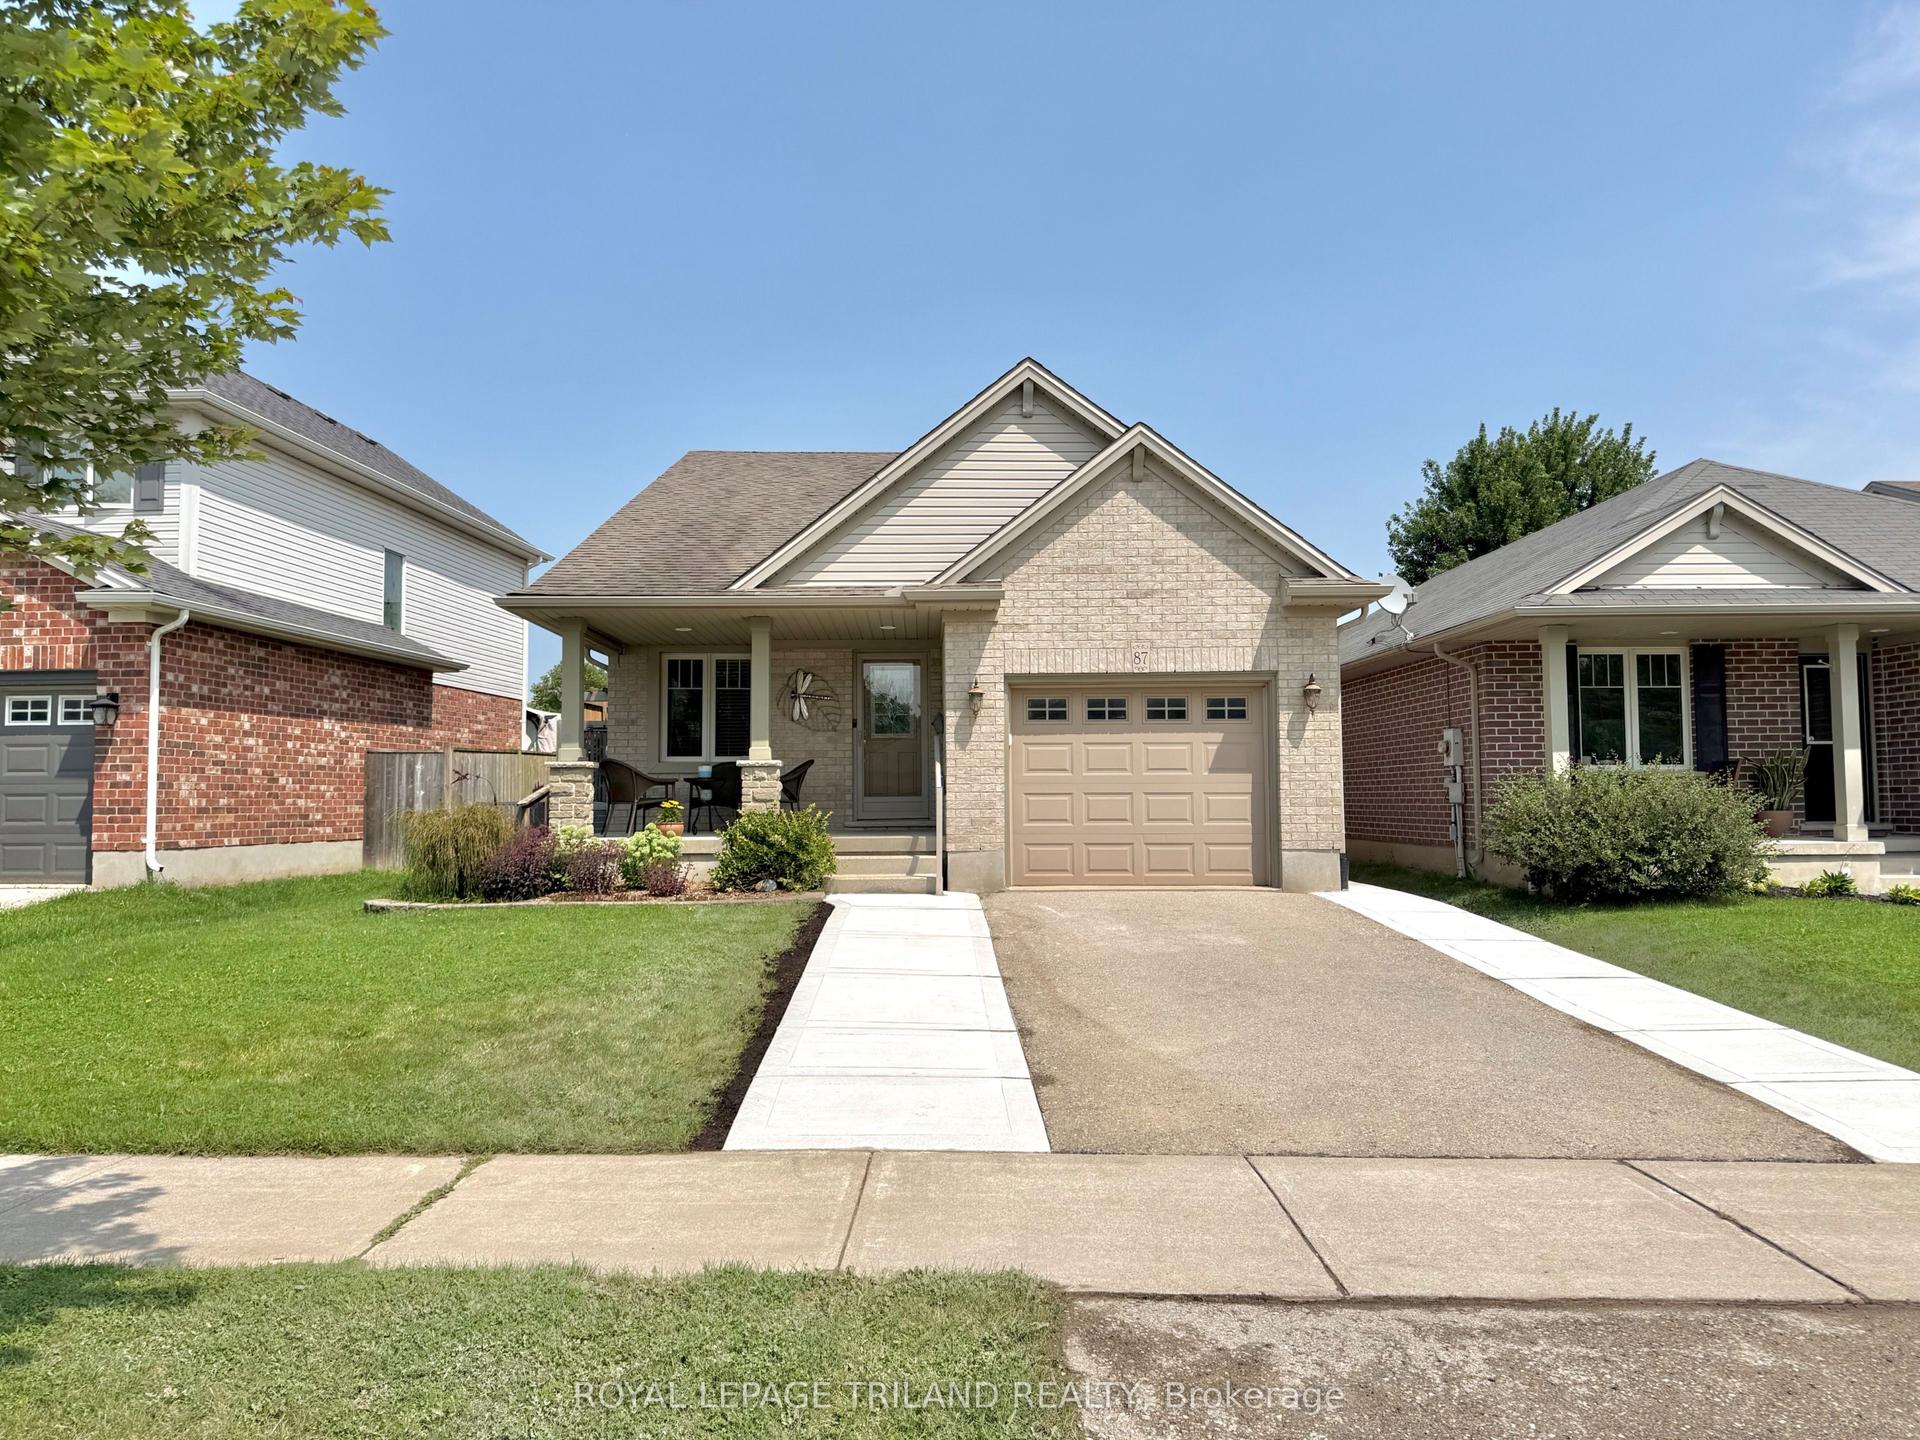
For Sale12 days ago
$589,900
Detached
est. $2,586/mo
87 Pine Valley Drive, St. Thomas
St. Thomas, ON
3+1 bd
2 ba
1,300
3
MLS# X13658386Royal Lepage Triland Realty
WhatsApp Aman