For Sale
Just Listed
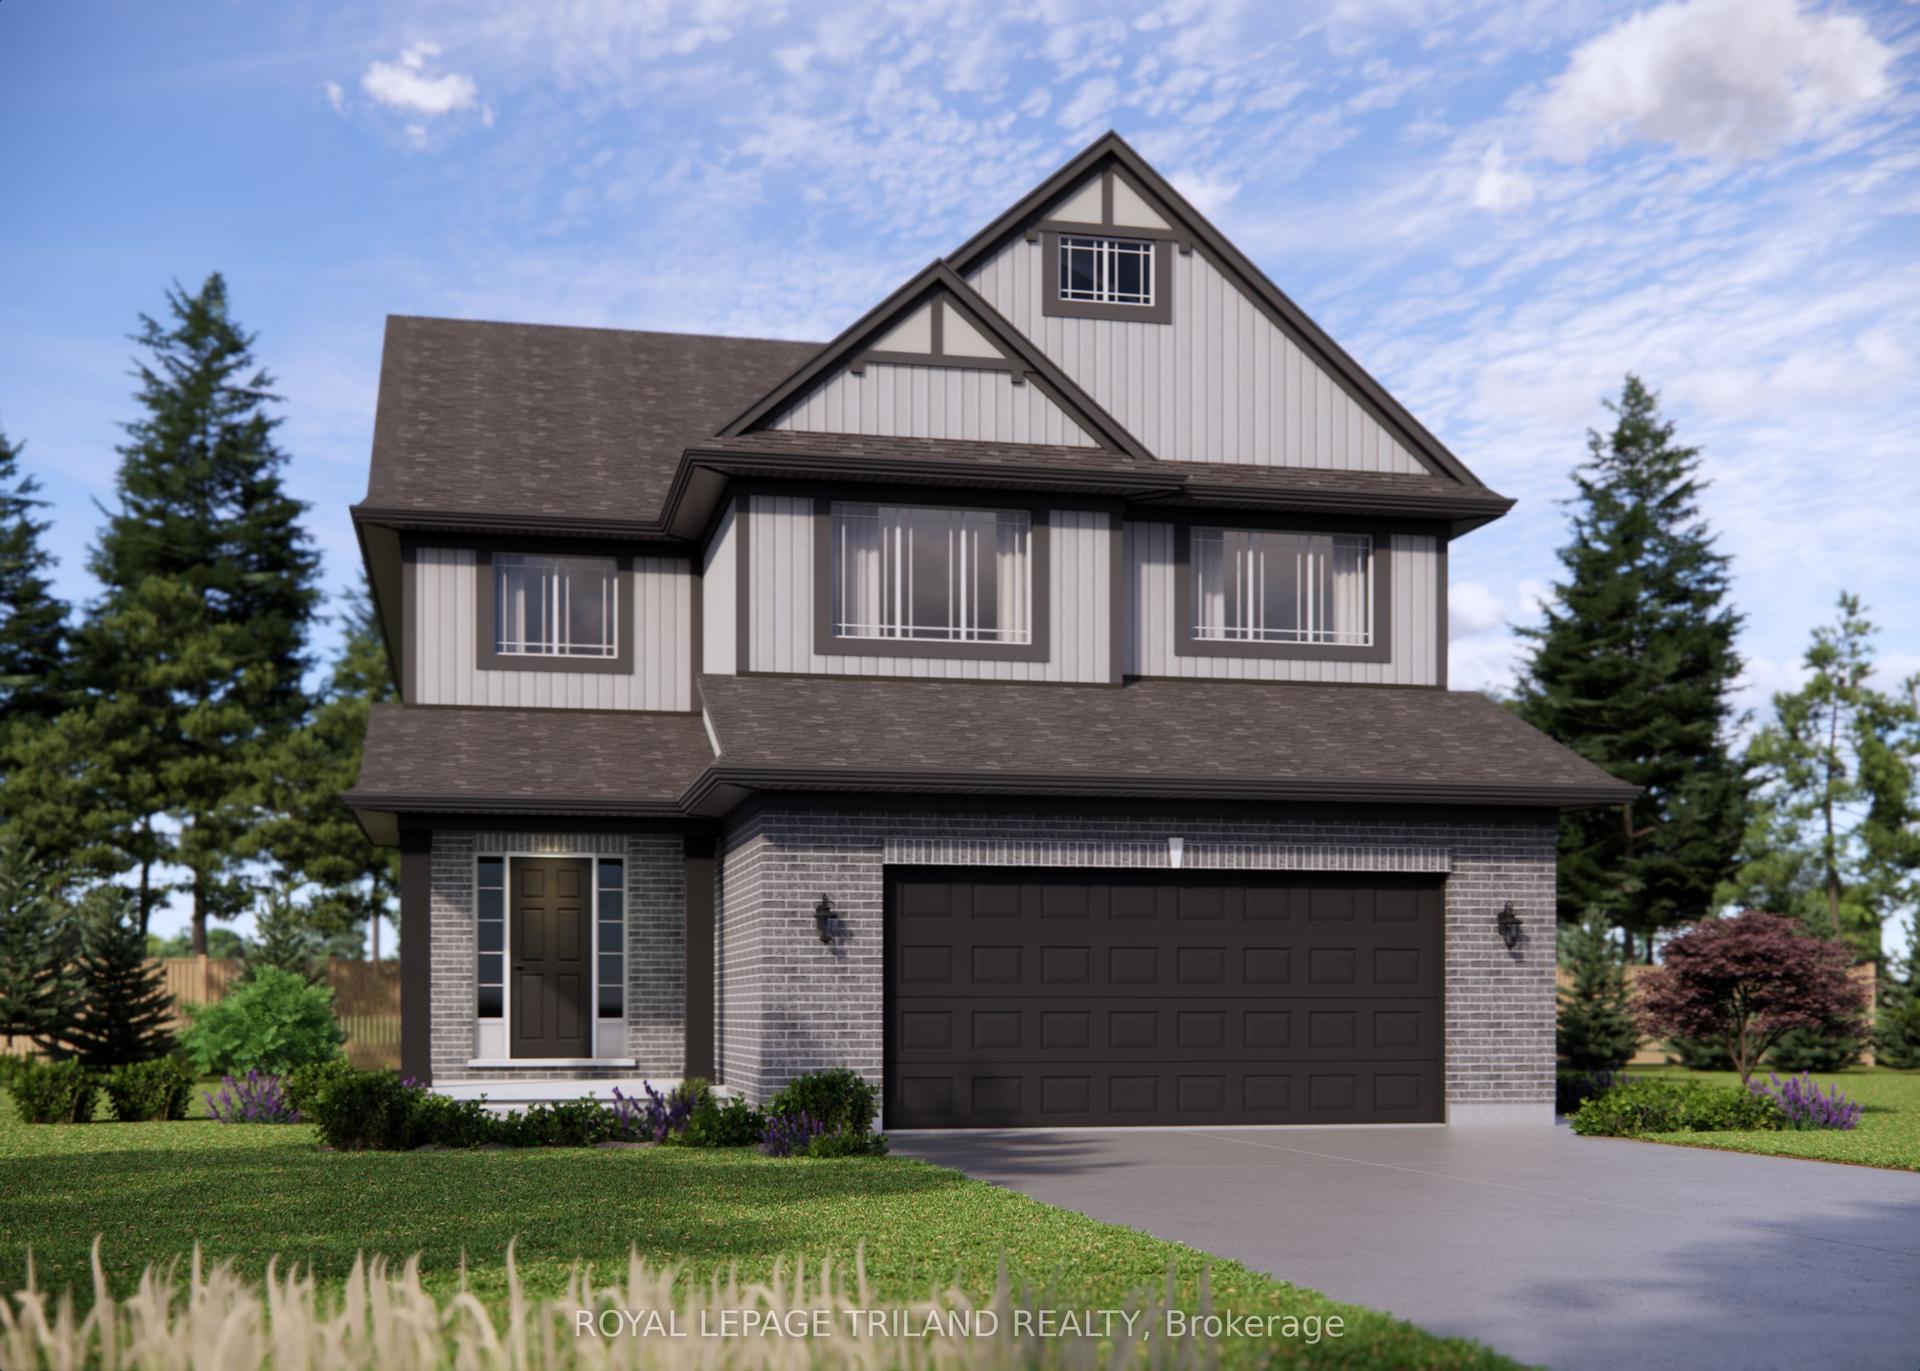
87 Pine Valley Drive
St. Thomas, St. Thomas, ON
$599,000
3+1Bd
2Ba
1,300+sqft
3Parking
43.41 x 109.48 ftlot
$461/sqft
DetachedMLS# X13658386Listed 2026-08-100 DOM
Heating
Water Heater Owned
Cooling
Central Vacuum
Basement
Partially Finished
Just listed! New listings in St. Thomas often receive offers within the first week.
About this home
Welcome to 87 Pine Valley Drive, a meticulously maintained multi-level home located in the desirable north end of St. Thomas. Designed for effortless modern living, this property offers an expansive and versatile layout with more than 1500sf of finished space that effortlessly blends open social areas with private retreats. Connivence starts out front with a double wide driveway and attached garage offering extra storage for hobbyists. Step inside to a bright, airy main level where soaring vaulted ceilings and warm hardwood floors create an inviting atmosphere. The seamless transition between the living room and dining space makes entertaining guests or hosting family gatherings a breeze. The spacious main floor flows conveniently outdoors to a side deck-an ideal setup for enjoying morning coffee in the fresh air.With 3+1 generous bedrooms and two full bathrooms, this home provides exceptional flexibility to suit your unique lifestyle. Whether you need dedicated spaces for a growing family, a remote work executive office, or a personal home gym, the multi-level floor plan comfortably accommodates every need. Downstairs, the inviting lower-level family room features a cozy natural gas fireplace, making it the ultimate spot for relaxing movie nights or weekend downtime. The lifestyle appeal extends into the private, fully fenced backyard. It features a spacious patio space designed for summer barbecues, outdoor lounge seating, and safe outdoor play for kids and pets. This home is turn-key, offering space, comfort, and top-tier connectivity to local parks, schools, and amenities.
GarageHardwoodFireplace
Rooms
Main Floor
| Living Room | 4.35 × 4.14 m | Hardwood Floor Open Concept Vaulted Ceiling(s) |
| Dining Room | 4.46 × 2.70 m | Hardwood Floor Open Concept Vaulted Ceiling(s) |
| Kitchen | 3.78 × 3.56 m | Hardwood Floor Centre Island Quartz Counter |
Second Floor
| Primary Bedroom | 4.10 × 3.68 m | Walk-In Closet(s) |
| Bedroom 2 | 4.23 × 3.65 m | |
| Bathroom | 3.13 × 1.80 m | 3 Pc Bath |
Third Floor
| Recreation | 5.68 × 4.53 m | Fireplace |
| Bedroom 3 | 4.04 × 3.44 m | |
| Bathroom | 2.92 × 1.80 m | 4 Pc Bath |
Basement
| Cold Room/Cantina | 4.00 × 2.49 m | |
| Laundry | 3.93 × 3.25 m | |
| Other | 5.00 × 3.98 m | |
| Bedroom 4 | 3.49 × 3.49 m |
Features
- Auto Garage Door Remote
- Central Vacuum
- Floor Drain
- Storage
- Sump Pump
- Water Heater Owned
- Landscaped
- Patio
- Porch
- Full
- Partially Finished
- Central Air
- Backsplit 4
Financials
Annual Taxes
$3,961
Estimated Rental Income
Entire property$3,200 – $4,800/mo
Basement apartment$1,800 – $2,500/mo
Rental yield6.4% – 9.6%
*Estimates based on comparable rentals in the area. Actual income may vary.
Market Data — St. Thomas
Days on market0 days
Buyer's MarketSeller's Market
Based on active listings in St. Thomas. Data updates daily.
Getting around
How walkable, bikeable, and transit-friendly this neighbourhood is.
55
/ 100
Walk Score
Somewhat Walkable
46
/ 100
Transit Score
Some Transit
49
/ 100
Bike Score
Somewhat Bikeable
Scores are estimates based on neighbourhood data and are for informational purposes only.
MLS® data courtesy of the Toronto Regional Real Estate Board (TRREB).
The information provided herein must only be used by consumers that have a bona fide interest in the purchase, sale, or lease of real estate and may not be used for any commercial purpose or any other purpose. Listing information is deemed reliable but is not guaranteed accurate by the Toronto Regional Real Estate Board, the listing brokerage, or this website. The trademarks REALTOR®, REALTORS® and the REALTOR® logo are controlled by The Canadian Real Estate Association (CREA) and identify real estate professionals who are members of CREA. MLS®, Multiple Listing Service®, and the associated logos are owned by CREA. Not intended to solicit properties currently listed for sale or buyers under contract.
You may also like
More homes in St. Thomas
Hand-picked listings with a similar price range and style.
For Sale25 days ago
$495,000
Detached
est. $2,170/mo
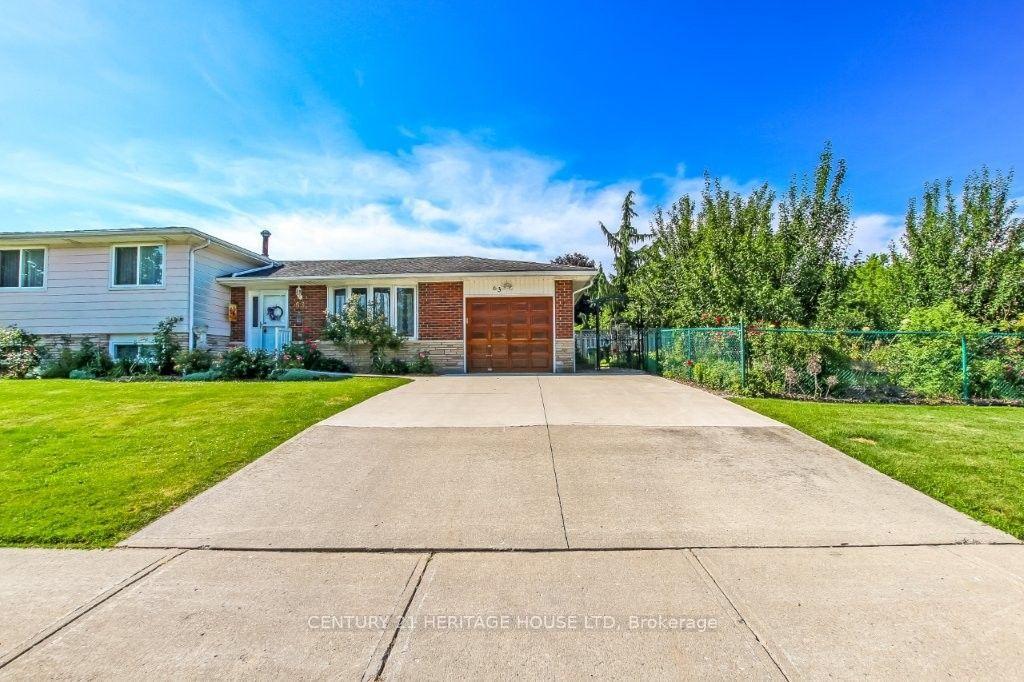
63 Confederation Drive, St. Thomas
St. Thomas, ON
3 bd
2 ba
900
5
MLS# X13571948Century 21 Heritage House Ltd
WhatsApp Aman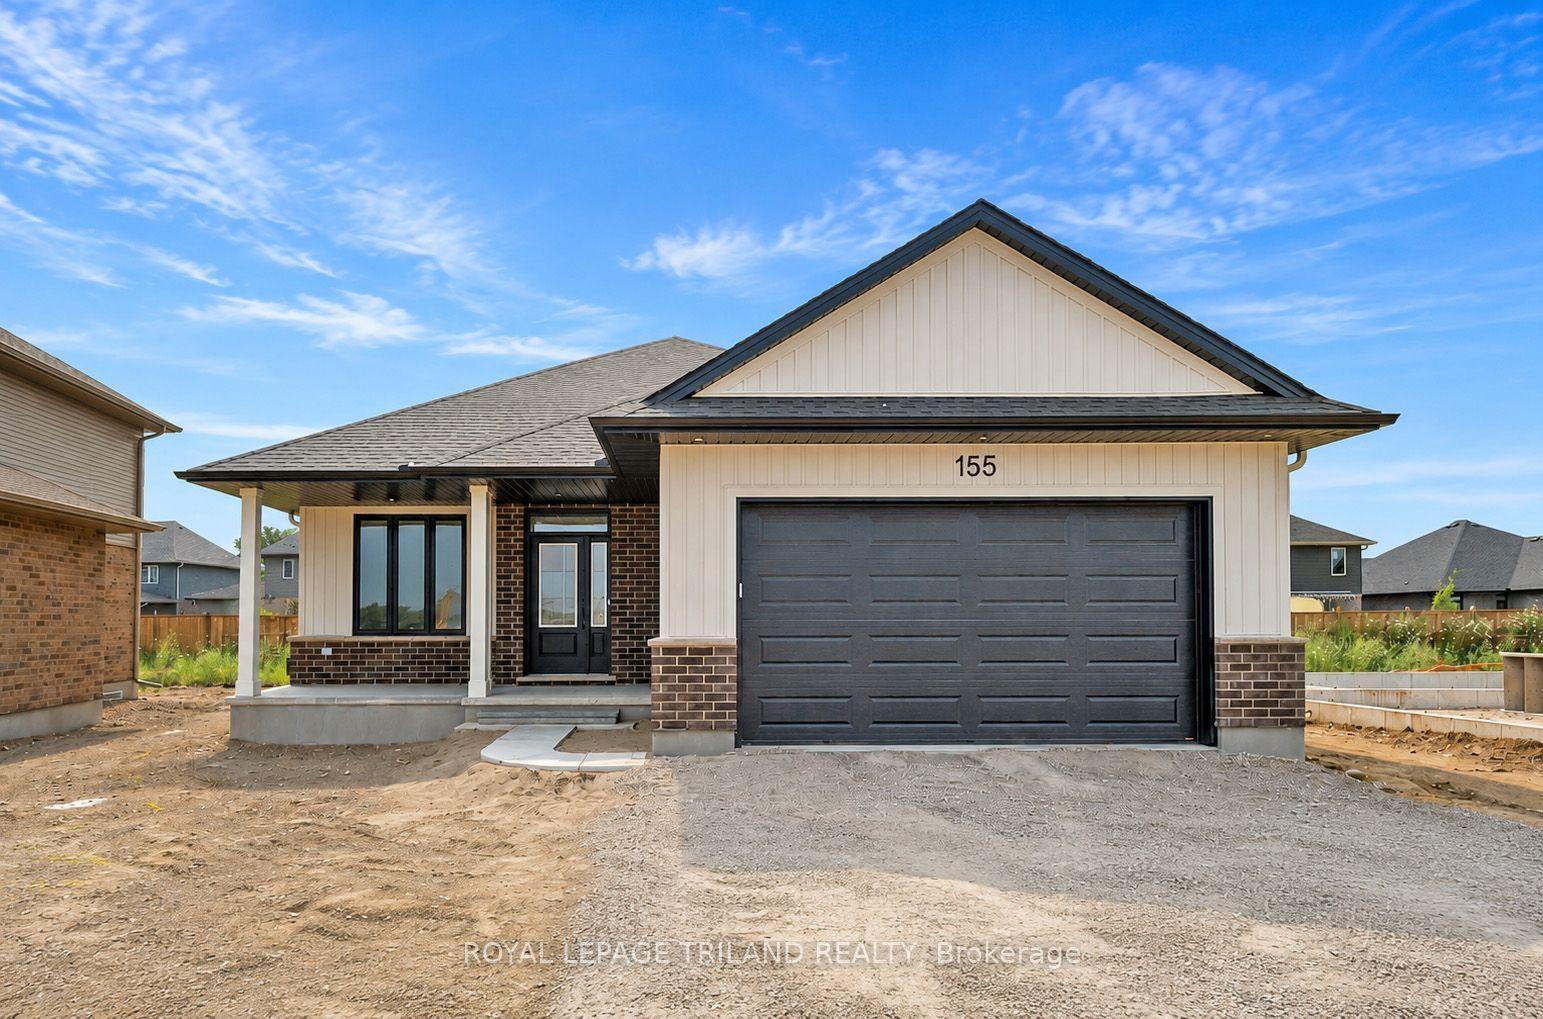
For Sale19 days ago
$674,900
Detached
est. $2,959/mo
155 Shaw Valley Drive, St. Thomas
St. Thomas, ON
3 bd
2 ba
1,750
4
MLS# X13592218Royal Lepage Triland Realty
WhatsApp Aman