For Sale
2 Pine Marsh Lane
Murray Ward, Quinte West, ON
$850,000
2+2Bd
3Ba
1,750+sqft
6Parking
68.64 x 239.78 ftlot
$486/sqft
DetachedMLS# X13446390Listed 2026-06-1536 DOM
Cooling
Central Air
Basement
Finished with Walk-Out
On the market for 36 days — longer than average. The seller may be open to negotiation.
About this home
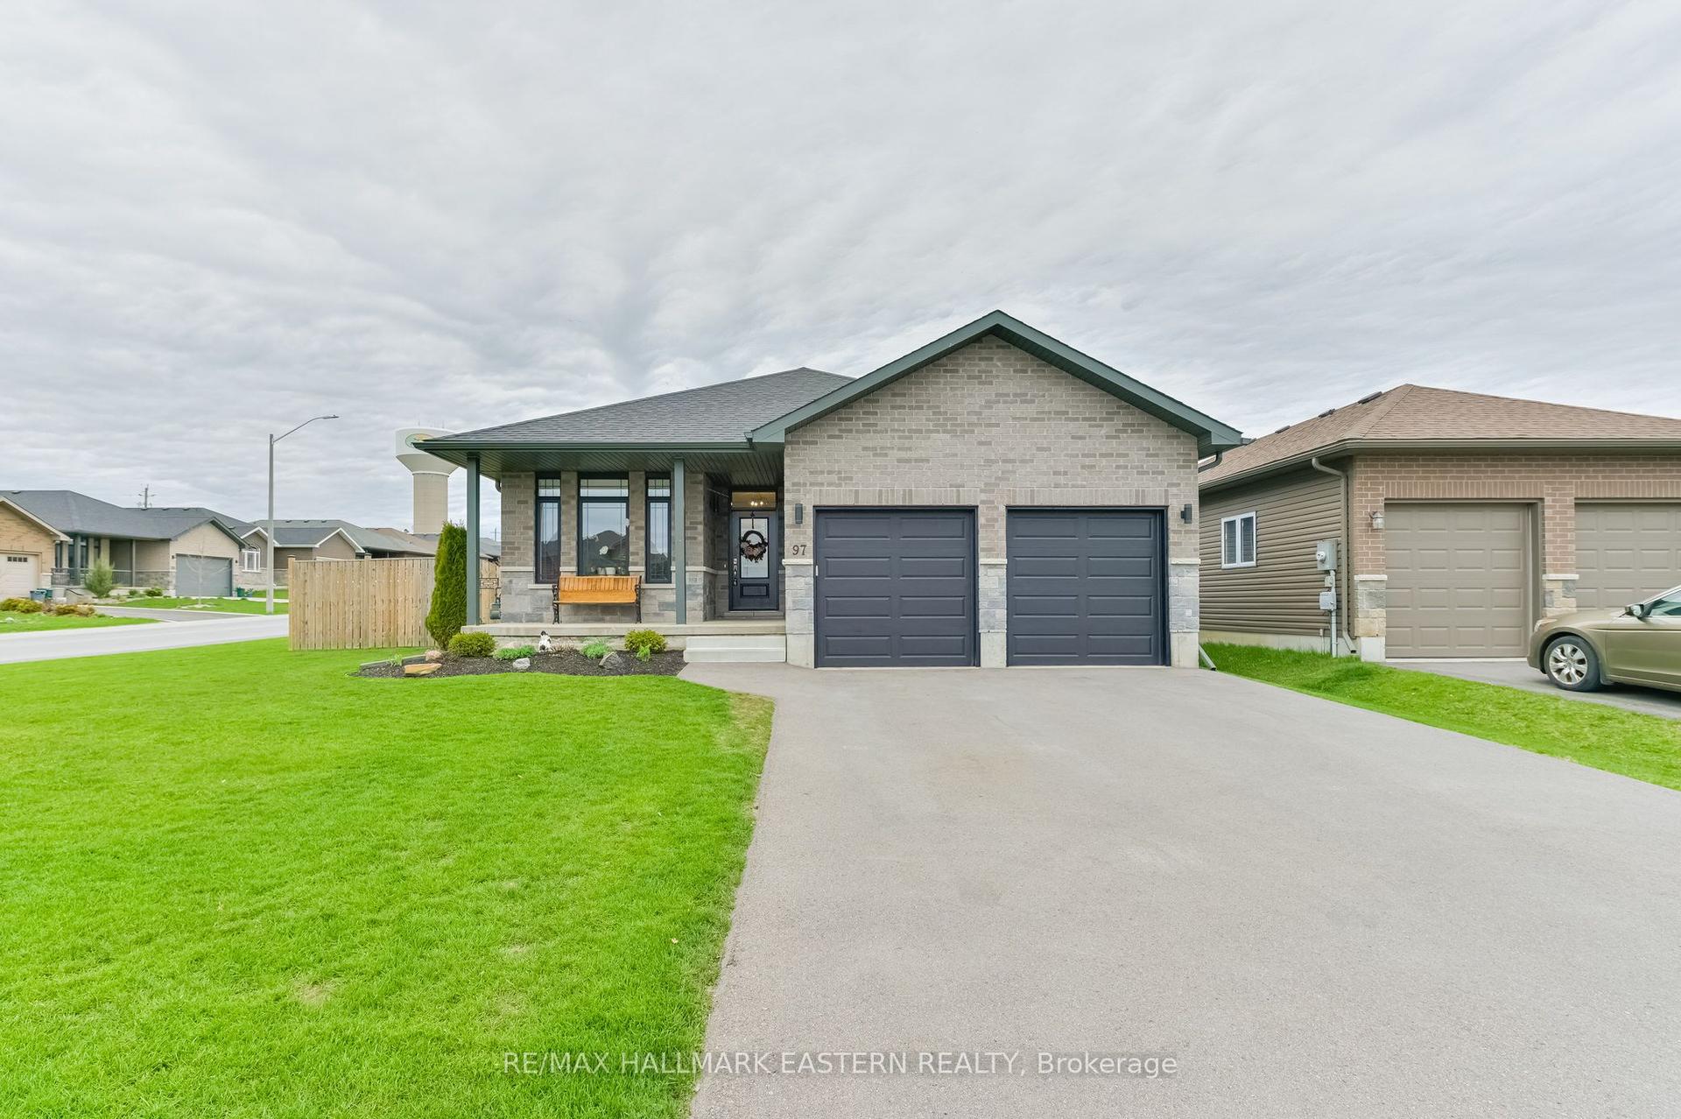
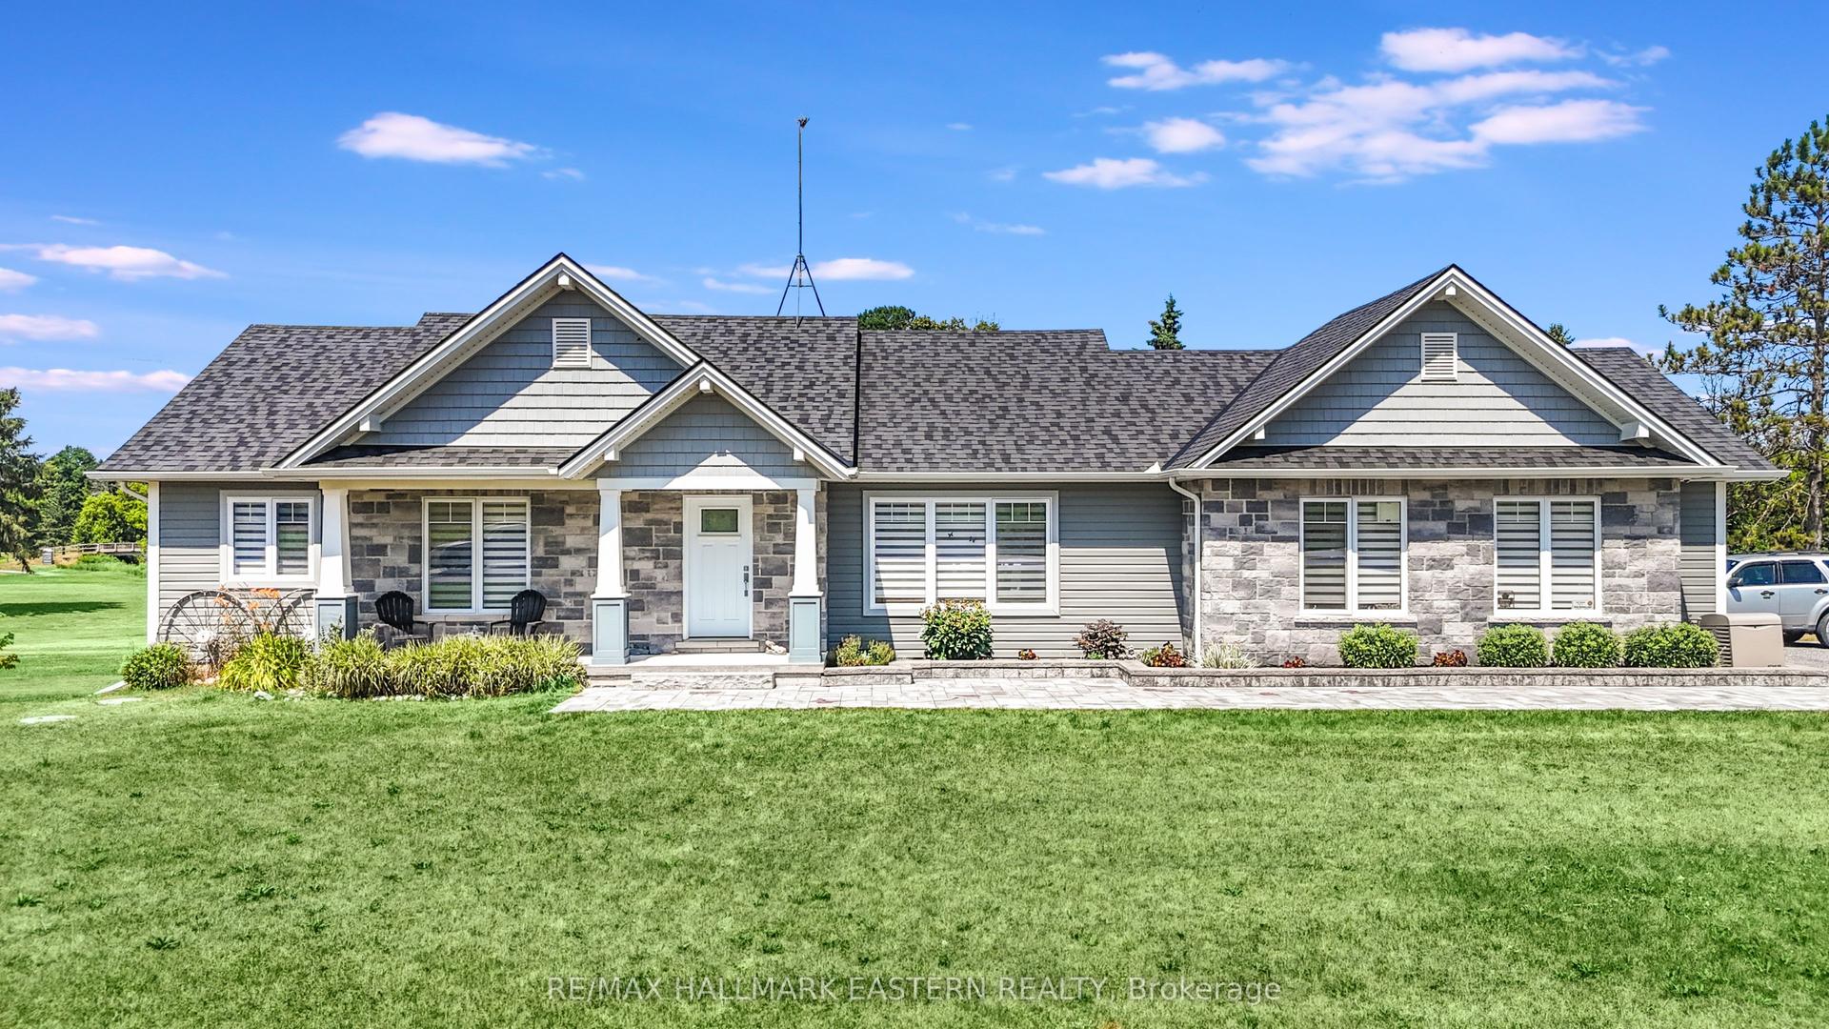
Welcome to this beautifully crafted Klemencic Homes bungalow, offering 1,663 sq ft of thoughtfully designed living space in a quiet and highly desirable cul-de-sac. With 2+2 bedrooms, 3 bathrooms, and an attached double car garage featuring convenient access to both the main and lower levels, this home combines quality craftsmanship with exceptional functionality. A spacious foyer welcomes you into the bright open-concept living, dining, and kitchen area, where a stunning corner gas fireplace creates a warm and inviting focal point. A large bay window overlooks the beautifully landscaped backyard, while patio doors lead to the rear deck, making indoor-outdoor entertaining effortless. The kitchen is complete with stainless steel appliances, a pantry, and a built-in wine rack, offering both style and practicality. The main level also features a convenient laundry room, a generous primary suite with a walk-in closet and private 3 piece ensuite, a second bedroom with a bright north-facing window, and a 4 piece main bathroom. The fully finished lower level provides an expansive recreation room with a second gas fireplace and elegant double glass doors, creating the perfect space for family gatherings or entertaining. Two additional bedrooms, a 4 piece bathroom, and an exceptionally large storage room with direct access to the garage complete this level. Outside, the beautifully landscaped backyard is designed to be enjoyed, featuring plenty of green space for children and pets to play, a spacious vegetable garden for those who love fresh homegrown produce, and a deck that's perfect for summer barbecues or quiet evenings with family and friends. Nestled on a peaceful cul-de-sac, you'll appreciate the sense of community and low-traffic setting while still being just minutes from Highway 401, making daily commutes and weekend adventures effortless. It's a home where lasting memories are waiting to be made.
GarageCul-de-sacFireplace
Rooms
Main Floor
| Foyer | 2.81 × 3.82 m | Tile Floor |
| Kitchen | 3.34 × 4.70 m | Tile Floor Pantry |
| Dining Room | 3.34 × 2.61 m | Hardwood Floor W/O To Deck |
| Living Room | 5.90 × 4.91 m | Hardwood Floor Gas Fireplace Large Window |
| Primary Bedroom | 4.94 × 4.34 m | Walk-In Closet(s) 3 Pc Ensuite Broadloom |
| Bedroom 2 | 3.61 × 3.61 m | Broadloom Double Closet |
| Laundry | 2.88 × 2.29 m | Access To Garage Closet |
Lower
| Recreation | 10.40 × 4.17 m | Gas Fireplace Broadloom W/O To Yard |
| Bedroom 3 | 3.56 × 4.64 m | Broadloom Double Closet |
| Bedroom 4 | 3.65 × 4.17 m | Broadloom Double Closet |
| Utility Room | 9.28 × 6.64 m |
Features
- ERV/HRV
- Primary Bedroom - Main Floor
- Deck
- Landscaped
- Lawn Sprinkler System
- Finished with Walk-Out
- Central Air
- Bungalow
Financials
Annual Taxes
$5,611
Estimated Rental Income
Entire property$2,600 – $3,800/mo
Rental yield3.7% – 5.4%
*Estimates based on comparable rentals in the area. Actual income may vary.
Market Data — Quinte West
Days on market36 days
Buyer's MarketSeller's Market
Based on active listings in Quinte West. Data updates daily.
Our estimate for this home
Estimated range
$989K – $1.15M
Mid-point $1.07M · ~$611/sqft
How this listing compares
$989KList · $850K$1.15M
High confidence·Based on 15829 gta-wide comparables
Estimated range is generated automatically from active comparables and is for informational purposes only. Not an appraisal — contact Aman for a full comparative market analysis that factors in condition, renovations, and positioning.
Getting around
How walkable, bikeable, and transit-friendly this neighbourhood is.
63
/ 100
Walk Score
Somewhat Walkable
40
/ 100
Transit Score
Some Transit
51
/ 100
Bike Score
Bikeable
Scores are estimates based on neighbourhood data and are for informational purposes only.
MLS® data courtesy of the Toronto Regional Real Estate Board (TRREB).
The information provided herein must only be used by consumers that have a bona fide interest in the purchase, sale, or lease of real estate and may not be used for any commercial purpose or any other purpose. Listing information is deemed reliable but is not guaranteed accurate by the Toronto Regional Real Estate Board, the listing brokerage, or this website. The trademarks REALTOR®, REALTORS® and the REALTOR® logo are controlled by The Canadian Real Estate Association (CREA) and identify real estate professionals who are members of CREA. MLS®, Multiple Listing Service®, and the associated logos are owned by CREA. Not intended to solicit properties currently listed for sale or buyers under contract.
You may also like
More homes in Quinte West
Hand-picked listings with a similar price range and style.
For Sale20 h ago
$649,000
Detached
est. $2,845/mo
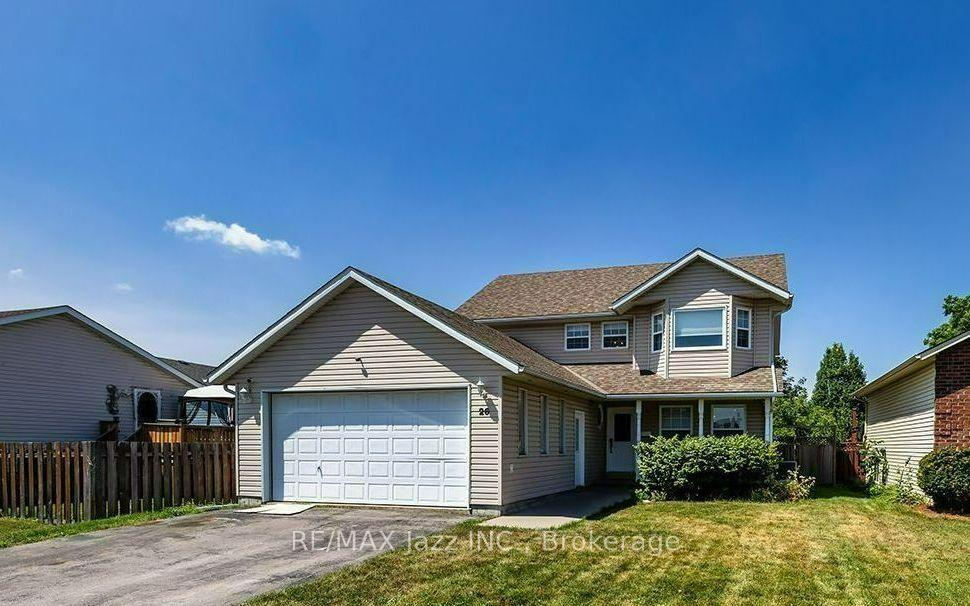
26 Glenn Drive, Trenton Ward
Quinte West, ON
3+1 bd
4 ba
2,250
6
MLS# X13588636Re/Max Jazz Inc.
WhatsApp Aman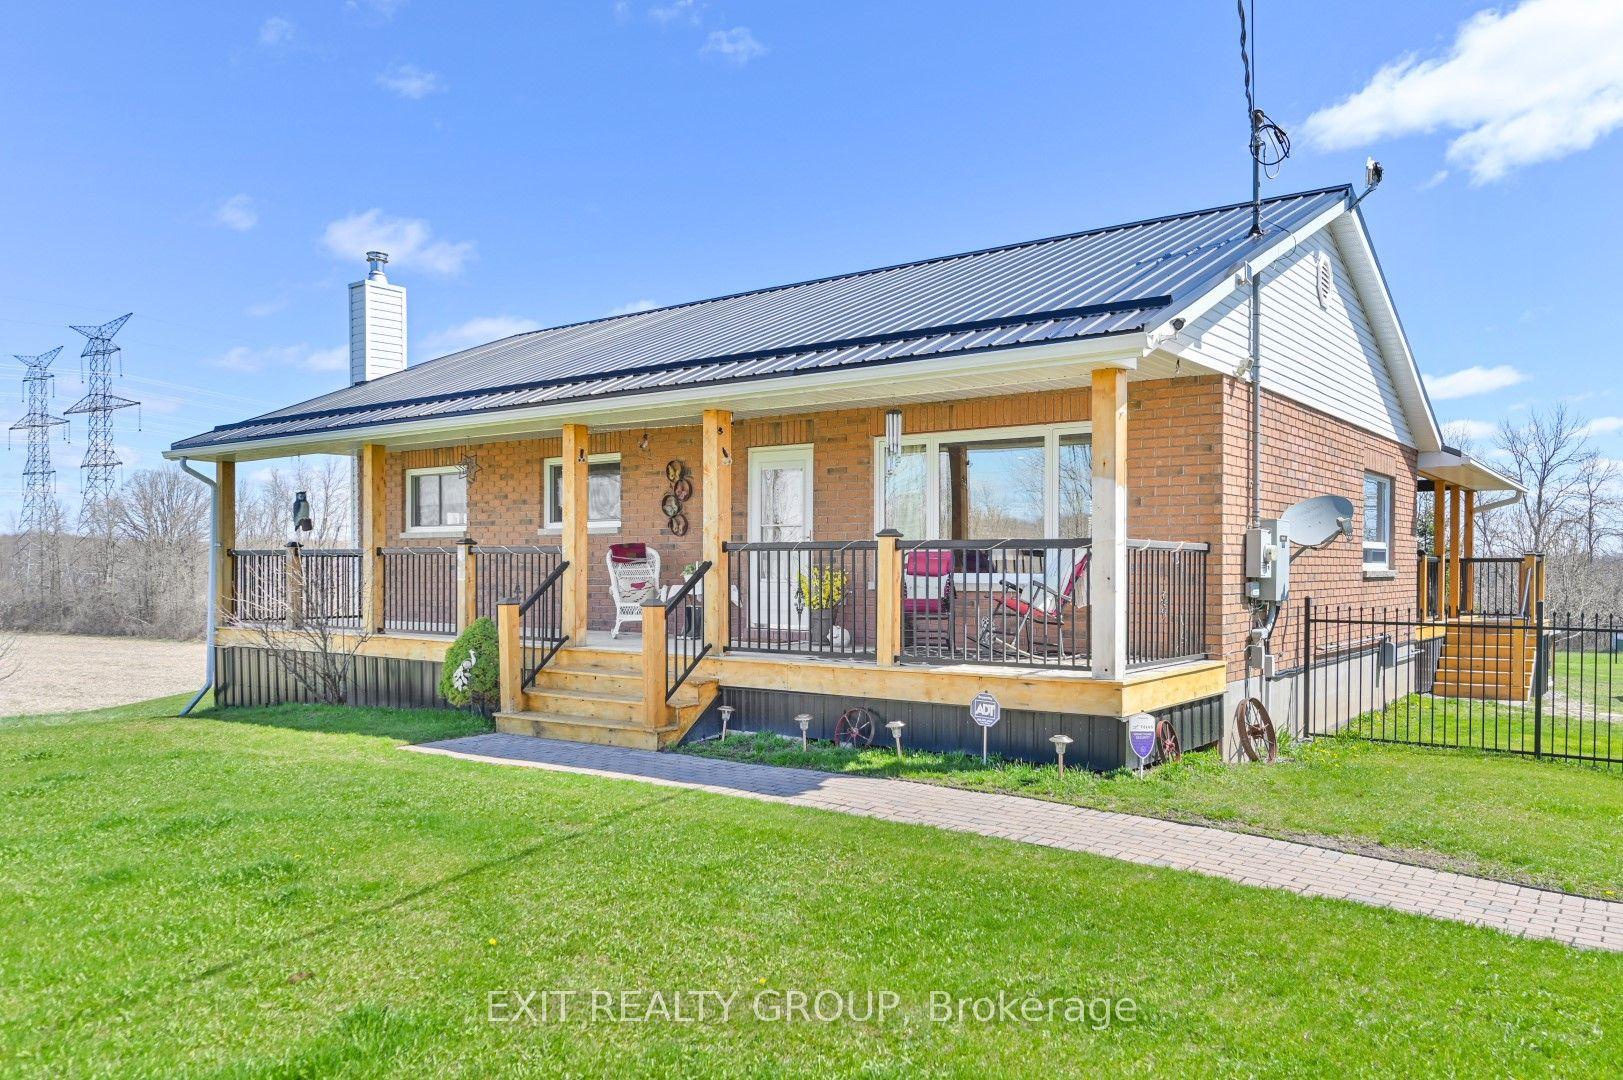
For Sale3 months ago
$999,990
Detached
est. $4,384/mo
1690 Wallbridge Loyalist Road, Sidney Ward
Quinte West, ON
3 bd
2 ba
1,300
10
MLS# X13029322Exit Realty Group
WhatsApp Aman