For Sale
3998 Victoria Avenue 408 #408
980 - Lincoln-Jordan/Vineland, Lincoln, ON
$409,900
1Bd
1Ba
650+sqft
1Parking
$631/sqft
CondoMLS# X13446456Listed 2026-06-1553 DOM
Cooling
Central Air
On the market for 53 days — longer than average. The seller may be open to negotiation.
About this home
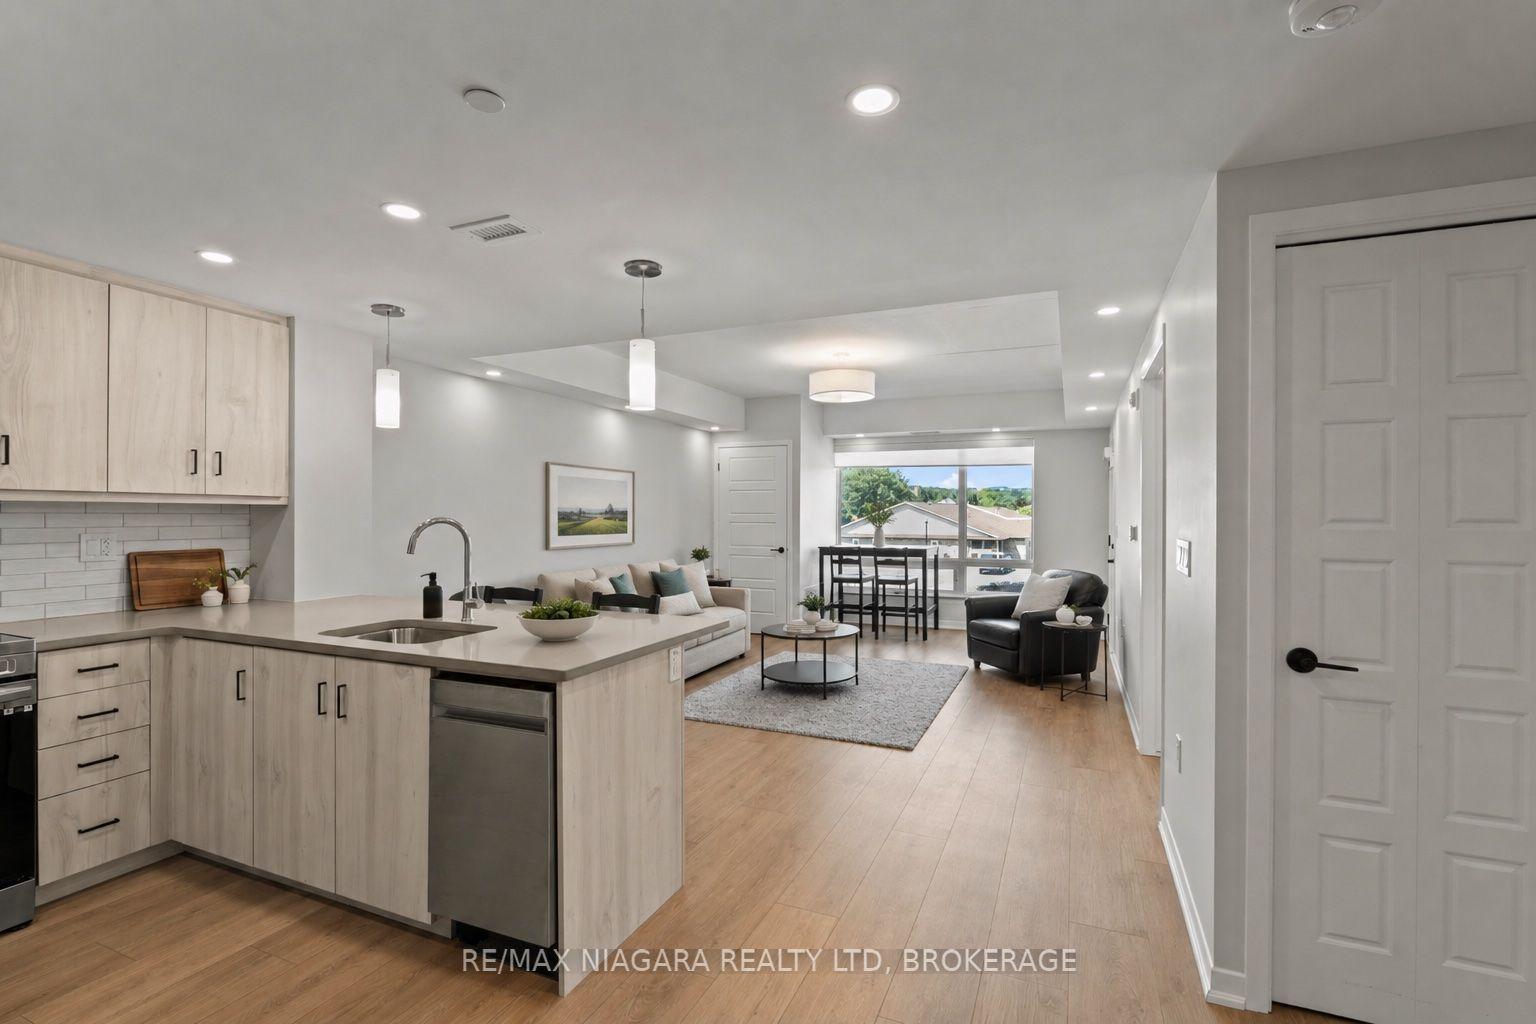
Welcome to effortless living in the heart of Vineland. This beautifully designed 1-bedroom, 1-bathroom condo offers the perfect blend of modern style, comfort, and convenience; ideal for first-time buyers, downsizers, professionals, or investors alike. Step inside to a bright and inviting open-concept living space featuring expansive west-facing windows that fill the unit with natural light from midday through sunset, creating warm golden hour views and an airy atmosphere throughout the afternoon and evening. Recessed pot lights, and elegant light fixtures elevate the space with a sophisticated, modern touch. The sleek kitchen is thoughtfully designed with contemporary cabinetry, quartz countertops, an undermount sink, stainless steel appliances, and a spacious breakfast bar perfect for casual dining, entertaining, or your morning coffee routine. Enjoy the added convenience of a dedicated parking space along with access to a stylish recreation/lounge room; ideal for hosting friends, family gatherings, or relaxing outside your unit. Perfectly situated just minutes from the QEW, this sought after location offers easy commuting while surrounding you with the charm of Niagara wine country, including renowned wineries, scenic trails, golf courses, local restaurants, and everyday amenities. Experience the perfect balance of peaceful living and modern accessibility in one of Niagara's most desirable communities, Vineland!
Rooms
Main Floor
| Living Room | 5.60 × 4.20 m | W/O To Balcony Large Window Vinyl Floor |
| Dining Room | 5.60 × 4.20 m | Pot Lights Open Concept Vinyl Floor |
| Kitchen | 3.20 × 2.30 m | Quartz Counter Breakfast Bar Stainless Steel Appl |
| Primary Bedroom | 3.70 × 3.05 m | Large Window Closet Vinyl Floor |
Features
- Other
- Carpet Free
- None
- Central Air
- Apartment
Financials
Annual Taxes
$2,814.87
Estimated Rental Income
Entire property$2,100 – $2,800/mo
Rental yield6.1% – 8.2%
*Estimates based on comparable rentals in the area. Actual income may vary.
Market Data — Lincoln
Days on market53 days
Buyer's MarketSeller's Market
Based on active listings in Lincoln. Data updates daily.
Getting around
How walkable, bikeable, and transit-friendly this neighbourhood is.
75
/ 100
Walk Score
Very Walkable
52
/ 100
Transit Score
Good Transit
56
/ 100
Bike Score
Bikeable
Scores are estimates based on neighbourhood data and are for informational purposes only.
MLS® data courtesy of the Toronto Regional Real Estate Board (TRREB).
The information provided herein must only be used by consumers that have a bona fide interest in the purchase, sale, or lease of real estate and may not be used for any commercial purpose or any other purpose. Listing information is deemed reliable but is not guaranteed accurate by the Toronto Regional Real Estate Board, the listing brokerage, or this website. The trademarks REALTOR®, REALTORS® and the REALTOR® logo are controlled by The Canadian Real Estate Association (CREA) and identify real estate professionals who are members of CREA. MLS®, Multiple Listing Service®, and the associated logos are owned by CREA. Not intended to solicit properties currently listed for sale or buyers under contract.
You may also like
More homes in Lincoln
Hand-picked listings with a similar price range and style.
For Sale8 days ago
$375,000
Condo
est. $1,644/mo
3998 Victoria Avenue 206 #206, 980 - Lincoln-Jordan/Vineland
Lincoln, ON
1 bd
1 ba
650
1
MLS# X13627112Re/Max Niagara Realty Ltd, Broker…
WhatsApp Aman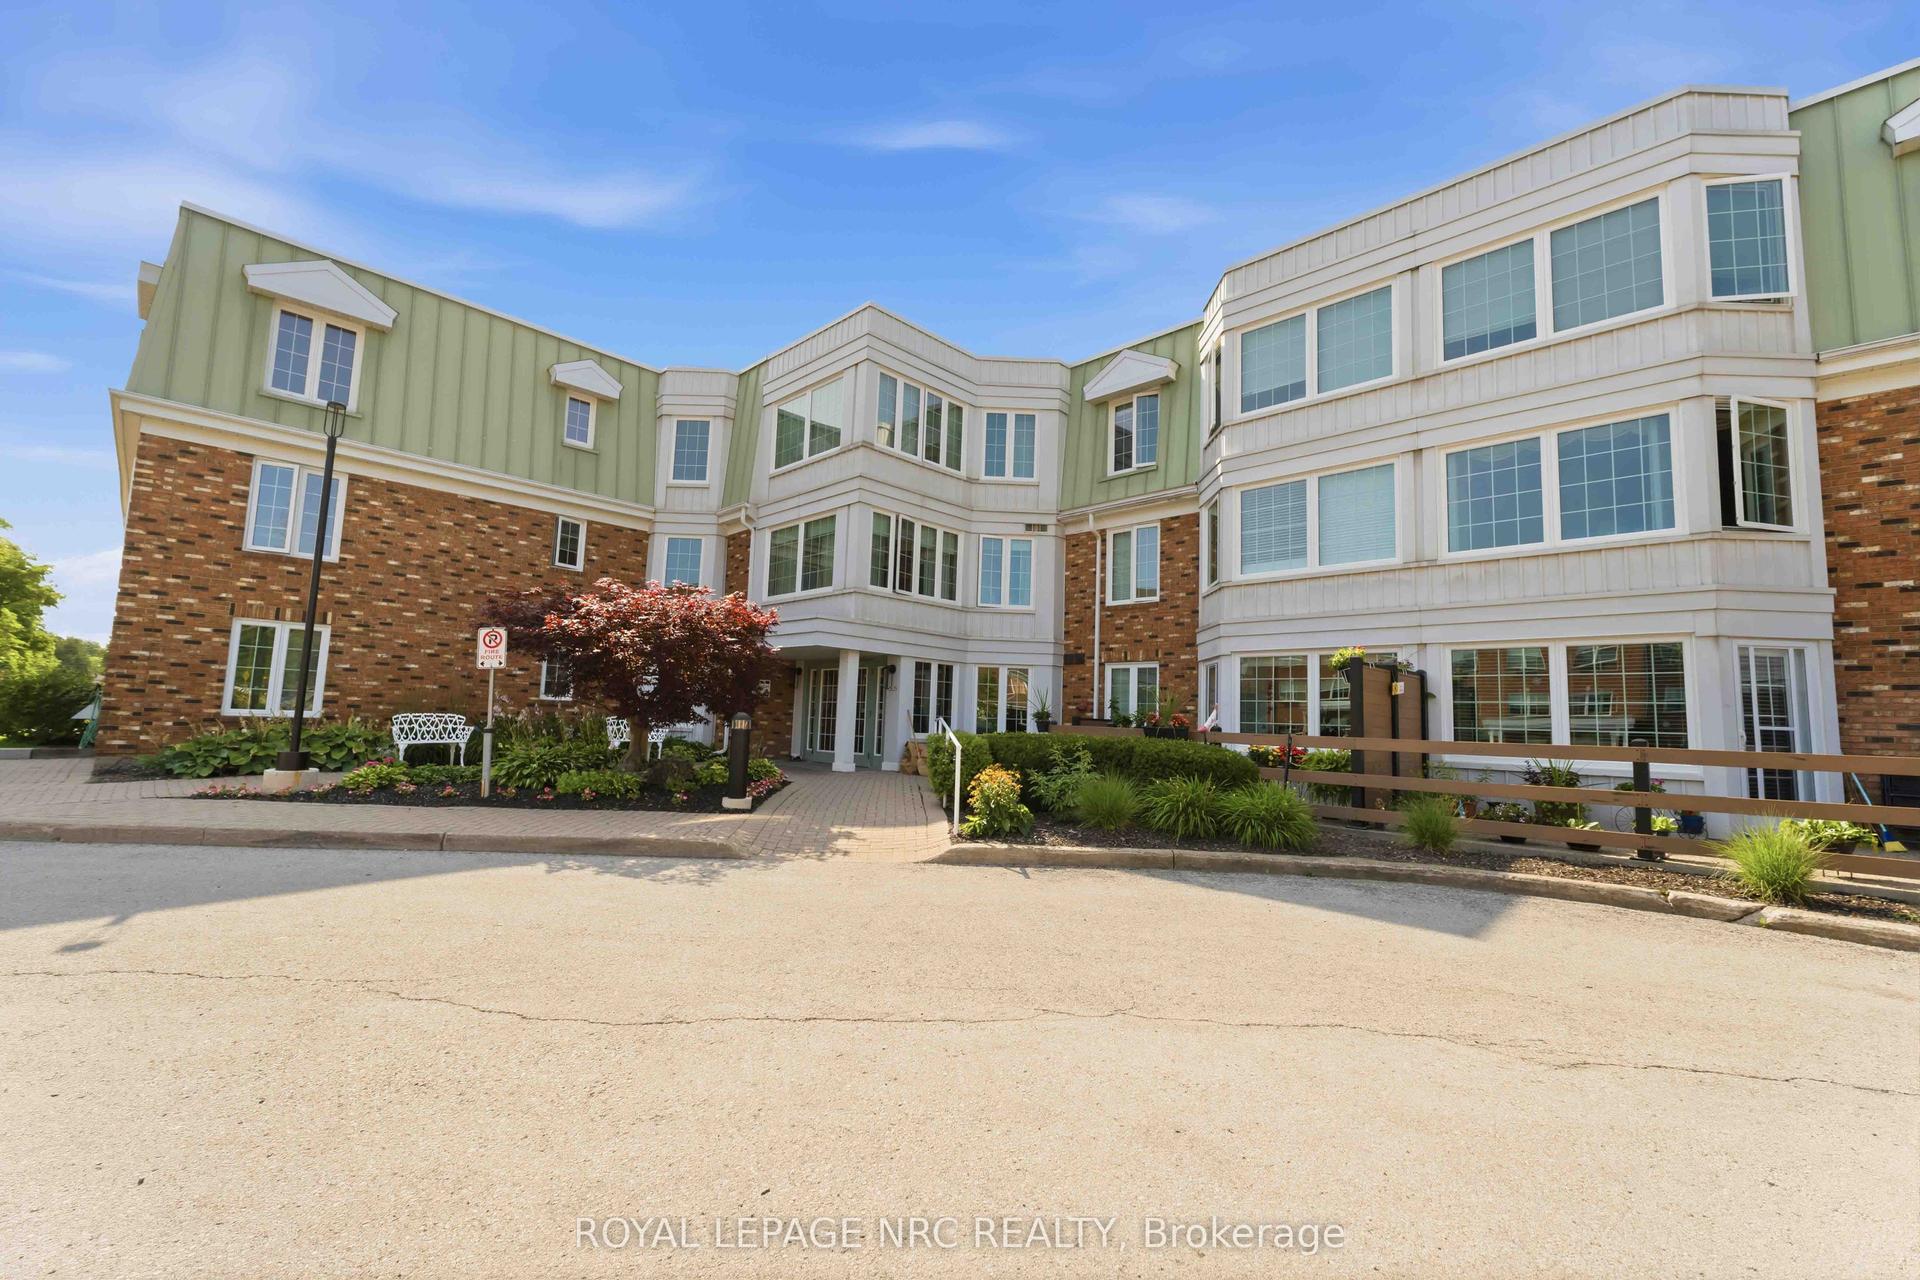
For Sale11 days ago
$389,900
Condo
est. $1,709/mo
3420 Frederick Avenue 220 #220, 980 - Lincoln-Jordan/Vineland
Lincoln, ON
2 bd
2 ba
850
1
MLS# X13615024Royal Lepage Nrc Realty
WhatsApp Aman
