For Sale
5055 Greenlane Road 533 #533
981 - Lincoln Lake, Lincoln, ON
$499,999
2Bd
2Ba
750+sqft
1Parking
$667/sqft
CondoMLS# X13573498Listed 2026-07-1622 DOM
Heating
On Demand Water Heater
Cooling
Central Air
About this home
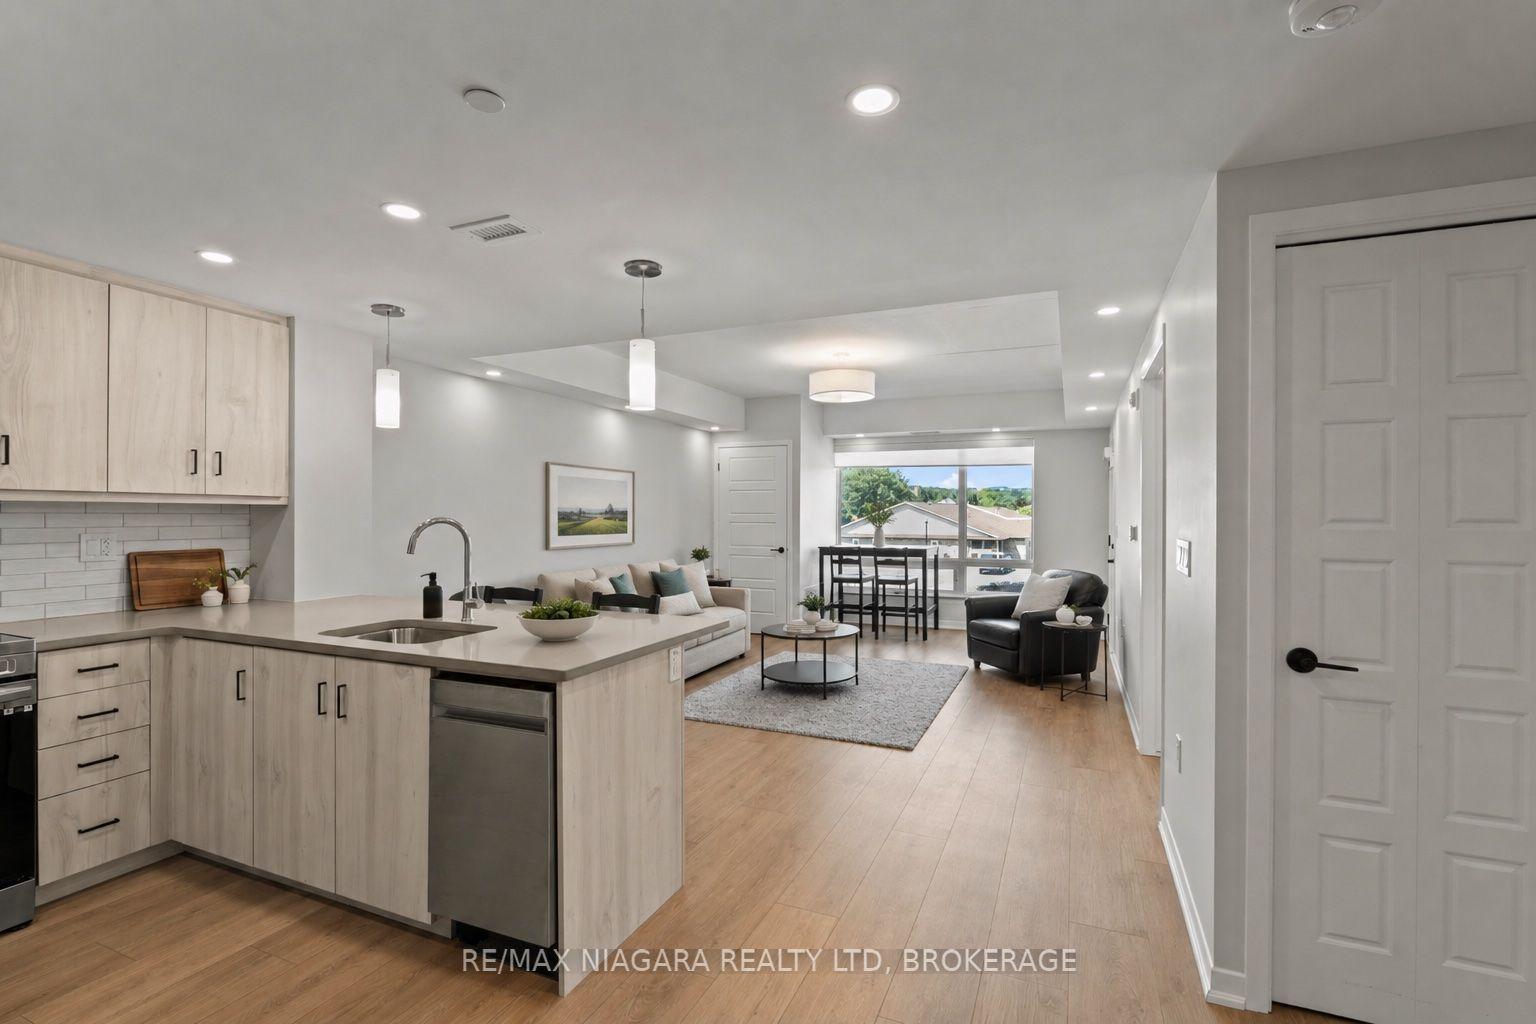
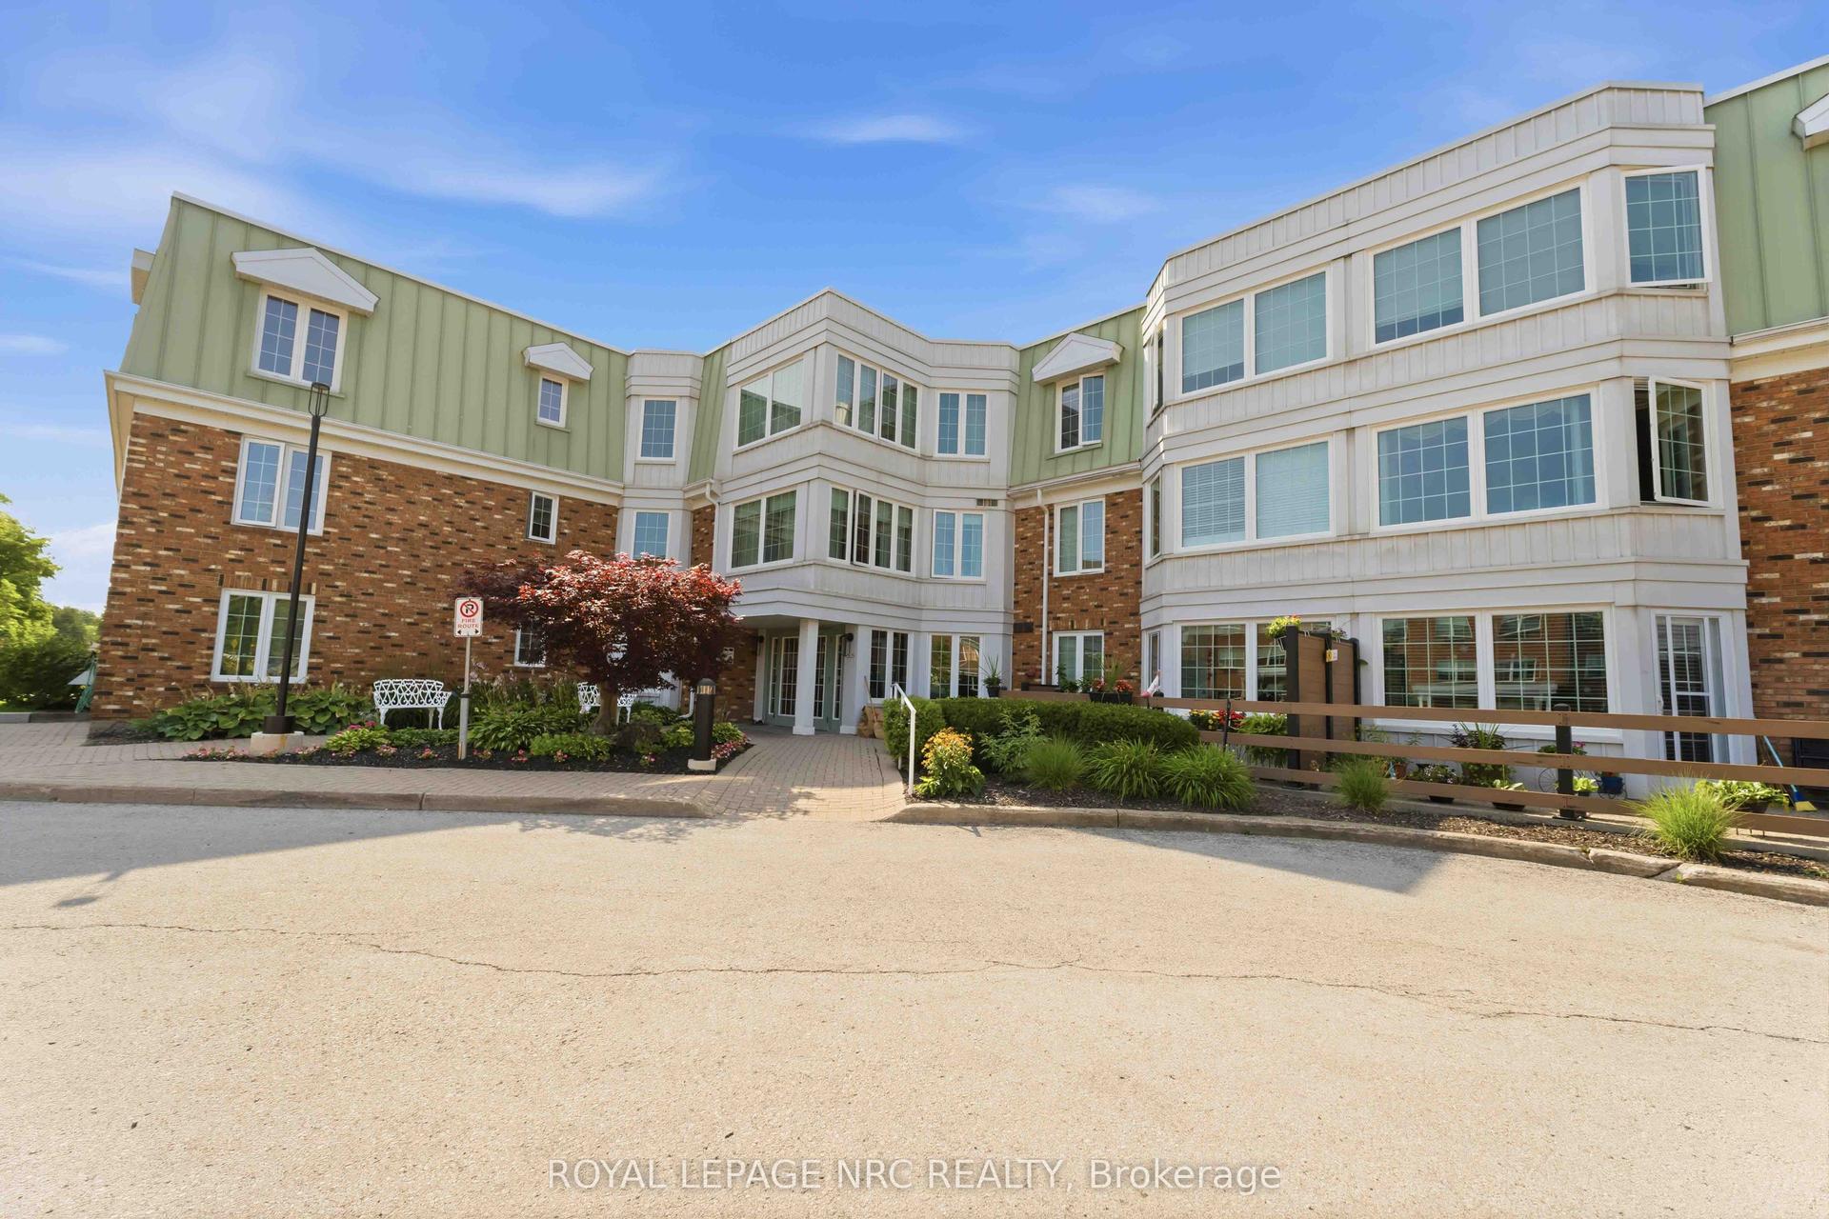
Great opportunity to own a spacious Main Floor 2 Bedroom + 2 BATH! Comes with 1underground parking spot, 1 storage locker and a state of the art Geothermal Heating and Cooling system which keeps the hydro bills low!!! Enjoy the open concept kitchen and living room with stainless steel appliances, a breakfast bar and two cozy bedrooms. Primary bedroom with a four piece ensuite. The condo is complete with a 4piece bathroom, in-suite laundry, and a private terrace with unobstructed views of the courtyard. Enjoy all of the fabulous amenities that this building has to offer; including a party room, modern fitness facility, rooftop patio and bike storage. Situated in the desirable Beamsville community with fabulous dining, shopping, schools and parks. 25 minute drive to downtown Burlington, 20 minute commute to Niagara Falls, you don't want to miss this opportunity, book your showing today!
Rooms
Main Floor
| Kitchen | 3.20 × 2.92 m | |
| Living Room | 4.85 × 3.07 m | California Shutters |
| Bedroom | 2.97 × 2.90 m | California Shutters |
| Primary Bedroom | 4.01 × 2.92 m | California Shutters |
| Bathroom | 2.44 × 2.41 m | 4 Pc Ensuite |
| Bathroom | 2.31 × 1.50 m | 4 Pc Bath |
| Laundry | 0.00 × 0.00 m |
Features
- On Demand Water Heater
- Primary Bedroom - Main Floor
- Storage
- Storage Area Lockers
- Controlled Entry
- Landscaped
- Porch
- None
- Central Air
- 1 Storey/Apt
Financials
Annual Taxes
$2,992.41
Estimated Rental Income
Entire property$2,600 – $3,500/mo
Rental yield6.2% – 8.4%
*Estimates based on comparable rentals in the area. Actual income may vary.
Market Data — Lincoln
Days on market22 days
Buyer's MarketSeller's Market
Based on active listings in Lincoln. Data updates daily.
Getting around
How walkable, bikeable, and transit-friendly this neighbourhood is.
76
/ 100
Walk Score
Very Walkable
53
/ 100
Transit Score
Good Transit
47
/ 100
Bike Score
Somewhat Bikeable
Scores are estimates based on neighbourhood data and are for informational purposes only.
MLS® data courtesy of the Toronto Regional Real Estate Board (TRREB).
The information provided herein must only be used by consumers that have a bona fide interest in the purchase, sale, or lease of real estate and may not be used for any commercial purpose or any other purpose. Listing information is deemed reliable but is not guaranteed accurate by the Toronto Regional Real Estate Board, the listing brokerage, or this website. The trademarks REALTOR®, REALTORS® and the REALTOR® logo are controlled by The Canadian Real Estate Association (CREA) and identify real estate professionals who are members of CREA. MLS®, Multiple Listing Service®, and the associated logos are owned by CREA. Not intended to solicit properties currently listed for sale or buyers under contract.
You may also like
More homes in Lincoln
Hand-picked listings with a similar price range and style.
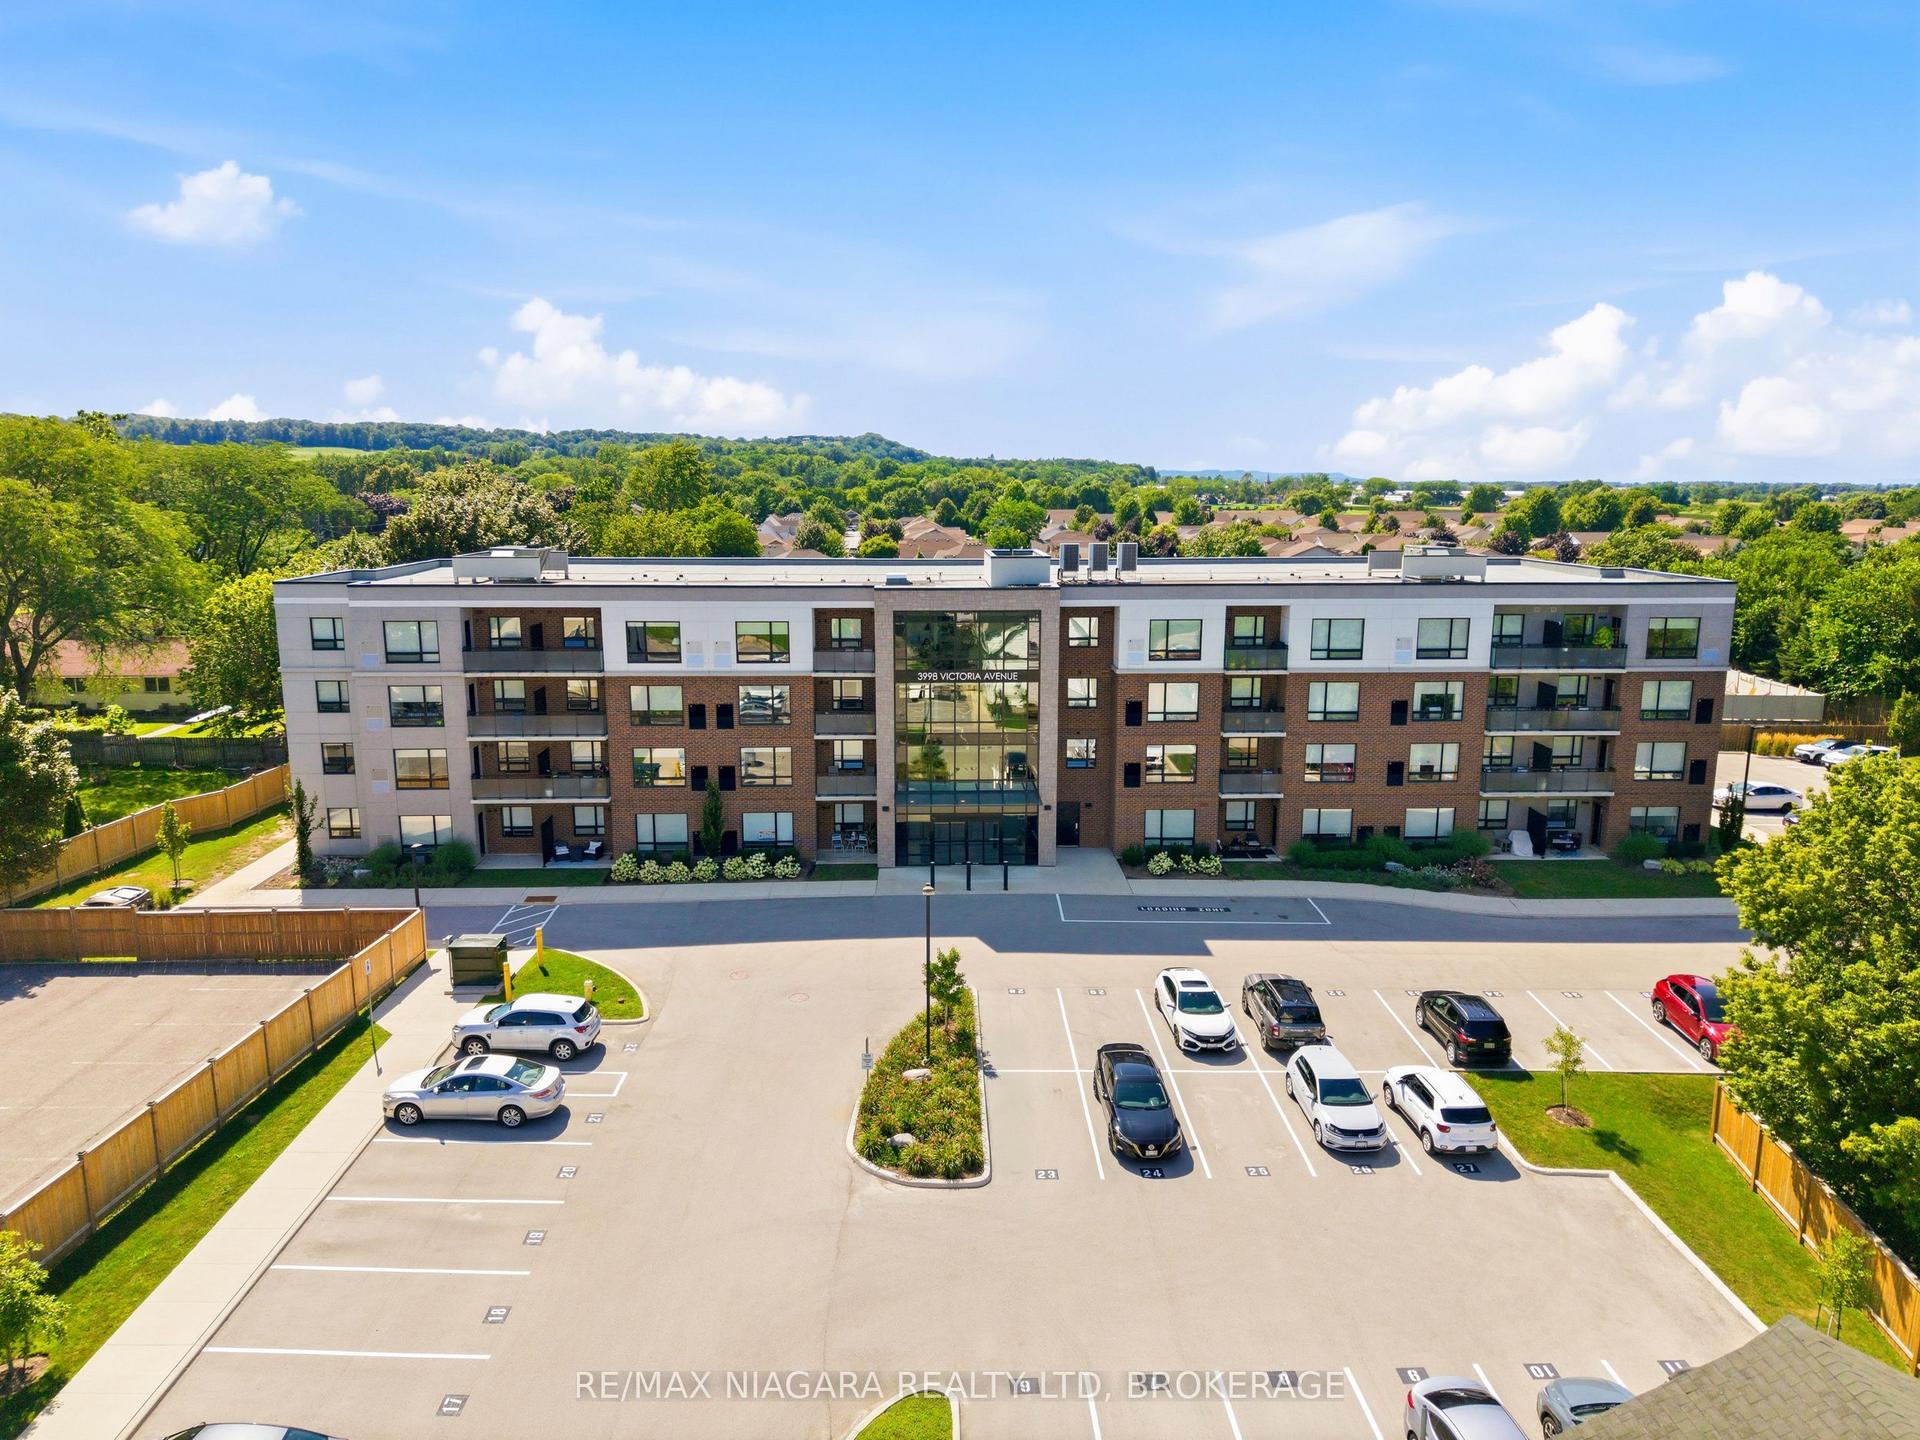
For Sale16 h ago
$425,000
Condo
est. $1,863/mo
3998 Victoria Avenue 405 #405, 980 - Lincoln-Jordan/Vineland
Lincoln, ON
1 bd
1 ba
650
1
MLS# X13650976Re/Max Niagara Realty Ltd, Broker…
WhatsApp Aman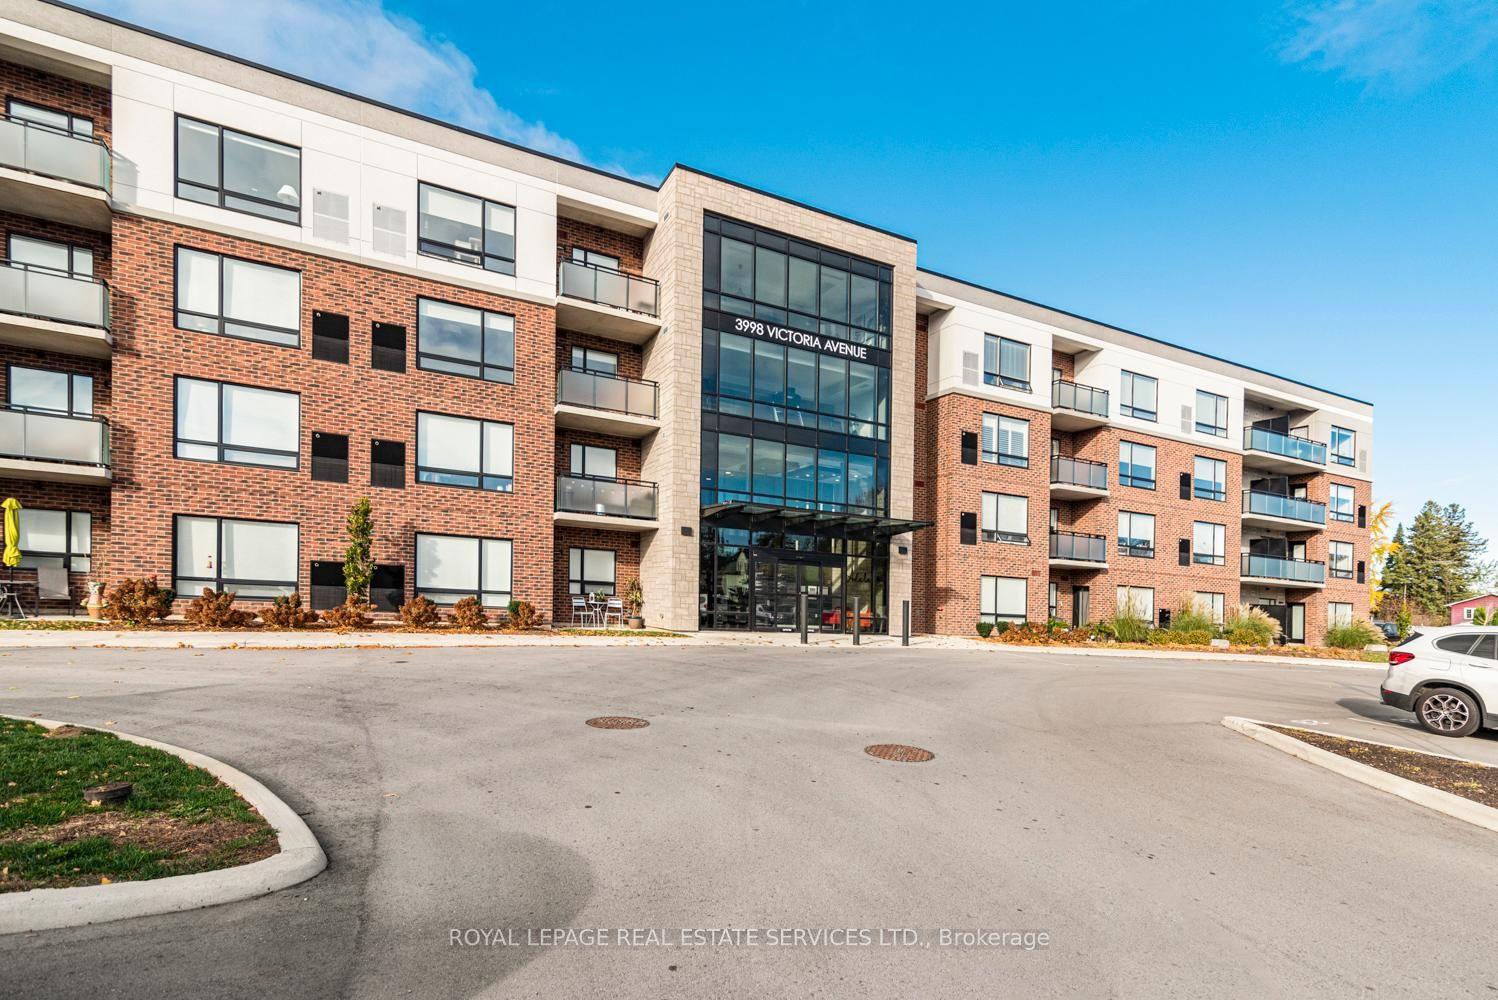
For Sale2 months ago
$409,900
Condo
est. $1,797/mo
3998 Victoria Avenue 408 #408, 980 - Lincoln-Jordan/Vineland
Lincoln, ON
1 bd
1 ba
650
1
MLS# X13446456Royal Lepage Real Estate Services…
WhatsApp Aman