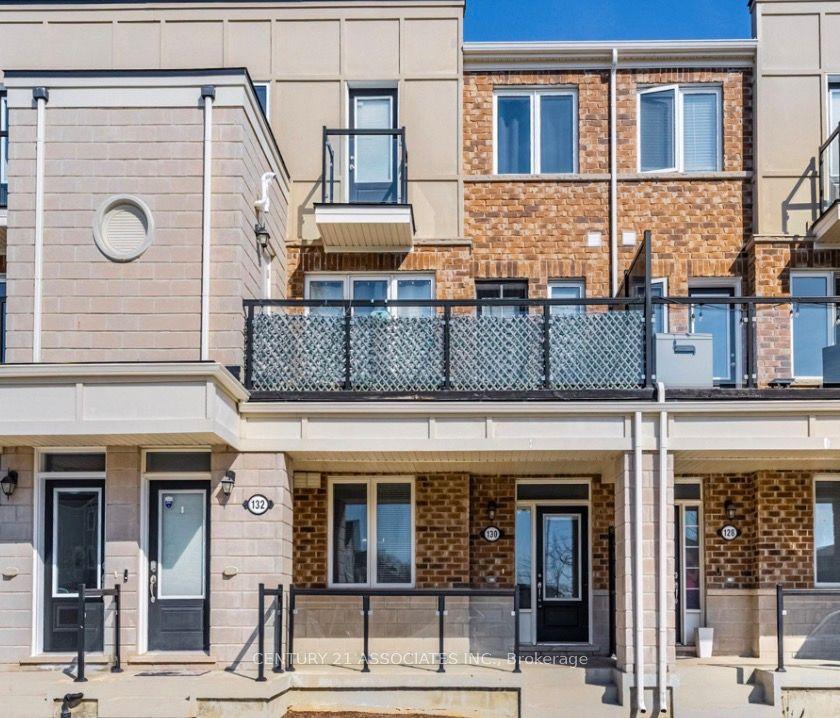
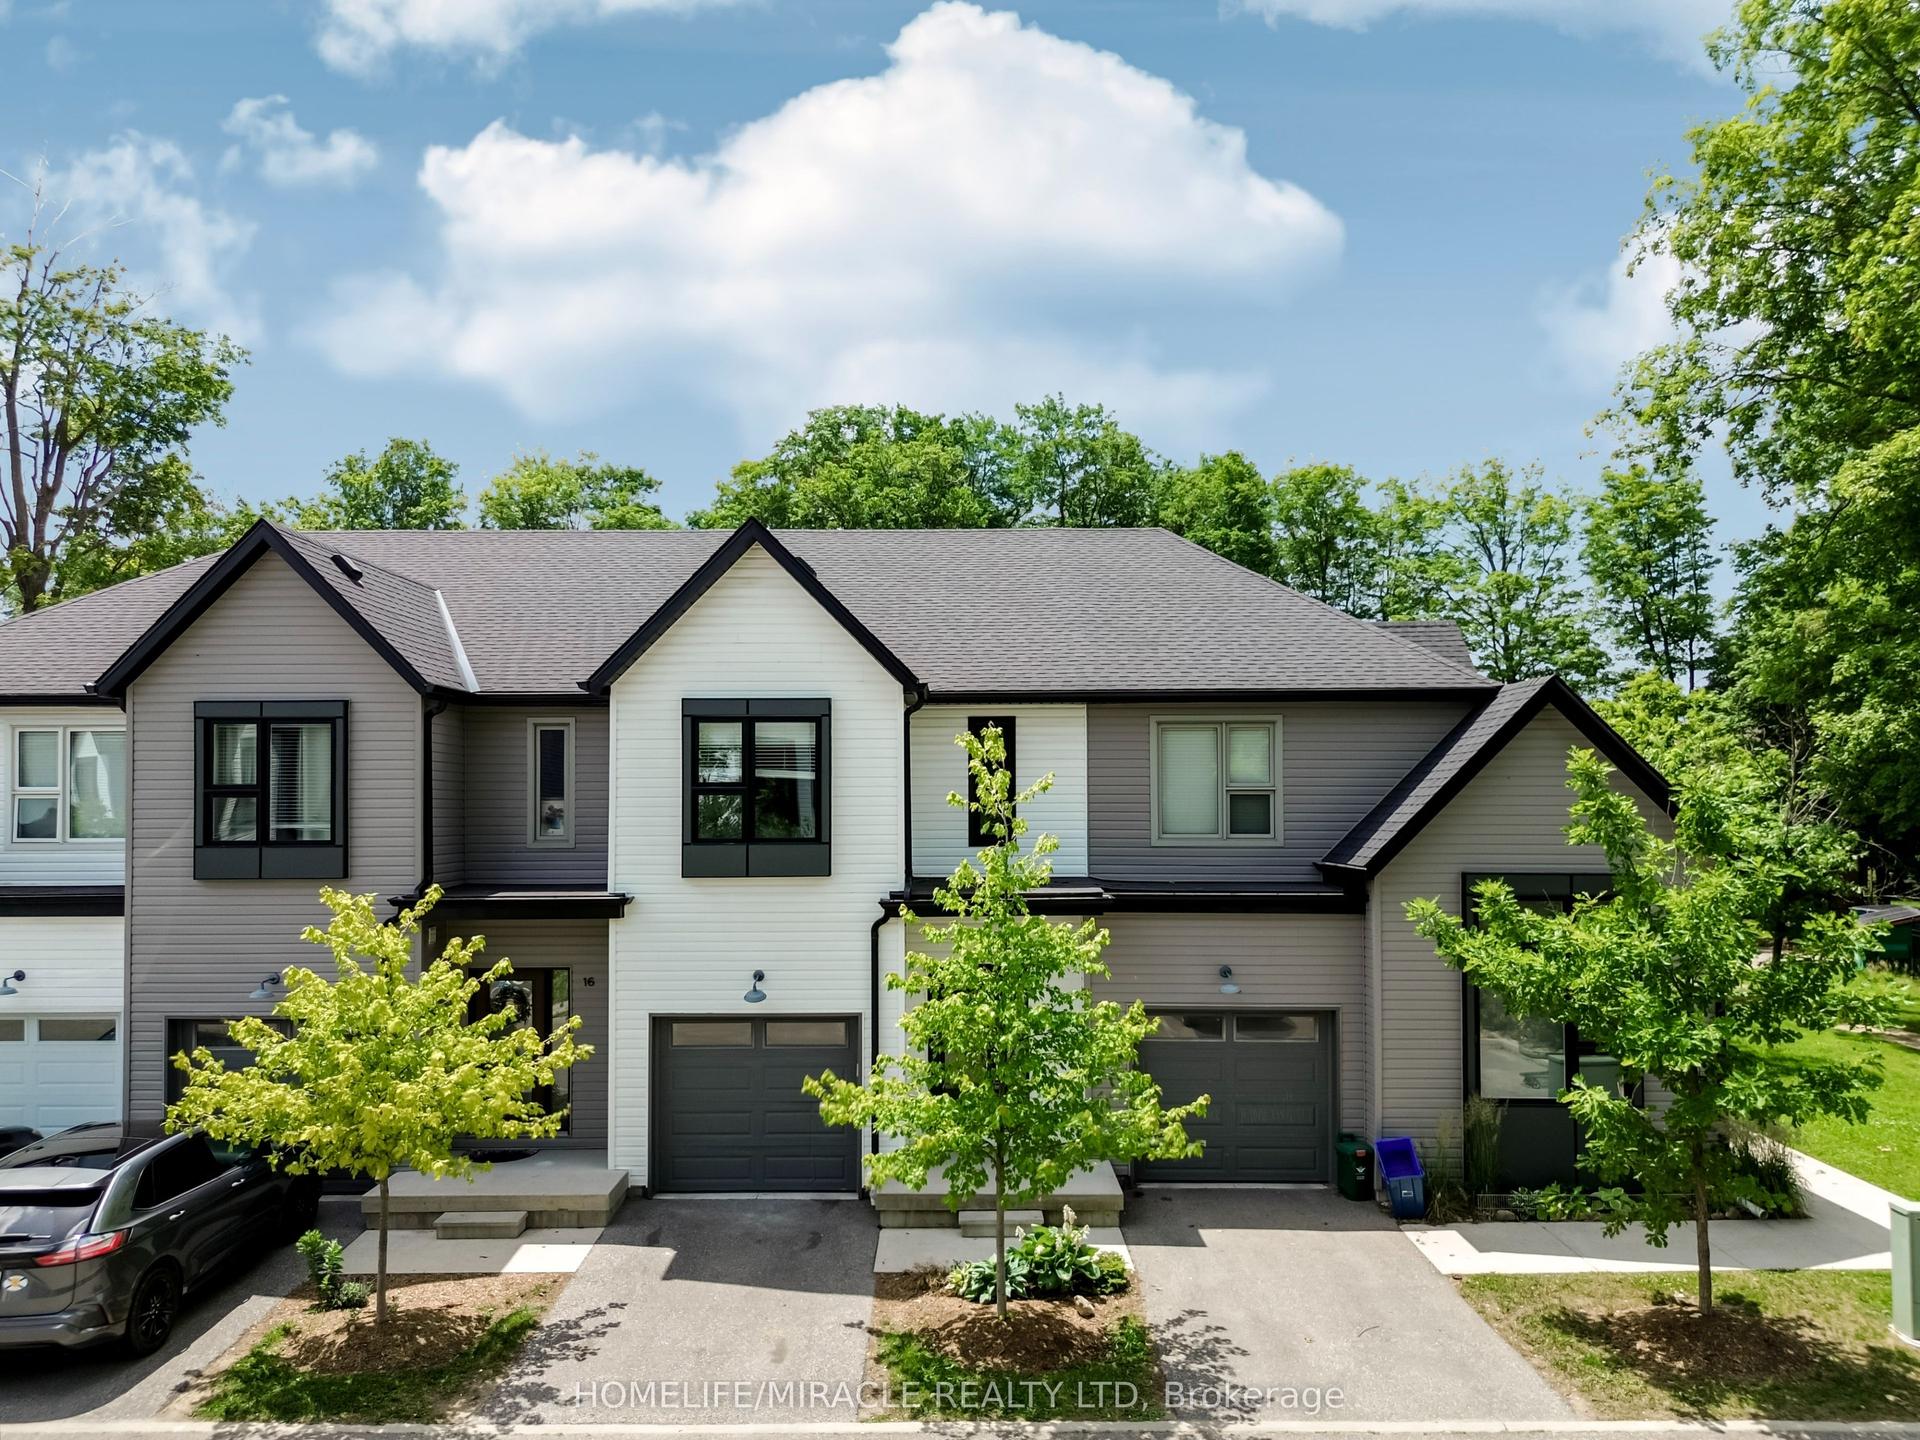
For Sale
54 Bridge Street W 12 #12
Kitchener, ON
$549,900
3Bd
2Ba
1,700+sqft
2Parking
$323/sqft
Condo TownMLS# X13448538Listed 2026-06-1627 DOM
Heating
Separate Heating Controls
Cooling
Central Air
About this home
Step into effortless living at 12-54 Bridge Street, a beautifully maintained main-floor condo offering 3 bedrooms, 2 full bathrooms, and 2 dedicated parking spaces. Combining modern finishes with a functional layout, this move-in-ready home delivers the perfect balance of comfort, style, and convenience. Ideally located on the Kitchener-Waterloo border, you'll enjoy easy access to schools, shopping, universities, parks, trails, the Grand River, and Highway 8, making it an excellent choice for commuters, families, and investors alike. As you enter, you're welcomed by a bright and inviting open-concept living and dining area featuring 9-foot ceilings, large picture windows, and an abundance of natural light. The thoughtfully designed floor plan creates an ideal space for both everyday living and entertaining. The spacious primary bedroom offers direct access to a private balcony-the perfect place to enjoy your morning coffee or unwind at the end of the day. Thoughtful upgrades throughout the home include stunning white kitchen, upgraded tiled bathrooms with glass shower, updated lighting, and modern fixtures. The primary suite serves as a peaceful retreat, complete with a walk-in closet and private ensuite bathroom. Two additional bedrooms provide flexibility for growing families, guests, a home office, or hobby space. Additional highlights include in-suite laundry, window coverings throughout, ample closet space, visitor parking, Parking spaces are roughed in for car charging, and a well-maintained interior that showcases pride of ownership. Whether you're looking for your first home, seeking a low-maintenance lifestyle, or adding to your investment portfolio, this exceptional property checks all the boxes. Simply move in, unpack, and enjoy everything this desirable community has to offer.
Rooms
Main Floor
| Bathroom | 1.80 × 2.80 m | 4 Pc Bath |
| Bedroom | 2.50 × 3.00 m | |
| Bedroom 2 | 2.90 × 3.00 m | |
| Dining Room | 1.80 × 3.00 m | |
| Kitchen | 5.50 × 3.00 m | |
| Living Room | 3.70 × 5.50 m |
Third Floor
| Bathroom | 4.20 × 1.60 m | 3 Pc Ensuite |
| Family Room | 4.30 × 5.70 m | |
| Primary Bedroom | 4.20 × 4.60 m |
Features
- Separate Heating Controls
- Water Heater
- Landscaped
- None
- Central Air
- 2-Storey
Financials
Annual Taxes
$4,288.29
Estimated Rental Income
Entire property$3,200 – $4,200/mo
Rental yield7.0% – 9.2%
*Estimates based on comparable rentals in the area. Actual income may vary.
Market Data — Kitchener
Days on market27 days
Buyer's MarketSeller's Market
Based on active listings in Kitchener. Data updates daily.
Our estimate for this home
Estimated range
$651K – $757K
Mid-point $704K · ~$414/sqft
How this listing compares
$651KList · $550K$757K
High confidence·Based on 102 kitchener comparables
Estimated range is generated automatically from active comparables and is for informational purposes only. Not an appraisal — contact Aman for a full comparative market analysis that factors in condition, renovations, and positioning.
Getting around
How walkable, bikeable, and transit-friendly this neighbourhood is.
72
/ 100
Walk Score
Very Walkable
55
/ 100
Transit Score
Good Transit
41
/ 100
Bike Score
Somewhat Bikeable
Scores are estimates based on neighbourhood data and are for informational purposes only.
MLS® data courtesy of the Toronto Regional Real Estate Board (TRREB).
The information provided herein must only be used by consumers that have a bona fide interest in the purchase, sale, or lease of real estate and may not be used for any commercial purpose or any other purpose. Listing information is deemed reliable but is not guaranteed accurate by the Toronto Regional Real Estate Board, the listing brokerage, or this website. The trademarks REALTOR®, REALTORS® and the REALTOR® logo are controlled by The Canadian Real Estate Association (CREA) and identify real estate professionals who are members of CREA. MLS®, Multiple Listing Service®, and the associated logos are owned by CREA. Not intended to solicit properties currently listed for sale or buyers under contract.
You may also like
More homes in Kitchener
Hand-picked listings with a similar price range and style.
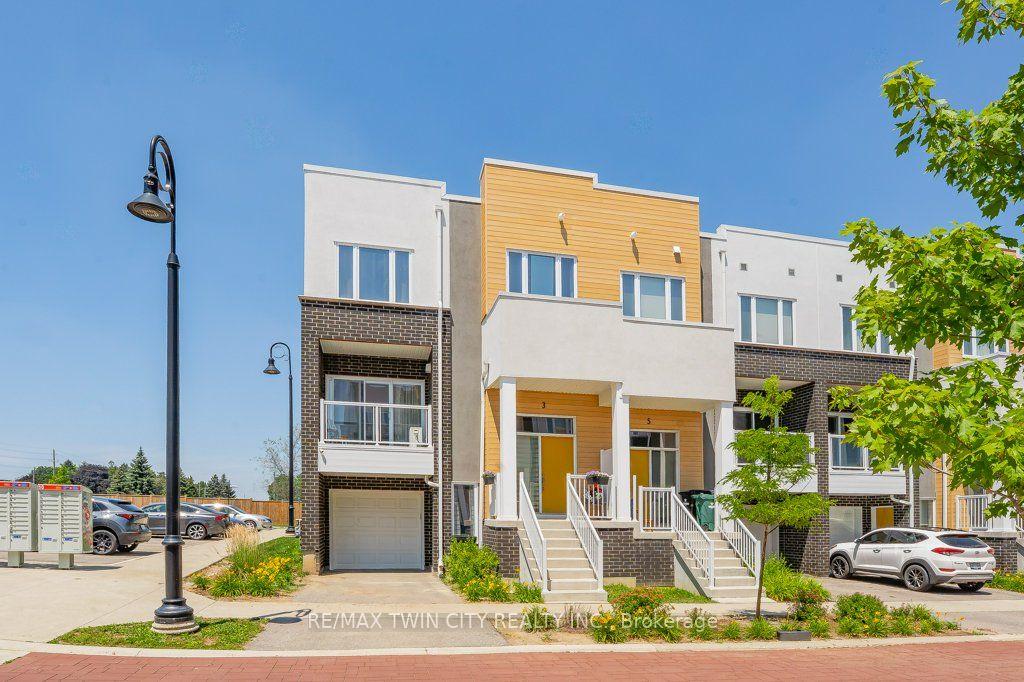
For Sale20 h ago
$549,900
Condo Town
est. $2,411/mo
3 Visionary Avenue
Kitchener, ON
2 bd
3 ba
1,900
2
MLS# X13558150Re/Max Twin City Realty Inc.
WhatsApp Aman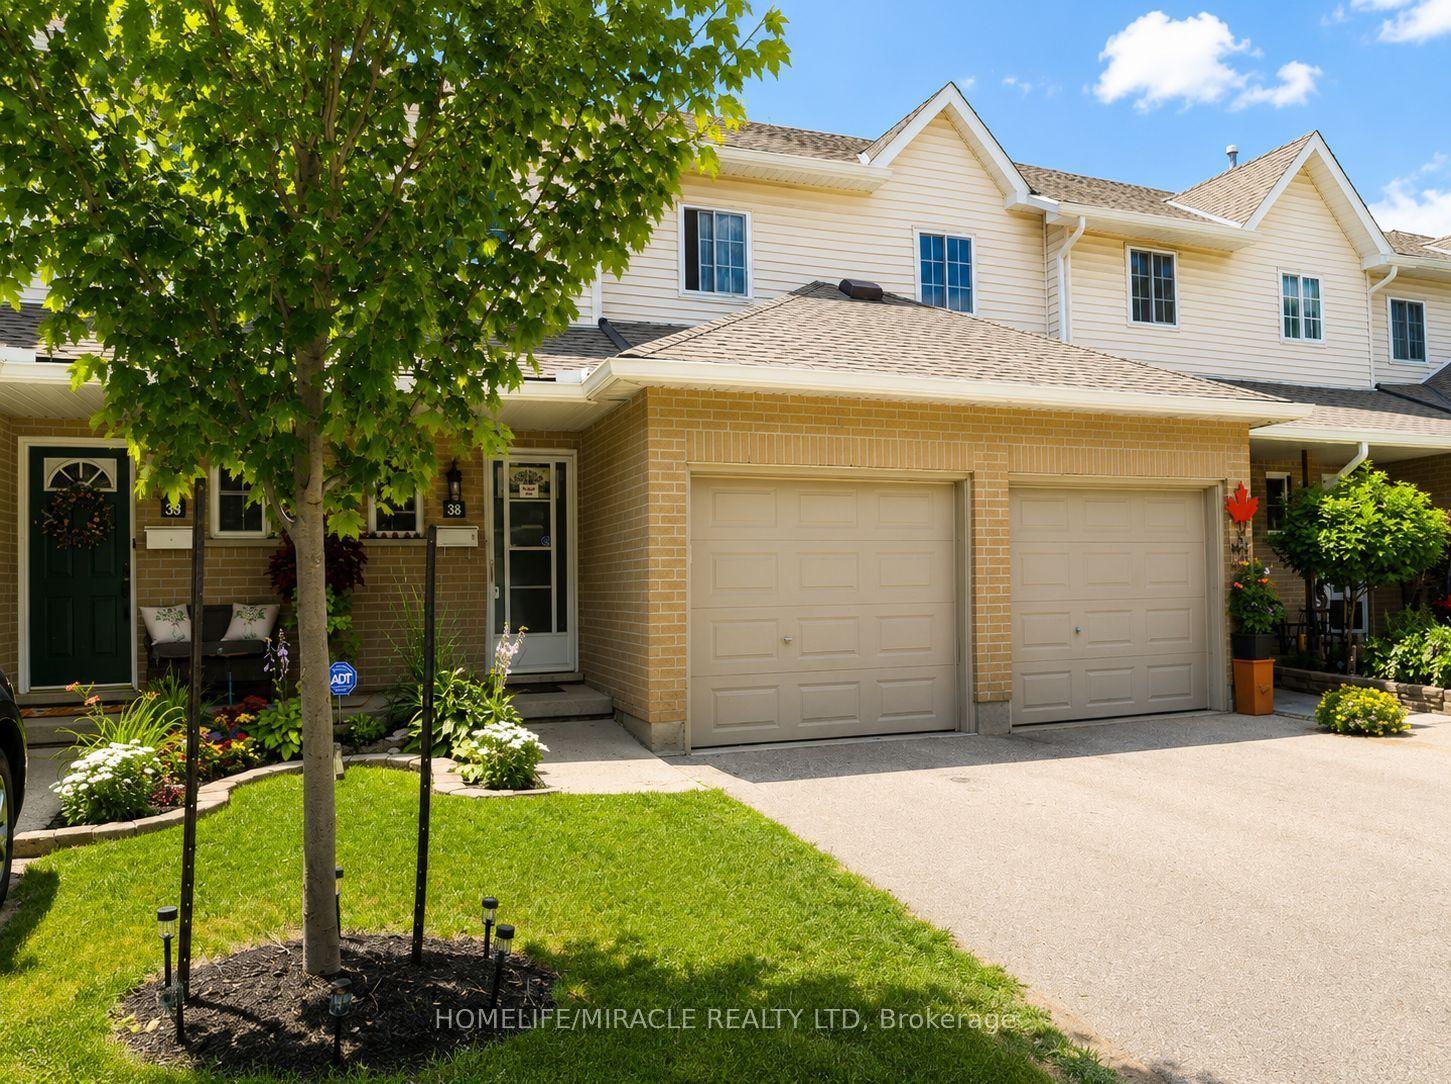
For Sale4 days ago
$499,999
Condo Town
est. $2,192/mo
10 Holborn Court 38 #38
Kitchener, ON
3 bd
2 ba
1,300
2
MLS# X13549806Homelife/Miracle Realty Ltd
WhatsApp Aman