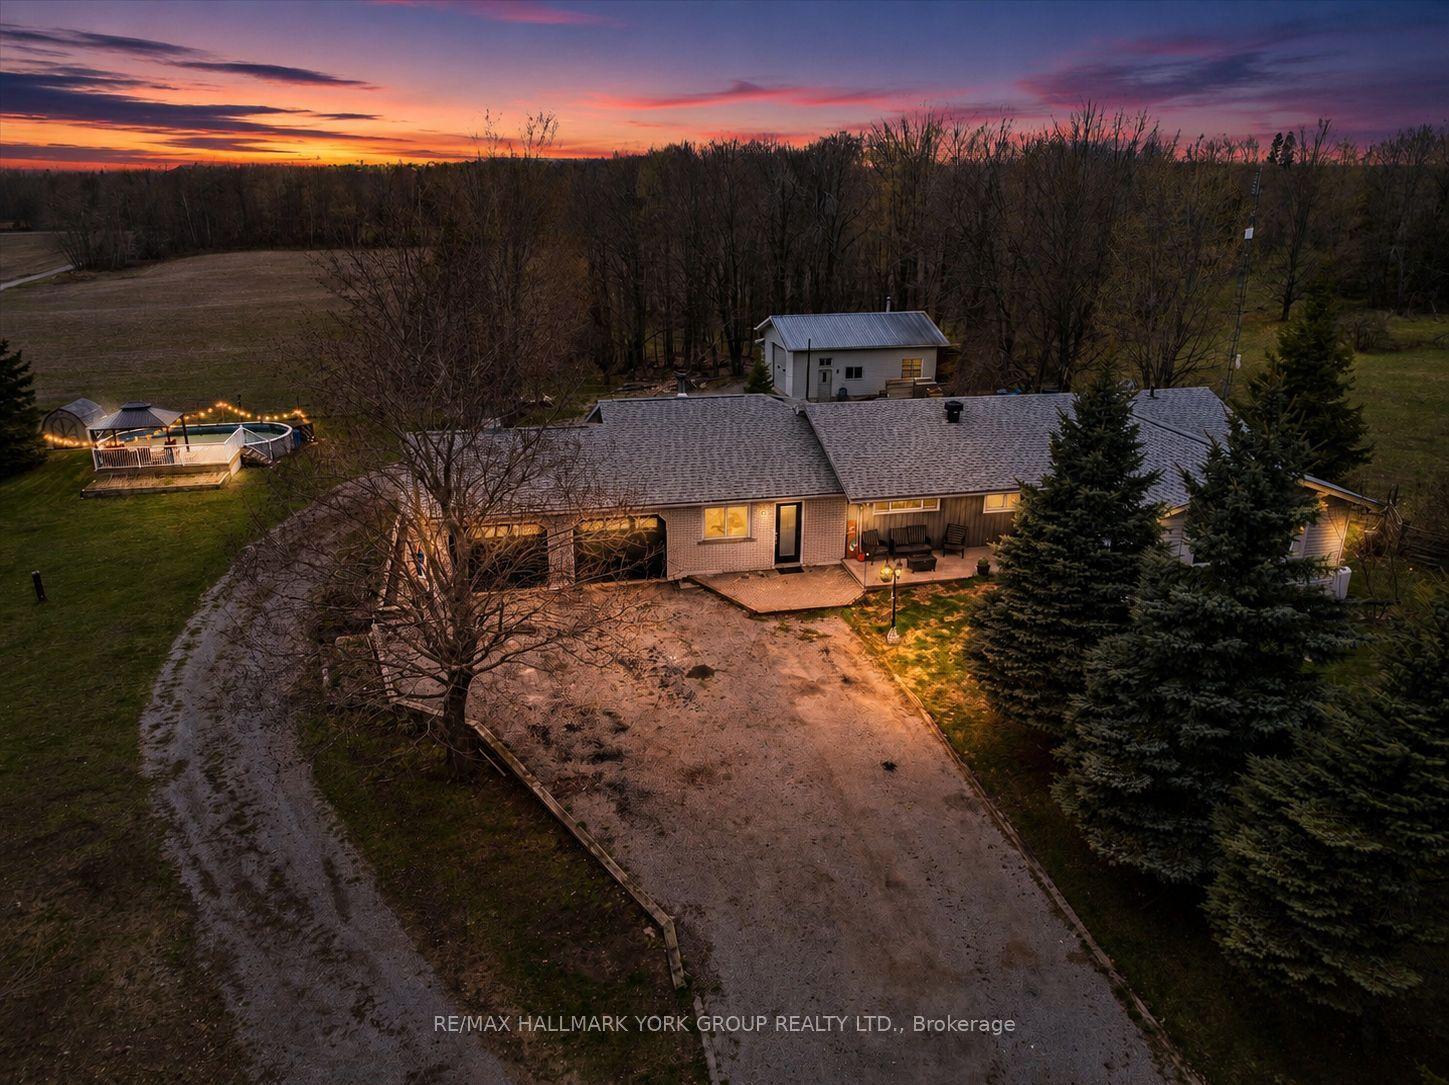
For Sale
Open House Sat 17–19
58 Iris Drive
Fenelon, Kawartha Lakes, ON
$988,000
3Bd
1Ba
900+sqft
7Parking
100.02 x 151.51 ftlot
$1098/sqft
DetachedMLS# X13449150Listed 2026-06-1652 DOM
Heating
Water Heater Owned
On the market for 52 days — longer than average. The seller may be open to negotiation.
About this home
Your year-round cottage dream comes to life on the south shore of Balsam Lake - a rare offering with 100 ft of pristine waterfront, sandy wade-in shoreline, and breathtaking sunsets across the bay. Set on a municipally maintained road for true four-season access, this property delivers the perfect balance of privacy and convenience. Located in a quiet, protected south bay known for calm waters and natural wind shelter, it offers a peaceful lakeside escape with no cottages across the road - just mature trees, open sky, and uninterrupted views. Enjoy exceptional swimming right from your shoreline, plus all motorized lake activities including boating, canoeing, waterskiing, and outstanding fishing. Keep your boat at your private dock and enjoy direct access to the Trent-Severn Waterway, where your waterfront lifestyle extends far beyond the bay. The 3-bedroom cottage blends rustic charm with comfort, featuring warm pine wood interiors, beamed ceilings, and a cozy wood-burning stove for all-season enjoyment. A spacious 2-tier deck overlooks the lake, while the 6' x 50' dock provides the perfect setting for docking, lounging, and unforgettable evenings by the water. An exceptional value in upgrades includes newer windows, updated plumbing, newer electrical panel (100 Amp), two hot water tanks, newer water pump, updated 3-piece bathroom, and a brand-new septic system (2025) designed to accommodate a future larger home if desired. Just under 10 minutes to Fenelon Falls and 30 minutes to Lindsay with full services including hospitals, shopping, and amenities. Short-term rental license is already in place for the season, making this an attractive option for personal use, investment, or both. A rare year-round waterfront opportunity where lifestyle, location, and value align-all under 1.5 hours from Toronto.
Waterfront
Rooms
Main Floor
| Living Room | 8.87 × 3.69 m | Combined w/Dining Wood Stove Overlook Water |
| Dining Room | 8.87 × 3.69 m | Combined w/Dining Hardwood Floor W/O To Deck |
| Kitchen | 8.87 × 3.69 m | Combined w/Dining W/O To Deck West View |
| Primary Bedroom | 3.08 × 2.50 m | Hardwood Floor Window Overlooks Backyard |
| Bedroom 2 | 3.08 × 2.50 m | Hardwood Floor Window Overlooks Backyard |
Features
- Carpet Free
- Primary Bedroom - Main Floor
- Storage Area Lockers
- Water Heater Owned
- Deck
- Fishing
- Crawl Space
- Window Unit(s)
- Bungalow
Financials
Annual Taxes
$5,033.7
Estimated Rental Income
Entire property$3,200 – $4,800/mo
Rental yield3.9% – 5.8%
*Estimates based on comparable rentals in the area. Actual income may vary.
Market Data — Kawartha Lakes
Days on market52 days
Buyer's MarketSeller's Market
Based on active listings in Kawartha Lakes. Data updates daily.
Getting around
How walkable, bikeable, and transit-friendly this neighbourhood is.
64
/ 100
Walk Score
Somewhat Walkable
39
/ 100
Transit Score
Some Transit
44
/ 100
Bike Score
Somewhat Bikeable
Scores are estimates based on neighbourhood data and are for informational purposes only.
MLS® data courtesy of the Toronto Regional Real Estate Board (TRREB).
The information provided herein must only be used by consumers that have a bona fide interest in the purchase, sale, or lease of real estate and may not be used for any commercial purpose or any other purpose. Listing information is deemed reliable but is not guaranteed accurate by the Toronto Regional Real Estate Board, the listing brokerage, or this website. The trademarks REALTOR®, REALTORS® and the REALTOR® logo are controlled by The Canadian Real Estate Association (CREA) and identify real estate professionals who are members of CREA. MLS®, Multiple Listing Service®, and the associated logos are owned by CREA. Not intended to solicit properties currently listed for sale or buyers under contract.
You may also like
More homes in Kawartha Lakes
Hand-picked listings with a similar price range and style.
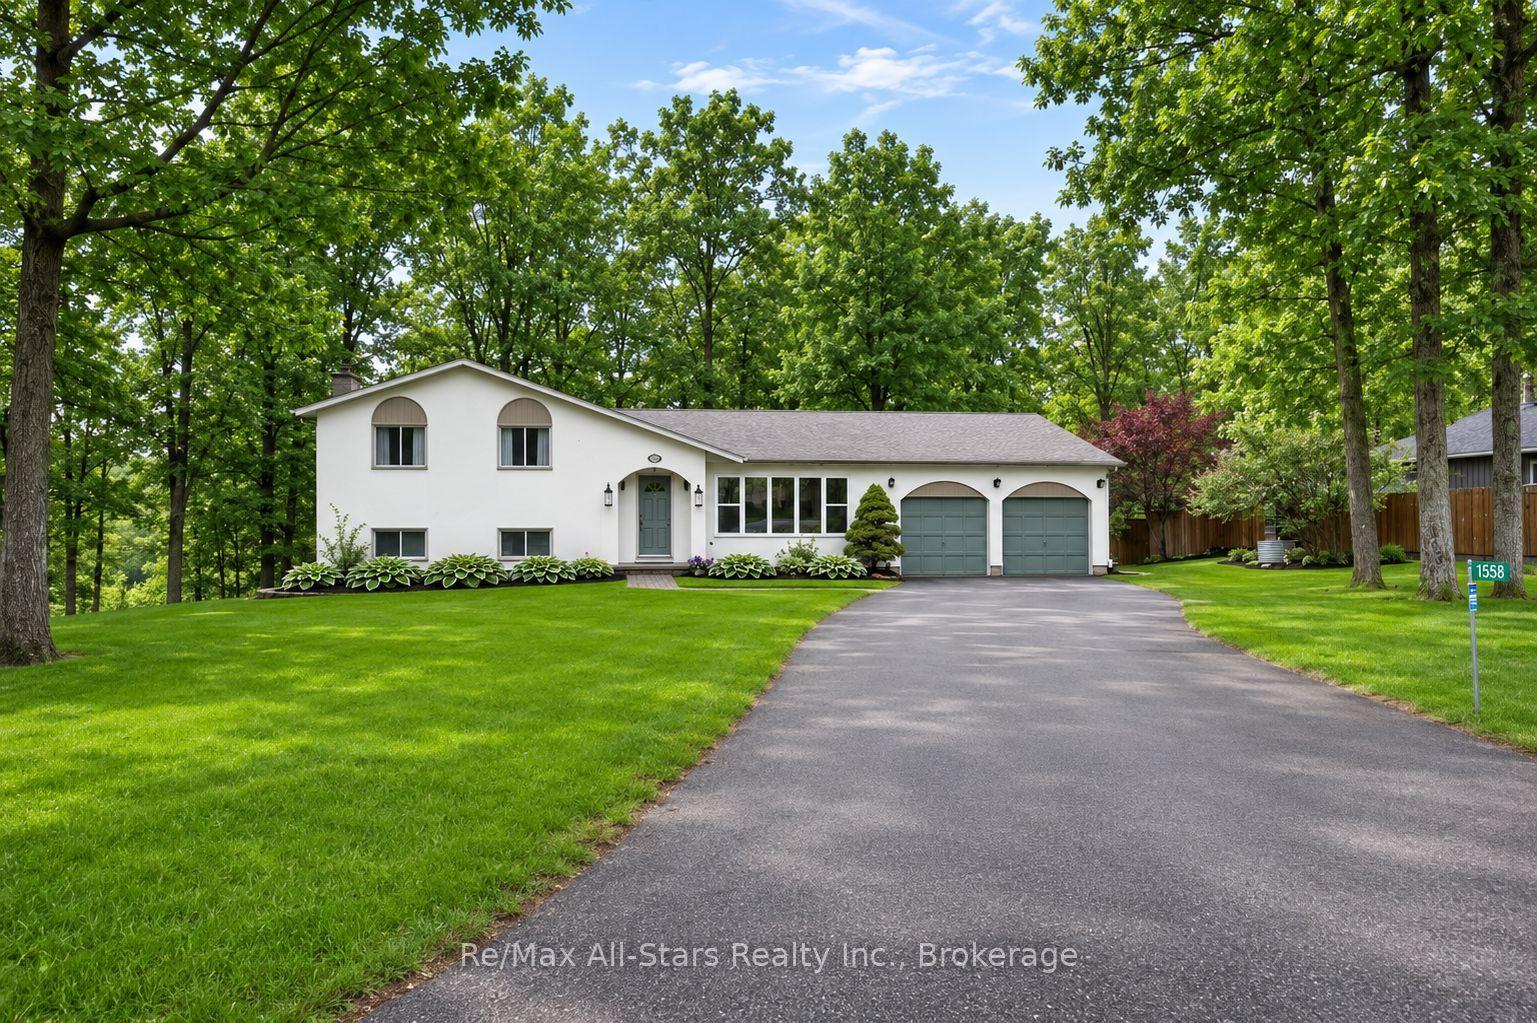
For Sale19 h ago
$869,900
Detached
est. $3,814/mo
1558 Highway 7A, Manvers
Kawartha Lakes, ON
3 bd
2 ba
1,300
8
MLS# X13648712Re/Max All-Stars Realty Inc.
WhatsApp Aman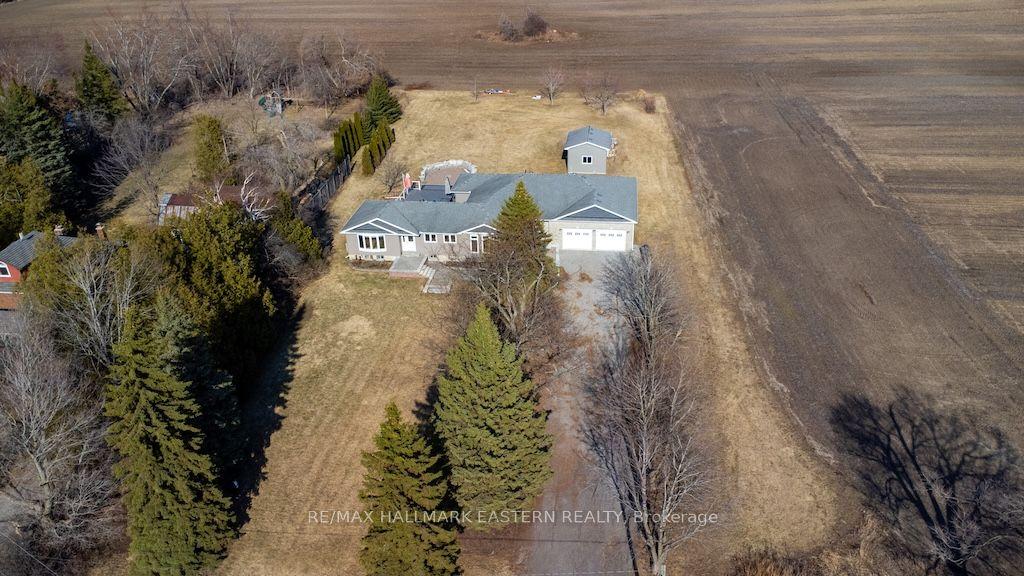
For Sale14 days ago
$899,000
Detached
est. $3,941/mo
4782 Regional Rd 57, Manvers
Kawartha Lakes, ON
4 bd
2 ba
2,250
13
MLS# X13605532Re/Max Hallmark Eastern Realty
WhatsApp Aman