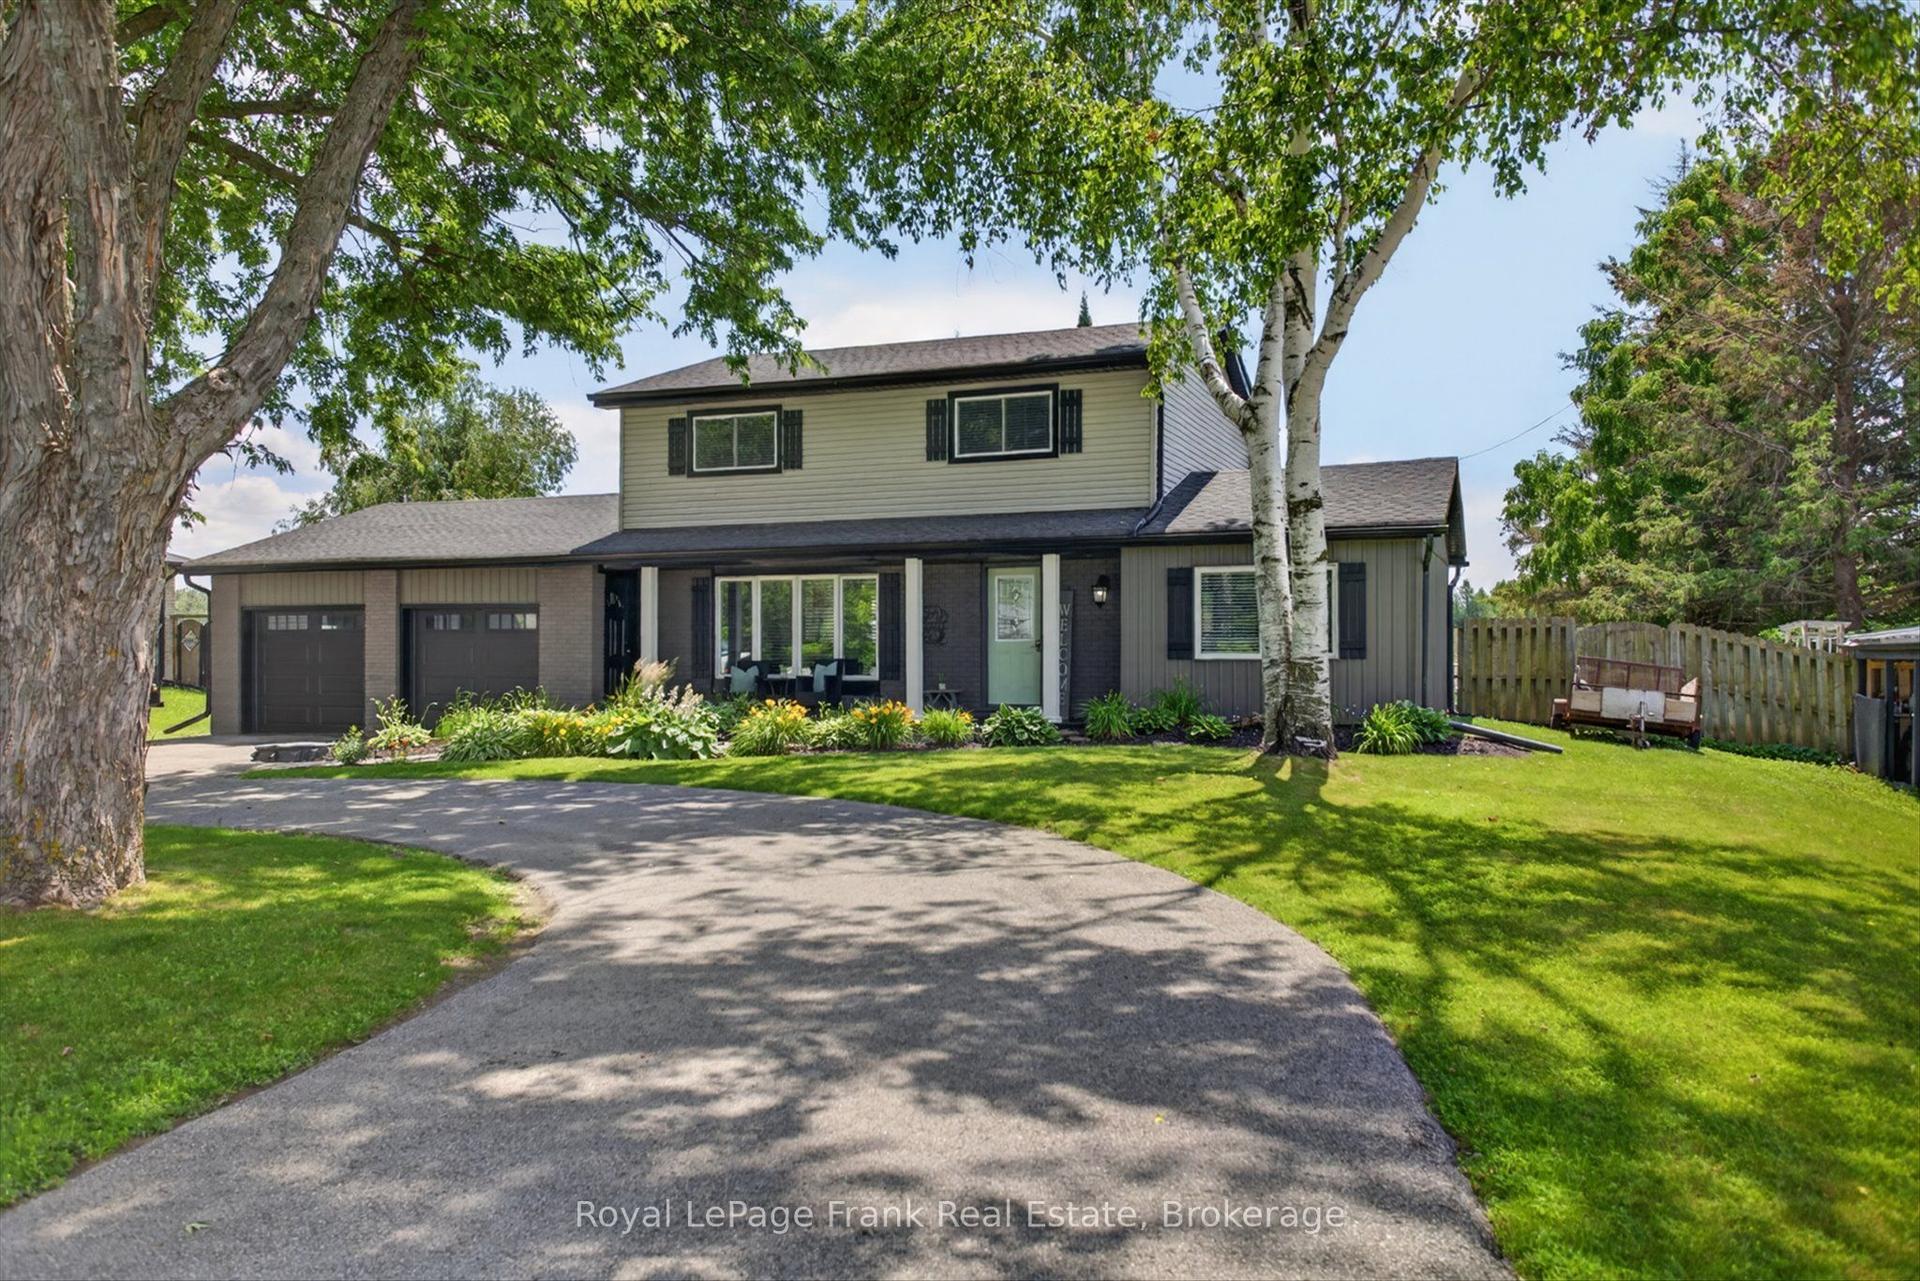
For Sale
4782 Regional Rd 57
Manvers, Kawartha Lakes, ON
$899,000
4Bd
2Ba
2,250+sqft
13Parking
132 x 326 ftlot
$400/sqft
DetachedMLS# X13605532Listed 2026-07-2513 DOM
Heating
Water Heater Owned
Cooling
Central Air
Basement
Unfinished
About this home
Stunning 2,400 Sq. Ft. modern bungalow situated on a large 1-acre lot featuring a huge 30' x 40' shop +separate garage, and 4 bedrooms, 2 bathrooms on the main level. All new solid oak hardwood flooring throughout this elegant home. 2 beautiful stone & gas fireplaces, an 85" electric fireplace with main floor laundry room, living room, family room and dining room. The kitchen offers granite countertops with eat-in bar, and matching stainless-steel appliances. Spacious unfinished basement with high ceilings at just under10'. Main floor walk-out to large 40' x 40' deck with built-in hot tub for outdoor living. From the large back deck there is a step-down deck to a gorgeous, massive outdoor stone fire pit area to enjoy endless nights by the campfire. This home includes 2 garages/workshops, one attached and one detached. The detached garage is 12' x 20' with 12' high ceilings, and roll-up doors. The huge, attached garage/workshop is 30' x40' with 12' high ceilings, and is insulated & heated with many potential uses available. This elegant home is equipped with a Generac backup system to ensure your peace of mind.
GarageHardwoodFireplace
Rooms
Main Floor
| Bathroom | 3.14 × 3.45 m | 4 Pc Bath |
| Bedroom 3 | 4.35 × 3.71 m | |
| Bedroom | 3.26 × 3.86 m | |
| Living Room | 8.88 × 5.39 m | |
| Primary Bedroom | 5.82 × 4.56 m | |
| Kitchen | 4.78 × 3.32 m | |
| Laundry | 2.57 × 2.22 m | |
| Family Room | 5.31 × 4.36 m | |
| Foyer | 3.84 × 2.22 m | |
| Dining Room | 4.47 × 4.81 m | |
| Bathroom | 3.60 × 2.63 m | 4 Pc Bath |
| Bedroom 2 | 3.61 × 3.71 m |
Basement
| Other | 4.07 × 7.14 m | Unfinished |
| Utility Room | 3.84 × 1.15 m | Unfinished |
| Other | 12.16 × 7.73 m | Unfinished |
| Other | 11.31 × 11.30 m | Unfinished |
Features
- Auto Garage Door Remote
- Carpet Free
- Generator - Full
- Guest Accommodations
- In-Law Capability
- Primary Bedroom - Main Floor
- Storage
- Sump Pump
- Water Heater Owned
- Controlled Entry
- Deck
- Hot Tub
- Landscaped
- Patio
- Privacy
- Porch
- Full
- Unfinished
- Central Air
- Bungalow
Financials
Annual Taxes
$5,033
Estimated Rental Income
Entire property$4,000 – $6,500/mo
Basement apartment$1,800 – $2,500/mo
Rental yield5.3% – 8.7%
*Estimates based on comparable rentals in the area. Actual income may vary.
Market Data — Kawartha Lakes
Days on market13 days
Buyer's MarketSeller's Market
Based on active listings in Kawartha Lakes. Data updates daily.
Getting around
How walkable, bikeable, and transit-friendly this neighbourhood is.
58
/ 100
Walk Score
Somewhat Walkable
35
/ 100
Transit Score
Some Transit
46
/ 100
Bike Score
Somewhat Bikeable
Scores are estimates based on neighbourhood data and are for informational purposes only.
MLS® data courtesy of the Toronto Regional Real Estate Board (TRREB).
The information provided herein must only be used by consumers that have a bona fide interest in the purchase, sale, or lease of real estate and may not be used for any commercial purpose or any other purpose. Listing information is deemed reliable but is not guaranteed accurate by the Toronto Regional Real Estate Board, the listing brokerage, or this website. The trademarks REALTOR®, REALTORS® and the REALTOR® logo are controlled by The Canadian Real Estate Association (CREA) and identify real estate professionals who are members of CREA. MLS®, Multiple Listing Service®, and the associated logos are owned by CREA. Not intended to solicit properties currently listed for sale or buyers under contract.
You may also like
More homes in Kawartha Lakes
Hand-picked listings with a similar price range and style.
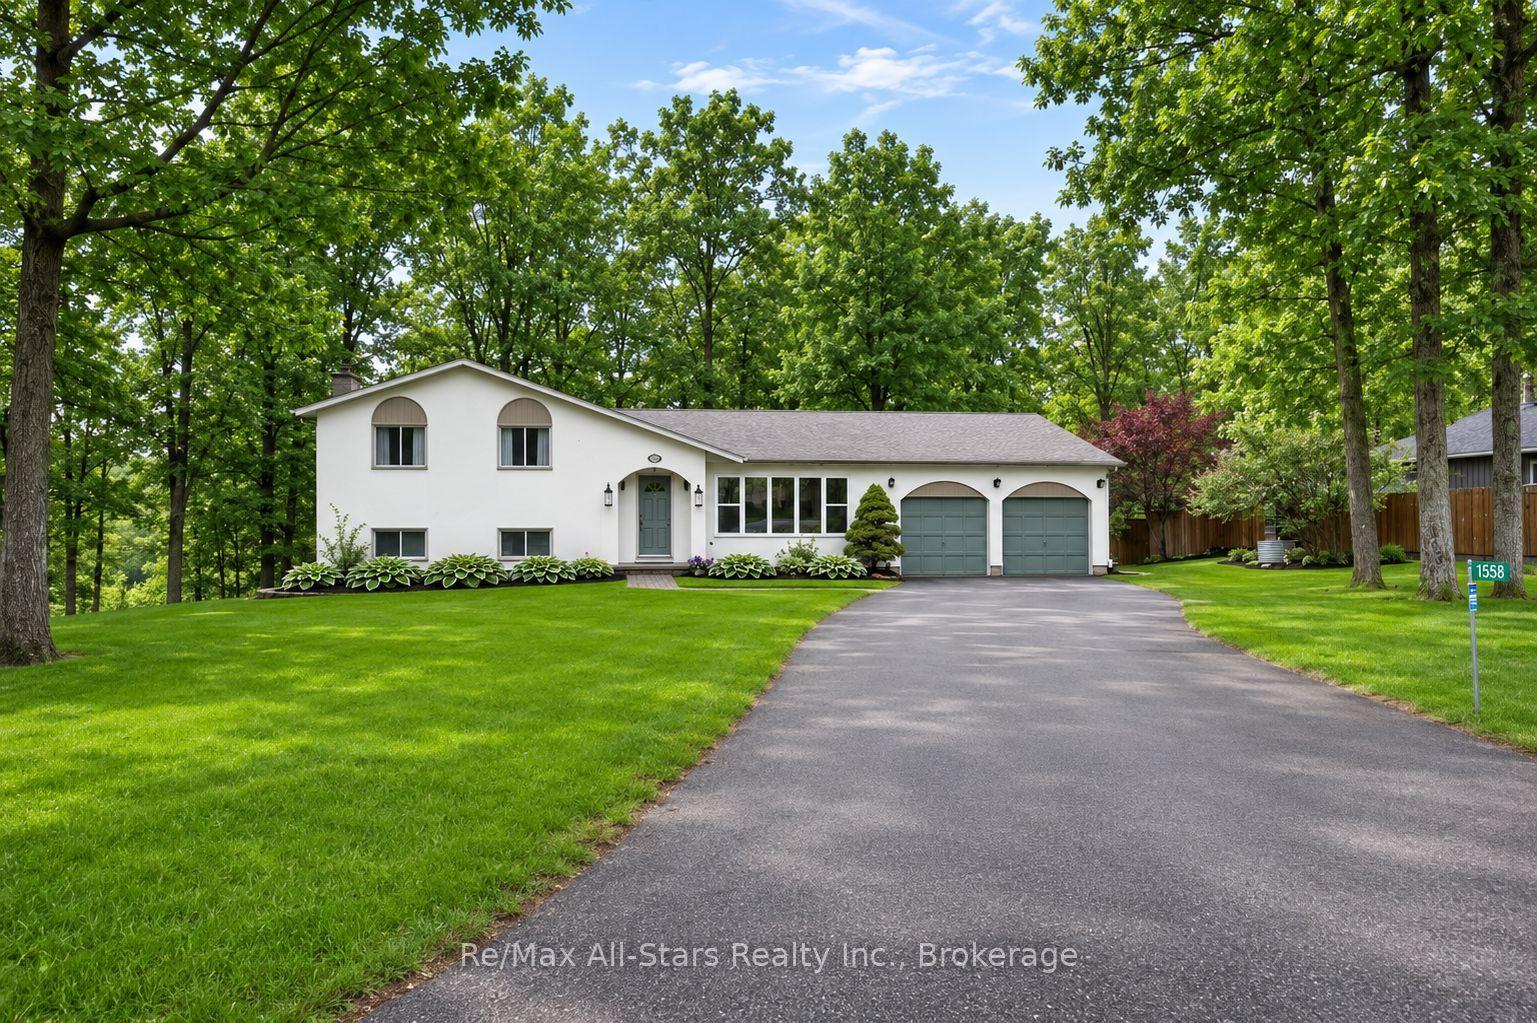
For Sale17 h ago
$869,900
Detached
est. $3,814/mo
1558 Highway 7A, Manvers
Kawartha Lakes, ON
3 bd
2 ba
1,300
8
MLS# X13648712Re/Max All-Stars Realty Inc.
WhatsApp Aman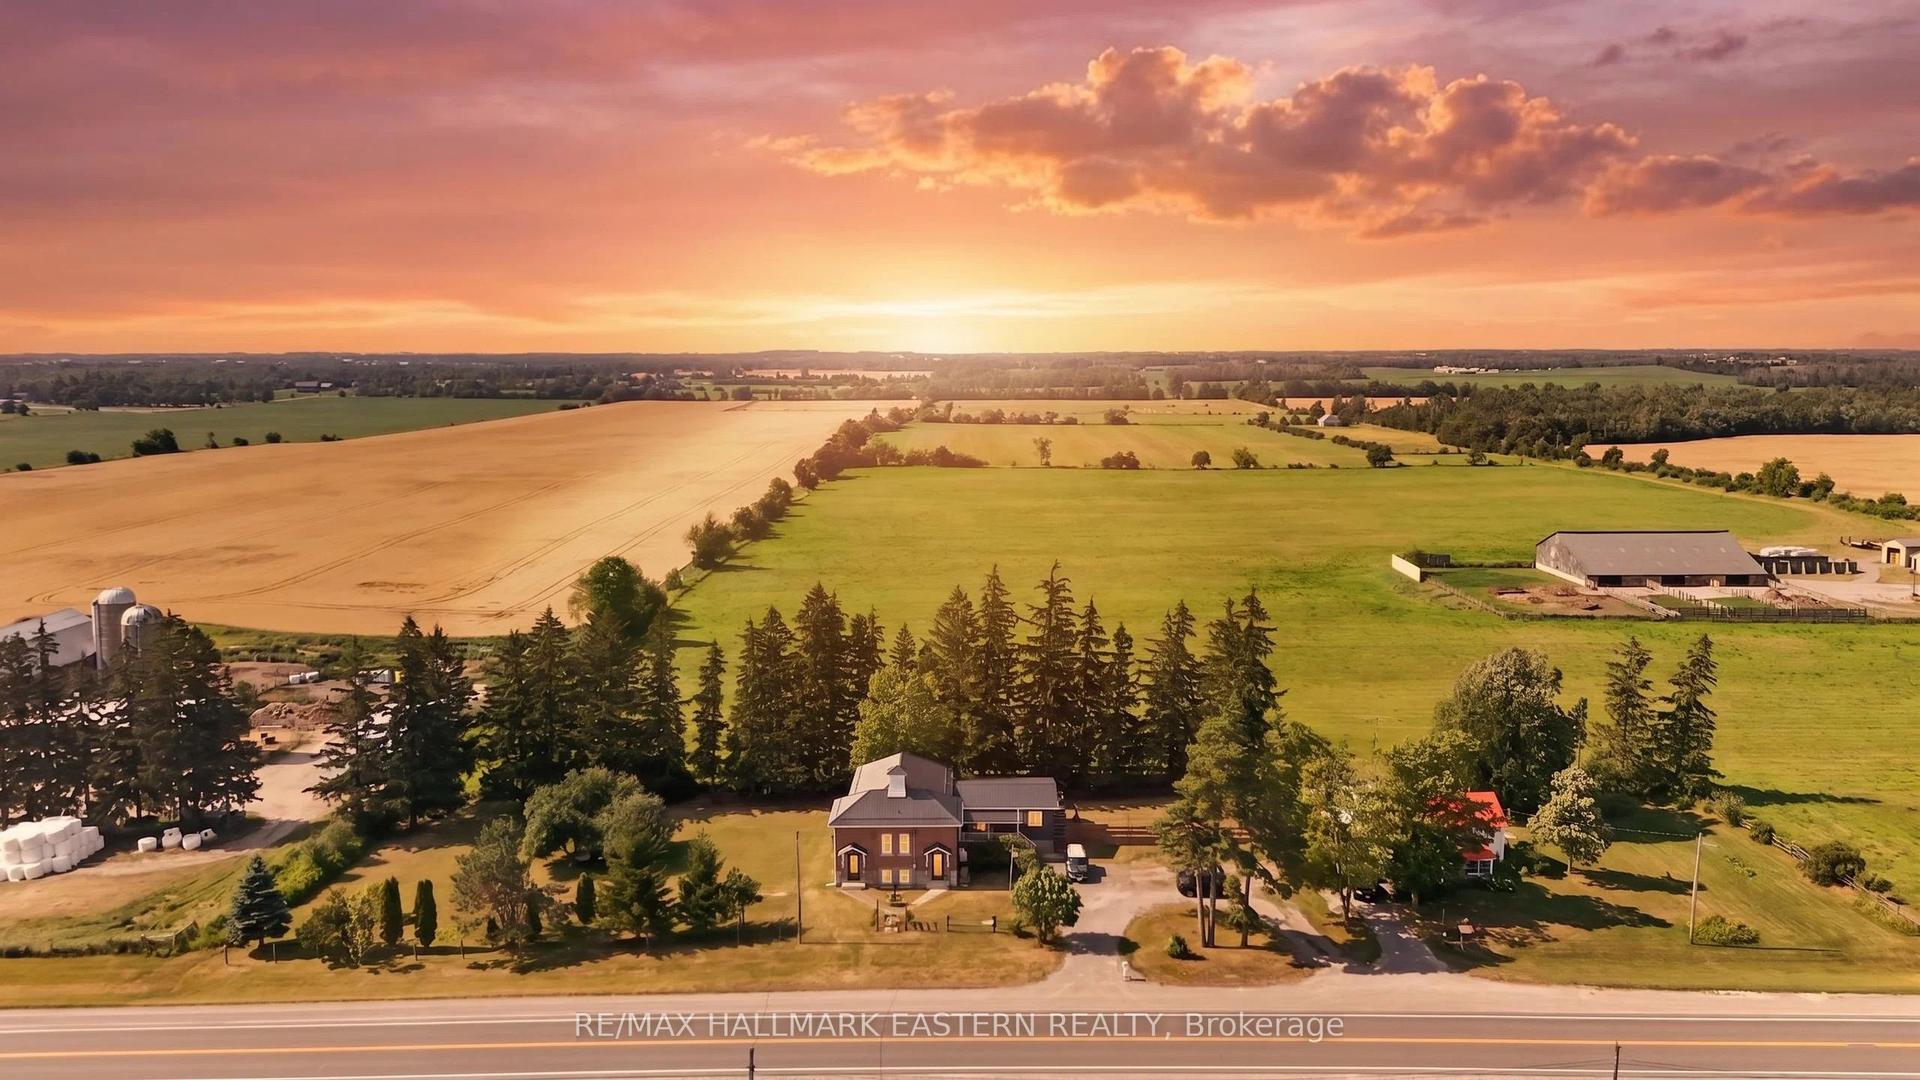
For Sale19 days ago
$739,900
Detached
est. $3,244/mo
1231 Highway 7, Mariposa
Kawartha Lakes, ON
2+2 bd
2 ba
2,250
6
MLS# X13585186Re/Max Hallmark Eastern Realty
WhatsApp Aman