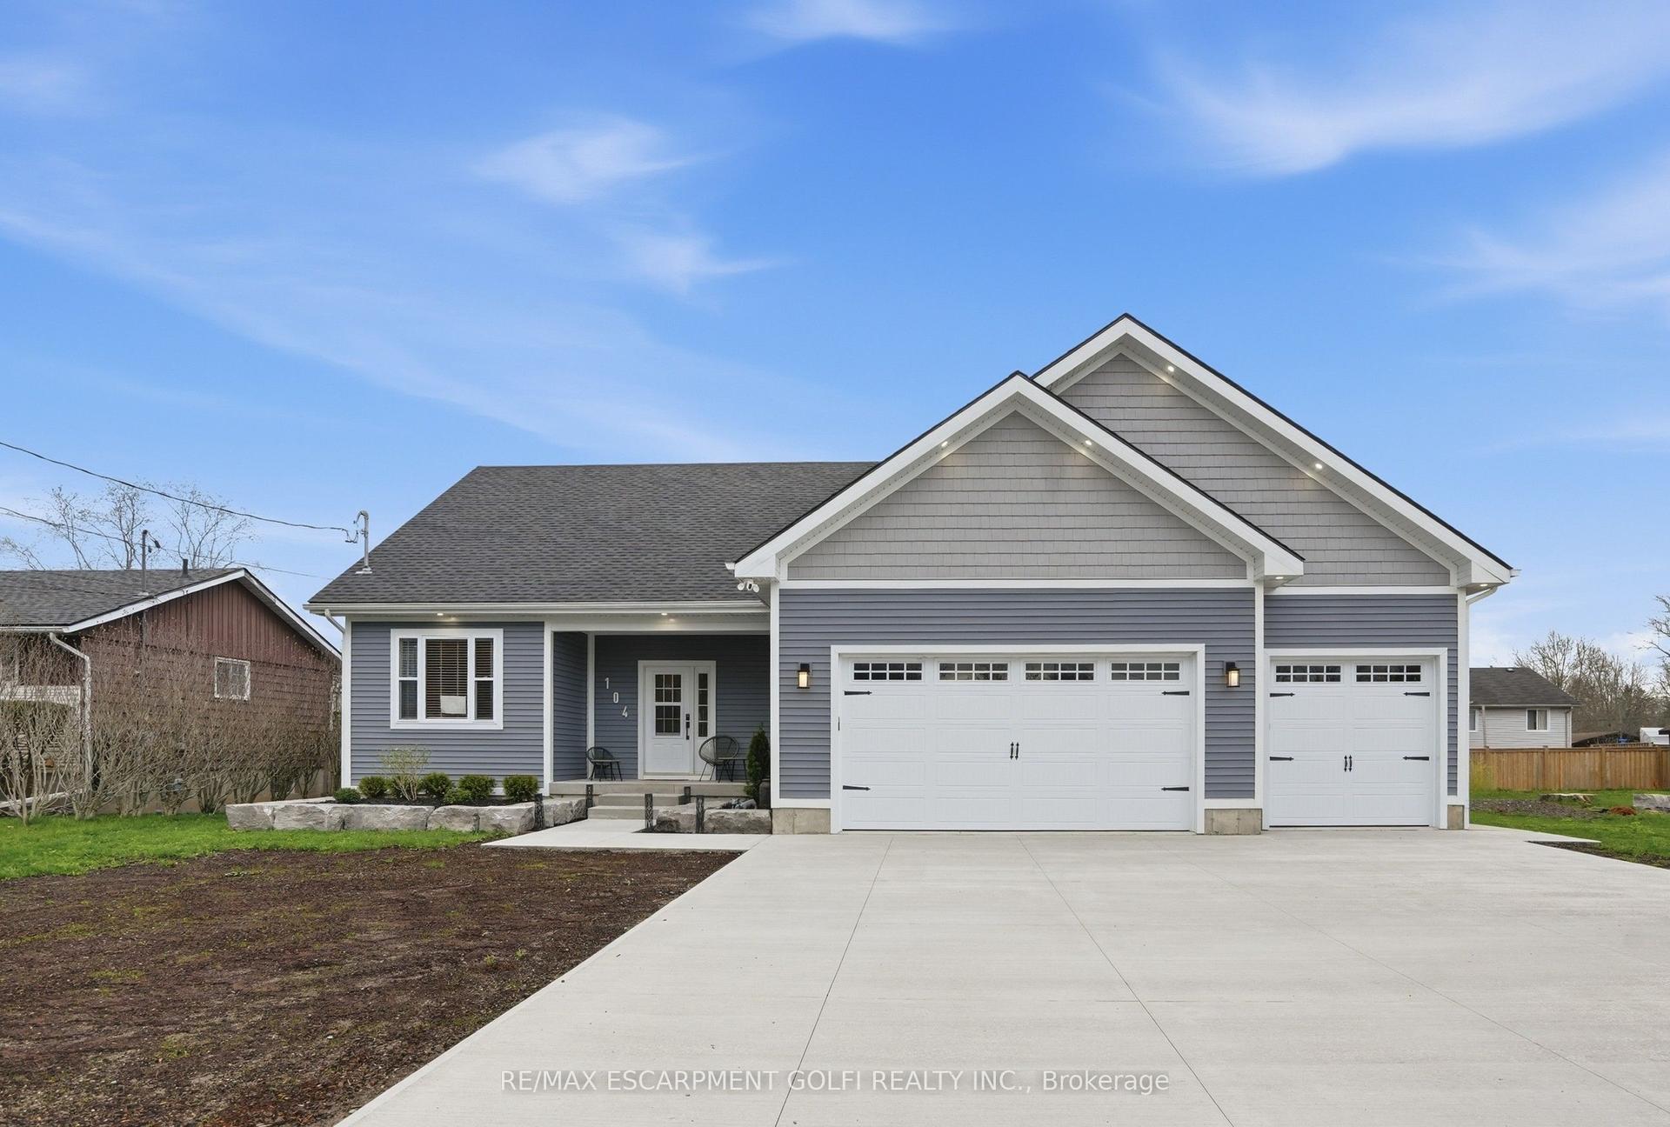
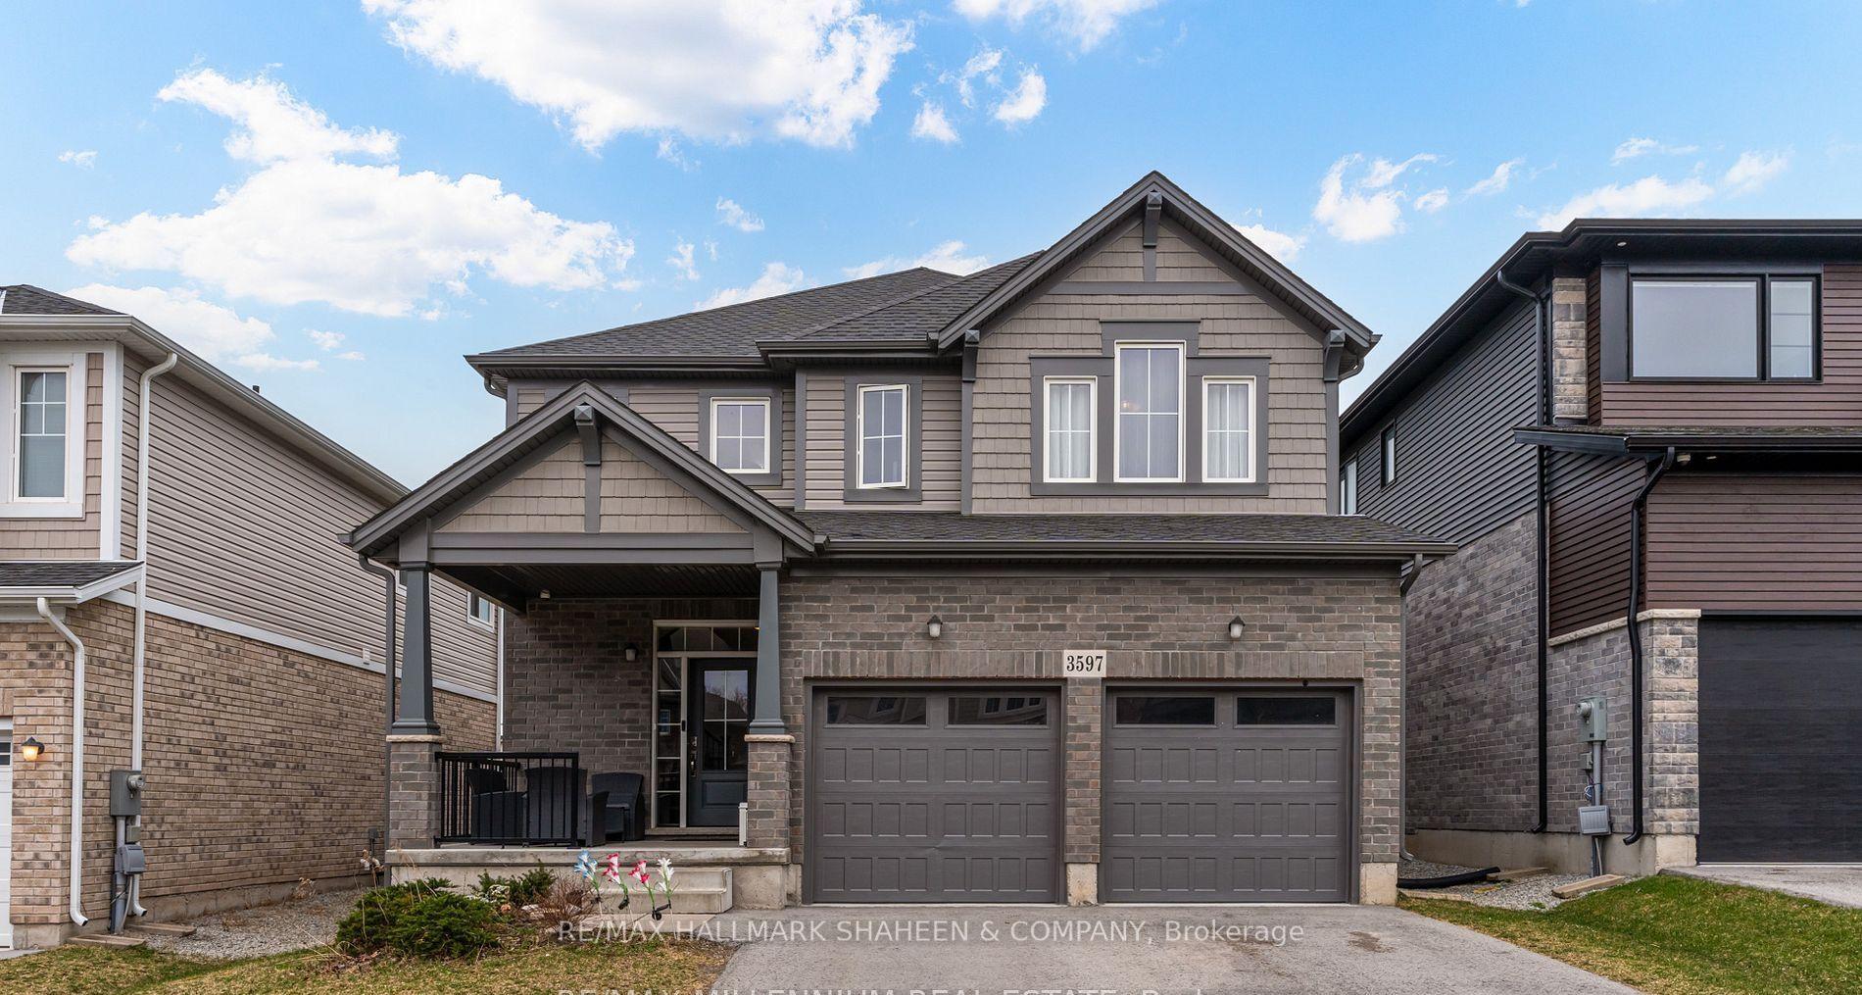
For Sale
901 Gorham Road
336 - Point Abino, Fort Erie, ON
$1,010,011
4+1Bd
6Ba
2,750+sqft
12Parking
2074.4 x 603.34 ftlot
$367/sqft
DetachedMLS# X13450154Listed 2026-06-1649 DOM
Cooling
Central Air
Basement
Finished
On the market for 49 days — longer than average. The seller may be open to negotiation.
About this home
One of a kind unique property by Crystal Beach in the Prime Ridgeway Neighborhood of Ft Erie. Off QEW between Niagara Falls and US Border, the property is minutes from Historic Ridgeway Village, Friendship Trail for biking hiking and Niagara Safari. This stunning 2-level 3-car garage 2500 Sft custom home built on over 6 acres land in 2020 has 4 bed 4.5 bath. 6 acres undeveloped land waiting for a new visionary to be filled with your imagination. Add Greenhouse, ancillary structures (Partially zone Agriculture), create ponds, tennis court or backyard oasis. In principle approval for a barn, however buyer to do their own due diligence for future development including possible severance. Enjoy outdoor living in huge fully fenced yard with large 2-tiered deck for BBQ days and concrete patio ready to receive hot tub. Interior Main Level Primary Bedroom, Chef's Kitchen (8-burner, 2-oven Stove, built in fridge, bar fridge and breakfast nook), Powder room and Family area. Second level has a large loft with skylight, 2 large bedrooms with ensuite bathroom & dress in walk-in closet. Extra Guest Bedroom used as Hobby Room. Laundry opens to large deck. Professionally finished Full Basement with Separate Entrance has full bath, Spare Bedroom, Reception Area and Large Hall that can be used as Home Theatre, Rec Room, or Home Gym. 200 Amp electrical panel sufficient for all current needs and future expansion including any ancillary building. 2 sump pumps for redundancy, rough in for CCTV & Generator. The neighborhood boasts of upcoming new home development. Listed for a limited period. Get in before summer and take advantage of most sort after summer activities the region has to offer. No comparable in neighborhood. 24 hours irrevocable
Garage
Rooms
Main Floor
| Great Room | 5.74 × 4.37 m | Carpet Free Overlooks Garden |
| Kitchen | 5.03 × 3.86 m | Centre Island Combined w/Family Modern Kitchen |
| Family Room | 3.85 × 3.85 m | Fireplace Breakfast Bar W/O To Patio |
| Pantry | 2.13 × 0.91 m | |
| Primary Bedroom | 4.29 × 3.48 m | Walk-In Closet(s) Bay Window East View |
Second Floor
| Loft | 4.70 × 4.29 m | Large Window Gas Fireplace Skylight |
| Bedroom 2 | 3.94 × 3.73 m | 3 Pc Ensuite Walk-In Closet(s) West View |
| Bedroom 3 | 3.94 × 3.73 m | 3 Pc Ensuite Walk-In Closet(s) East View |
| Bedroom 4 | 3.02 × 3.12 m | Large Window East View |
| Laundry | 2.44 × 3.35 m | W/O To Deck |
Basement
| Bedroom | 2.74 × 2.74 m | Murphy Bed |
| Exercise Room | 7.01 × 3.35 m | Open Concept Carpet Free |
| Sitting | 7.01 × 2.13 m | Carpet Free |
| Bathroom | 3.05 × 1.52 m |
Features
- Primary Bedroom - Main Floor
- Bar Fridge
- In-Law Capability
- Propane Tank
- Separate Entrance
- Finished
- Central Air
- 2-Storey
Financials
Annual Taxes
$10,002
Estimated Rental Income
Entire property$4,000 – $6,500/mo
Basement apartment$1,800 – $2,500/mo
Rental yield4.8% – 7.7%
*Estimates based on comparable rentals in the area. Actual income may vary.
Market Data — Fort Erie
Days on market49 days
Buyer's MarketSeller's Market
Based on active listings in Fort Erie. Data updates daily.
Our estimate for this home
Estimated range
$1.65M – $1.92M
Mid-point $1.78M · ~$648/sqft
How this listing compares
$1.65MList · $1.01M$1.92M
High confidence·Based on 3133 gta-wide comparables
Estimated range is generated automatically from active comparables and is for informational purposes only. Not an appraisal — contact Aman for a full comparative market analysis that factors in condition, renovations, and positioning.
Getting around
How walkable, bikeable, and transit-friendly this neighbourhood is.
54
/ 100
Walk Score
Somewhat Walkable
45
/ 100
Transit Score
Some Transit
46
/ 100
Bike Score
Somewhat Bikeable
Scores are estimates based on neighbourhood data and are for informational purposes only.
MLS® data courtesy of the Toronto Regional Real Estate Board (TRREB).
The information provided herein must only be used by consumers that have a bona fide interest in the purchase, sale, or lease of real estate and may not be used for any commercial purpose or any other purpose. Listing information is deemed reliable but is not guaranteed accurate by the Toronto Regional Real Estate Board, the listing brokerage, or this website. The trademarks REALTOR®, REALTORS® and the REALTOR® logo are controlled by The Canadian Real Estate Association (CREA) and identify real estate professionals who are members of CREA. MLS®, Multiple Listing Service®, and the associated logos are owned by CREA. Not intended to solicit properties currently listed for sale or buyers under contract.
You may also like
More homes in Fort Erie
Hand-picked listings with a similar price range and style.
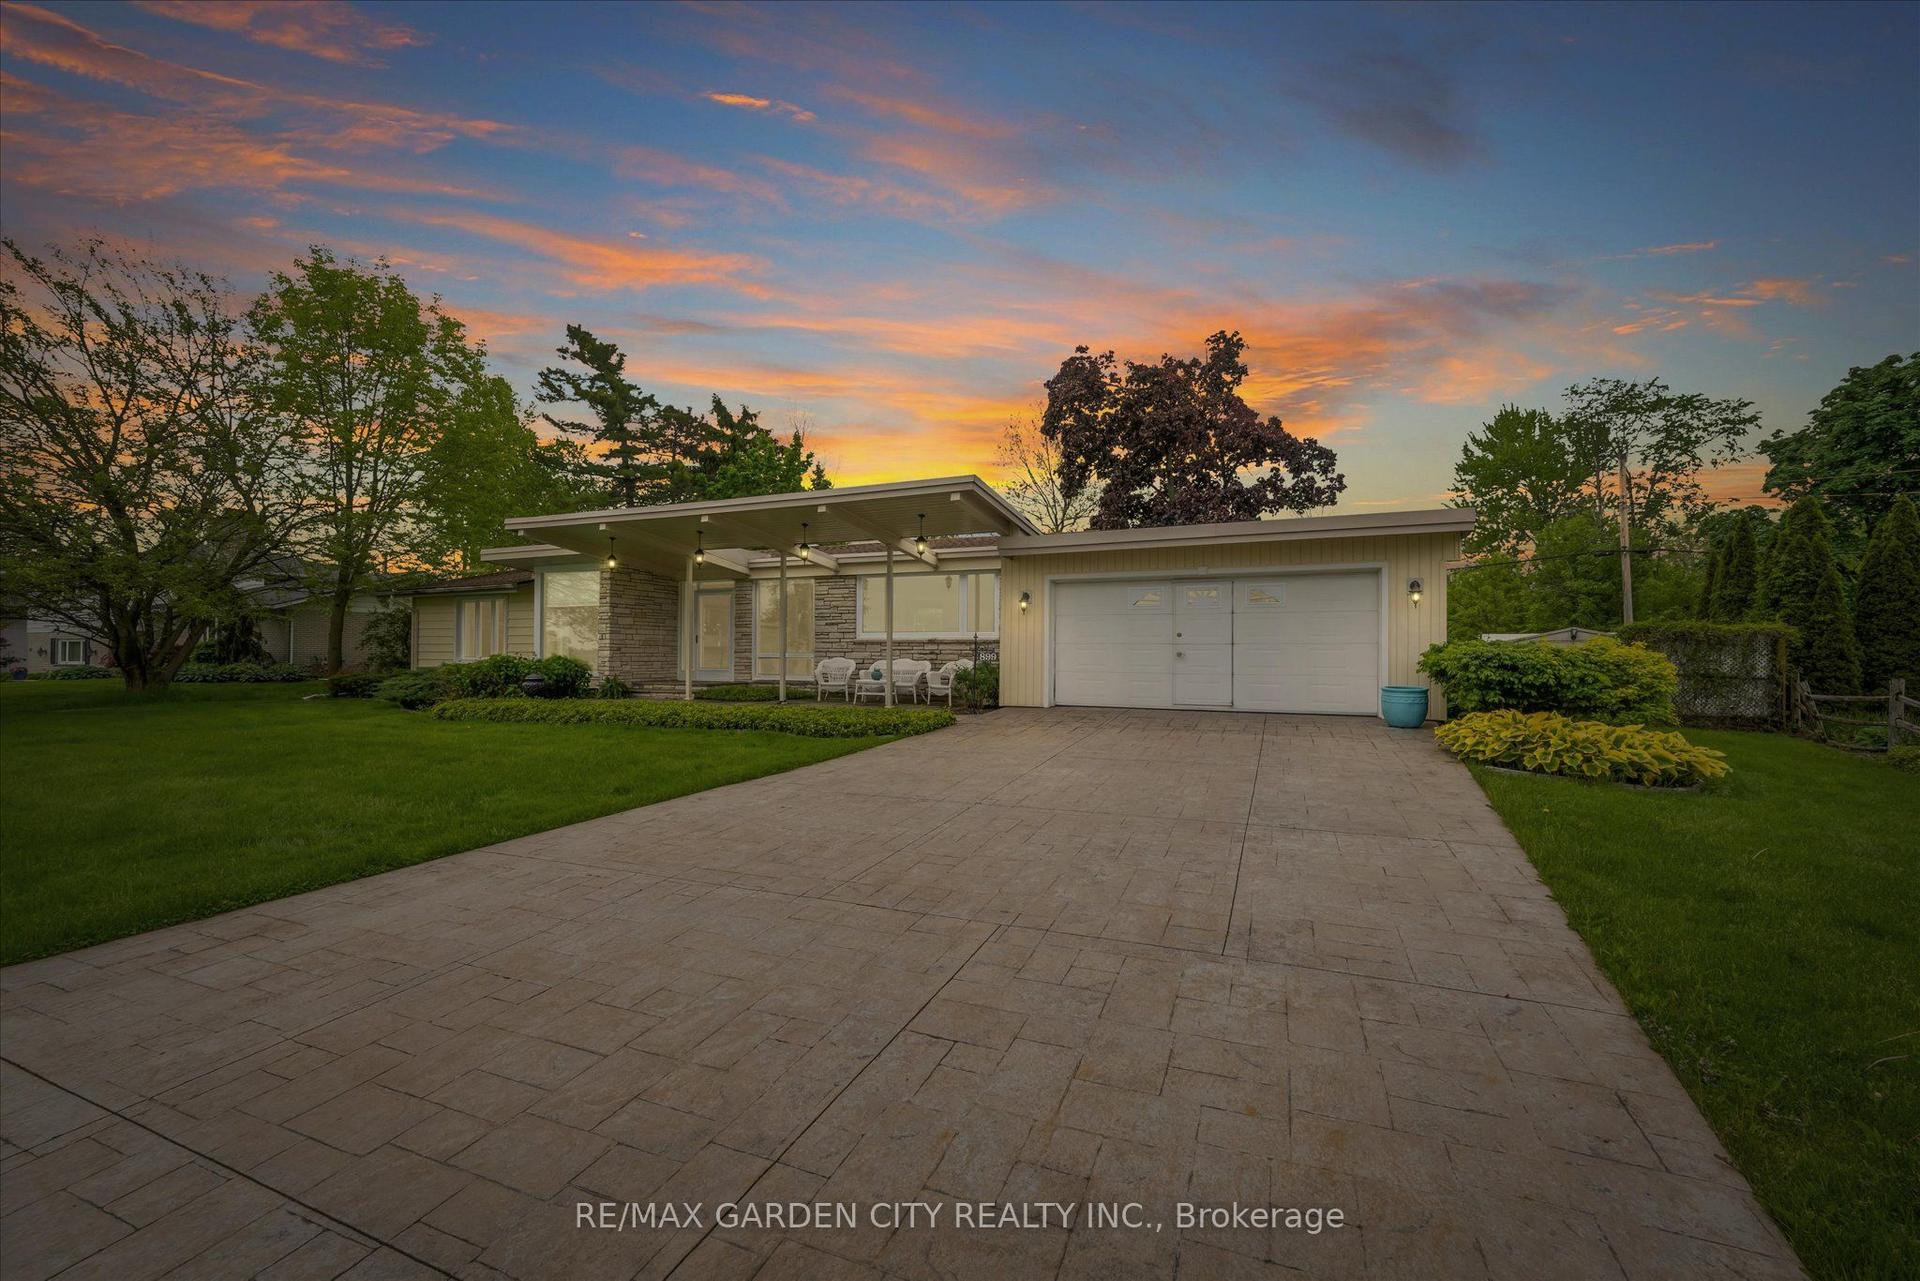
For Sale2 months ago
$1,200,000
Detached
est. $5,261/mo
899 Niagara Parkway, 332 - Central
Fort Erie, ON
3 bd
2 ba
1,750
10
MLS# X13236368Re/Max Garden City Realty Inc.
WhatsApp Aman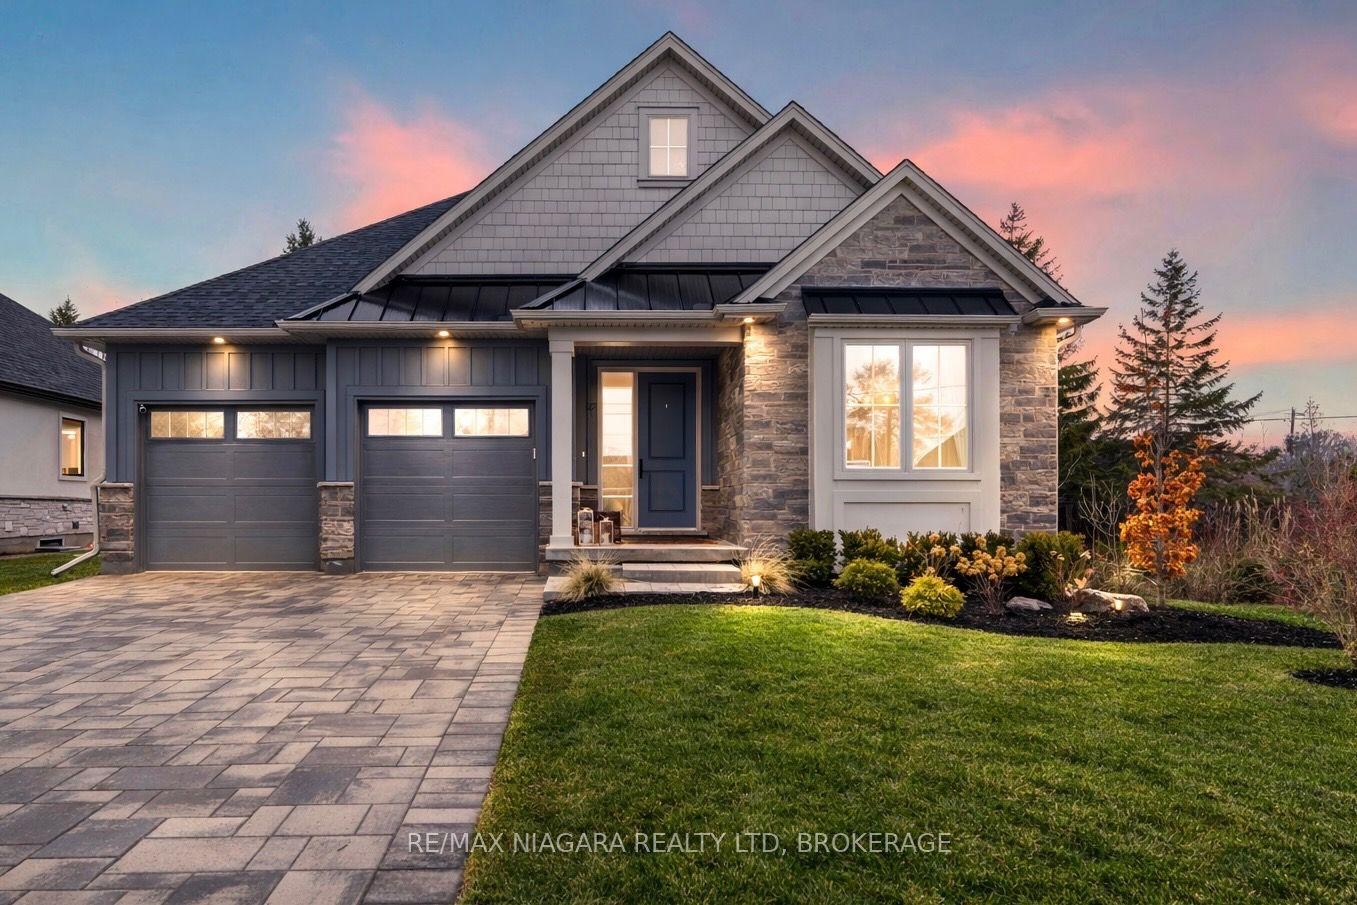
For Sale20 h ago
$1,250,000
Detached
est. $5,480/mo
27 MAPLE LEAF Avenue S, 335 - Ridgeway
Fort Erie, ON
2+2 bd
3 ba
1,750
4
MLS# X13637382Re/Max Niagara Realty Ltd, Broker…
WhatsApp Aman