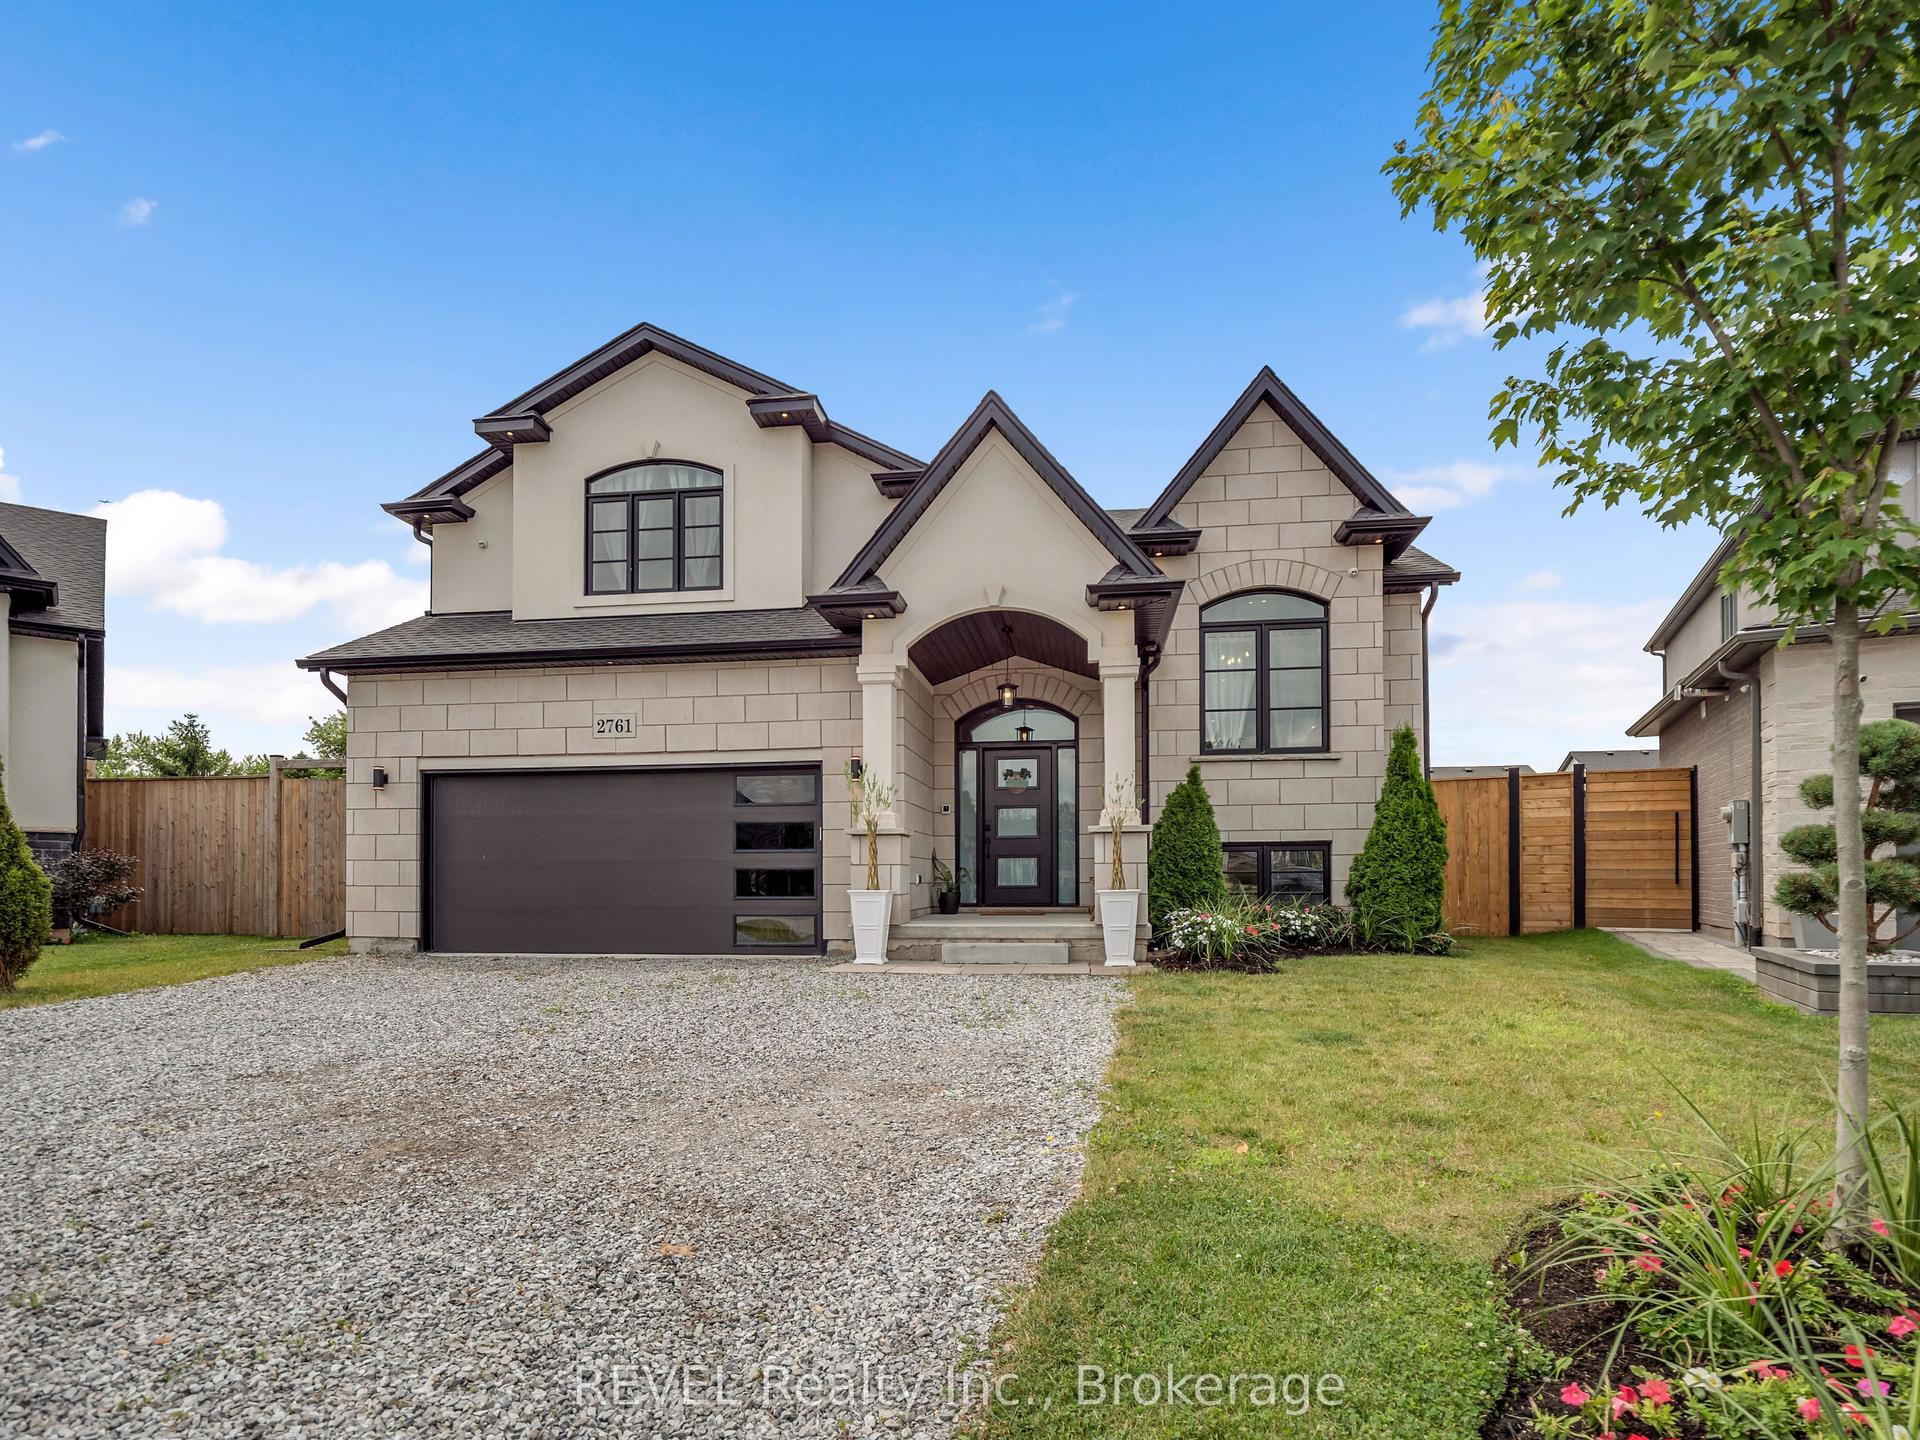
For Sale
Just Listed
3597 Carolinia Court
335 - Ridgeway, Fort Erie, ON
$850,000
4Bd
5Ba
2,750+sqft
4Parking
41.06 x 115.15 ftlot
$309/sqft
DetachedMLS# X13637156Listed 2026-08-040 DOM
Cooling
Central Air
Basement
Unfinished
Just listed! New listings in Fort Erie often receive offers within the first week.
About this home
Welcome to 3597 Carolinia Court in Ridgeway, one of Fort Erie's most sought-after residential pockets, just moments from the sandy shores of Crystal Beach. This standout two-storey home, built in 2021, offers 2,659 square feet of thoughtfully designed living space with four bedrooms and five bathrooms. With plenty of room to accommodate families of any size, large or small, it strikes the perfect balance between comfort and flexibility. Hardwood and tile flooring flow throughout the main and second levels, creating a warm, polished feel the moment you step inside. The main floor is open and inviting, featuring two bathrooms, a spacious open concept kitchen with a centre island, a separate dining room, and a convenient laundry room. Thanks to the sunny south facing lot, natural light pours into the kitchen and living areas throughout the day, filling the home with warmth at all hours. Upstairs, the layout is designed with family living in mind. Four well-sized bedrooms and three bathrooms include two full ensuites. The primary suite is a true retreat, complete with a five-piece bathroom, separate shower, and its own walk-in closet. The second bedroom functions like a mini primary suite, complete with its own walk-in closet and ensuite. A loft area adds flexible space, perfect for a home office, playroom, or quiet reading nook. Extras include oversized windows, a super spacious and convenient two-car garage, and a massive lower level that can be finished to your taste or used as ample storage. Located on an exceptionally quiet, tight-knit street with plenty of kids and families, this home is minutes shops, restaurants, schools, trails, and only 20 minutes from Niagara Falls. A rare opportunity to enjoy everyday comfort with easy access to everything the region has to offer. Please note that some of the listing photos have been virtually staged.
GarageHardwood
Rooms
Main Floor
| Foyer | 1.59 × 4.11 m | Ceramic Floor Window |
| Living Room | 5.21 × 4.40 m | Hardwood Floor |
| Breakfast | 3.77 × 3.31 m | Ceramic Floor W/O To Yard |
| Kitchen | 3.77 × 4.36 m | Ceramic Floor |
| Dining Room | 5.21 × 3.17 m | Hardwood Floor |
Second Floor
| Bedroom | 5.23 × 4.70 m | Hardwood Floor 5 Pc Ensuite Walk-In Closet(s) |
| Bedroom 2 | 3.87 × 3.09 m | Hardwood Floor 3 Pc Ensuite Walk-In Closet(s) |
| Bedroom 3 | 3.76 × 3.13 m | Hardwood Floor Closet |
| Bedroom 4 | 3.76 × 3.08 m | Hardwood Floor Closet Cathedral Ceiling(s) |
Features
- Carpet Free
- Year Round Living
- Unfinished
- Central Air
- 2-Storey
Financials
Annual Taxes
$7,884.56
Estimated Rental Income
Entire property$4,000 – $6,500/mo
Rental yield5.6% – 9.2%
*Estimates based on comparable rentals in the area. Actual income may vary.
Market Data — Fort Erie
Days on market0 days
Buyer's MarketSeller's Market
Based on active listings in Fort Erie. Data updates daily.
Our estimate for this home
Estimated range
$1.54M – $1.79M
Mid-point $1.67M · ~$606/sqft
How this listing compares
$1.54MList · $850K$1.79M
Medium confidence·Based on 12 335 - ridgeway comparables
Estimated range is generated automatically from active comparables and is for informational purposes only. Not an appraisal — contact Aman for a full comparative market analysis that factors in condition, renovations, and positioning.
Getting around
How walkable, bikeable, and transit-friendly this neighbourhood is.
63
/ 100
Walk Score
Somewhat Walkable
42
/ 100
Transit Score
Some Transit
49
/ 100
Bike Score
Somewhat Bikeable
Scores are estimates based on neighbourhood data and are for informational purposes only.
MLS® data courtesy of the Toronto Regional Real Estate Board (TRREB).
The information provided herein must only be used by consumers that have a bona fide interest in the purchase, sale, or lease of real estate and may not be used for any commercial purpose or any other purpose. Listing information is deemed reliable but is not guaranteed accurate by the Toronto Regional Real Estate Board, the listing brokerage, or this website. The trademarks REALTOR®, REALTORS® and the REALTOR® logo are controlled by The Canadian Real Estate Association (CREA) and identify real estate professionals who are members of CREA. MLS®, Multiple Listing Service®, and the associated logos are owned by CREA. Not intended to solicit properties currently listed for sale or buyers under contract.
You may also like
More homes in Fort Erie
Hand-picked listings with a similar price range and style.
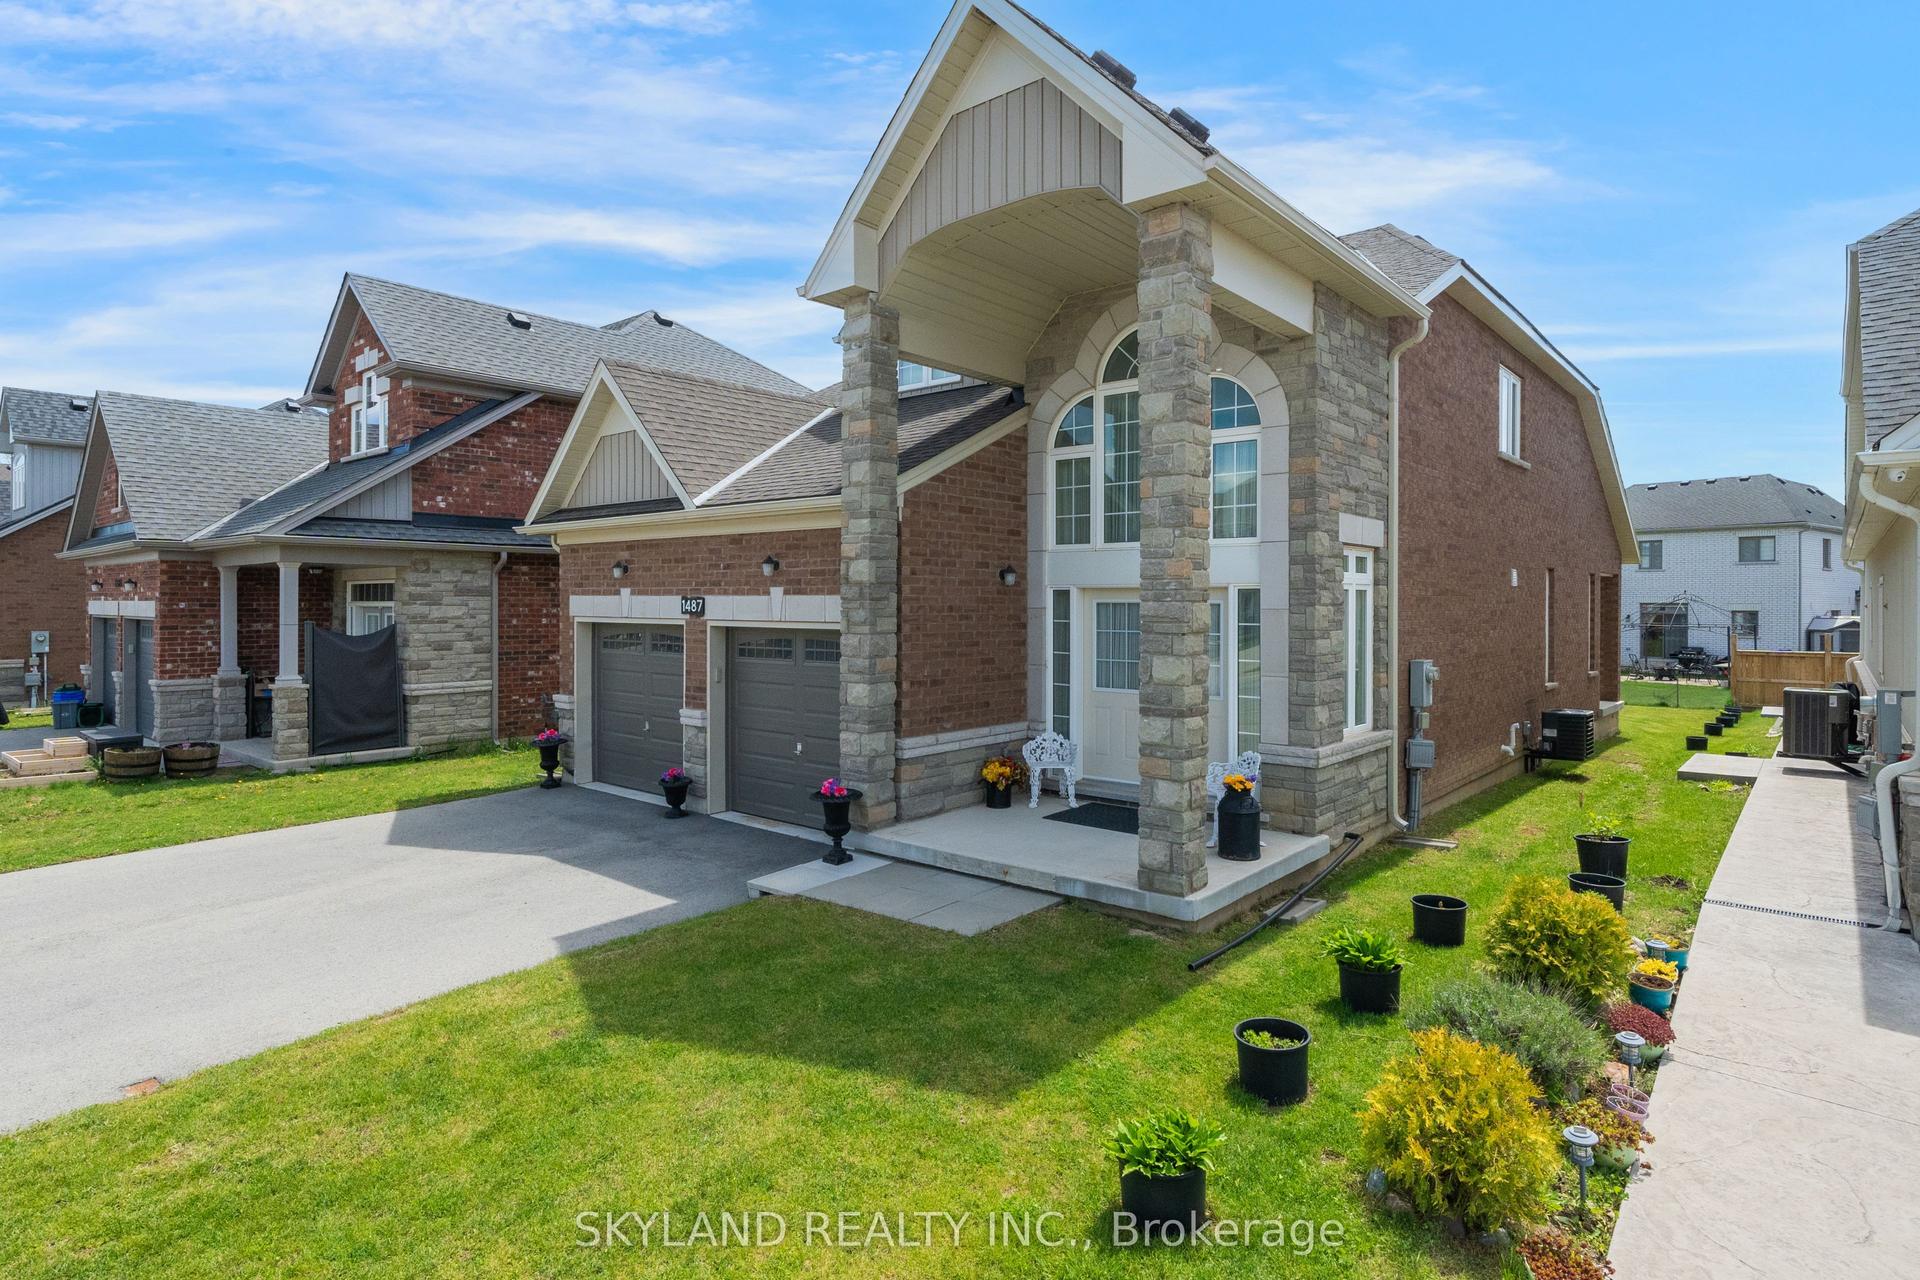
For SaleJust listed
$638,000
Detached
est. $2,797/mo
1487 Marina Drive, 334 - Crescent Park
Fort Erie, ON
3 bd
3 ba
1,750
6
MLS# X13637906Skyland Realty Inc.
WhatsApp Aman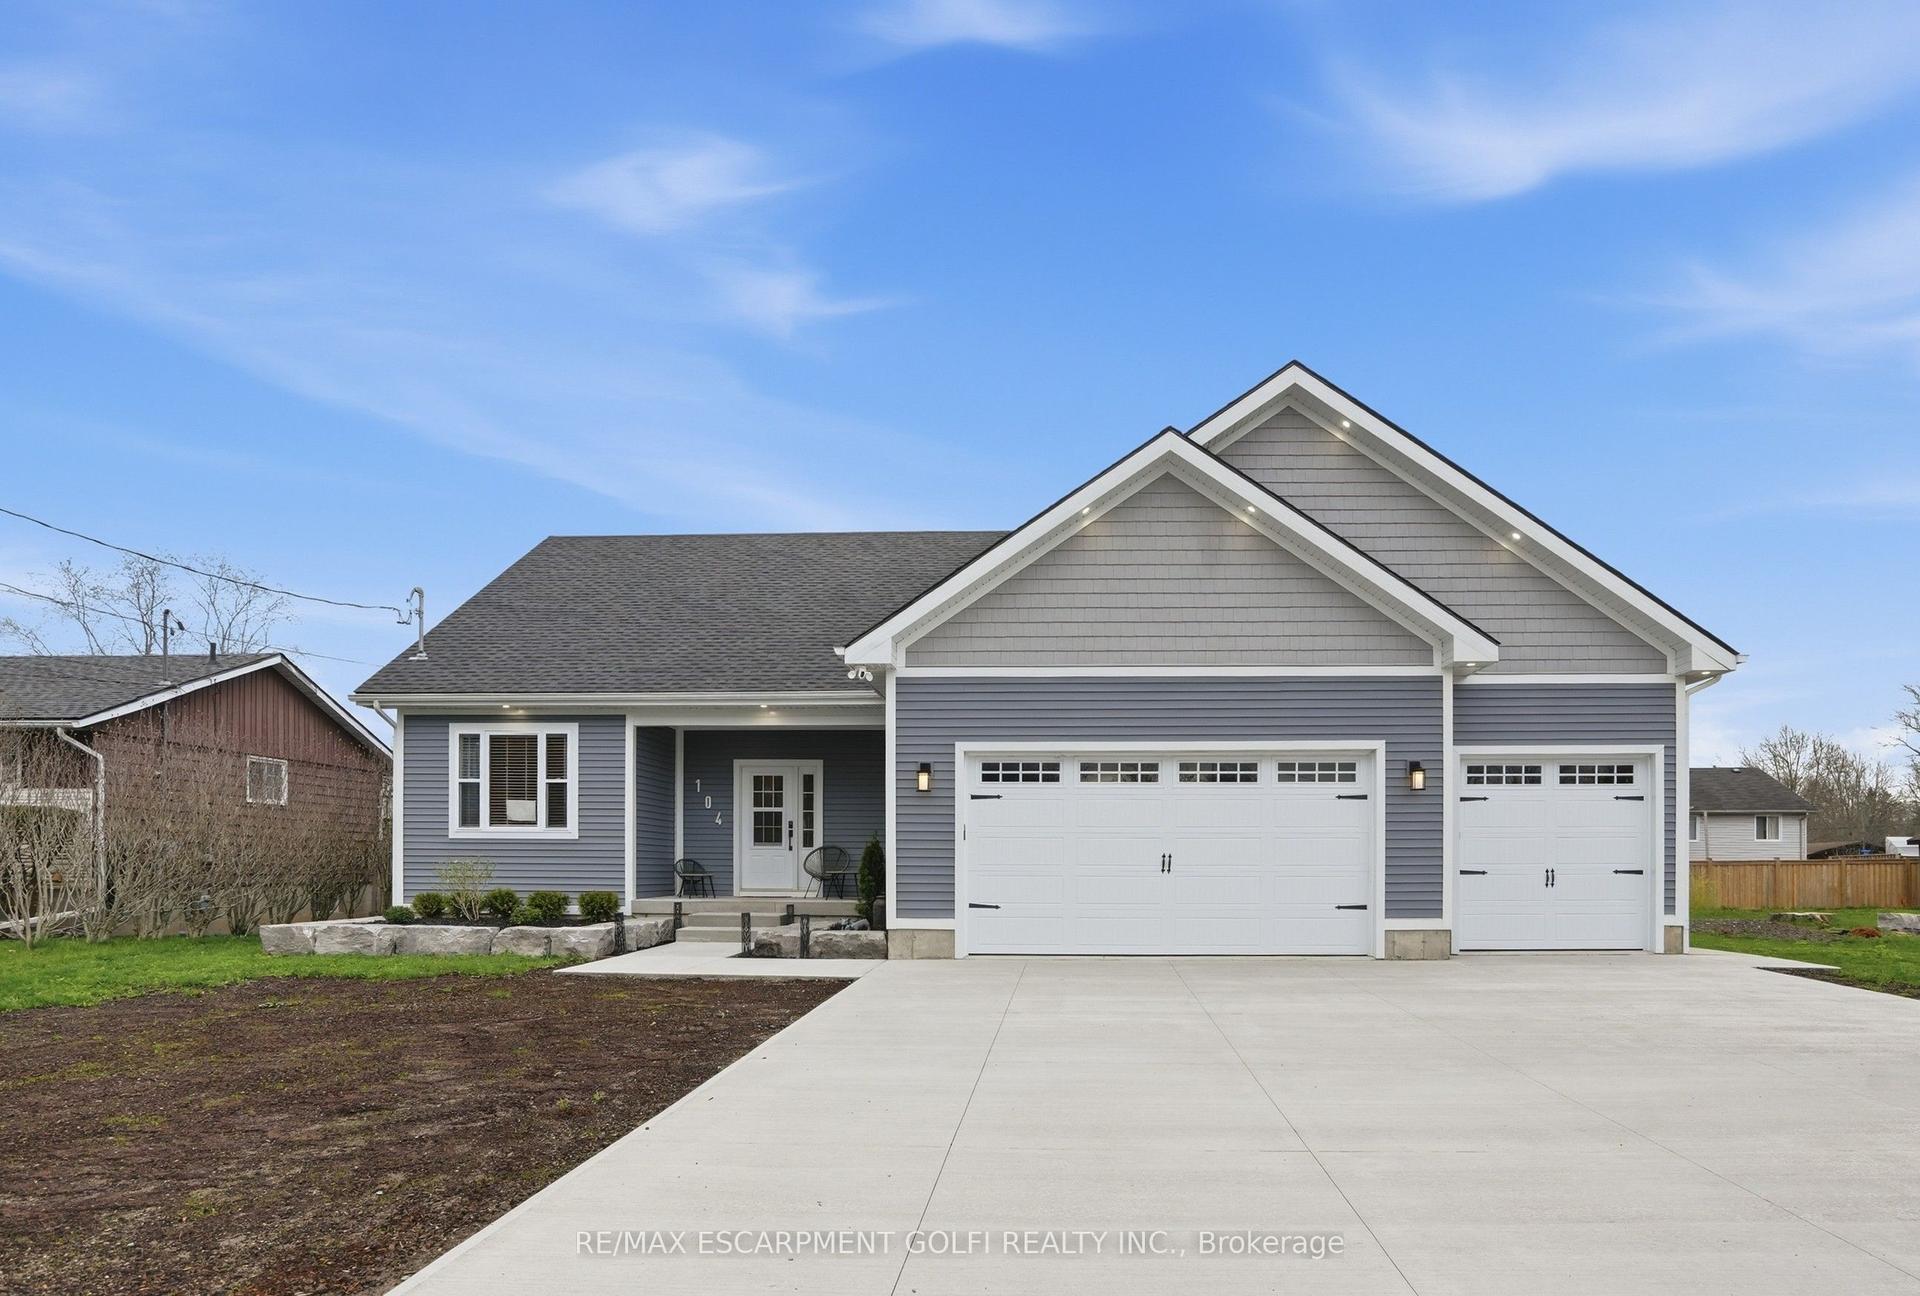
For Sale3 months ago
$939,000
Detached
est. $4,117/mo
104 Neva Road, 335 - Ridgeway
Fort Erie, ON
3 bd
3 ba
3,250
12
MLS# X13099746Re/Max Escarpment Golfi Realty In…
WhatsApp Aman