For Sale
609 COLBORNE Street 2 #2
East F, London East, ON
$449,900
2Bd
2Ba
1,500+sqft
3Parking
$300/sqft
Condo TownMLS# X13450654Listed 2026-06-1628 DOM
Heating
Water Heater
Cooling
Central Air
Basement
Finished with Walk-Out
About this home
Discover modern living in the heart of London's historic Woodfield neighbourhood. This stylish three-level townhouse at 609 Colborne Street, Unit 2, offers the perfect blend of location, convenience, and contemporary upgrades. Step inside to find recently installed hardwood floors throughout the living room and upper level, elegant baluster rails, fresh trim, and updated light fixtures that create a polished, cohesive look. Both bathrooms have been thoughtfully renovated in 2025, featuring modern finishes. A generous eat-in kitchen offers ample cabinetry with high gloss stone counters and features sliding glass doors to a freshly resurfaced balcony overlooking the lower enclosed patio. Upstairs has a sizable master bedroom with two double closets, a second bedroom with a walk-in closet, a laundry in the hall with a raised washer, dryer and a folding table plus a study/office alcove with a built-in desk.. The finished walkout level includes a cozy fireplace and access to a private interlocking brick patio. This home blends modern convenience with heritage charm, offering the perfect lifestyle for professionals, couples, or small families seeking both comfort and character.
RenovatedWalkoutHardwoodFireplace
Rooms
Main Floor
| Living Room | 6.01 × 3.22 m | |
| Kitchen | 4.47 × 2.41 m | |
| Breakfast | 3.80 × 2.10 m |
Upper
| Primary Bedroom | 4.47 × 3.79 m | |
| Bedroom | 3.86 × 3.09 m |
Lower
| Family Room | 4.51 × 4.47 m |
Features
- Auto Garage Door Remote
- Water Heater
- Deck
- Finished with Walk-Out
- Central Air
- 3-Storey
Financials
Annual Taxes
$4,715.01
Estimated Rental Income
Entire property$2,600 – $3,500/mo
Rental yield6.9% – 9.3%
*Estimates based on comparable rentals in the area. Actual income may vary.
Market Data — London East
Days on market28 days
Buyer's MarketSeller's Market
Based on active listings in London East. Data updates daily.
Our estimate for this home
Estimated range
$726K – $843K
Mid-point $784K · ~$523/sqft
How this listing compares
$726KList · $450K$843K
High confidence·Based on 2993 gta-wide comparables
Estimated range is generated automatically from active comparables and is for informational purposes only. Not an appraisal — contact Aman for a full comparative market analysis that factors in condition, renovations, and positioning.
Getting around
How walkable, bikeable, and transit-friendly this neighbourhood is.
66
/ 100
Walk Score
Somewhat Walkable
63
/ 100
Transit Score
Good Transit
55
/ 100
Bike Score
Bikeable
Scores are estimates based on neighbourhood data and are for informational purposes only.
MLS® data courtesy of the Toronto Regional Real Estate Board (TRREB).
The information provided herein must only be used by consumers that have a bona fide interest in the purchase, sale, or lease of real estate and may not be used for any commercial purpose or any other purpose. Listing information is deemed reliable but is not guaranteed accurate by the Toronto Regional Real Estate Board, the listing brokerage, or this website. The trademarks REALTOR®, REALTORS® and the REALTOR® logo are controlled by The Canadian Real Estate Association (CREA) and identify real estate professionals who are members of CREA. MLS®, Multiple Listing Service®, and the associated logos are owned by CREA. Not intended to solicit properties currently listed for sale or buyers under contract.
You may also like
More homes in London East
Hand-picked listings with a similar price range and style.
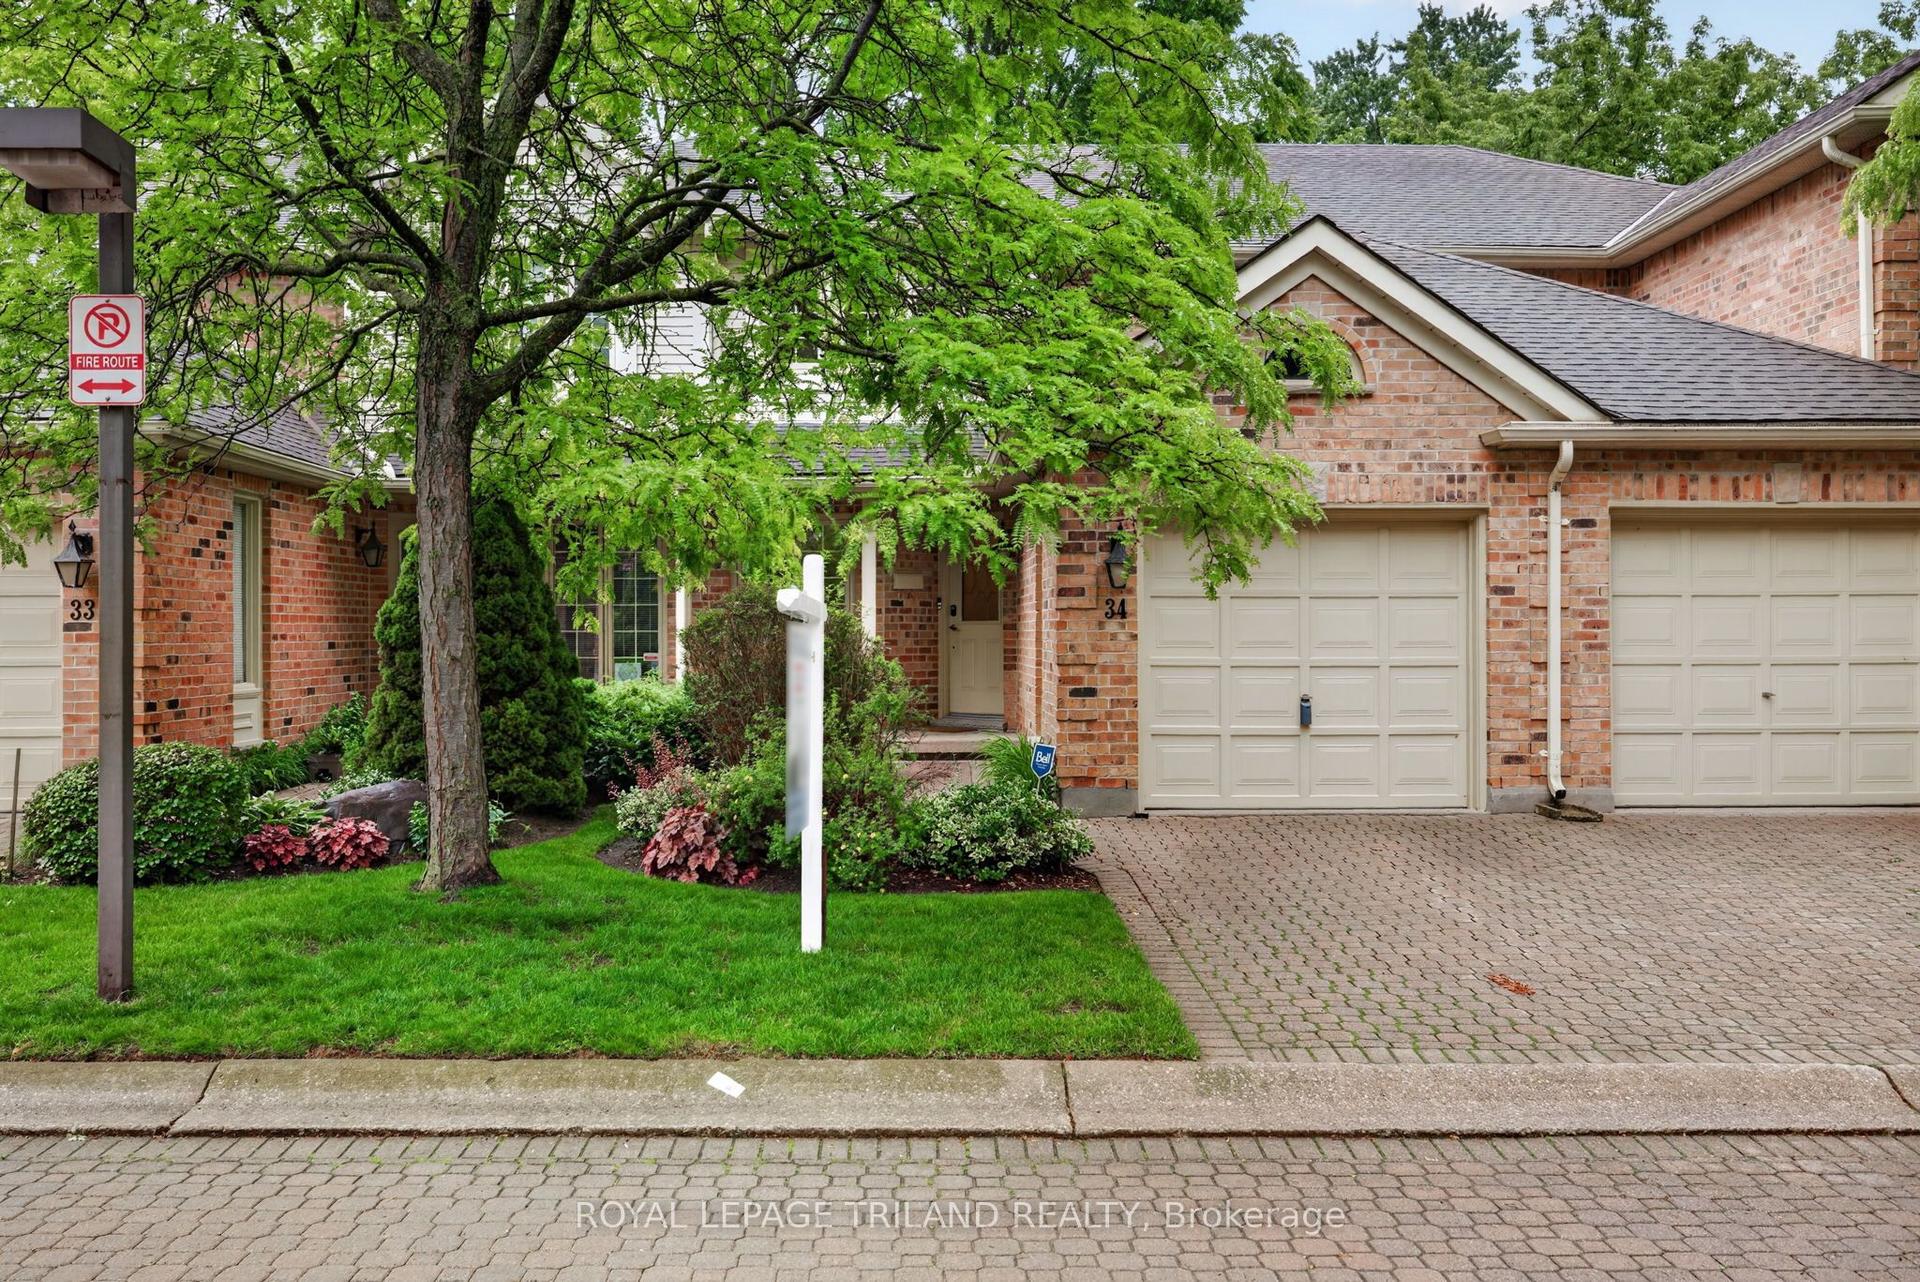
For Sale18 days ago
$479,900
Condo Town
est. $2,104/mo
810 Maitland Street 34 #34, East B
London East, ON
2 bd
3 ba
1,500
2
MLS# X13494562Royal Lepage Triland Realty
WhatsApp Aman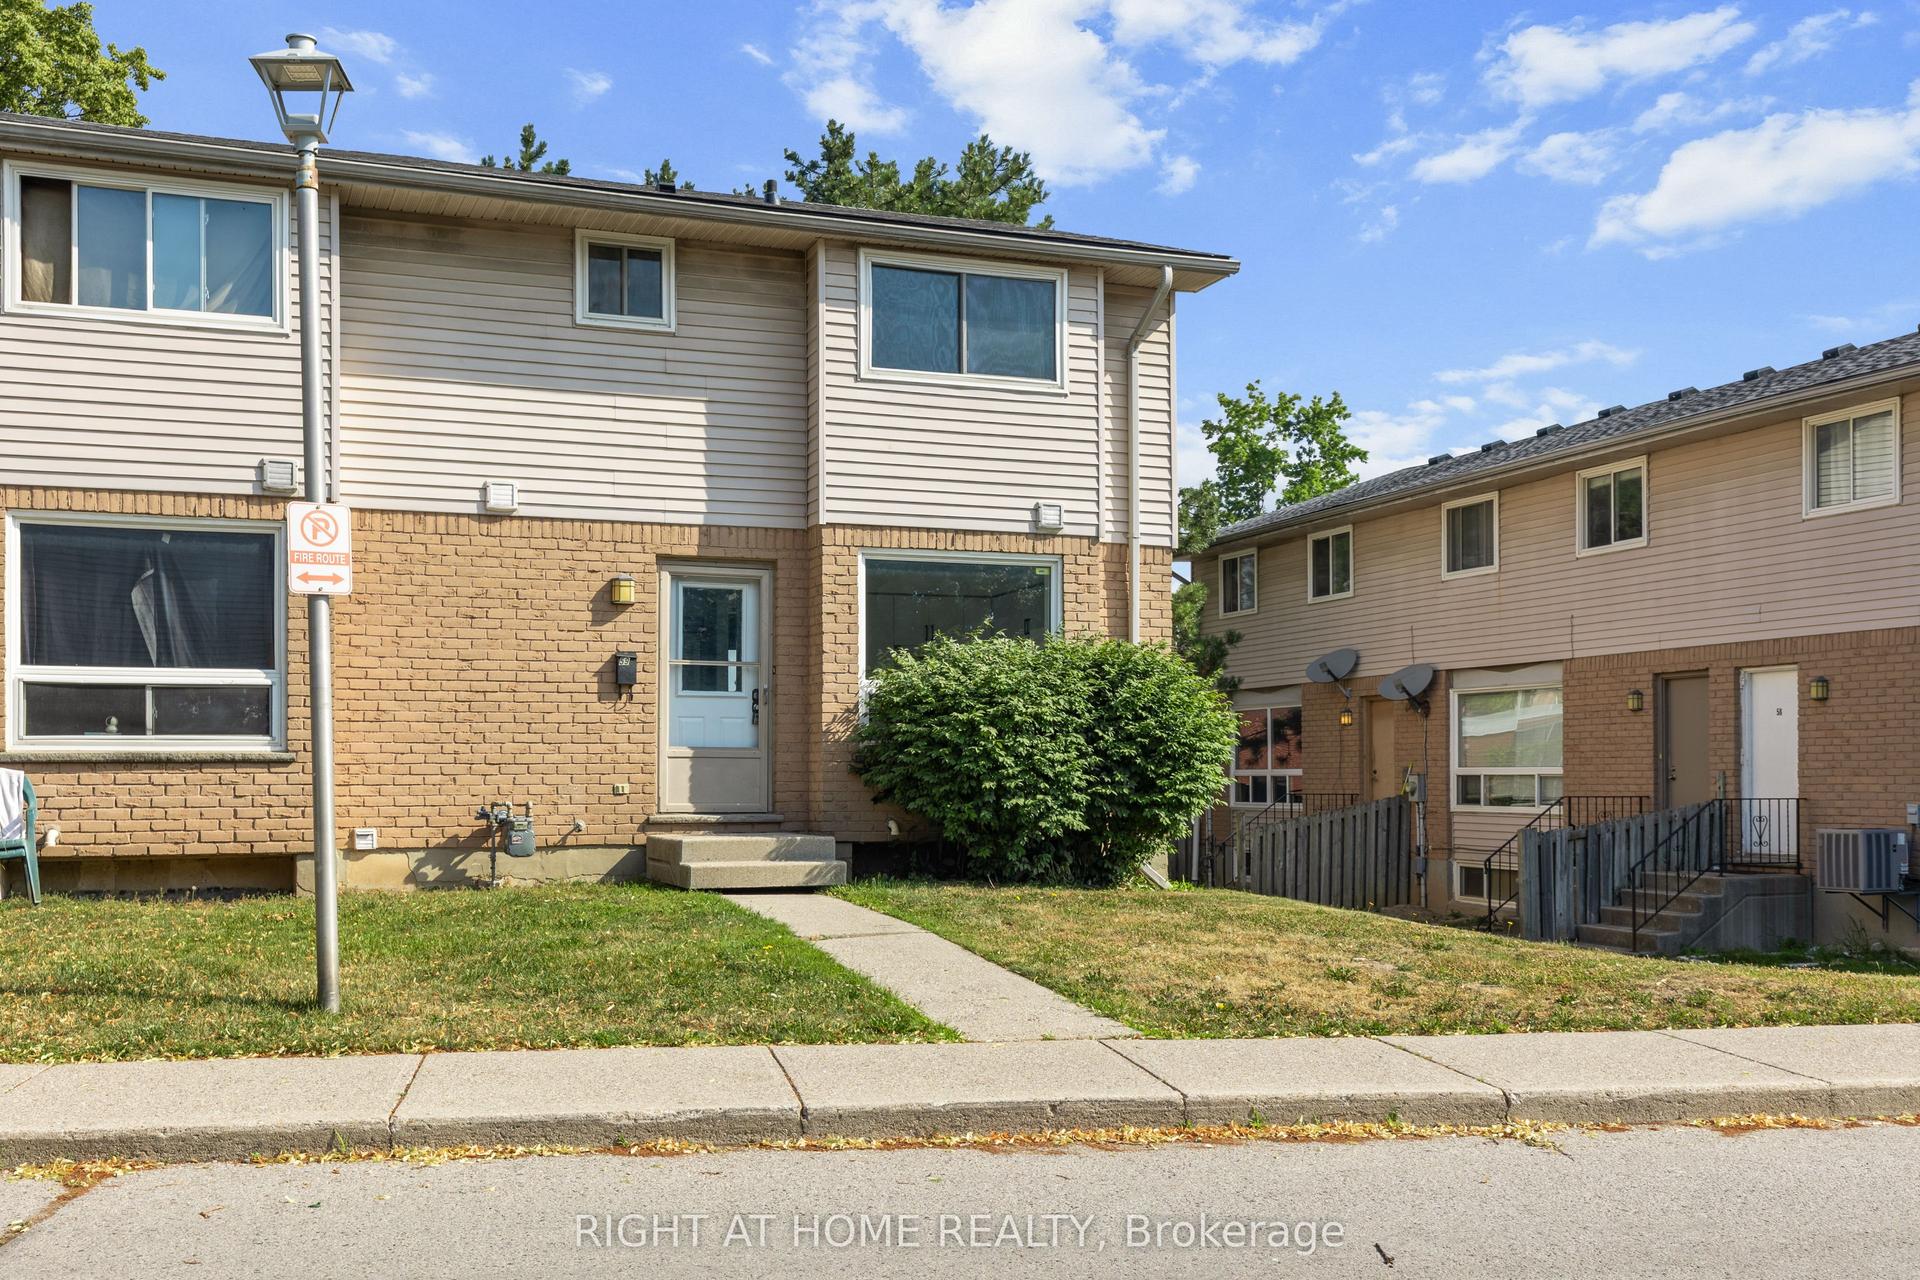
For Sale4 days ago
$359,000
Condo Town
est. $1,574/mo
550 Second Street 59 #59, East H
London East, ON
3+1 bd
2 ba
1,300
1
MLS# X13550350Right At Home Realty
WhatsApp Aman