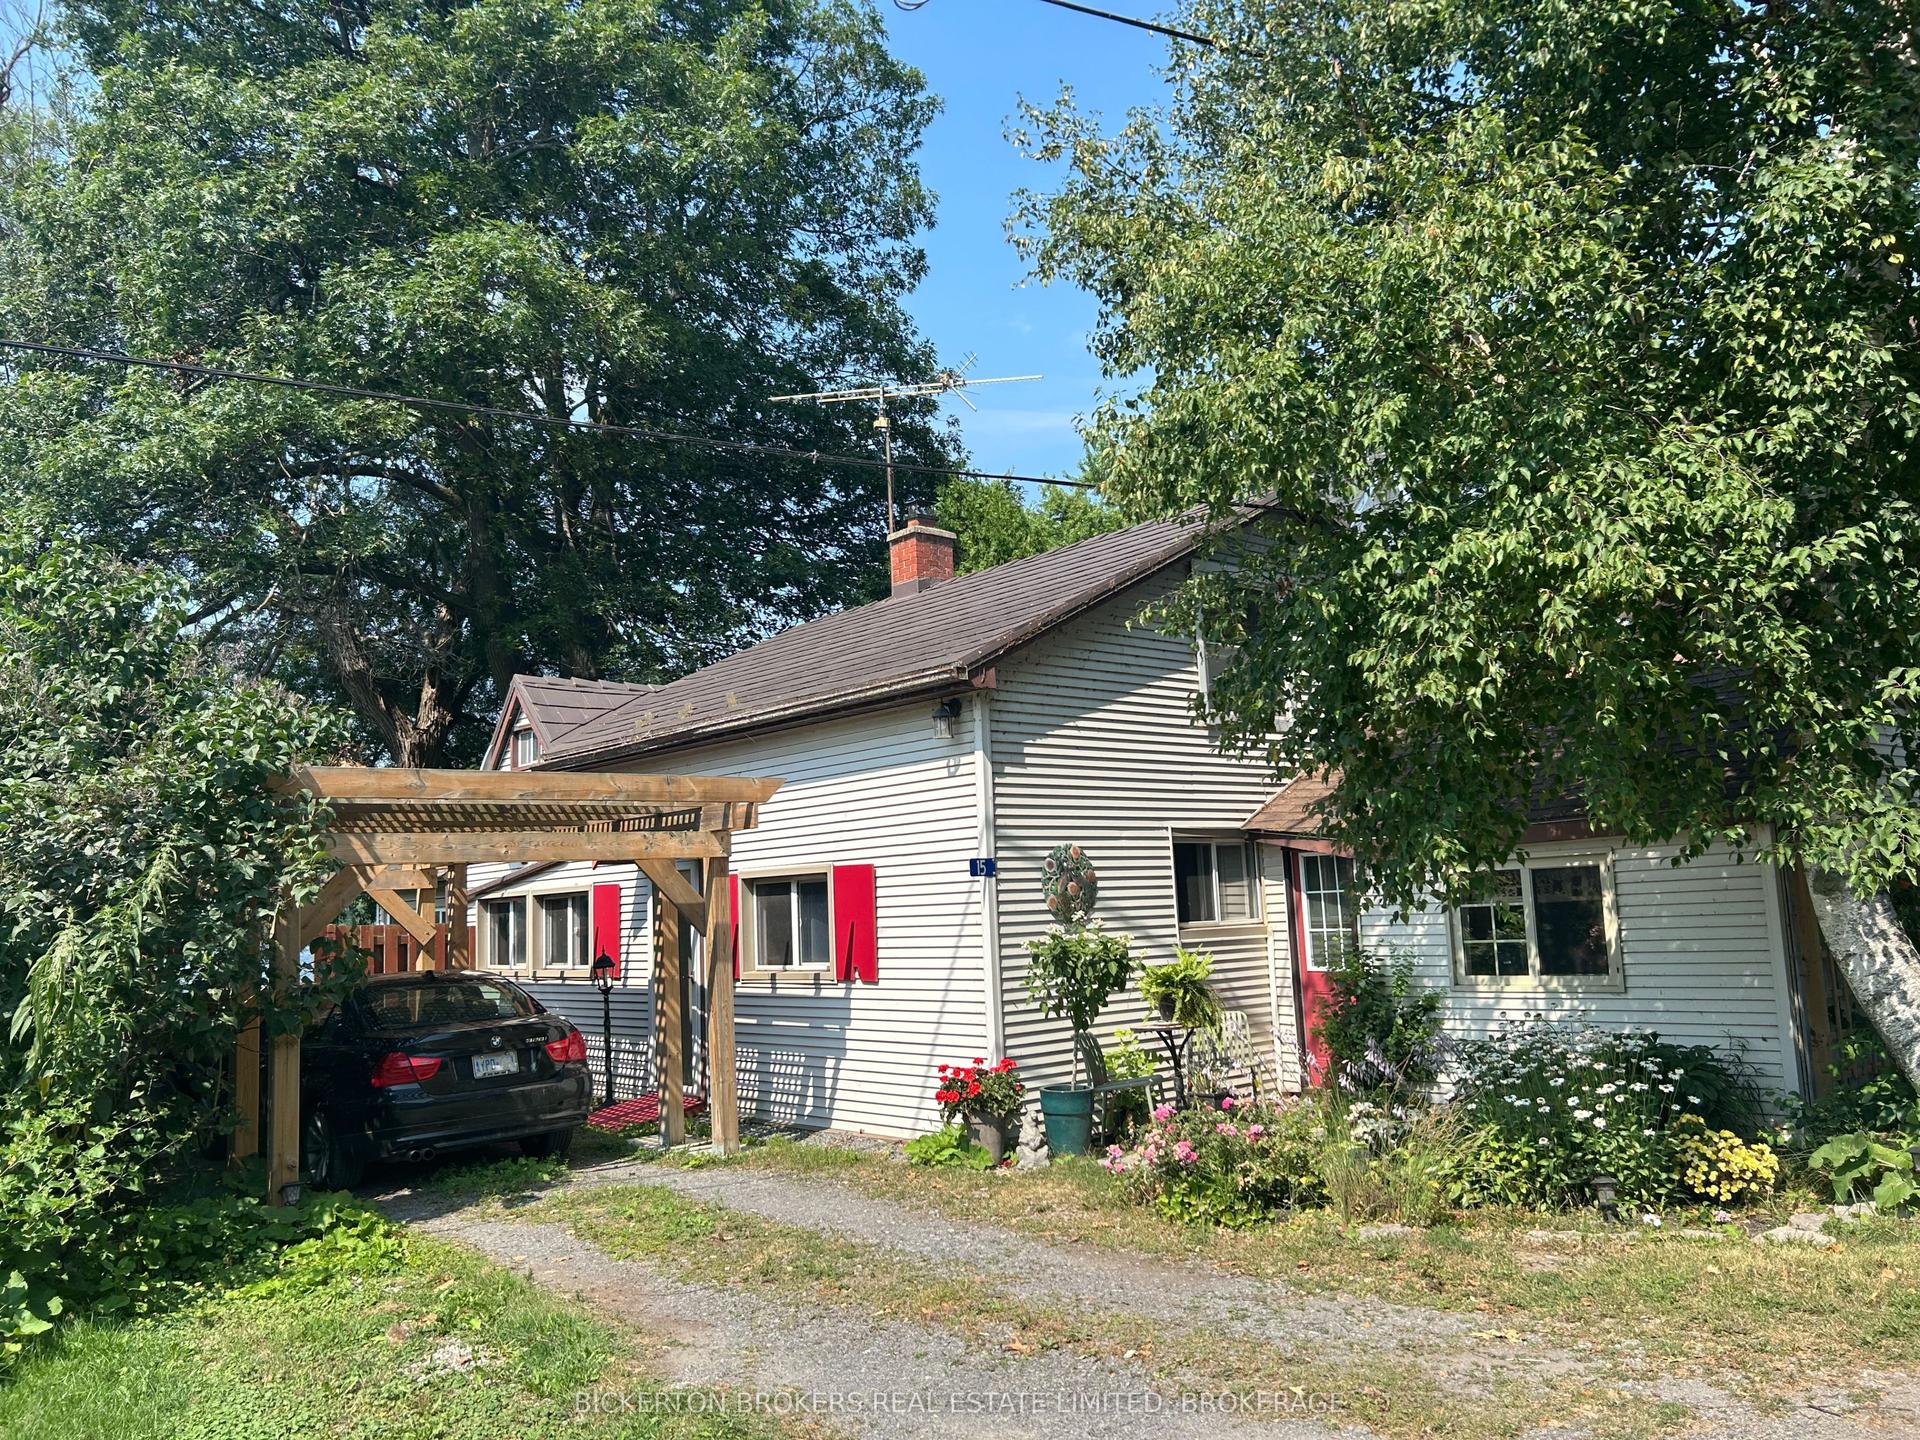
For Sale
292 Kyes Road
02 - Front of Leeds & Seeleys Bay, Front of Leeds & Seeleys Bay, ON
$619,900
3Bd
2Ba
1,300+sqft
4Parking
710.4 x 1612.4 ftlot
$477/sqft
DetachedMLS# X13451066Listed 2026-06-1642 DOM
Heating
On Demand Water Heater
On the market for 42 days — longer than average. The seller may be open to negotiation.
About this home
Welcome to this exceptional less-than-one-year-old slab-on-grade bungalow, perfectly situated on 25 private acres just minutes east of Gananoque. Offering a rare blend of modern comfort, energy efficiency, and natural beauty, this 1,355 sq. ft. home is designed for effortless country living with thoughtful finishes throughout. Surrounded by open space & bordered by a peaceful pond & scenic railway line, this property offers a unique rural setting where the gentle sound of passing trains adds to the charm and character of country life. With 9,000trees planted around the property, the landscape is already becoming a private, natural retreat for years to come. Inside, you'll find a bright & modern open-concept layout featuring three spacious bedrooms &two beautifully finished bathrooms. The stunning kitchen is the heart of the home, showcasing quartz countertops, a large center island, modern cabinetry, & plenty of space for entertaining. The primary bedroom offers a walk-in closet, shared laundry access, & a luxurious ensuite complete with double sinks, a custom glass shower, & elegant tile finishes. The second bathroom features a beautiful freestanding tub, quartz vanity, and convenient pocket door, creating a stylish & functional space for family & guests. The third bedroom, currently set upas a gym, includes a separate side entrance, providing flexibility for a home office, guest suite, or hobby space. Built with efficiency & low maintenance in mind, this home features radiant in-floor heating, additional electric heating & cooling, a tankless hot water heater, metal roofing, & durable board-and-batten style siding. The carpet-free interior with quality laminate flooring throughout offers a clean, contemporary feel. This home provides an easy commute to both Kingston and Brockville while offering privacy & tranquility. A modern rural retreat waiting for you to call it home.
Rooms
Main Floor
| Kitchen | 6.12 × 3.81 m | Centre Island Backsplash Quartz Counter |
| Living Room | 6.12 × 3.81 m | Laminate Walk-Out |
| Primary Bedroom | 4.24 × 3.49 m | Laminate Ensuite Bath Ceiling Fan(s) |
| Bathroom | 1.74 × 3.49 m | Double Sink Tile Floor 4 Pc Bath |
| Laundry | 2.40 × 4.03 m | Laminate Walk-In Closet(s) |
| Bedroom 2 | 4.59 × 3.33 m | Laminate |
| Bedroom 3 | 4.59 × 3.76 m | Laminate W/O To Yard |
| Bathroom | 3.39 × 1.84 m | 3 Pc Bath Tile Floor |
Features
- Carpet Free
- On Demand Water Heater
- Water Heater Owned
- Water Treatment
- None
- Wall Unit(s)
- Bungalow
Financials
Annual Taxes
$571.58
Estimated Rental Income
Entire property$3,200 – $4,800/mo
Rental yield6.2% – 9.3%
*Estimates based on comparable rentals in the area. Actual income may vary.
Market Data — Front of Leeds & Seeleys Bay
Days on market42 days
Buyer's MarketSeller's Market
Based on active listings in Front of Leeds & Seeleys Bay. Data updates daily.
Our estimate for this home
Estimated range
$726K – $844K
Mid-point $785K · ~$604/sqft
How this listing compares
$726KList · $620K$844K
High confidence·Based on 13107 gta-wide comparables
Estimated range is generated automatically from active comparables and is for informational purposes only. Not an appraisal — contact Aman for a full comparative market analysis that factors in condition, renovations, and positioning.
Getting around
How walkable, bikeable, and transit-friendly this neighbourhood is.
55
/ 100
Walk Score
Somewhat Walkable
46
/ 100
Transit Score
Some Transit
49
/ 100
Bike Score
Somewhat Bikeable
Scores are estimates based on neighbourhood data and are for informational purposes only.
MLS® data courtesy of the Toronto Regional Real Estate Board (TRREB).
The information provided herein must only be used by consumers that have a bona fide interest in the purchase, sale, or lease of real estate and may not be used for any commercial purpose or any other purpose. Listing information is deemed reliable but is not guaranteed accurate by the Toronto Regional Real Estate Board, the listing brokerage, or this website. The trademarks REALTOR®, REALTORS® and the REALTOR® logo are controlled by The Canadian Real Estate Association (CREA) and identify real estate professionals who are members of CREA. MLS®, Multiple Listing Service®, and the associated logos are owned by CREA. Not intended to solicit properties currently listed for sale or buyers under contract.
You may also like
More homes in Front of Leeds & Seeleys Bay
Hand-picked listings with a similar price range and style.
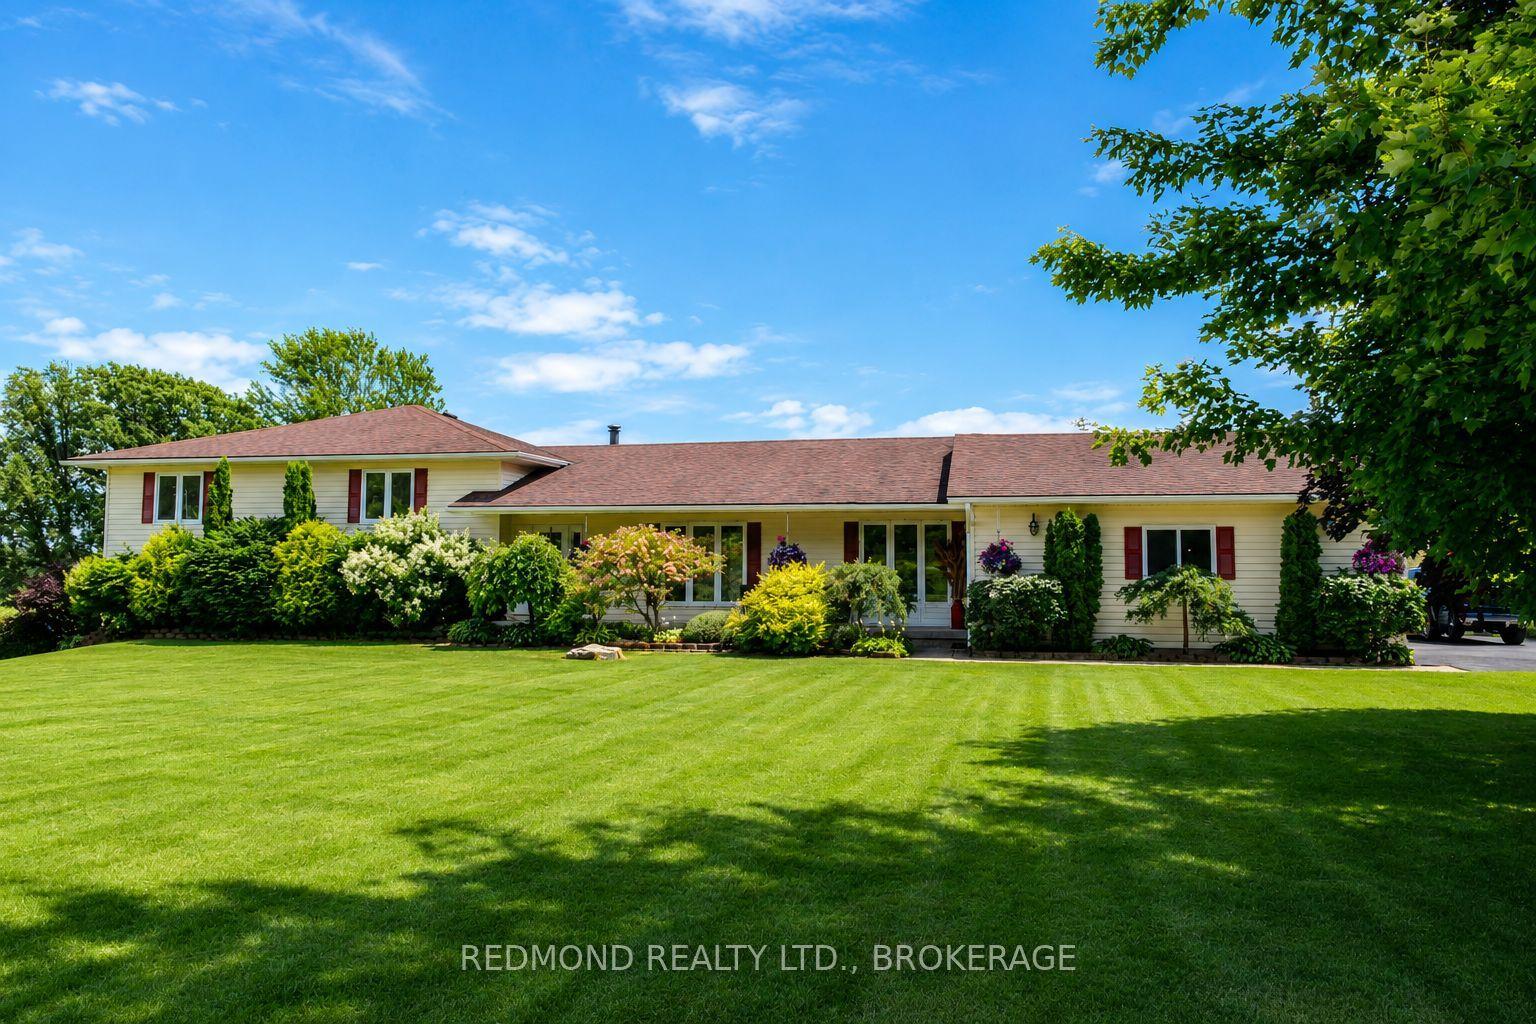
For Sale7 h ago
$739,900
Detached
est. $3,244/mo
449 County 2 Road, 02 - Front of Leeds & Seeleys Bay
Front of Leeds & Seeleys Bay, ON
4 bd
3 ba
2,750
8
MLS# X13611384Redmond Realty Ltd., Brokerage
WhatsApp Aman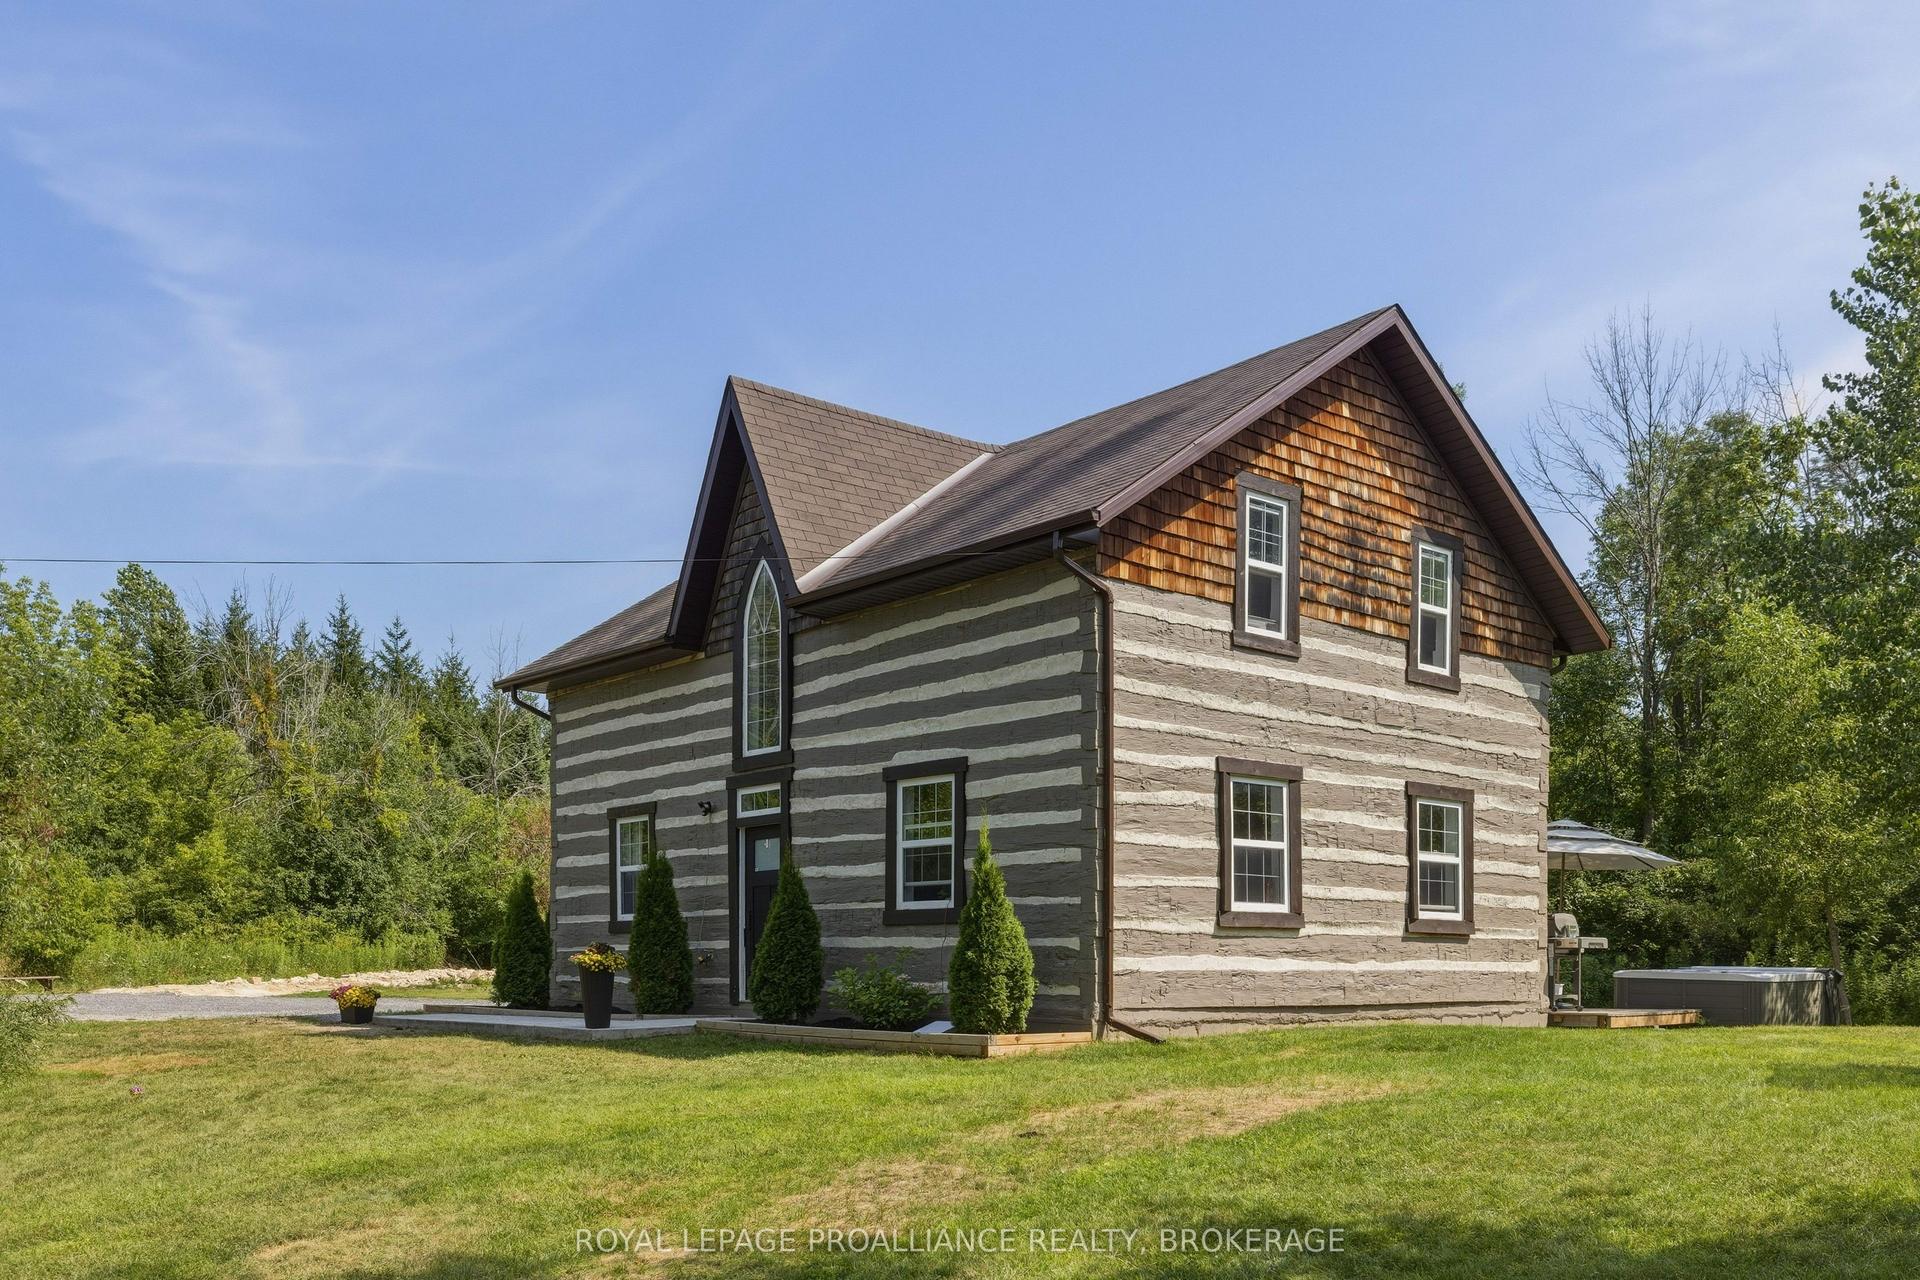
For Sale1 day ago
$650,000
Detached
est. $2,850/mo
418 Highway 32 N/A, 02 - Front of Leeds & Seeleys Bay
Front of Leeds & Seeleys Bay, ON
3 bd
2 ba
1,750
6
MLS# X13610284Royal Lepage Proalliance Realty,…
WhatsApp Aman