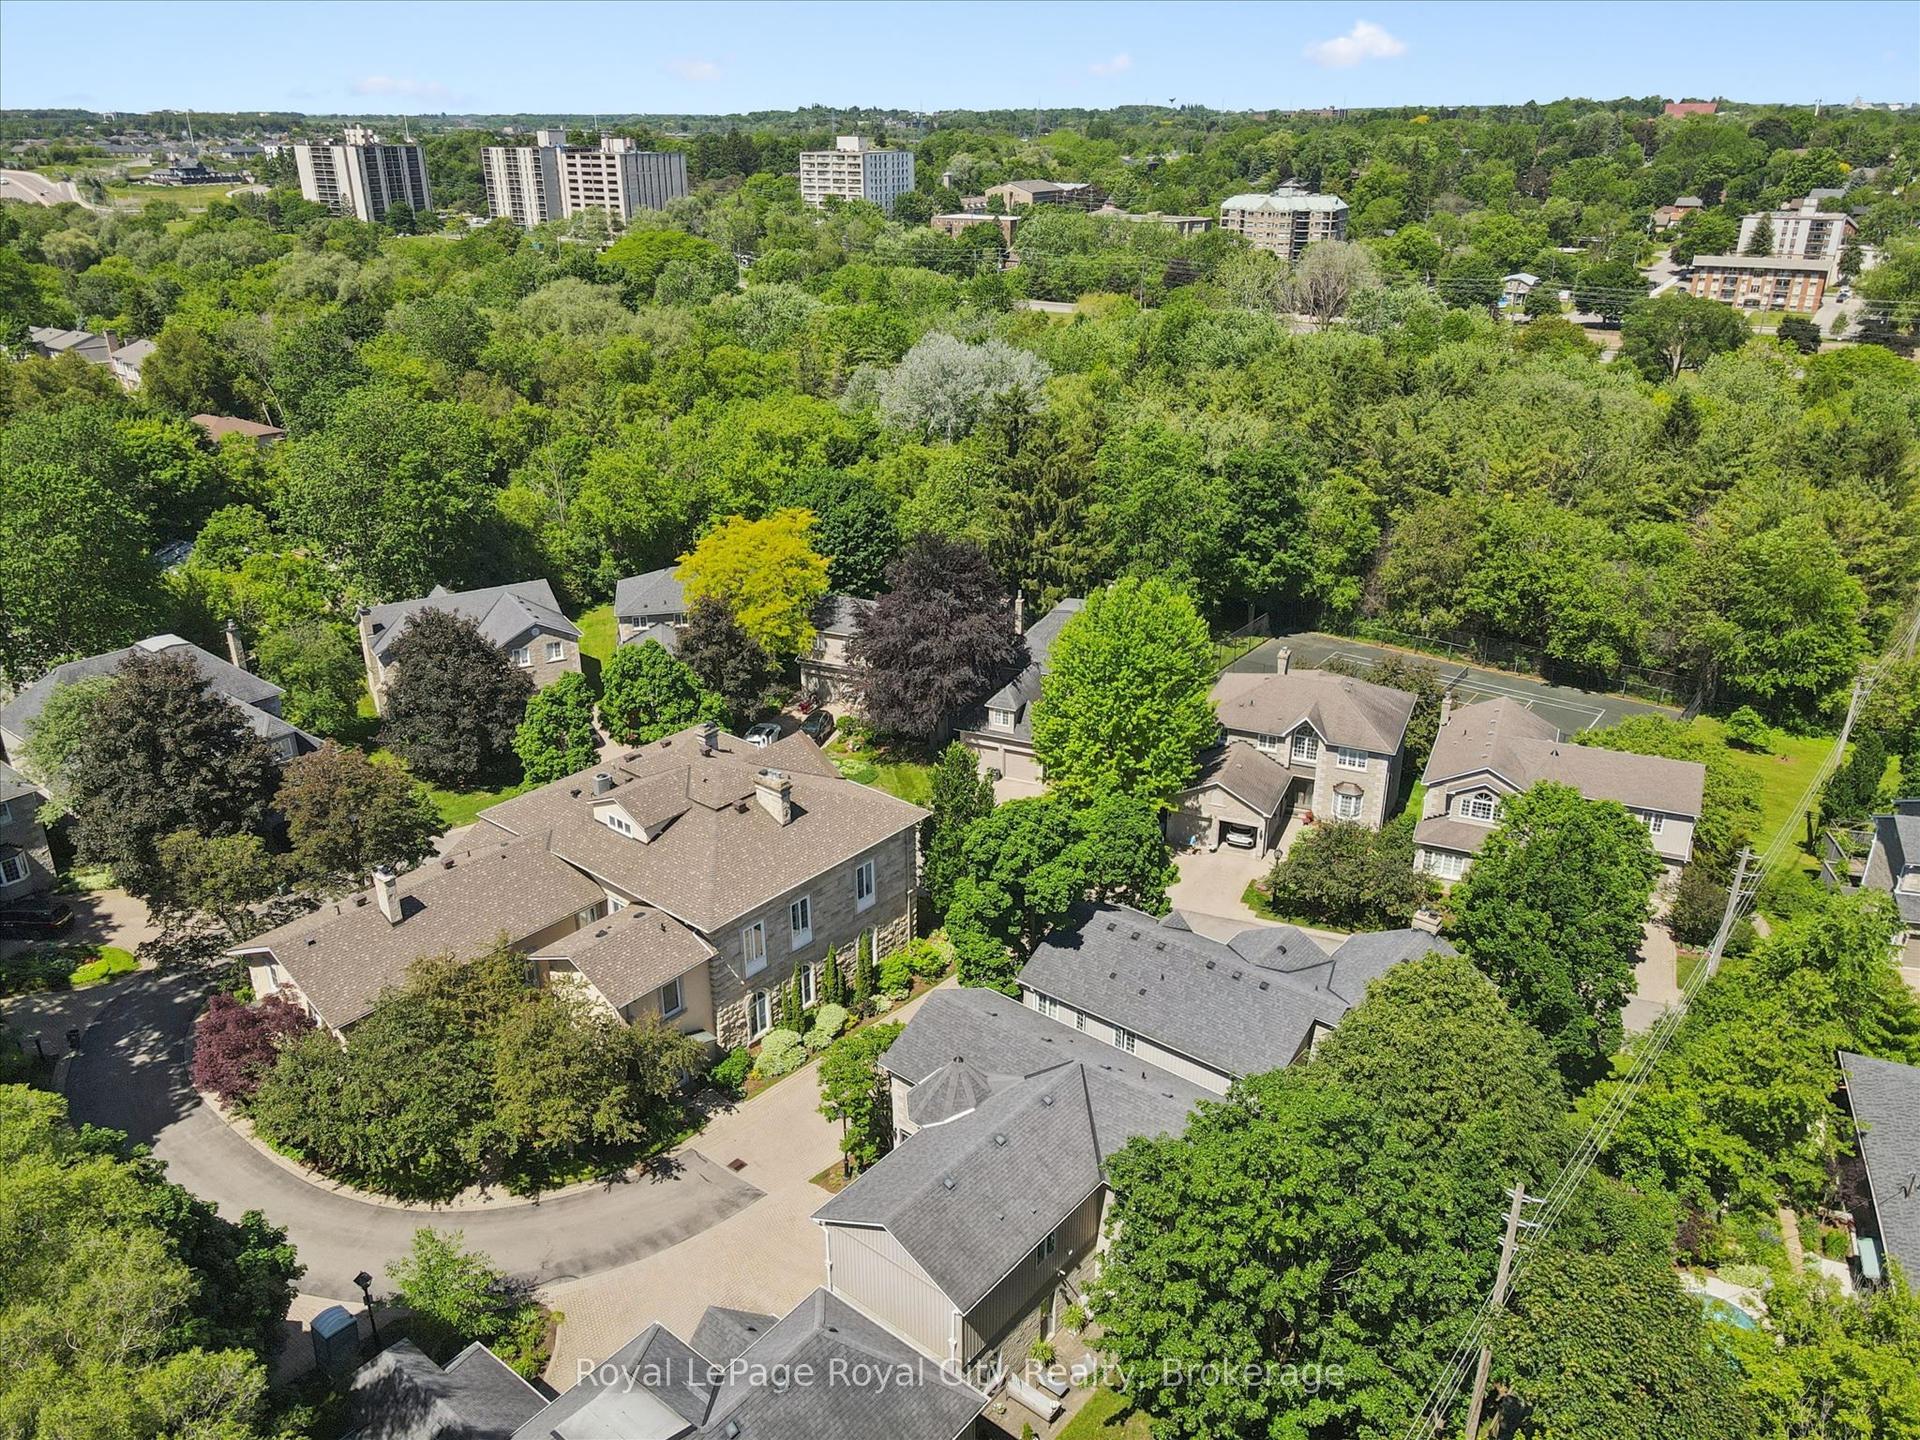
For Sale
67 Woodside Road
Dovercliffe Park/Old University, Guelph, ON
$1,350,000
3Bd
3Ba
2,250+sqft
6Parking
85 x 92.49 ftlot
$600/sqft
DetachedMLS# X13451266Listed 2026-06-1648 DOM
Heating
Water Heater
Cooling
Central Vacuum
Basement
Partial Basement
On the market for 48 days — longer than average. The seller may be open to negotiation.
About this home
Endless Potential in a Prime Location! Set on a generous lot at the end of a quiet, dead-end street lined with multi-million dollar homes, this well-maintained property is ready to be transformed into your dream residence. With timeless architectural details and a spacious layout, the possibilities here are truly exciting. The main level offers three distinct living areas: a front living room with a large bay window, an expansive family room with wood-beamed ceiling, and a cozy sunroom featuring exposed brick and a fireplace. A convenient powder room and interior access to the double garage add function to form. Upstairs, you'll find three bedrooms and two full bathrooms, including a private primary ensuite. The partially finished basement provides even more space - imagine your home office, gym, or media room. Step outside to a large, private backyard with mature landscaping, a deck, and beautiful old-growth trees. Just steps from the Speed River, downtown Guelph, and the University, the location alone makes this an exceptional opportunity. Don't miss your chance to unlock the potential in this remarkable property!
GarageFireplace
Rooms
Main Floor
| Bathroom | 1.68 × 1.52 m | 2 Pc Bath |
| Dining Room | 3.61 × 3.02 m | |
| Family Room | 4.12 × 5.71 m | |
| Foyer | 3.14 × 2.54 m | |
| Kitchen | 3.49 × 4.87 m | |
| Living Room | 7.02 × 5.91 m | |
| Sunroom | 3.85 × 5.98 m |
Second Floor
| Bathroom | 2.45 × 2.22 m | 3 Pc Ensuite |
| Bathroom | 2.44 × 2.80 m | 4 Pc Bath |
| Bedroom | 3.67 × 2.75 m | |
| Bedroom | 2.93 × 3.24 m | |
| Primary Bedroom | 4.05 × 3.35 m |
Basement
| Recreation | 3.27 × 6.71 m | |
| Utility Room | 3.13 × 7.73 m |
Features
- Auto Garage Door Remote
- Brick & Beam
- Central Vacuum
- Countertop Range
- Floor Drain
- Upgraded Insulation
- Water Heater
- Water Softener
- Workbench
- Full
- Partial Basement
- Central Air
- Sidesplit
Financials
Annual Taxes
$8,764
Estimated Rental Income
Entire property$3,200 – $4,800/mo
Basement apartment$1,800 – $2,500/mo
Rental yield2.8% – 4.3%
*Estimates based on comparable rentals in the area. Actual income may vary.
Market Data — Guelph
Days on market48 days
Buyer's MarketSeller's Market
Based on active listings in Guelph. Data updates daily.
Our estimate for this home
Estimated range
$1.36M – $1.58M
Mid-point $1.47M · ~$652/sqft
How this listing compares
$1.36MList · $1.35M$1.58M
Medium confidence·Based on 15 dovercliffe park/old university comparables
Estimated range is generated automatically from active comparables and is for informational purposes only. Not an appraisal — contact Aman for a full comparative market analysis that factors in condition, renovations, and positioning.
Getting around
How walkable, bikeable, and transit-friendly this neighbourhood is.
59
/ 100
Walk Score
Somewhat Walkable
42
/ 100
Transit Score
Some Transit
51
/ 100
Bike Score
Bikeable
Scores are estimates based on neighbourhood data and are for informational purposes only.
MLS® data courtesy of the Toronto Regional Real Estate Board (TRREB).
The information provided herein must only be used by consumers that have a bona fide interest in the purchase, sale, or lease of real estate and may not be used for any commercial purpose or any other purpose. Listing information is deemed reliable but is not guaranteed accurate by the Toronto Regional Real Estate Board, the listing brokerage, or this website. The trademarks REALTOR®, REALTORS® and the REALTOR® logo are controlled by The Canadian Real Estate Association (CREA) and identify real estate professionals who are members of CREA. MLS®, Multiple Listing Service®, and the associated logos are owned by CREA. Not intended to solicit properties currently listed for sale or buyers under contract.
You may also like
More homes in Guelph
Hand-picked listings with a similar price range and style.
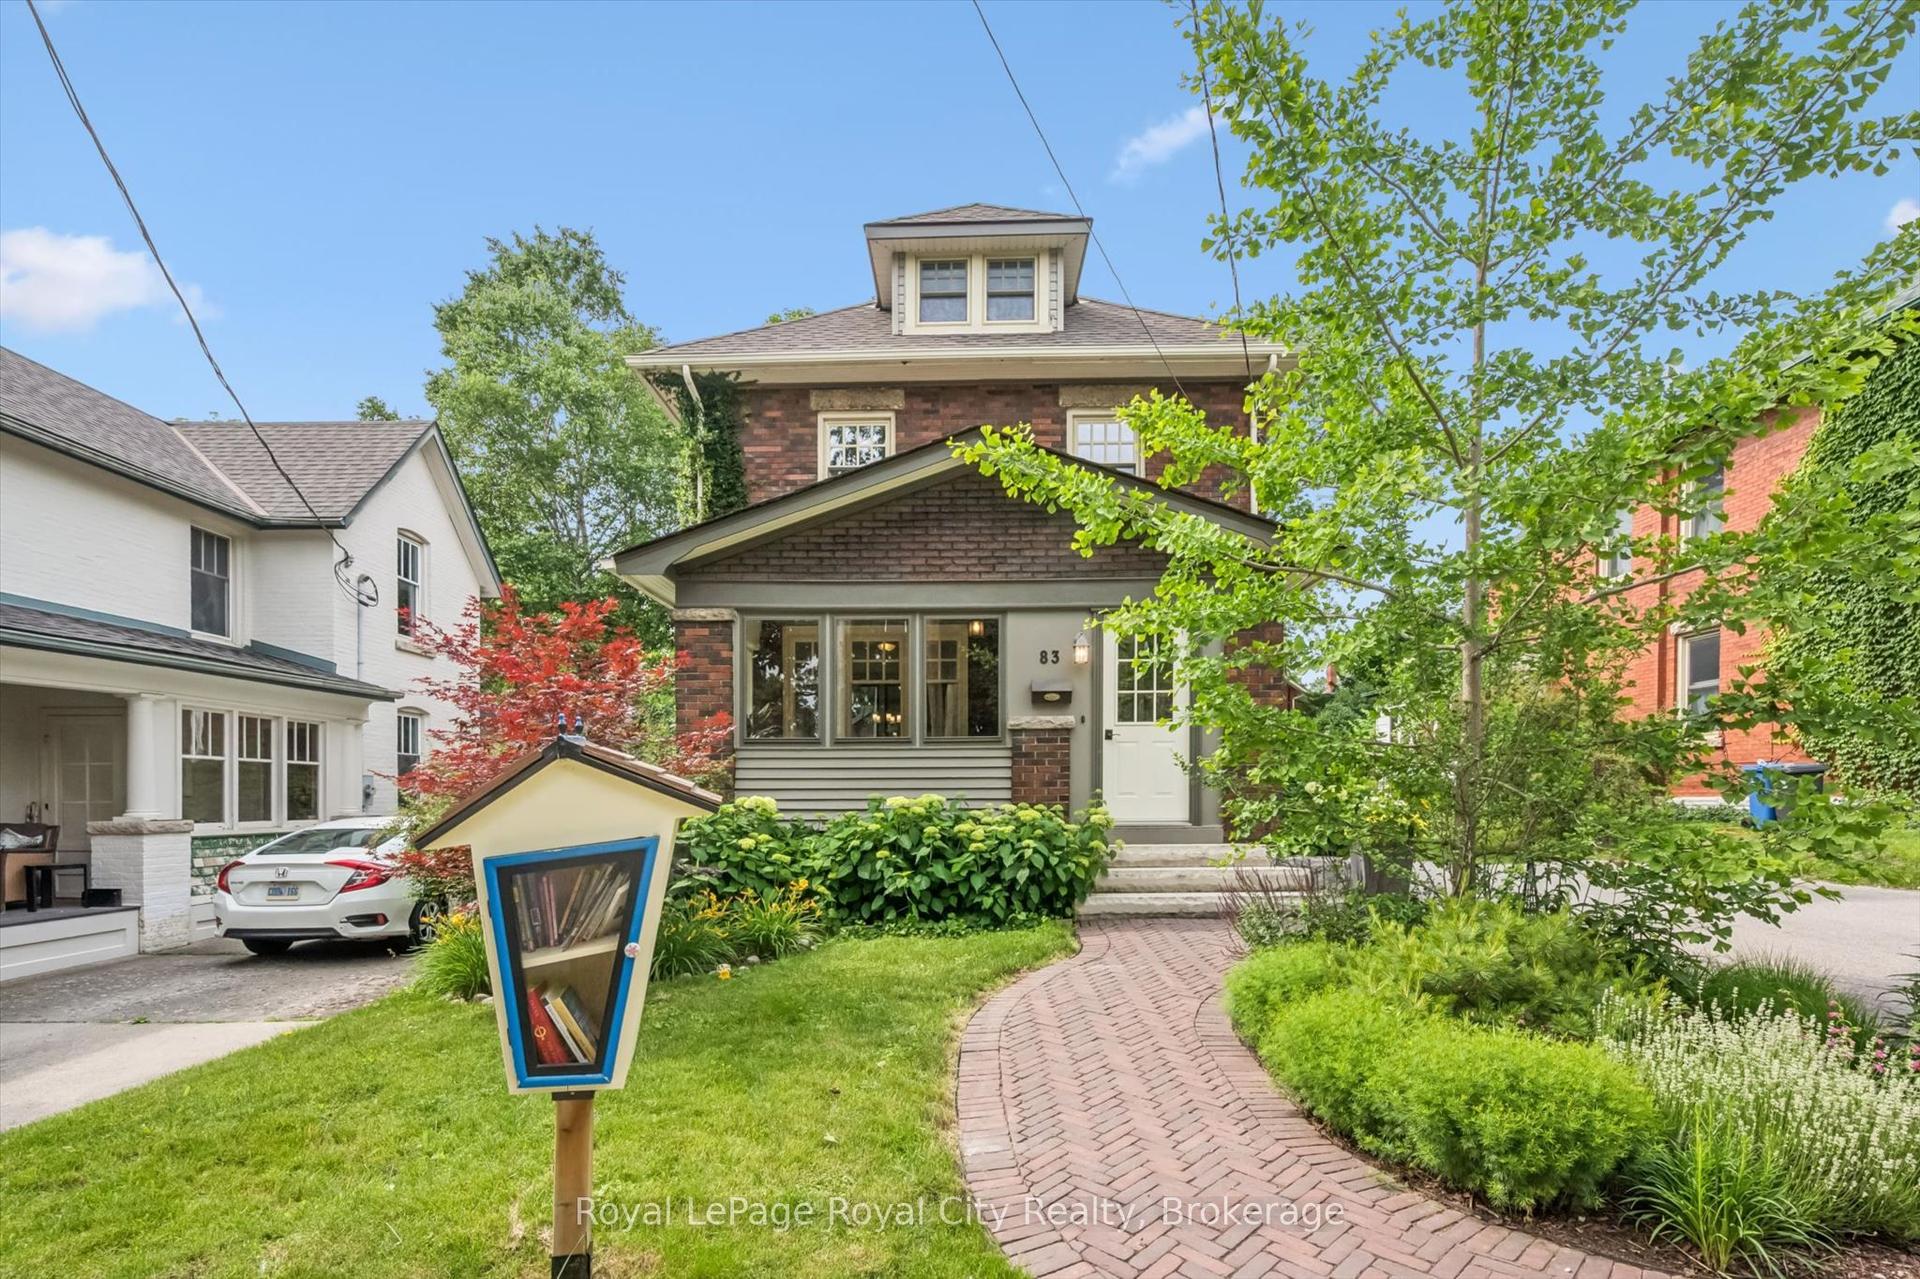
For Sale17 days ago
$1,134,900
Detached
est. $4,975/mo
83 Durham Street, Downtown
Guelph, ON
3 bd
1 ba
1,750
4
MLS# X13576388Royal LePage Royal City Realty
WhatsApp Aman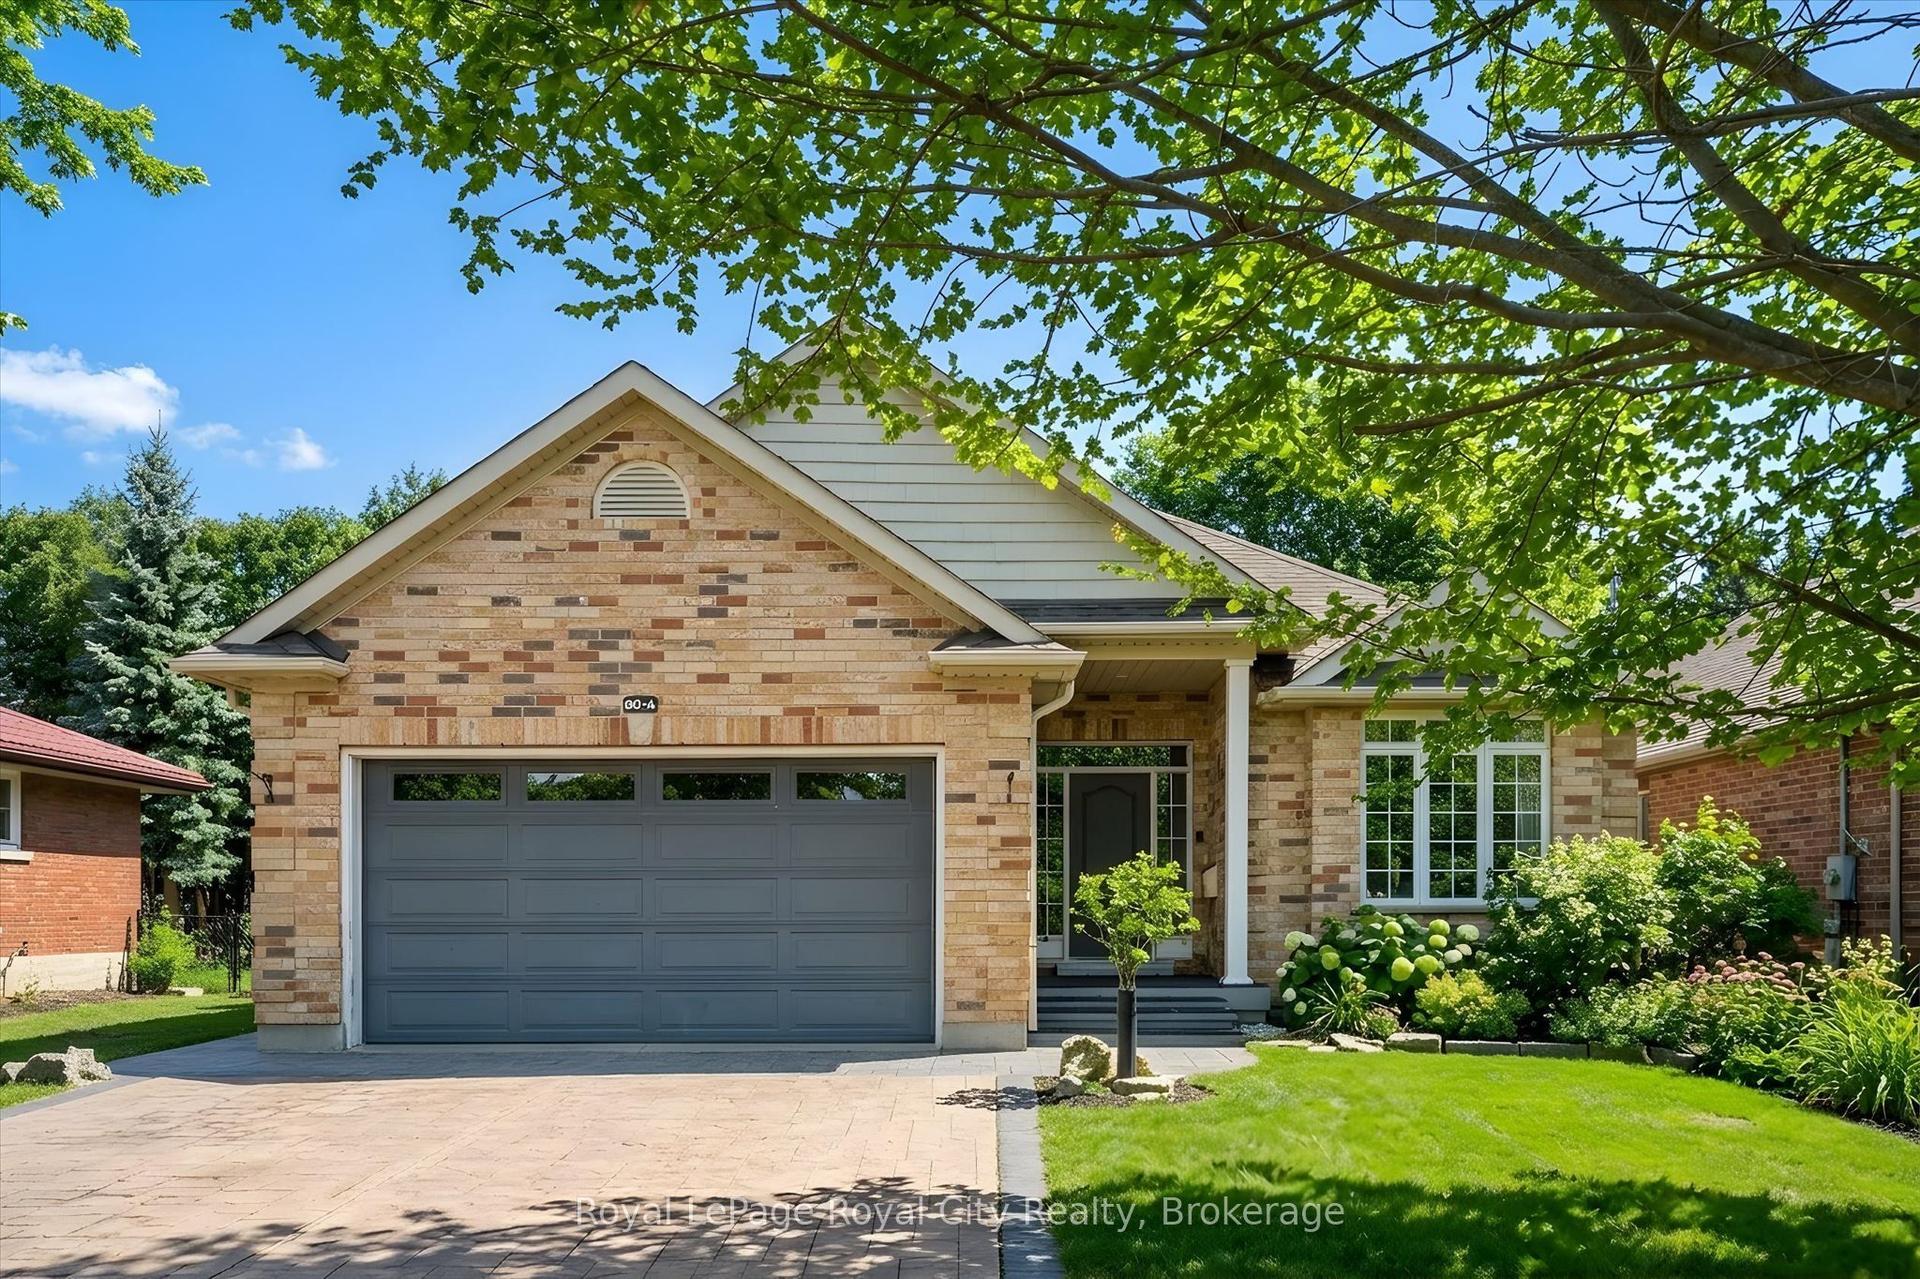
For Sale26 days ago
$1,249,999
Detached
est. $5,480/mo
60A Eastview Road, Grange Road
Guelph, ON
3+2 bd
4 ba
1,750
6
MLS# X13536628Royal LePage Royal City Realty
WhatsApp Aman