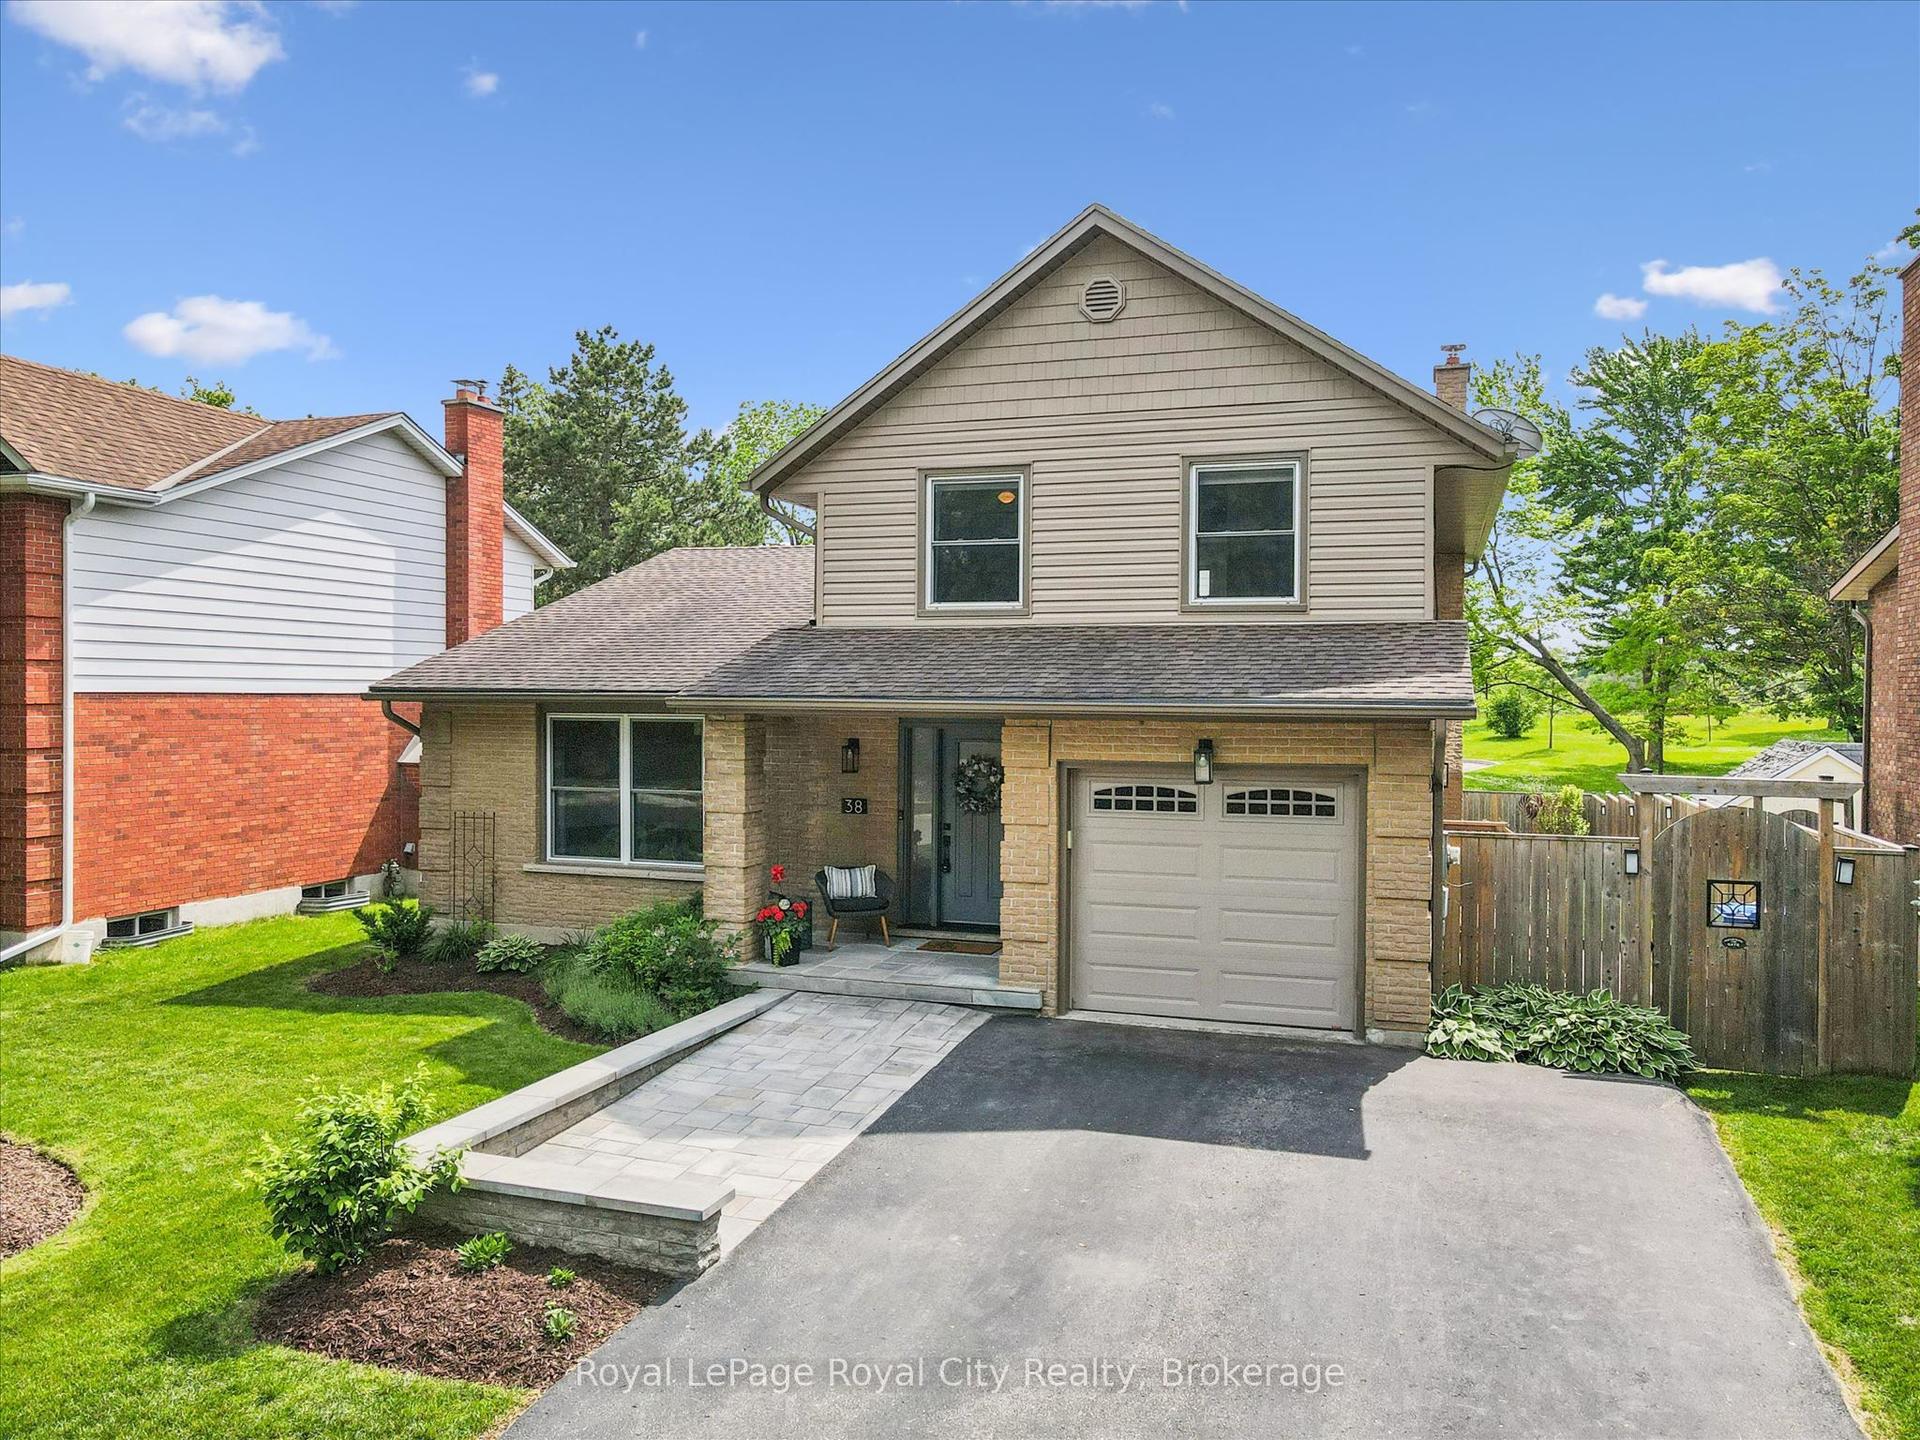
For Sale
83 Durham Street
Downtown, Guelph, ON
$1,134,900
3Bd
1Ba
1,750+sqft
4Parking
36.04 x 101.08 ftlot
$649/sqft
DetachedMLS# X13576388Listed 2026-07-1717 DOM
Heating
Separate Heating Controls
Basement
Unfinished
About this home
Some houses check boxes. Others capture your heart. 83 Durham Street is one of those rare homes that simply feels like home. Nestled on one of Downtown Guelph's most picturesque and sought-after streets, this stunning 2.5-storey red brick home blends classic architecture with the warmth and comfort that only a truly special property can offer. Filled with natural light and original charm, every room invites you to slow down and stay awhile. The thoughtfully designed kitchen serves as the heart of the home, showcasing premium chef-inspired appliances, exceptional functionality, and the perfect setting for everything from casual family meals to memorable gatherings. Two gas fireplaces add warmth and character-one in the main floor living room and another in the versatile third-storey loft, ideal as a family room, home office, or private retreat. Offering generous living spaces across three finished levels, there's plenty of room for the entire family to spread out, gather together, and create lasting memories. Whether hosting holiday dinners, enjoying quiet evenings on the porch, or taking in the changing seasons, this home offers a lifestyle that's both elegant and inviting. Outside, the property is simply exceptional. Meticulously maintained gardens, mature trees, and breathtaking landscaping create a private outdoor retreat, while the detached garage adds convenience and functionality. Positioned in the heart of Downtown Guelph, you're just a short stroll to cafés, restaurants, boutique shops, parks, schools, and trails. Steeped in character and rich with charm, 83 Durham Street is more than just a house-it's a place to put down roots, create memories, and truly feel at home. An exceptional offering in one of Downtown Guelph's most treasured neighbourhoods, this home beautifully balances historic elegance with everyday living.
Garage
Rooms
Main Floor
| Dining Room | 3.12 × 4.60 m | |
| Foyer | 2.30 × 3.63 m | |
| Kitchen | 3.18 × 4.62 m | |
| Living Room | 3.98 × 3.63 m |
Second Floor
| Bathroom | 2.17 × 2.03 m | 4 Pc Bath |
| Bedroom | 3.17 × 3.64 m | |
| Bedroom | 3.29 × 3.63 m | |
| Primary Bedroom | 4.19 × 3.23 m |
Third Floor
| Loft | 4.34 × 7.15 m |
Basement
| Other | 6.34 × 8.17 m |
Features
- Auto Garage Door Remote
- Countertop Range
- Rough-In Bath
- Separate Heating Controls
- Water Heater
- Water Meter
- Water Purifier
- Water Softener
- Patio
- Porch Enclosed
- Full
- Unfinished
- Development Potential
- Separate Entrance
- Other
- 2 1/2 Storey
Financials
Annual Taxes
$6,500
Estimated Rental Income
Entire property$3,200 – $4,800/mo
Basement apartment$1,800 – $2,500/mo
Rental yield3.4% – 5.1%
*Estimates based on comparable rentals in the area. Actual income may vary.
Market Data — Guelph
Days on market17 days
Buyer's MarketSeller's Market
Based on active listings in Guelph. Data updates daily.
Our estimate for this home
Estimated range
$1.18M – $1.37M
Mid-point $1.28M · ~$730/sqft
How this listing compares
$1.18MList · $1.13M$1.37M
High confidence·Based on 93 guelph comparables
Estimated range is generated automatically from active comparables and is for informational purposes only. Not an appraisal — contact Aman for a full comparative market analysis that factors in condition, renovations, and positioning.
Getting around
How walkable, bikeable, and transit-friendly this neighbourhood is.
64
/ 100
Walk Score
Somewhat Walkable
39
/ 100
Transit Score
Some Transit
52
/ 100
Bike Score
Bikeable
Scores are estimates based on neighbourhood data and are for informational purposes only.
MLS® data courtesy of the Toronto Regional Real Estate Board (TRREB).
The information provided herein must only be used by consumers that have a bona fide interest in the purchase, sale, or lease of real estate and may not be used for any commercial purpose or any other purpose. Listing information is deemed reliable but is not guaranteed accurate by the Toronto Regional Real Estate Board, the listing brokerage, or this website. The trademarks REALTOR®, REALTORS® and the REALTOR® logo are controlled by The Canadian Real Estate Association (CREA) and identify real estate professionals who are members of CREA. MLS®, Multiple Listing Service®, and the associated logos are owned by CREA. Not intended to solicit properties currently listed for sale or buyers under contract.
You may also like
More homes in Guelph
Hand-picked listings with a similar price range and style.
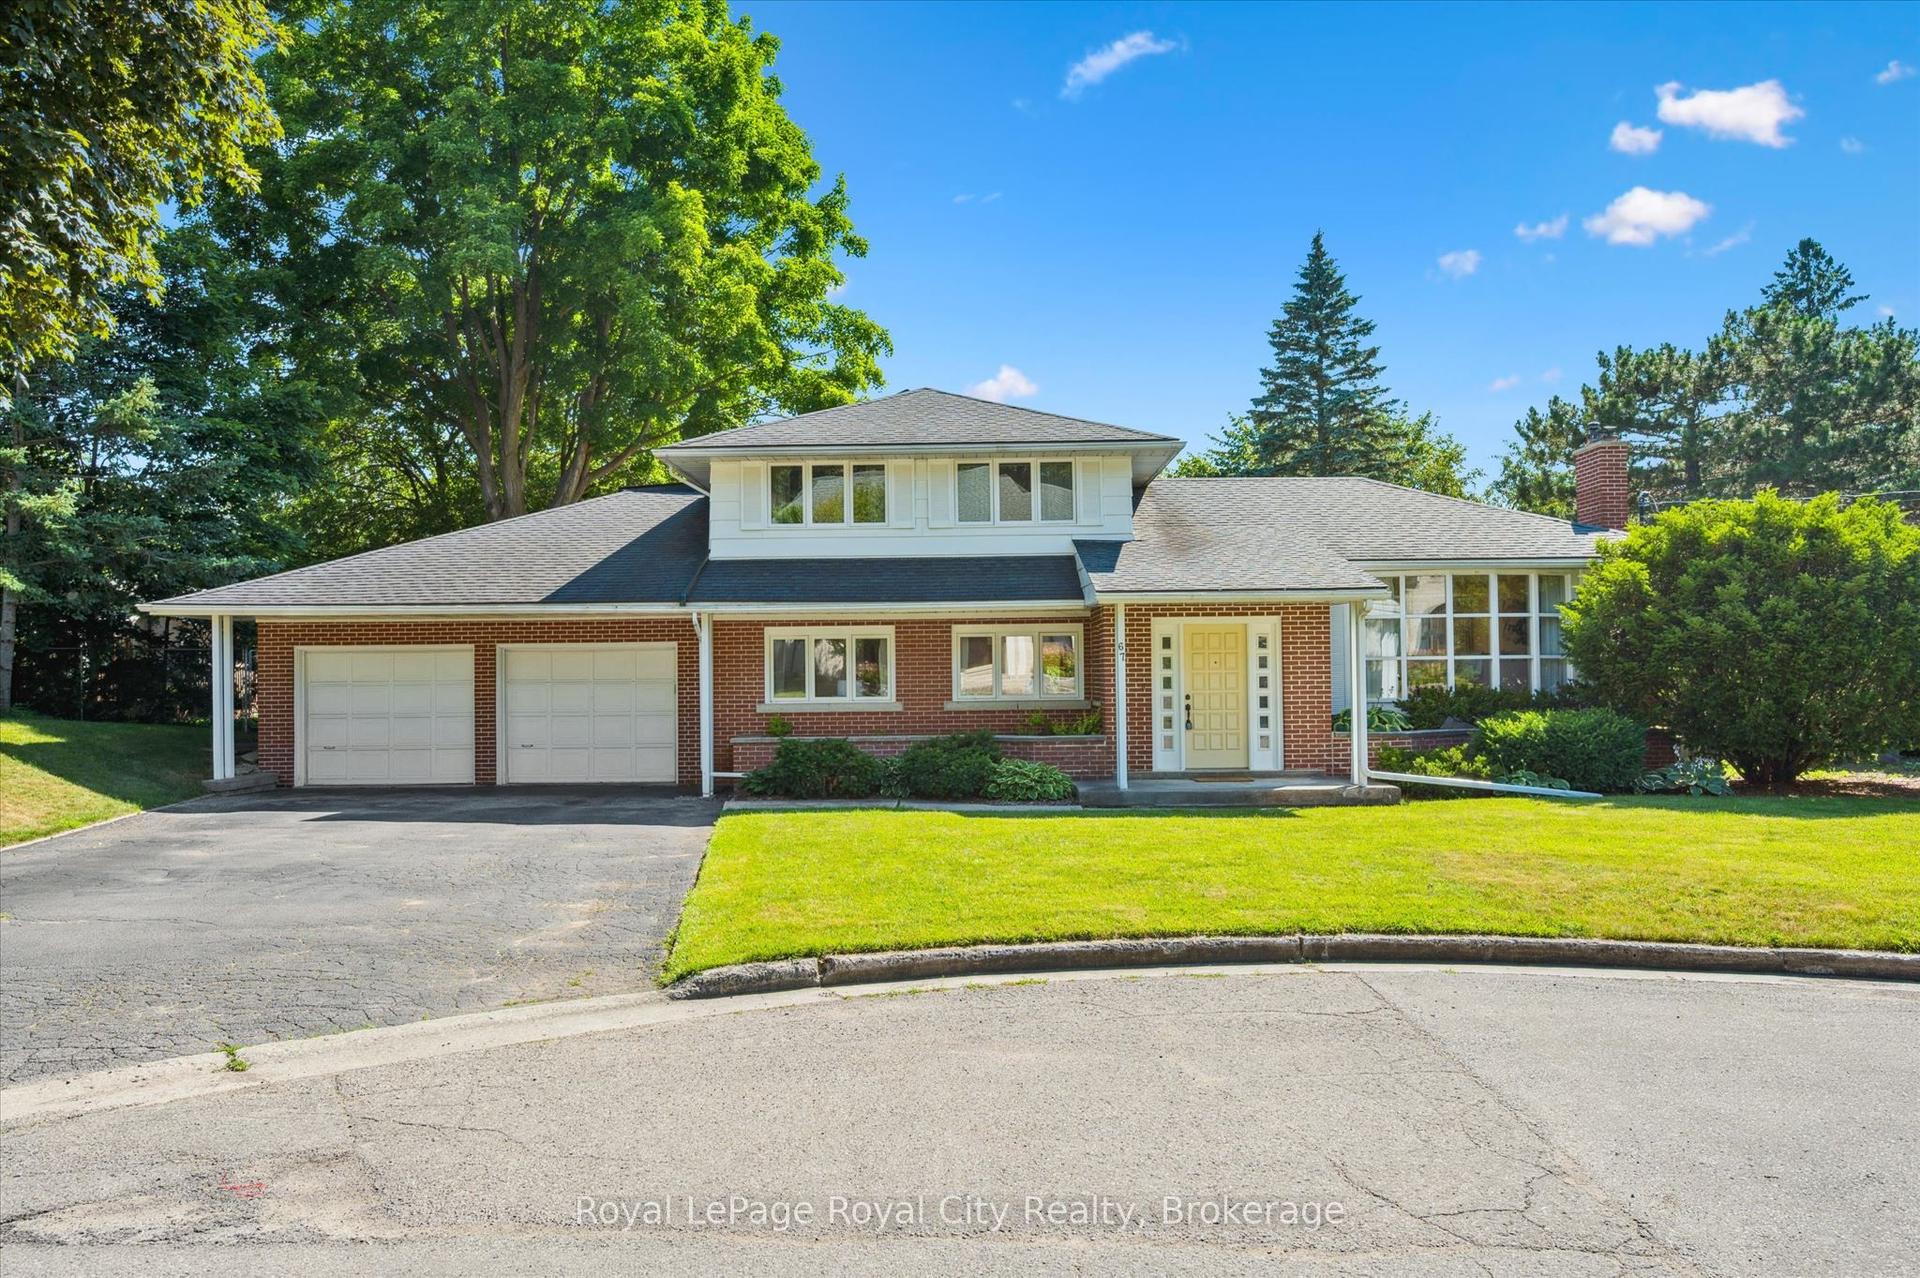
For Sale2 months ago
$1,350,000
Detached
est. $5,918/mo
67 Woodside Road, Dovercliffe Park/Old University
Guelph, ON
3 bd
3 ba
2,250
6
MLS# X13451266Royal LePage Royal City Realty
WhatsApp Aman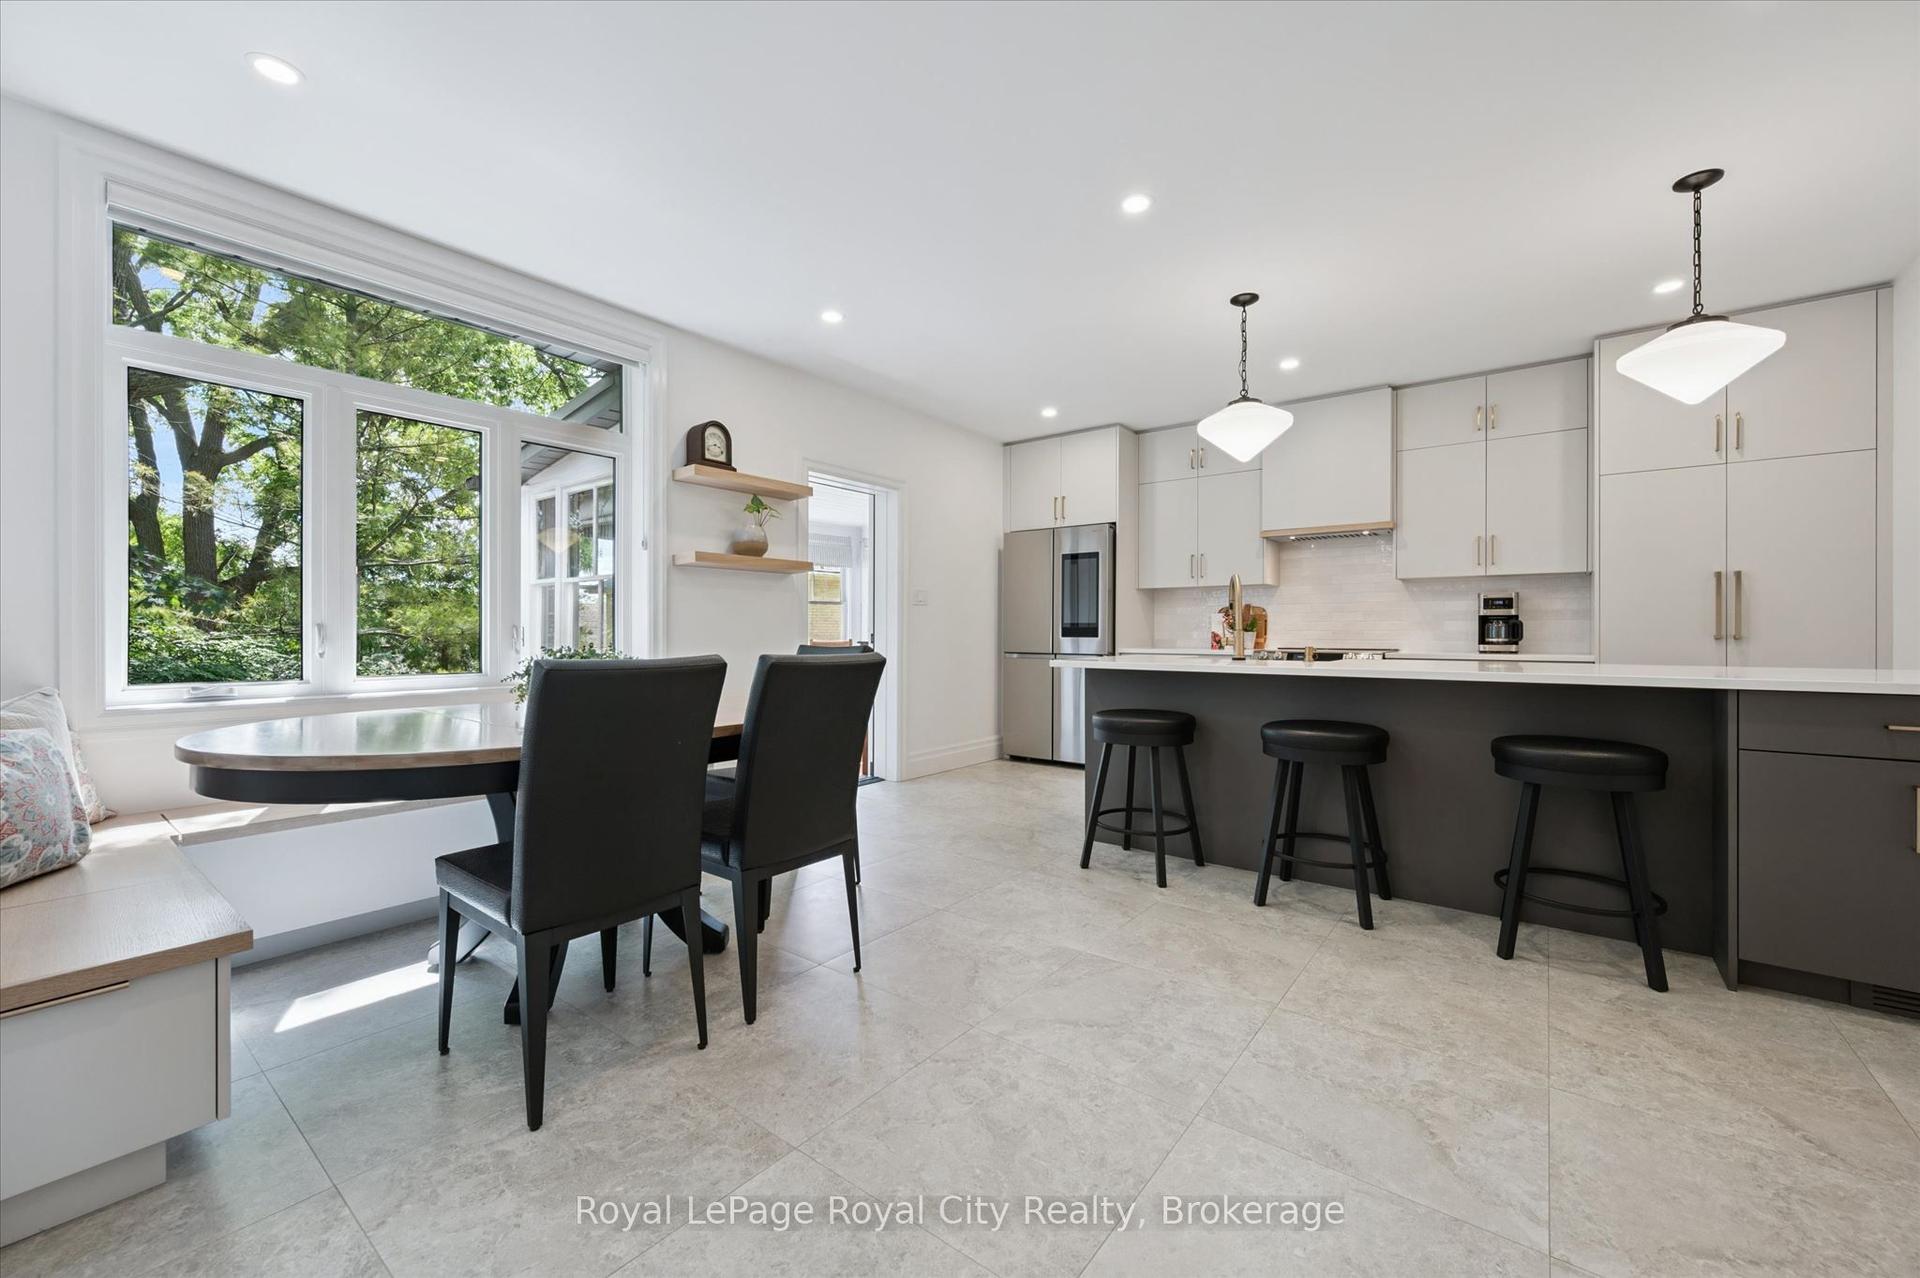
For Sale20 days ago
$979,000
Detached
est. $4,292/mo
164 King Street, General Hospital
Guelph, ON
2 bd
1 ba
1,300
1
MLS# X13561470Royal LePage Royal City Realty
WhatsApp Aman