For Sale
2139 Eric Crescent 47 #47
2204 - Pineview, Cyrville - Carson Grove - Pineview, ON
$385,000
4Bd
2Ba
1,700+sqft
2Parking
$226/sqft
Condo TownMLS# X13453374Listed 2026-06-1640 DOM
Cooling
Central Air
Basement
Unfinished
On the market for 40 days — longer than average. The seller may be open to negotiation.
About this home
Spacious and full of opportunity, this 1,779 sq. ft. home offers a versatile layout with 4 bedrooms and the potential to easily create a 5th bedroom by enclosing the main-floor den. Ideal for large or multi-generational families, the home provides plenty of living space and flexibility to suit a variety of needs. Investors and buyers looking for a property with strong future potential will appreciate the possibilities this home presents. Located in sought-after Pineview, you'll enjoy exceptional convenience with quick access to Highway 417 and 174, Blair LRT Transit Station, Pine View Golf Course, excellent schools, daycares, parks, shopping, dining, and everyday amenities. Being sold as-is, this is a fantastic opportunity to secure a spacious home in a highly desirable and well-connected neighbourhood.
Rooms
Main Floor
| Den | 4.94 × 3.44 m |
Second Floor
| Living Room | 4.94 × 3.44 m | |
| Dining Room | 3.52 × 3.17 m | |
| Kitchen | 4.25 × 4.21 m |
Third Floor
| Primary Bedroom | 4.94 × 3.44 m | |
| Bedroom 2 | 3.50 × 3.07 m | |
| Bedroom 3 | 3.53 × 3.49 m | |
| Bedroom 4 | 3.14 × 3.02 m |
Basement
| Workshop | 4.82 × 3.44 m |
Features
- Storage
- Unfinished
- Central Air
- 3-Storey
Financials
Annual Taxes
$2,925.78
Estimated Rental Income
Entire property$3,200 – $4,200/mo
Rental yield10.0% – 13.1%
*Estimates based on comparable rentals in the area. Actual income may vary.
Market Data — Cyrville - Carson Grove - Pineview
Days on market40 days
Buyer's MarketSeller's Market
Based on active listings in Cyrville - Carson Grove - Pineview. Data updates daily.
Our estimate for this home
Estimated range
$797K – $926K
Mid-point $862K · ~$507/sqft
How this listing compares
$797KList · $385K$926K
High confidence·Based on 2779 gta-wide comparables
Estimated range is generated automatically from active comparables and is for informational purposes only. Not an appraisal — contact Aman for a full comparative market analysis that factors in condition, renovations, and positioning.
Getting around
How walkable, bikeable, and transit-friendly this neighbourhood is.
76
/ 100
Walk Score
Very Walkable
53
/ 100
Transit Score
Good Transit
39
/ 100
Bike Score
Somewhat Bikeable
Scores are estimates based on neighbourhood data and are for informational purposes only.
MLS® data courtesy of the Toronto Regional Real Estate Board (TRREB).
The information provided herein must only be used by consumers that have a bona fide interest in the purchase, sale, or lease of real estate and may not be used for any commercial purpose or any other purpose. Listing information is deemed reliable but is not guaranteed accurate by the Toronto Regional Real Estate Board, the listing brokerage, or this website. The trademarks REALTOR®, REALTORS® and the REALTOR® logo are controlled by The Canadian Real Estate Association (CREA) and identify real estate professionals who are members of CREA. MLS®, Multiple Listing Service®, and the associated logos are owned by CREA. Not intended to solicit properties currently listed for sale or buyers under contract.
You may also like
More homes in Cyrville - Carson Grove - Pineview
Hand-picked listings with a similar price range and style.
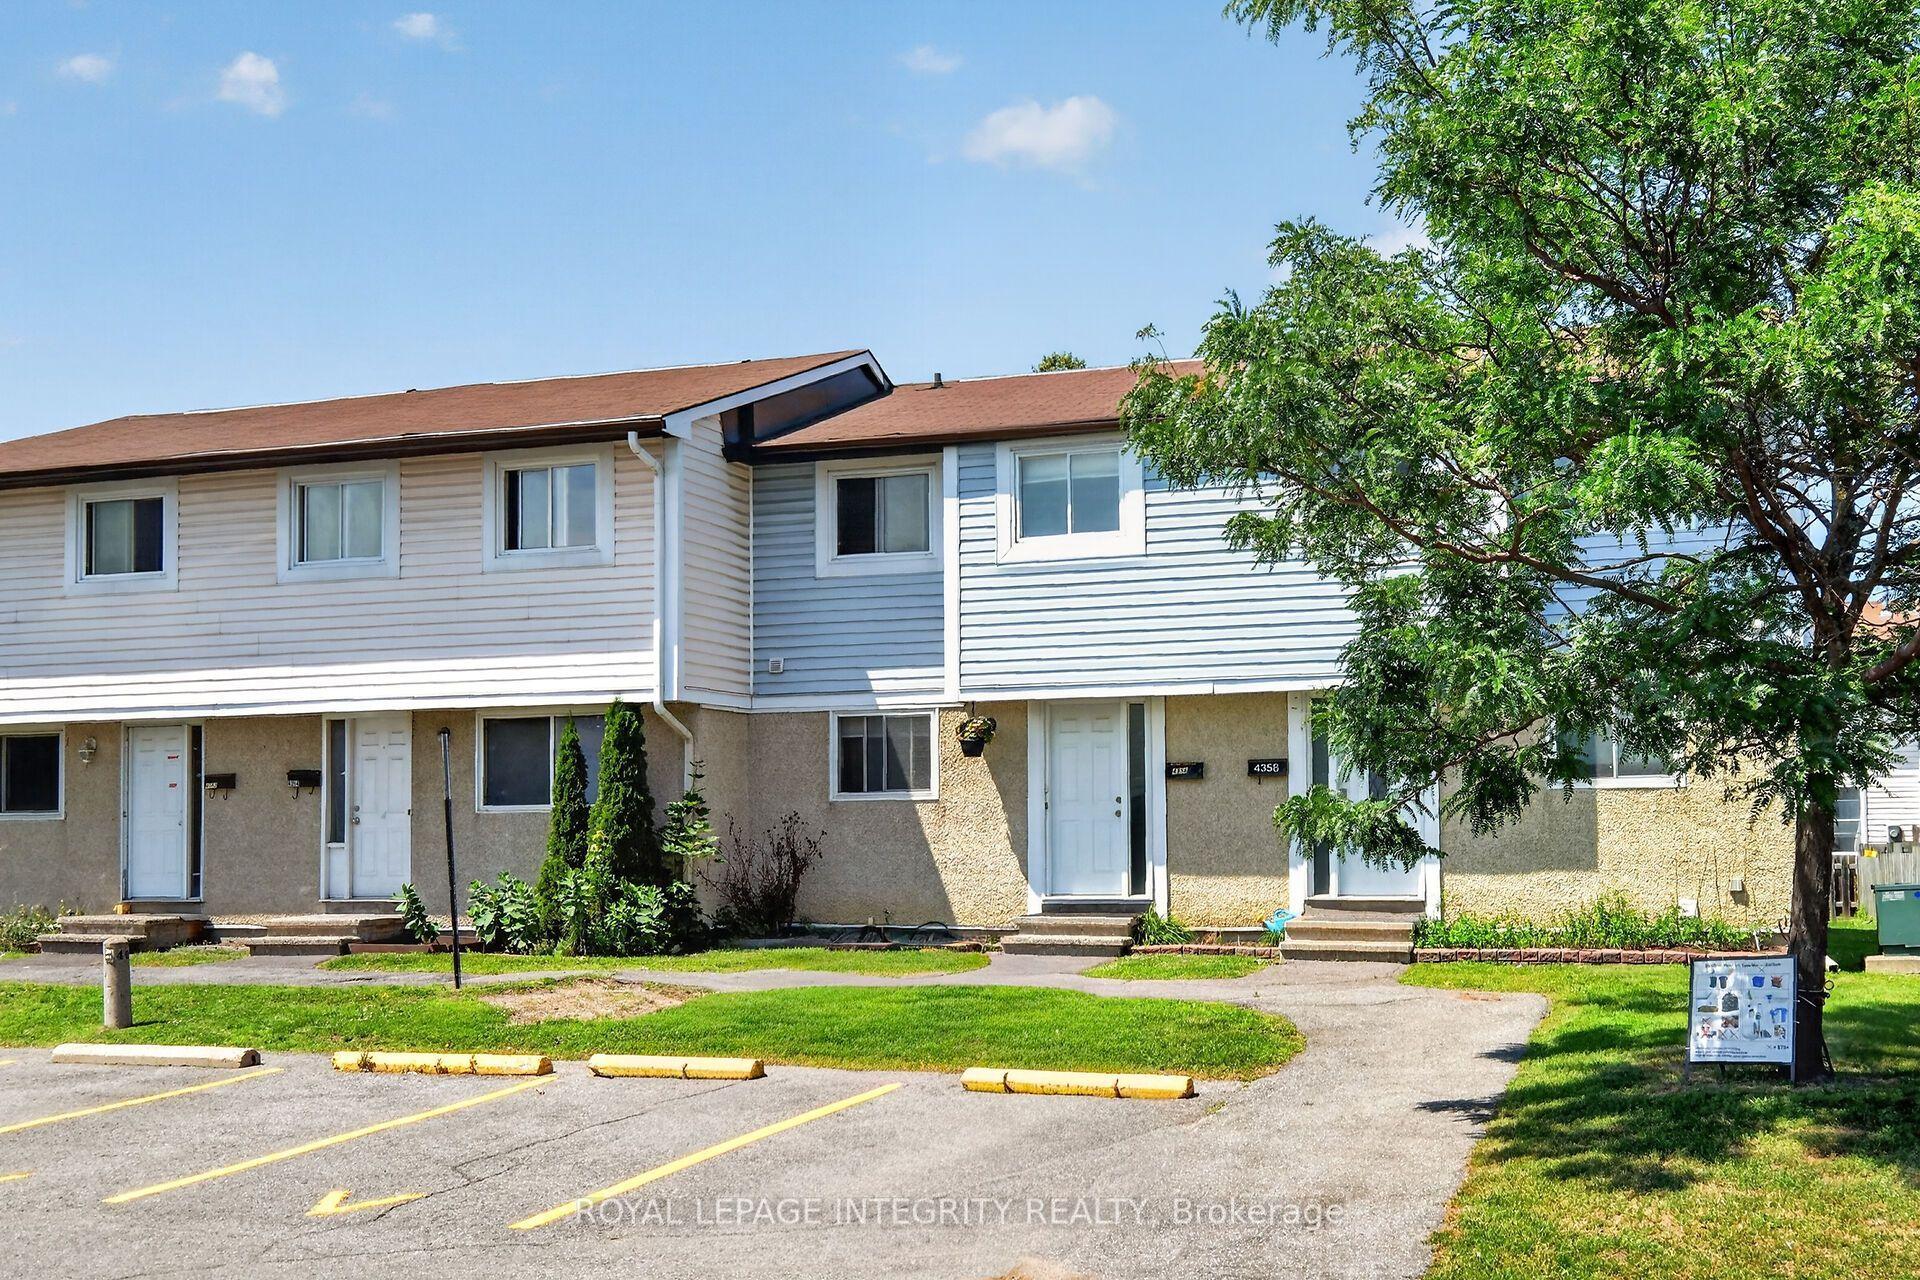
For Sale6 days ago
$419,900
Condo Town
est. $1,841/mo
4356 Stella Crescent, 2201 - Cyrville
Cyrville - Carson Grove - Pineview, ON
3 bd
2 ba
1,100
1
MLS# X13588446Royal Lepage Integrity Realty
WhatsApp Aman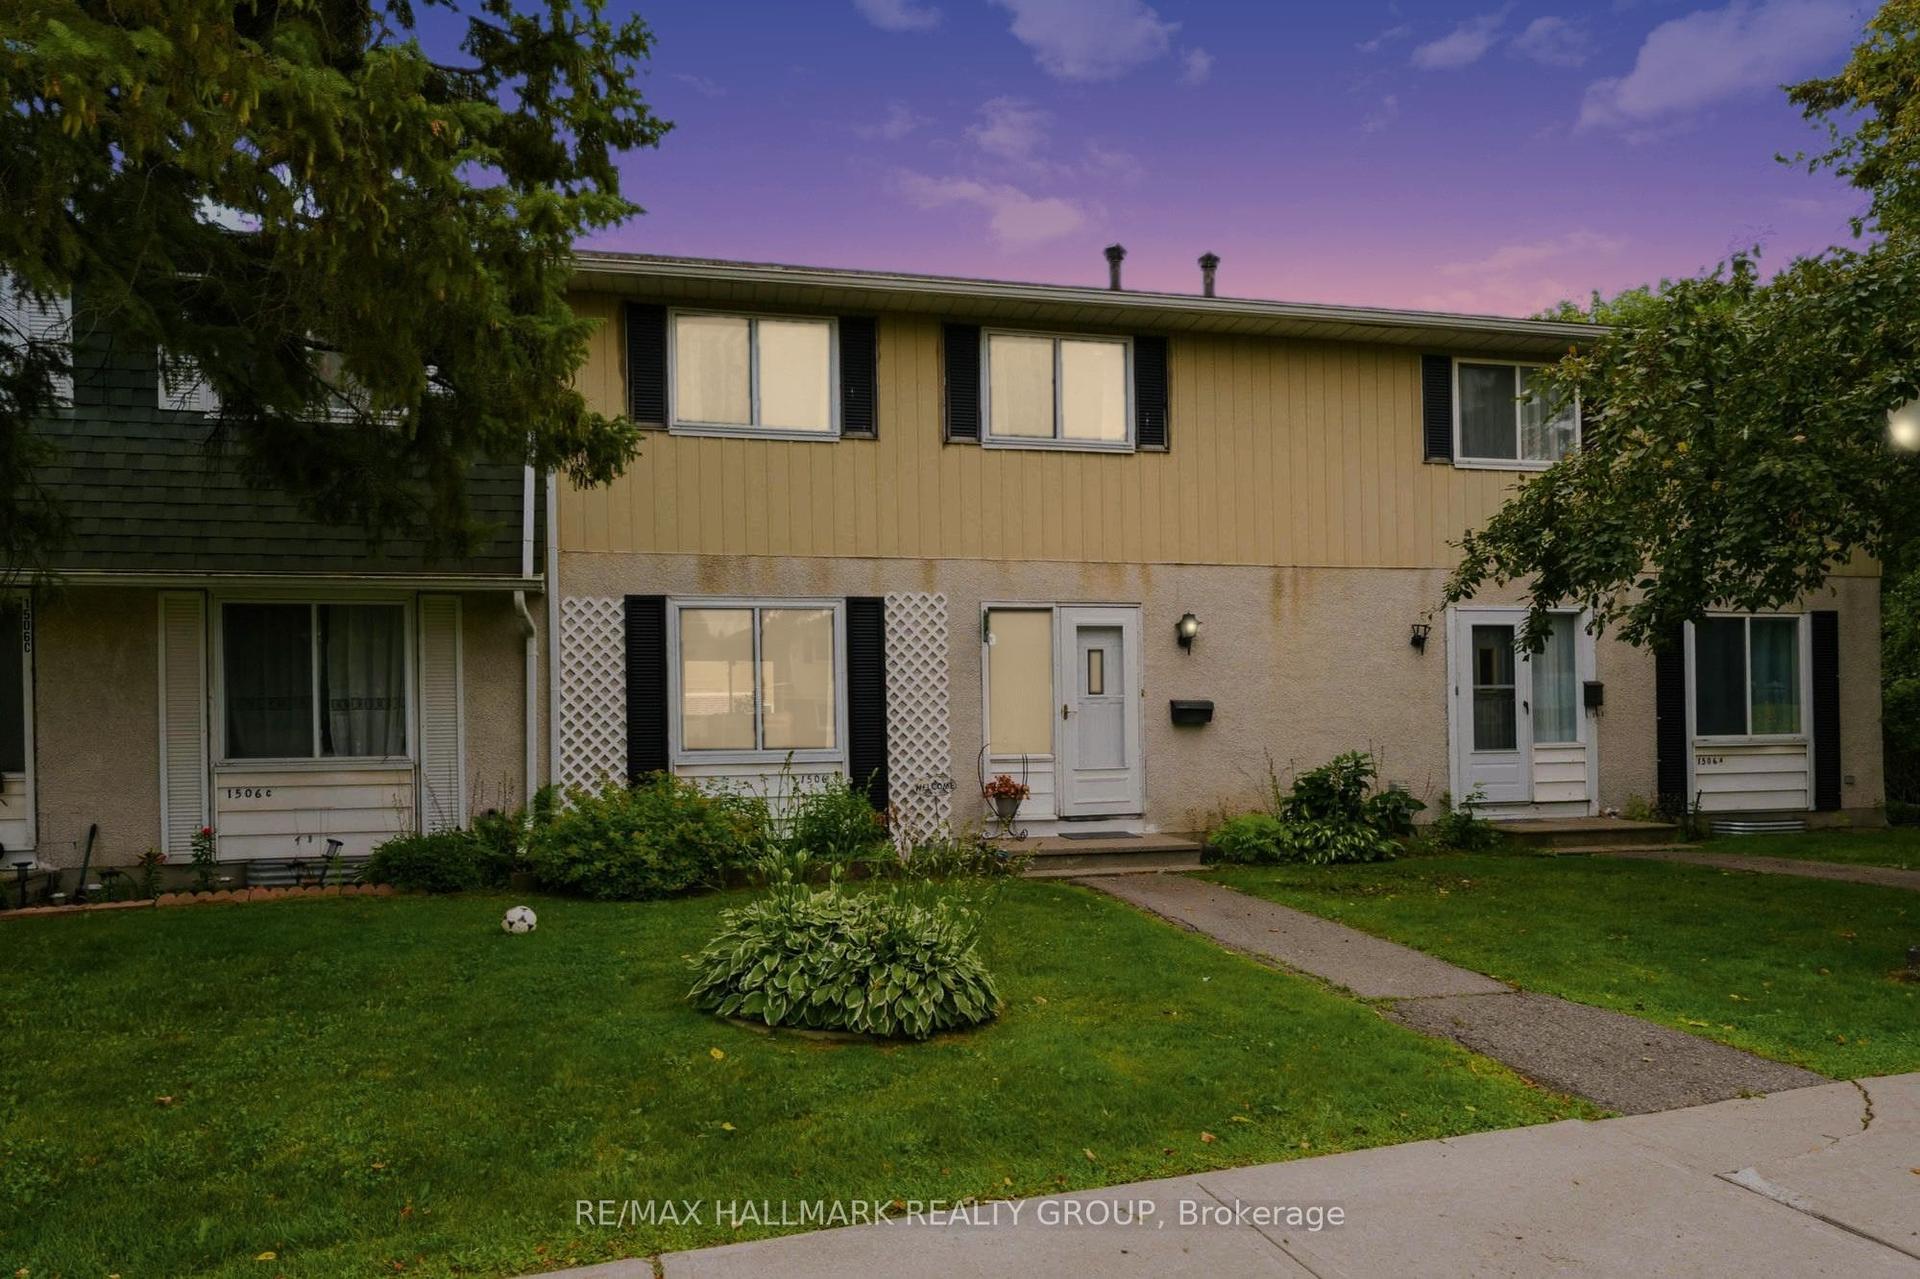
For Sale11 days ago
$364,899
Condo Town
est. $1,600/mo
1506 Beaverpond Drive B #B, 2204 - Pineview
Cyrville - Carson Grove - Pineview, ON
3 bd
2 ba
1,100
1
MLS# X13570100Re/Max Hallmark Realty Group
WhatsApp Aman
