For Lease
1115 Nellis Street 22 #22
Woodstock - North, Woodstock, ON
$2,100
3Bd
2Ba
1,100+sqft
1Parking
$2/sqft
Condo TownMLS# X13453460Listed 2026-06-16113 DOM
Basement
Finished
On the market for 113 days — longer than average. The seller may be open to negotiation.
About this home
Nestled within a quiet enclave, this well-maintained townhouse offers a comfortable and convenient living space. Featuring three bedrooms, two bathrooms, a spacious recreational room, and a galley kitchen with a separate dining area, it provides both functionality and charm. The unit includes one designated parking spot, with the option to lease an additional space for an extra fee, subject to arrangements with the landlord. Prospective tenants must provide a credit check, a job letter, and complete a reference check. Utilities are the responsibility of the tenant.
Rooms
Second Floor
| Bedroom | 4.03 × 3.35 m | |
| Bedroom | 2.31 × 4.41 m | |
| Bedroom | 2.26 × 3.27 m |
Basement
| Family Room | 4.64 × 7.56 m | |
| Laundry | 1.52 × 4.36 m | |
| Other | 3.02 × 2.13 m |
Other
| Living Room | 4.74 × 3.65 m | |
| Kitchen | 2.36 × 3.32 m |
Features
- Water Meter
- Finished
- None
- 2-Storey
Financials
Estimated Rental Income
Entire property$3,200 – $4,200/mo
Rental yield1828.6% – 2400.0%
*Estimates based on comparable rentals in the area. Actual income may vary.
Market Data — Woodstock
Days on market113 days
Buyer's MarketSeller's Market
Based on active listings in Woodstock. Data updates daily.
Other rentals like this
Similar rentals in Woodstock
Same property type, similar price, similar size — currently for rent.
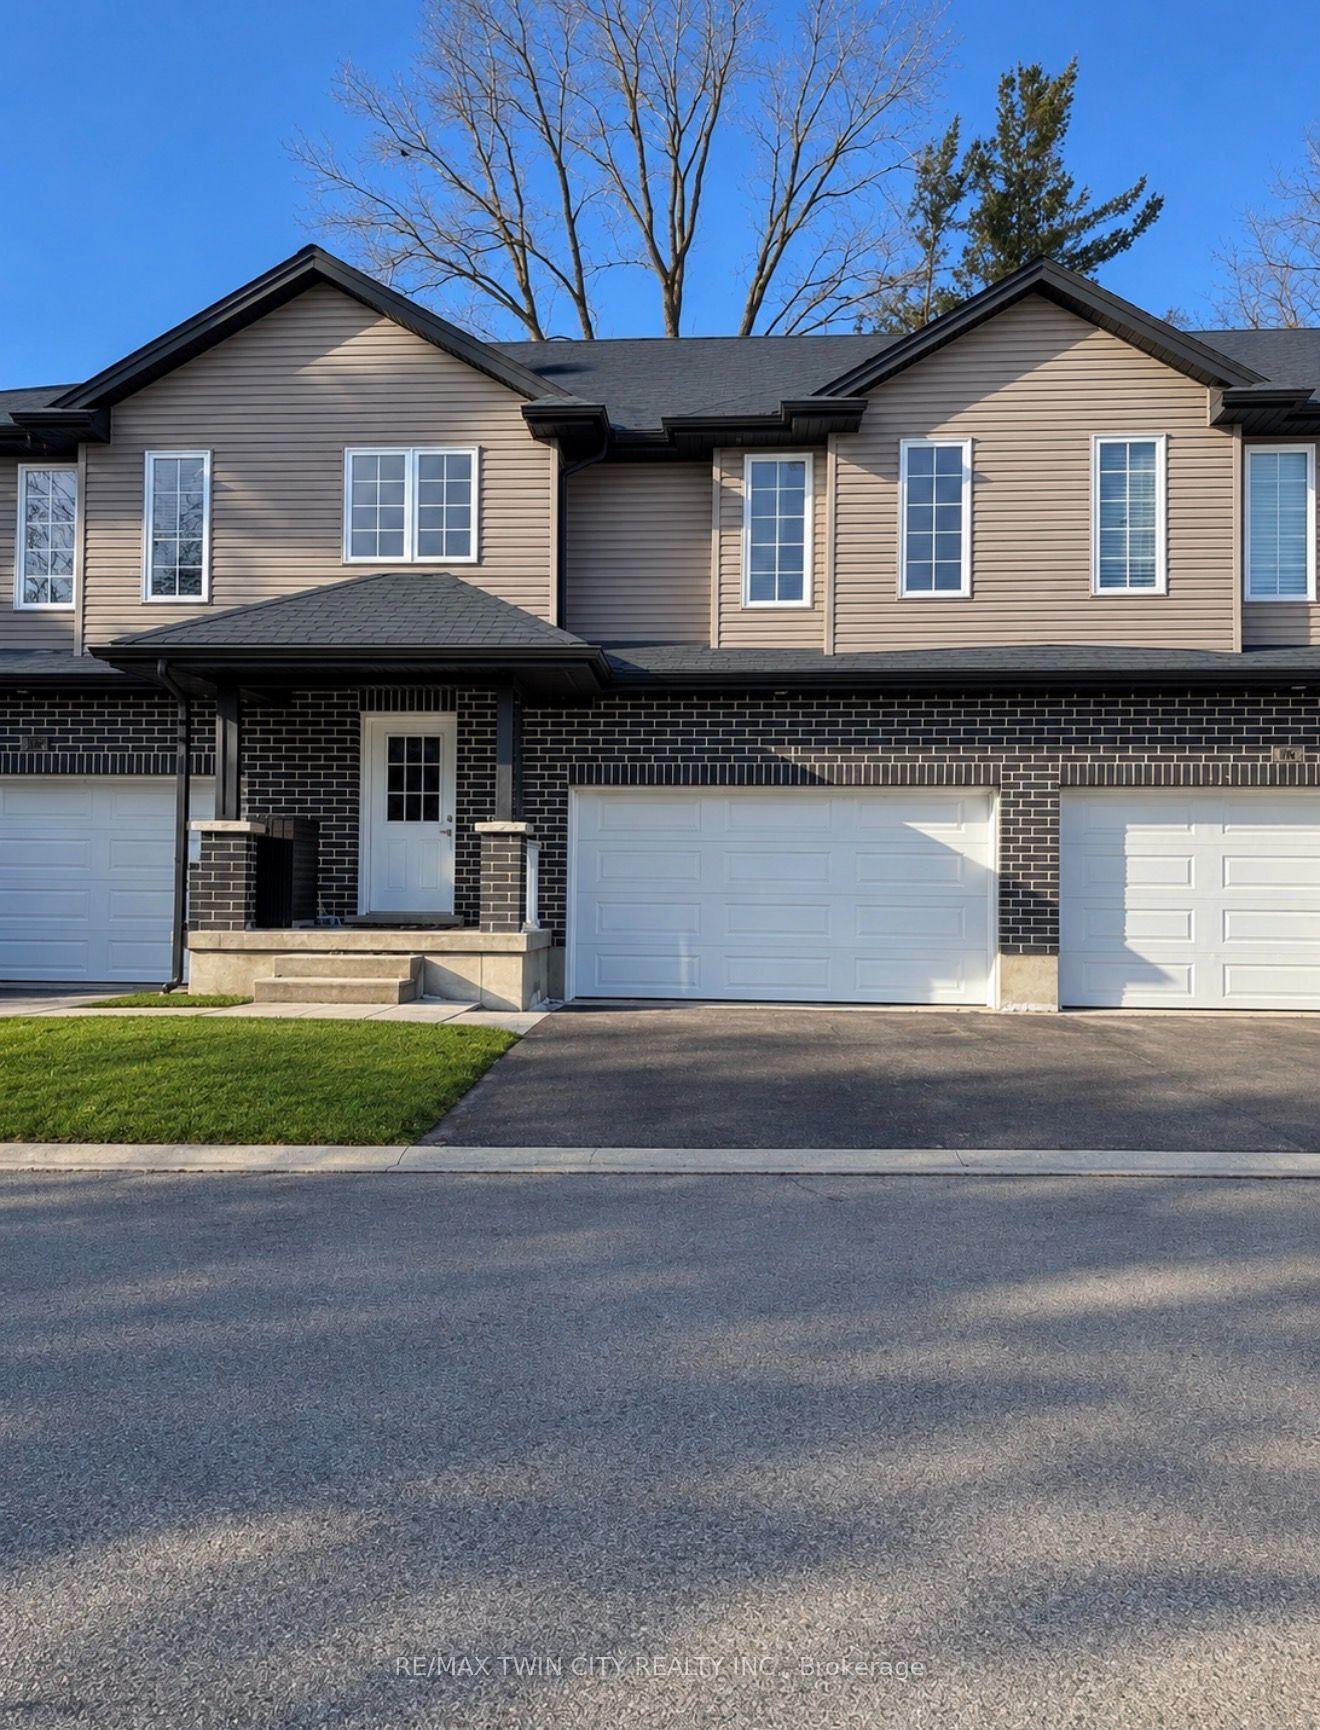
For Lease1 day ago
$2,500
Condo Town
343 Huron Street 17 #17, Woodstock - North
Woodstock, ON
3 bd
3 ba
1,700
3
MLS# X13865514Re/Max Twin City Realty Inc.
WhatsApp Aman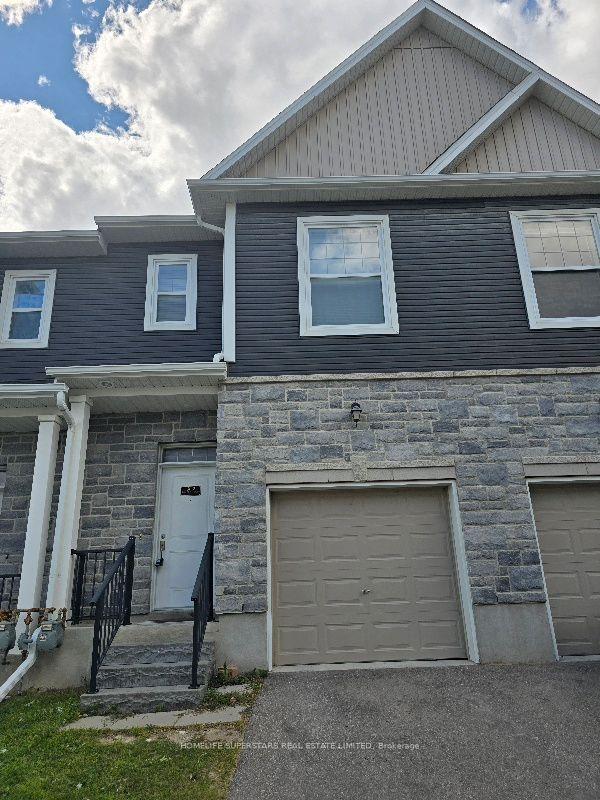
For Lease28 days ago
$2,500
Condo Town
439 Athlone Avenue 2A #2A, Woodstock - South
Woodstock, ON
3 bd
6 ba
1,300
2
MLS# X13762470Homelife Superstars Real Estate L…
WhatsApp Aman
Getting around
How walkable, bikeable, and transit-friendly this neighbourhood is.
72
/ 100
Walk Score
Very Walkable
63
/ 100
Transit Score
Good Transit
47
/ 100
Bike Score
Somewhat Bikeable
Scores are estimates based on neighbourhood data and are for informational purposes only.
MLS® data courtesy of the Toronto Regional Real Estate Board (TRREB).
The information provided herein must only be used by consumers that have a bona fide interest in the purchase, sale, or lease of real estate and may not be used for any commercial purpose or any other purpose. Listing information is deemed reliable but is not guaranteed accurate by the Toronto Regional Real Estate Board, the listing brokerage, or this website. The trademarks REALTOR®, REALTORS® and the REALTOR® logo are controlled by The Canadian Real Estate Association (CREA) and identify real estate professionals who are members of CREA. MLS®, Multiple Listing Service®, and the associated logos are owned by CREA. Not intended to solicit properties currently listed for sale or buyers under contract.