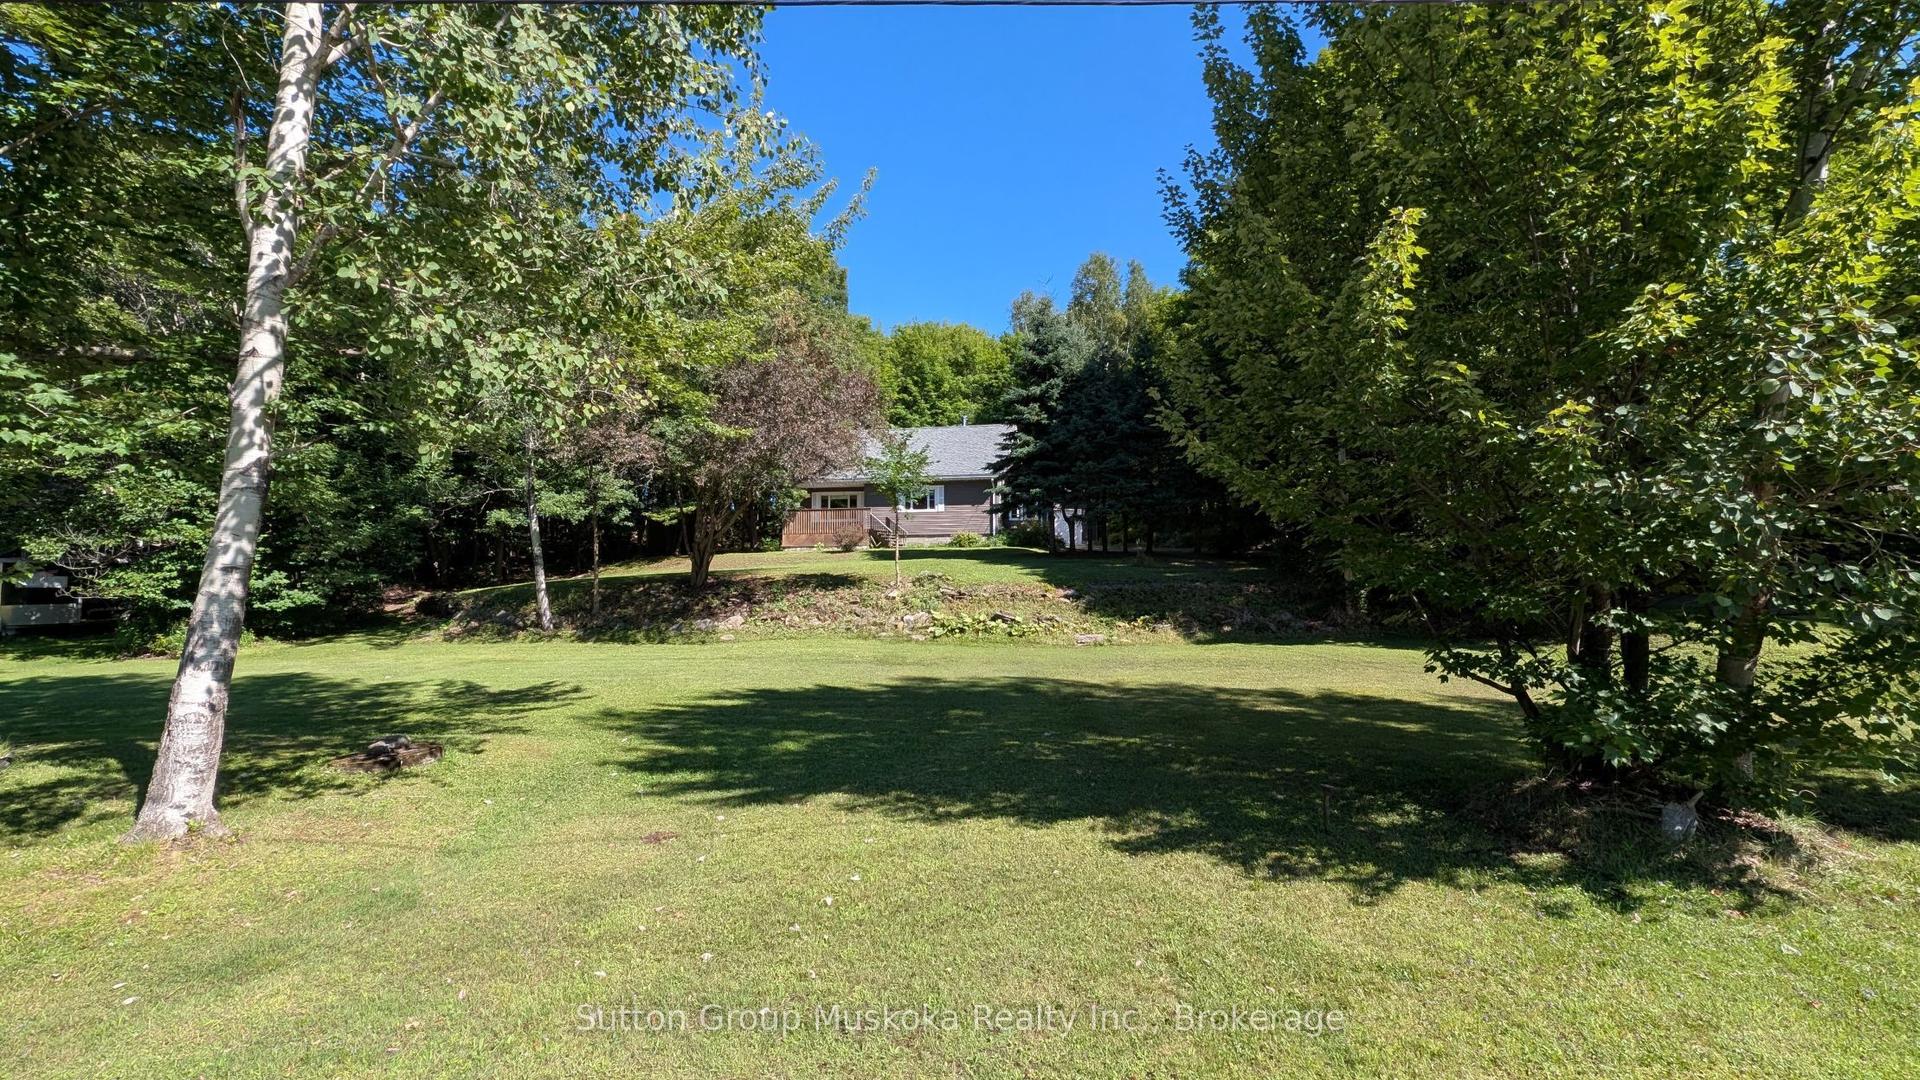
For Sale
1864 Brunel Road
Brunel, Huntsville, ON
$899,900
3Bd
3Ba
1,750+sqft
10Parking
397 x 2102 ftlot
$514/sqft
DetachedMLS# X13453908Listed 2026-06-1734 DOM
Cooling
Central Air
Basement
Finished
On the market for 34 days — longer than average. The seller may be open to negotiation.
About this home
Welcome to the Muskoka lifestyle you've been dreaming of. Set on a stunning 24-acre property with access to B trails, ideal for ATVing & Snowmobiling, and just minutes from Huntsville. This beautiful two-storey family home offers the perfect balance of space, privacy, and everyday comfort. Step into the home through the spectacular vaulted Muskoka room, a bright and inviting space that connects seamlessly to the back deck and hot tub. Whether you're enjoying your morning coffee, hosting friends, or unwinding after a day on the trails, this room quickly becomes a favourite place to gather. Step inside and you'll find a thoughtfully designed home built for family living, featuring beautiful hardwood floors throughout. The heart of the home is the huge kitchen and dining area, complete with granite countertops, a large island, and a cozy wood-burning fireplace that creates the perfect atmosphere for family dinners and holiday gatherings. Just beyond, a comfortable living room provides another welcoming space to relax, while the dedicated den offers the ideal spot for a home office, library, creative space, or quiet retreat. A charming barn door leads you downstairs to the fully finished basement, a versatile space with endless possibilities. Create the ultimate recreation room, home gym, games room, theatre space, or all of the above. A spacious double attached garage provides plenty of room for vehicles, recreational equipment, workshop space, and additional storage. Upstairs, you'll find three exceptionally spacious bedrooms, including a generous primary suite complete with two walk-in closets and a private ensuite bathroom. Outside is where this property truly shines. Wander your own private trail through the forest, tap the mature maple trees, challenge friends and family to a game at the horseshoe pits, or simply enjoy the peace and quiet that comes with owning 24 acres of beautiful Muskoka land.
GarageHardwoodFireplace
Rooms
Main Floor
| Sunroom | 3.60 × 4.24 m | |
| Kitchen | 3.06 × 3.56 m | |
| Dining Room | 3.17 × 3.56 m | |
| Dining Room | 5.15 × 5.00 m | |
| Bathroom | 0.89 × 2.14 m | |
| Living Room | 4.41 × 3.98 m | |
| Office | 4.05 × 3.17 m |
Second Floor
| Primary Bedroom | 3.36 × 4.94 m | Walk-In Closet(s) Walk-In Closet(s) 3 Pc Ensuite |
| Bathroom | 2.47 × 1.66 m | 3 Pc Ensuite |
| Bedroom 2 | 4.70 × 2.95 m | |
| Bedroom 3 | 3.65 × 3.25 m | Walk-In Closet(s) |
| Bathroom | 2.47 × 1.95 m | 4 Pc Bath |
Basement
| Recreation | 7.12 × 9.09 m | |
| Laundry | 3.22 × 3.05 m | |
| Other | 3.21 × 2.37 m | Unfinished |
| Utility Room | 2.66 × 3.94 m | Unfinished |
| Den | 5.10 × 3.44 m | |
| Other | 2.07 × 2.72 m | Unfinished |
Features
- Water Treatment
- Porch
- Deck
- Hot Tub
- Finished
- Central Air
- 2-Storey
Financials
Annual Taxes
$4,289
Estimated Rental Income
Entire property$3,200 – $4,800/mo
Basement apartment$1,800 – $2,500/mo
Rental yield4.3% – 6.4%
*Estimates based on comparable rentals in the area. Actual income may vary.
Market Data — Huntsville
Days on market34 days
Buyer's MarketSeller's Market
Based on active listings in Huntsville. Data updates daily.
Our estimate for this home
Estimated range
$980K – $1.14M
Mid-point $1.06M · ~$606/sqft
How this listing compares
$980KList · $900K$1.14M
High confidence·Based on 16618 gta-wide comparables
Estimated range is generated automatically from active comparables and is for informational purposes only. Not an appraisal — contact Aman for a full comparative market analysis that factors in condition, renovations, and positioning.
Getting around
How walkable, bikeable, and transit-friendly this neighbourhood is.
58
/ 100
Walk Score
Somewhat Walkable
43
/ 100
Transit Score
Some Transit
40
/ 100
Bike Score
Somewhat Bikeable
Scores are estimates based on neighbourhood data and are for informational purposes only.
MLS® data courtesy of the Toronto Regional Real Estate Board (TRREB).
The information provided herein must only be used by consumers that have a bona fide interest in the purchase, sale, or lease of real estate and may not be used for any commercial purpose or any other purpose. Listing information is deemed reliable but is not guaranteed accurate by the Toronto Regional Real Estate Board, the listing brokerage, or this website. The trademarks REALTOR®, REALTORS® and the REALTOR® logo are controlled by The Canadian Real Estate Association (CREA) and identify real estate professionals who are members of CREA. MLS®, Multiple Listing Service®, and the associated logos are owned by CREA. Not intended to solicit properties currently listed for sale or buyers under contract.
You may also like
More homes in Huntsville
Hand-picked listings with a similar price range and style.
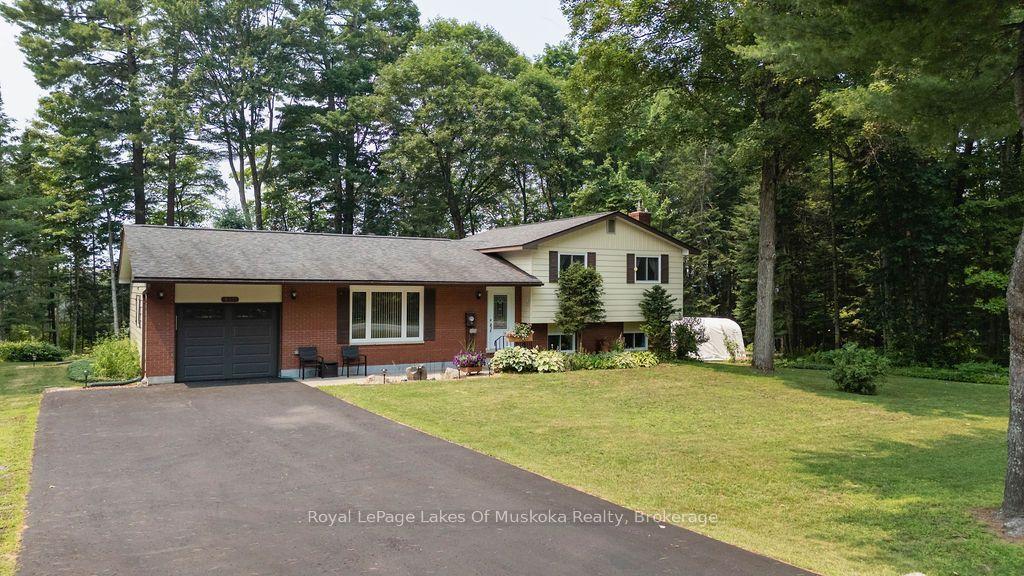
For Sale2 days ago
$699,000
Detached
est. $3,064/mo
950 Muskoka #3 Road N, Chaffey
Huntsville, ON
3 bd
2 ba
1,300
12
MLS# X13584438Royal LePage Lakes Of Muskoka Rea…
WhatsApp Aman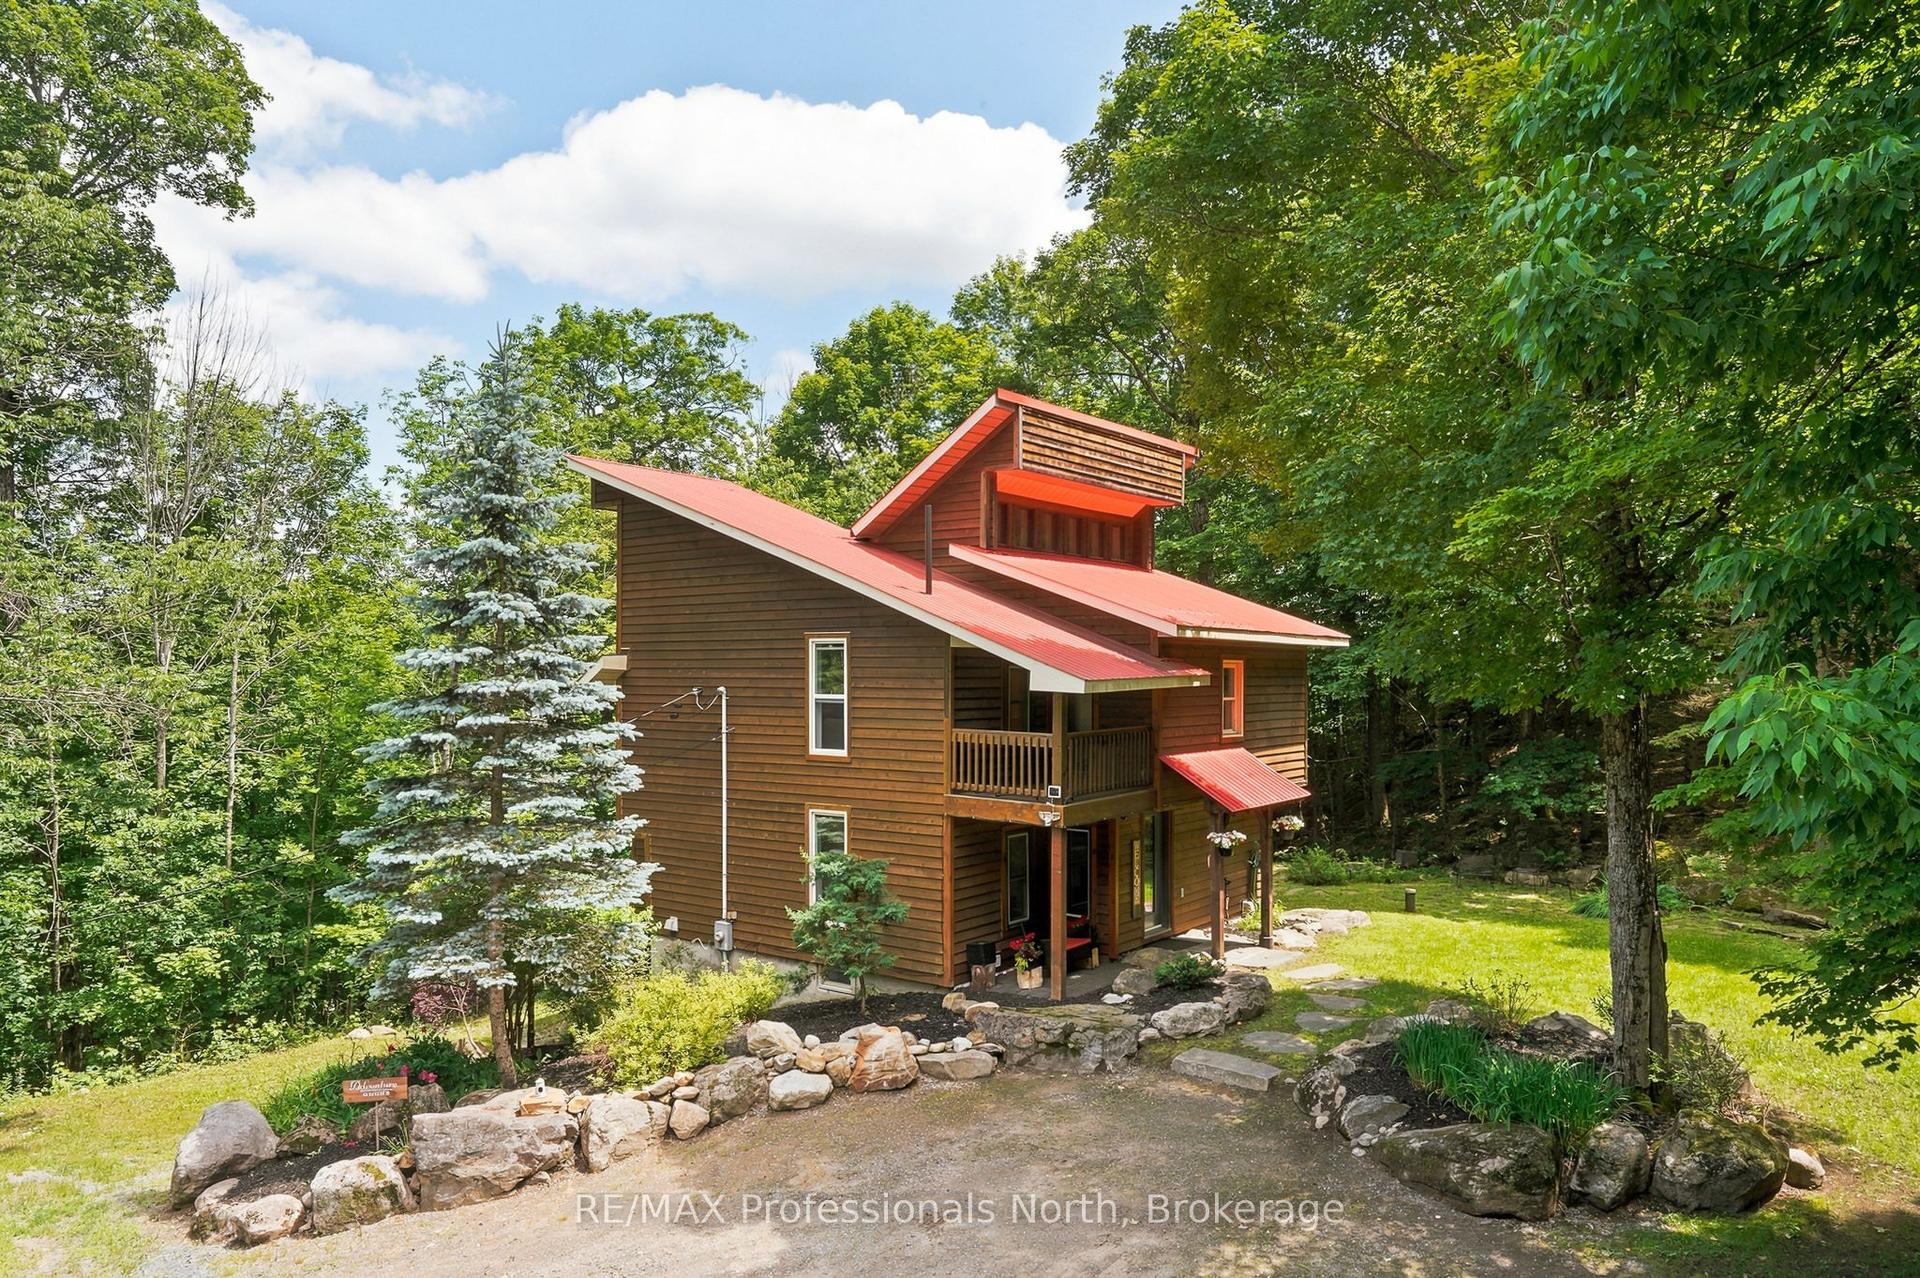
For Sale19 days ago
$989,000
Detached
est. $4,336/mo
869 North Mary Lake Road, Brunel
Huntsville, ON
2+1 bd
3 ba
1,750
9
MLS# X13519536RE/MAX Professionals North
WhatsApp Aman