For Sale
869 North Mary Lake Road
Brunel, Huntsville, ON
$989,000
2+1Bd
3Ba
1,750+sqft
9Parking
1340 ft frontagelot
$565/sqft
DetachedMLS# X13519536Listed 2026-07-0318 DOM
Basement
Finished with Walk-Out
About this home
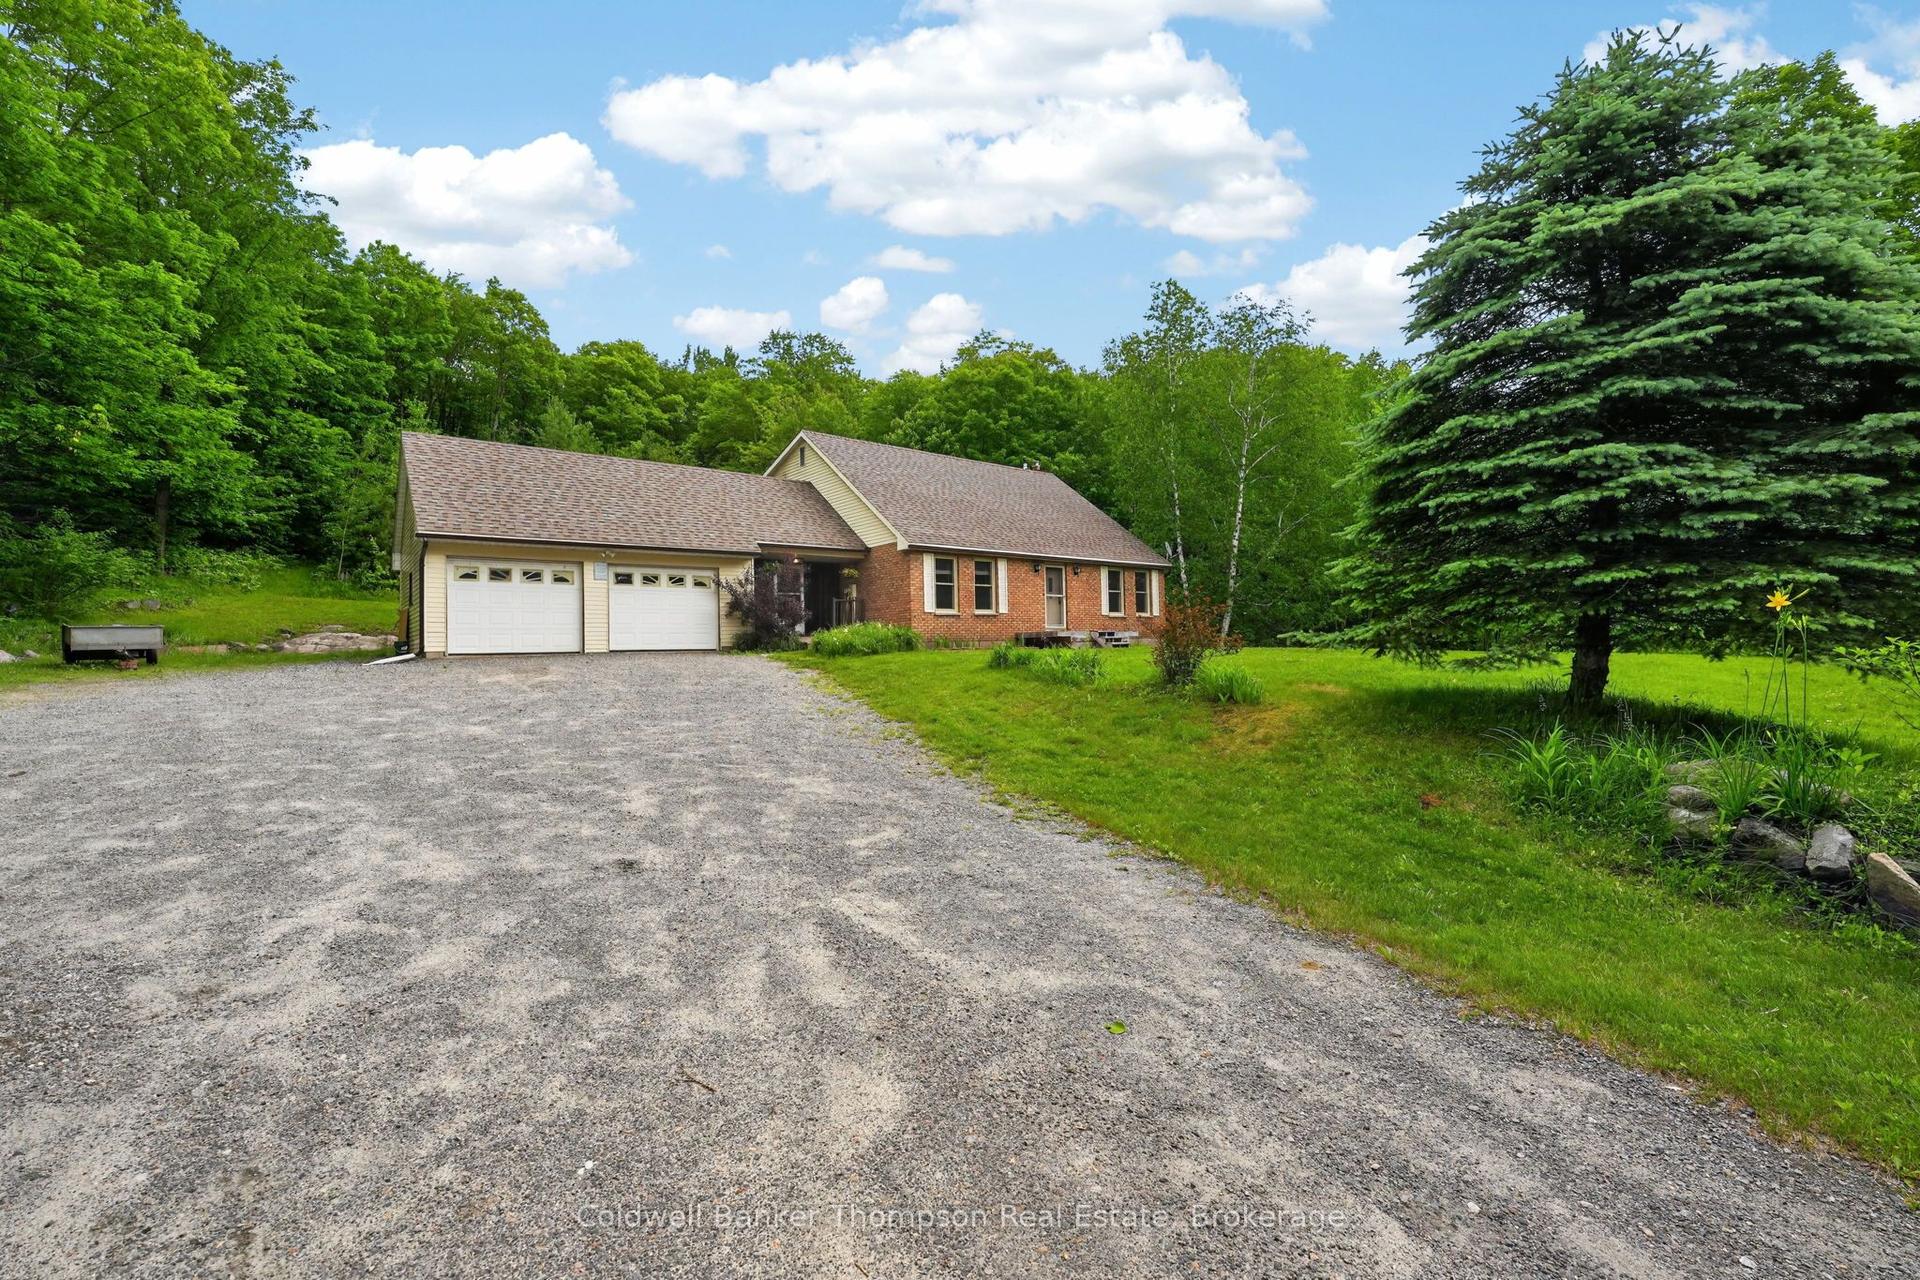
Surrounded by mature forest and dramatic natural rock formations, this home offers the kind of privacy and connection to nature that outdoor lovers dream about, whether you are a retired couple looking forward to peaceful morning dog walks and quiet snowshoe trails right outside your door, or a family eager to watch your kids explore acres of woods and trails. Set back amongst the trees, the property feels completely secluded from neighbours, yet it is only a five minute drive to downtown. Inside, the home spans three thoughtfully designed levels built for relaxing and entertaining, centered around a striking fireplace accent wall in the sunken living room with tall ceilings and large windows that fill the space with natural light. The new custom kitchen and warm wood finished living areas flow into a beautiful Muskoka Room and an expansive deck that looks out over stunning forest and tree canopy, a perfect spot for morning coffee or evening wildlife watching. The walkout lower level offers great flexibility with a bedroom area, a second fireplace in the family room, an office nook, and a kitchenette, ideal for guests or extended family. Outdoors, the property truly shines, with over 1,300 feet of road frontage and more than six acres backing directly onto forested land, complete with walking trails, mature trees, gardens, a fire pit, and natural rock outcroppings perfect for exploring in every season. A brand new three car detached garage offers tall ceilings and plenty of room for vehicles, gear, or outdoor toys year round, while the upper level includes a walkout deck and a flexible bonus room ideal for storage, a hangout space, or future living area. A concrete pad at the bottom of the driveway adds extra parking or storage potential, and a turnkey furniture package makes moving in simple. Just minutes from Huntsville and public access to Mary Lake, this property is perfectly located for year round outdoor recreation and small town charm.
GarageWalkoutFireplace
Rooms
Main Floor
| Foyer | 2.80 × 1.70 m | Tile Floor |
| Living Room | 6.70 × 5.50 m | Hardwood Floor Fireplace W/O To Deck |
| Dining Room | 4.60 × 3.30 m | Hardwood Floor |
| Sunroom | 3.80 × 2.80 m | W/O To Deck |
| Kitchen | 2.90 × 2.80 m | Hardwood Floor |
| Bathroom | 1.70 × 1.60 m | 2 Pc Bath Tile Floor |
Second Floor
| Bedroom | 5.20 × 2.60 m | Hardwood Floor |
| Primary Bedroom | 3.60 × 3.40 m | Hardwood Floor W/O To Deck Walk Through |
| Bathroom | 2.80 × 1.60 m | 4 Pc Bath Tile Floor |
Lower
| Family Room | 5.30 × 4.70 m | Fireplace Hardwood Floor |
| Bedroom | 4.10 × 2.60 m | Hardwood Floor |
| Bathroom | 1.80 × 1.50 m | 3 Pc Bath |
| Utility Room | 2.00 × 2.40 m | Combined w/Laundry |
| Other | 3.70 × 3.10 m | Wet Bar Hardwood Floor |
Features
- In-Law Capability
- Deck
- Landscaped
- Privacy
- Recreational Area
- Year Round Living
- Finished with Walk-Out
- None
- Chalet
Financials
Annual Taxes
$2,956.75
Estimated Rental Income
Entire property$2,600 – $3,800/mo
Rental yield3.2% – 4.6%
*Estimates based on comparable rentals in the area. Actual income may vary.
Market Data — Huntsville
Days on market18 days
Buyer's MarketSeller's Market
Based on active listings in Huntsville. Data updates daily.
Our estimate for this home
Estimated range
$989K – $1.15M
Mid-point $1.07M · ~$611/sqft
How this listing compares
$989KList · $989K$1.15M
High confidence·Based on 15829 gta-wide comparables
Estimated range is generated automatically from active comparables and is for informational purposes only. Not an appraisal — contact Aman for a full comparative market analysis that factors in condition, renovations, and positioning.
Getting around
How walkable, bikeable, and transit-friendly this neighbourhood is.
58
/ 100
Walk Score
Somewhat Walkable
45
/ 100
Transit Score
Some Transit
40
/ 100
Bike Score
Somewhat Bikeable
Scores are estimates based on neighbourhood data and are for informational purposes only.
MLS® data courtesy of the Toronto Regional Real Estate Board (TRREB).
The information provided herein must only be used by consumers that have a bona fide interest in the purchase, sale, or lease of real estate and may not be used for any commercial purpose or any other purpose. Listing information is deemed reliable but is not guaranteed accurate by the Toronto Regional Real Estate Board, the listing brokerage, or this website. The trademarks REALTOR®, REALTORS® and the REALTOR® logo are controlled by The Canadian Real Estate Association (CREA) and identify real estate professionals who are members of CREA. MLS®, Multiple Listing Service®, and the associated logos are owned by CREA. Not intended to solicit properties currently listed for sale or buyers under contract.
You may also like
More homes in Huntsville
Hand-picked listings with a similar price range and style.
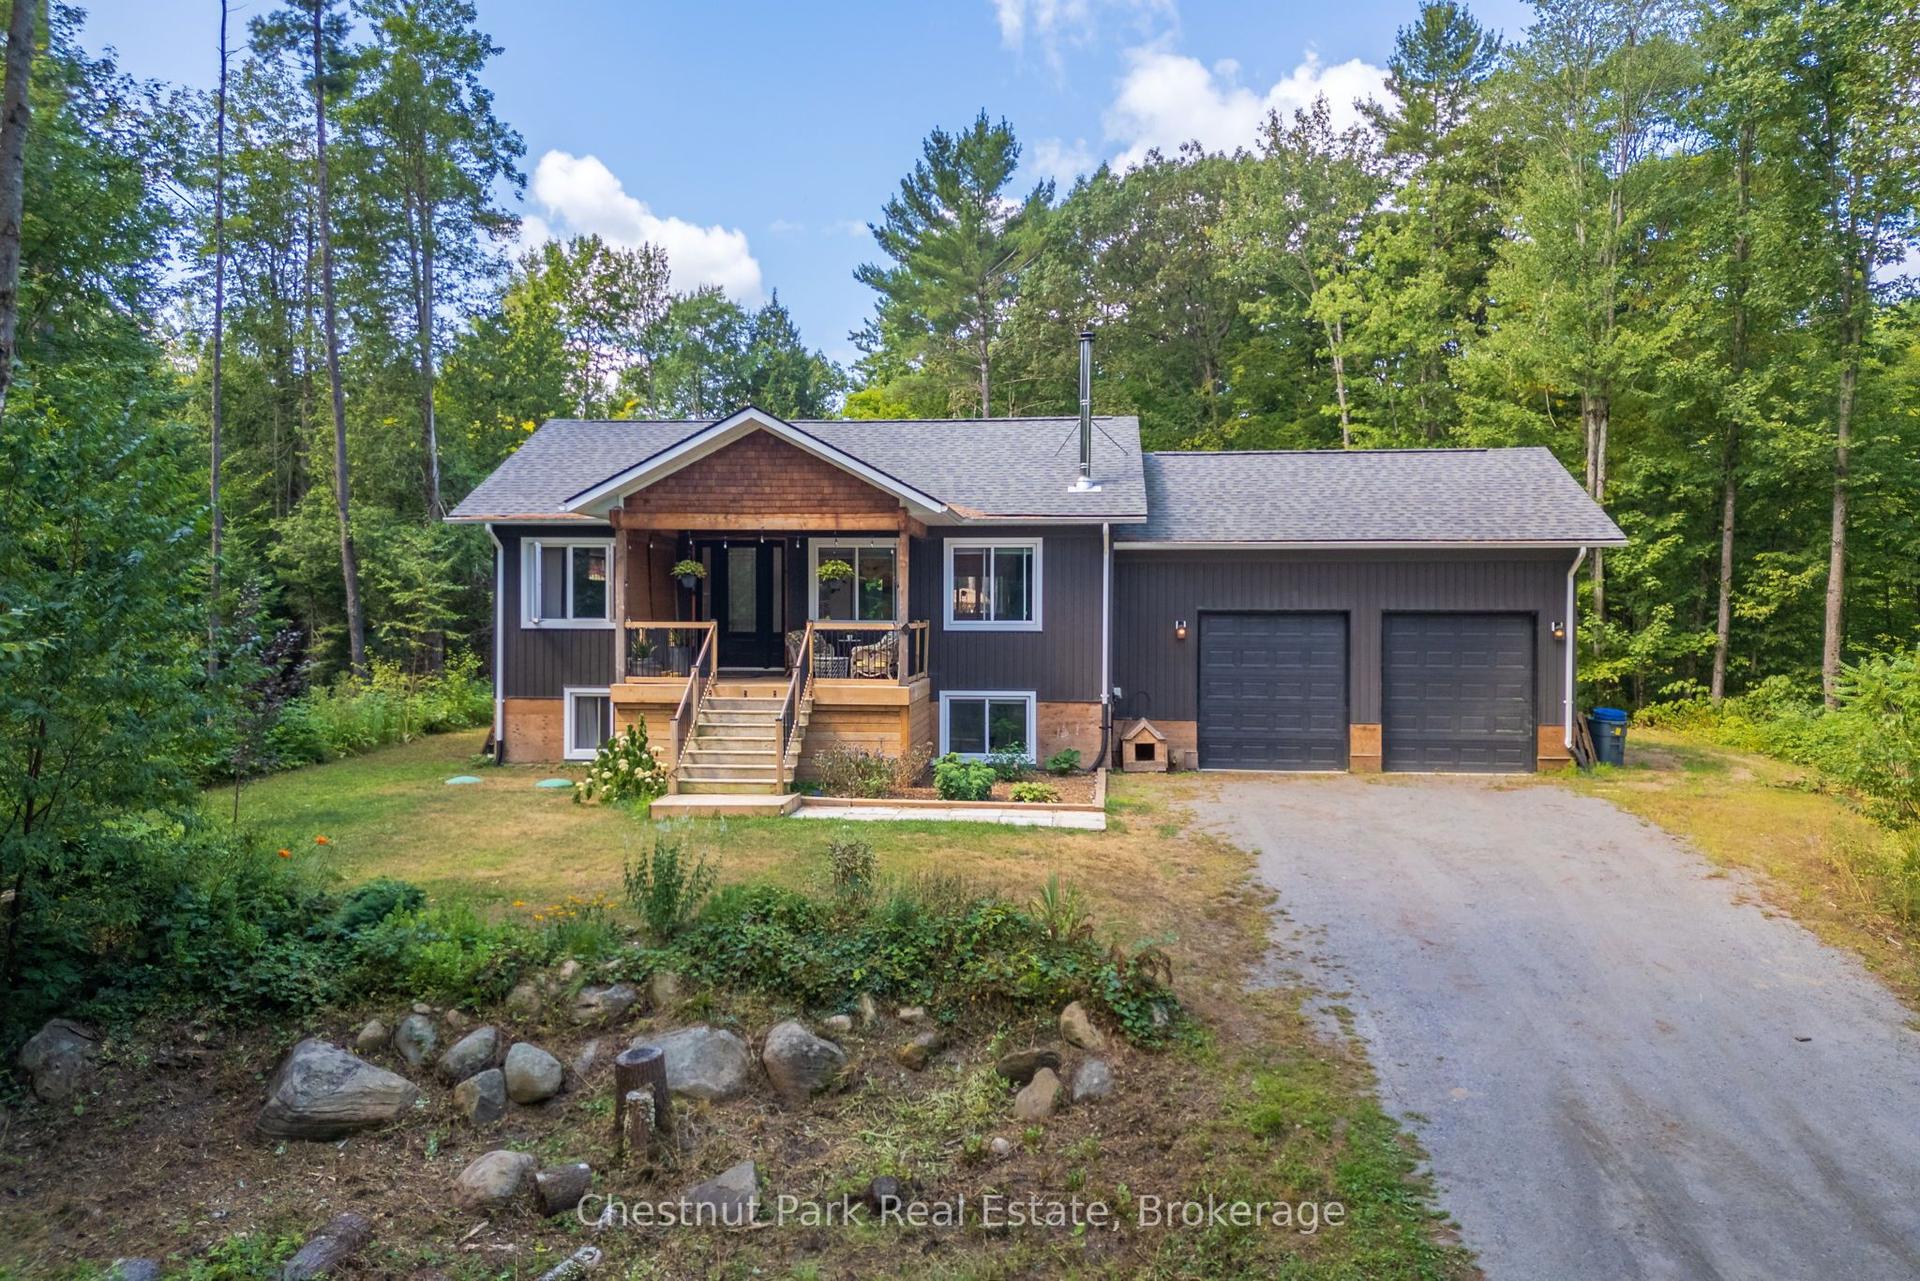
For Sale21 days ago
$1,149,000
Detached
est. $5,037/mo
2698 Old Muskoka Road, Stephenson
Huntsville, ON
1+3 bd
3 ba
900
6
MLS# X13508724Chestnut Park Real Estate
WhatsApp Aman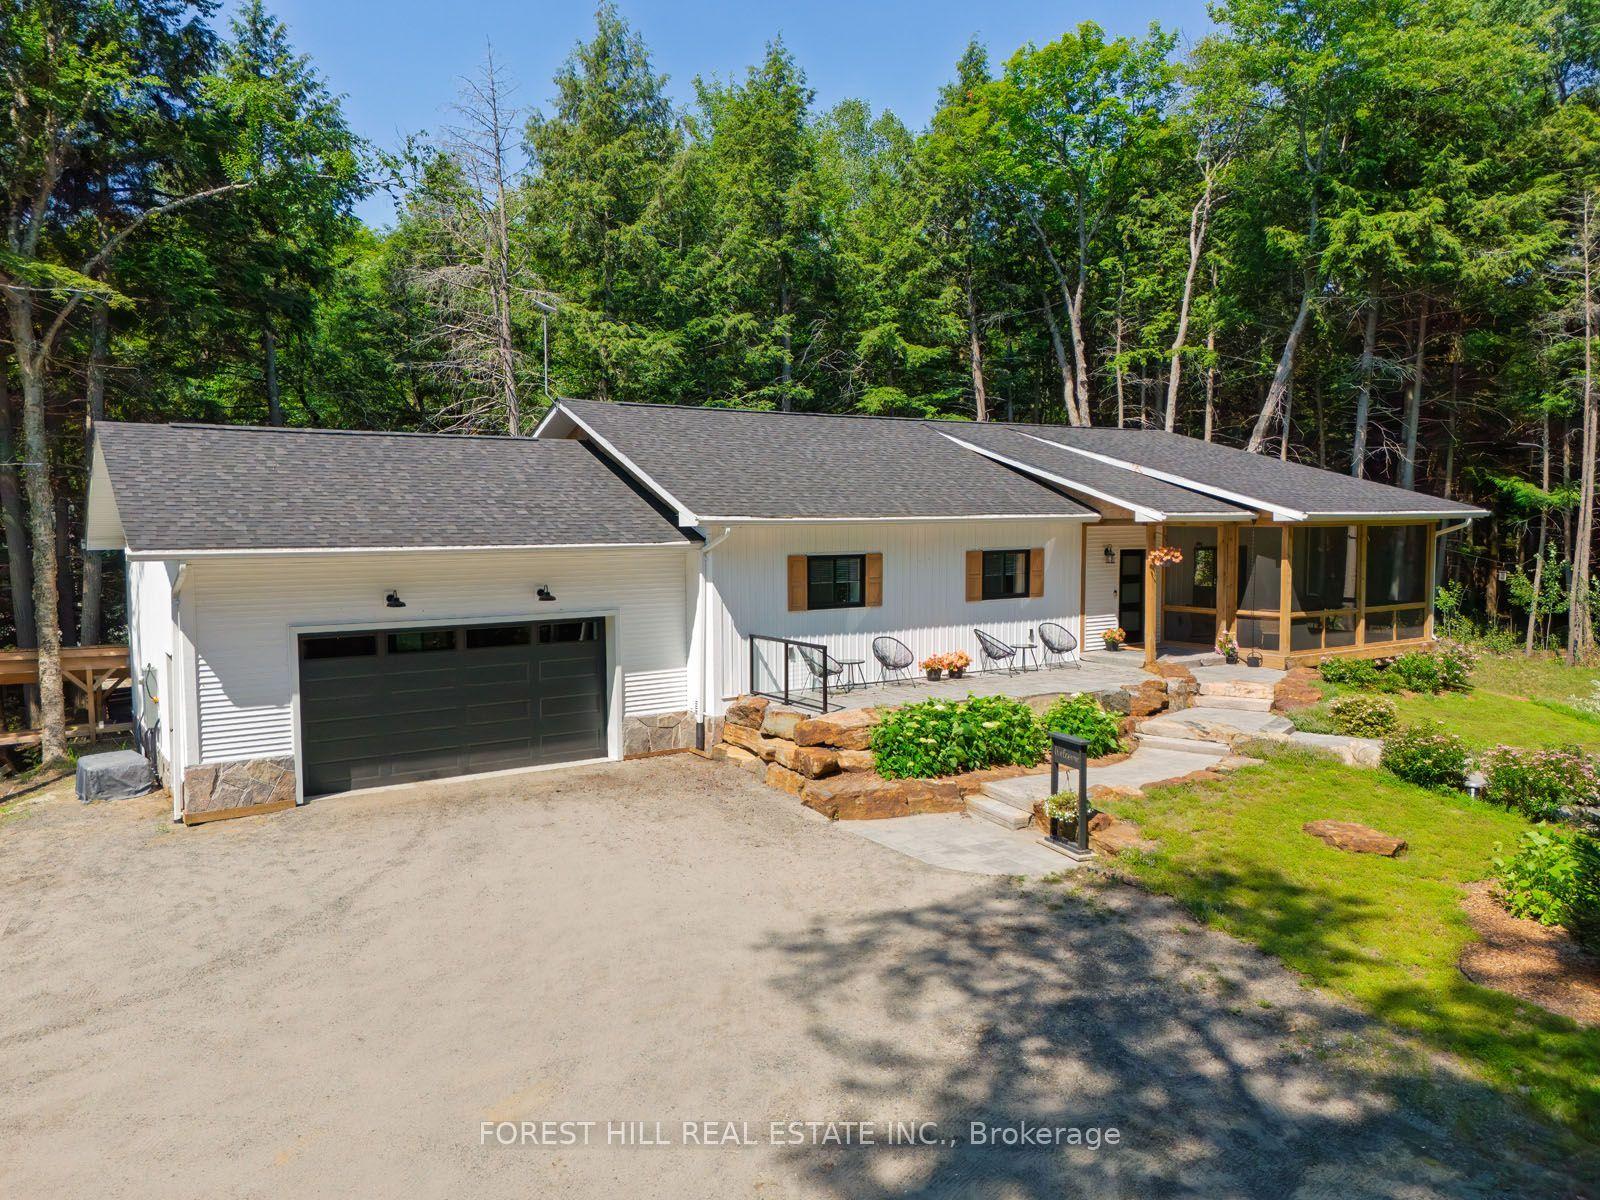
For Sale4 days ago
$1,199,000
Detached
est. $5,256/mo
315 North Fox Lake Road, Stisted
Huntsville, ON
4 bd
3 ba
2,250
7
MLS# X13580682Forest Hill Real Estate Inc.
WhatsApp Aman