For Sale
700 DU RIVAGE Street 104 #104
606 - Town of Rockland, Clarence-Rockland, ON
$524,900
2Bd
2Ba
1,500+sqft
1Parking
$350/sqft
CondoMLS# X13454458Listed 2026-06-1745 DOM
Cooling
Air Exchanger
On the market for 45 days — longer than average. The seller may be open to negotiation.
About this home
Welcome to this luxurious and modern 2-bedroom + den corner condo located on the first floor, complete with underground parking.From the moment you walk in, you'll feel at home in the bright open-concept layout featuring a stunning white kitchen with quartz countertops overlooking the dining and living areas-perfect for both everyday living and entertaining. Large windows on two walls flood the space with natural light, highlighting the beautiful hardwood floors and elegant finishes throughout, including a stylish stone accent wall in the hallway.This spacious unit offers two large bedrooms plus a versatile den, ideal for a home office or additional living space. The primary bedroom features a walk-in closet and a luxurious ensuite, while a second full bathroom is conveniently located down the hall.Backing onto wooded surroundings and a scenic bike path, this building offers a peaceful setting with added convenience. A future bridge will soon connect this area to the next phase, expanding access to even more walking and cycling paths.
Hardwood
Rooms
Main Floor
| Primary Bedroom | 3.65 × 3.81 m | |
| Den | 3.81 × 2.43 m | |
| Kitchen | 3.04 × 2.69 m | |
| Living Room | 5.96 × 4.24 m | |
| Bedroom | 2.99 × 4.41 m | |
| Other | 3.04 × 2.13 m | |
| Bathroom | 1.44 × 2.92 m | |
| Laundry | 3.58 × 1.82 m | |
| Other | 1.24 × 1.27 m | |
| Other | 1.54 × 1.67 m | |
| Foyer | 3.37 × 3.73 m | |
| Bathroom | 2.59 × 4.01 m | 4 Pc Ensuite Double Sink |
Features
- Air Exchanger
- None
- Central Air
- Apartment
Financials
Annual Taxes
$5,259
Estimated Rental Income
Entire property$2,600 – $3,500/mo
Rental yield5.9% – 8.0%
*Estimates based on comparable rentals in the area. Actual income may vary.
Market Data — Clarence-Rockland
Days on market45 days
Buyer's MarketSeller's Market
Based on active listings in Clarence-Rockland. Data updates daily.
Our estimate for this home
Estimated range
$1.01M – $1.17M
Mid-point $1.09M · ~$727/sqft
How this listing compares
$1.01MList · $525K$1.17M
High confidence·Based on 10232 gta-wide comparables
Estimated range is generated automatically from active comparables and is for informational purposes only. Not an appraisal — contact Aman for a full comparative market analysis that factors in condition, renovations, and positioning.
Getting around
How walkable, bikeable, and transit-friendly this neighbourhood is.
72
/ 100
Walk Score
Very Walkable
63
/ 100
Transit Score
Good Transit
47
/ 100
Bike Score
Somewhat Bikeable
Scores are estimates based on neighbourhood data and are for informational purposes only.
MLS® data courtesy of the Toronto Regional Real Estate Board (TRREB).
The information provided herein must only be used by consumers that have a bona fide interest in the purchase, sale, or lease of real estate and may not be used for any commercial purpose or any other purpose. Listing information is deemed reliable but is not guaranteed accurate by the Toronto Regional Real Estate Board, the listing brokerage, or this website. The trademarks REALTOR®, REALTORS® and the REALTOR® logo are controlled by The Canadian Real Estate Association (CREA) and identify real estate professionals who are members of CREA. MLS®, Multiple Listing Service®, and the associated logos are owned by CREA. Not intended to solicit properties currently listed for sale or buyers under contract.
You may also like
More homes in Clarence-Rockland
Hand-picked listings with a similar price range and style.
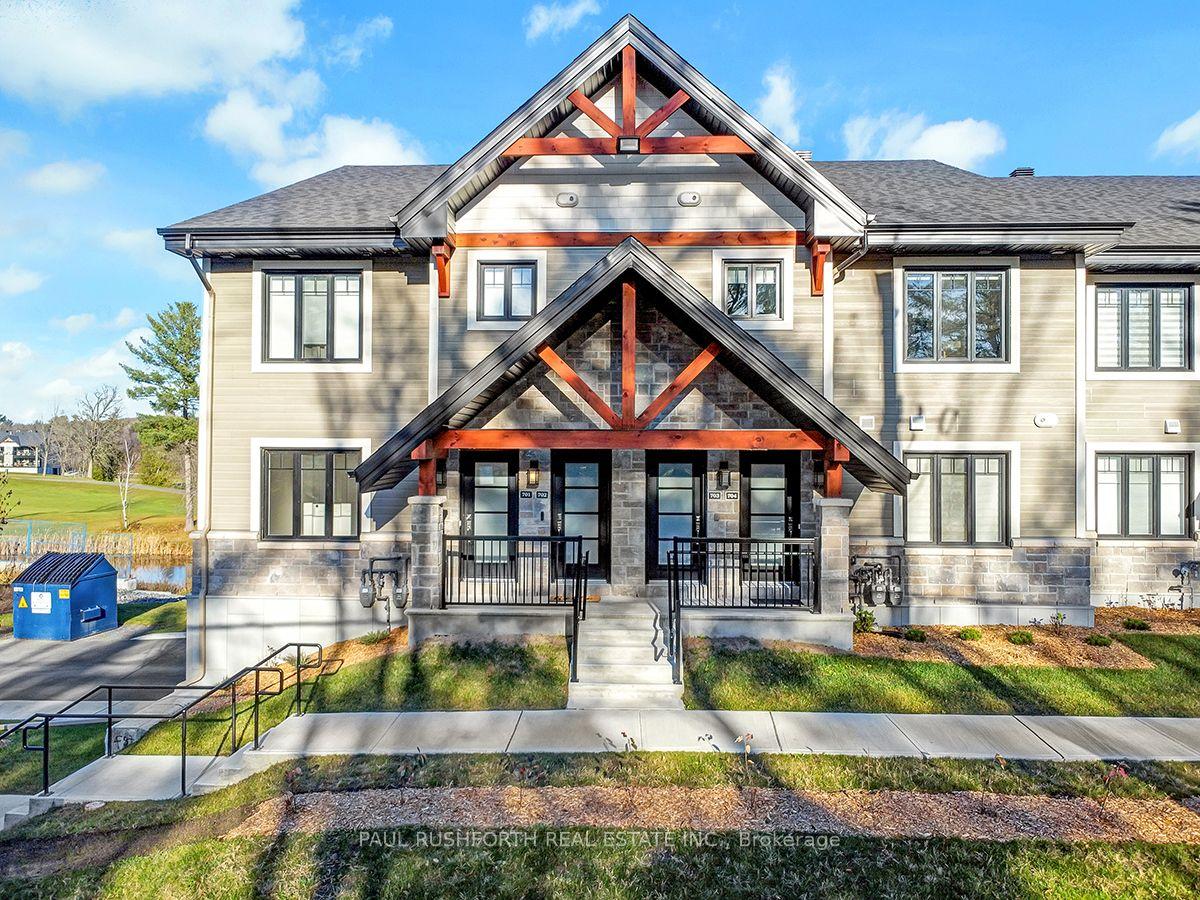
For Sale1 year ago
$455,872
Condo
est. $1,999/mo
350 MONTEE OUTAOUAIS Street 604 #604, 606 - Town of Rockland
Clarence-Rockland, ON
2 bd
1 ba
1,100
1
MLS# X12268468Paul Rushforth Real Estate Inc.
WhatsApp Aman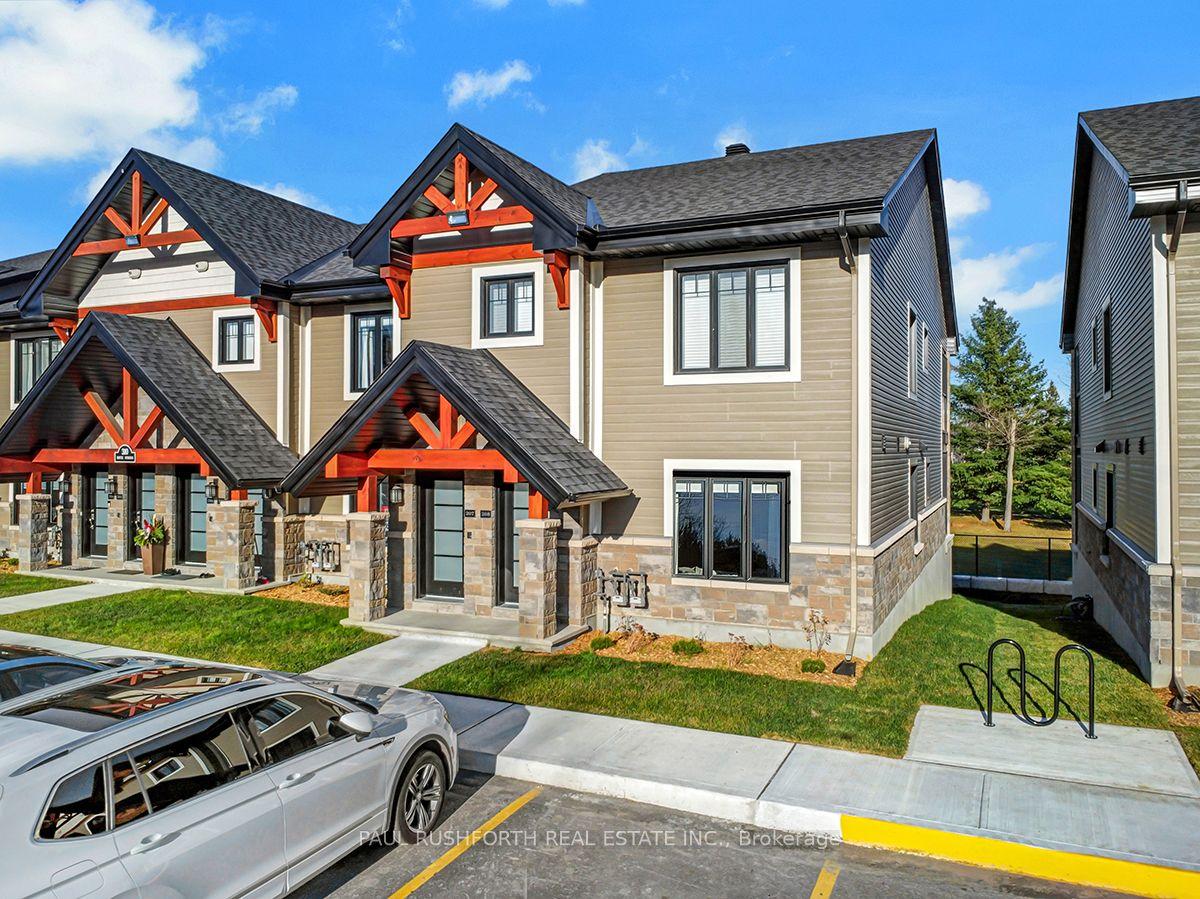
For Sale6 months ago
$425,189
Condo
est. $1,864/mo
340 MONTEE OUTAOUAIS Street 501 #501, 606 - Town of Rockland
Clarence-Rockland, ON
2 bd
1 ba
1,100
1
MLS# X12775266Paul Rushforth Real Estate Inc.
WhatsApp Aman
