For Sale
69 Kenwood Hills Drive
Airport, North Bay, ON
$879,011
3+1Bd
3Ba
1,750+sqft
6Parking
66 x 143.54 ftlot
$502/sqft
DetachedMLS# X13454854Listed 2026-06-1760 DOM
Heating
On Demand Water Heater
Cooling
Central Vacuum
Basement
Finished with Walk-Out
On the market for 60 days — longer than average. The seller may be open to negotiation.
About this home
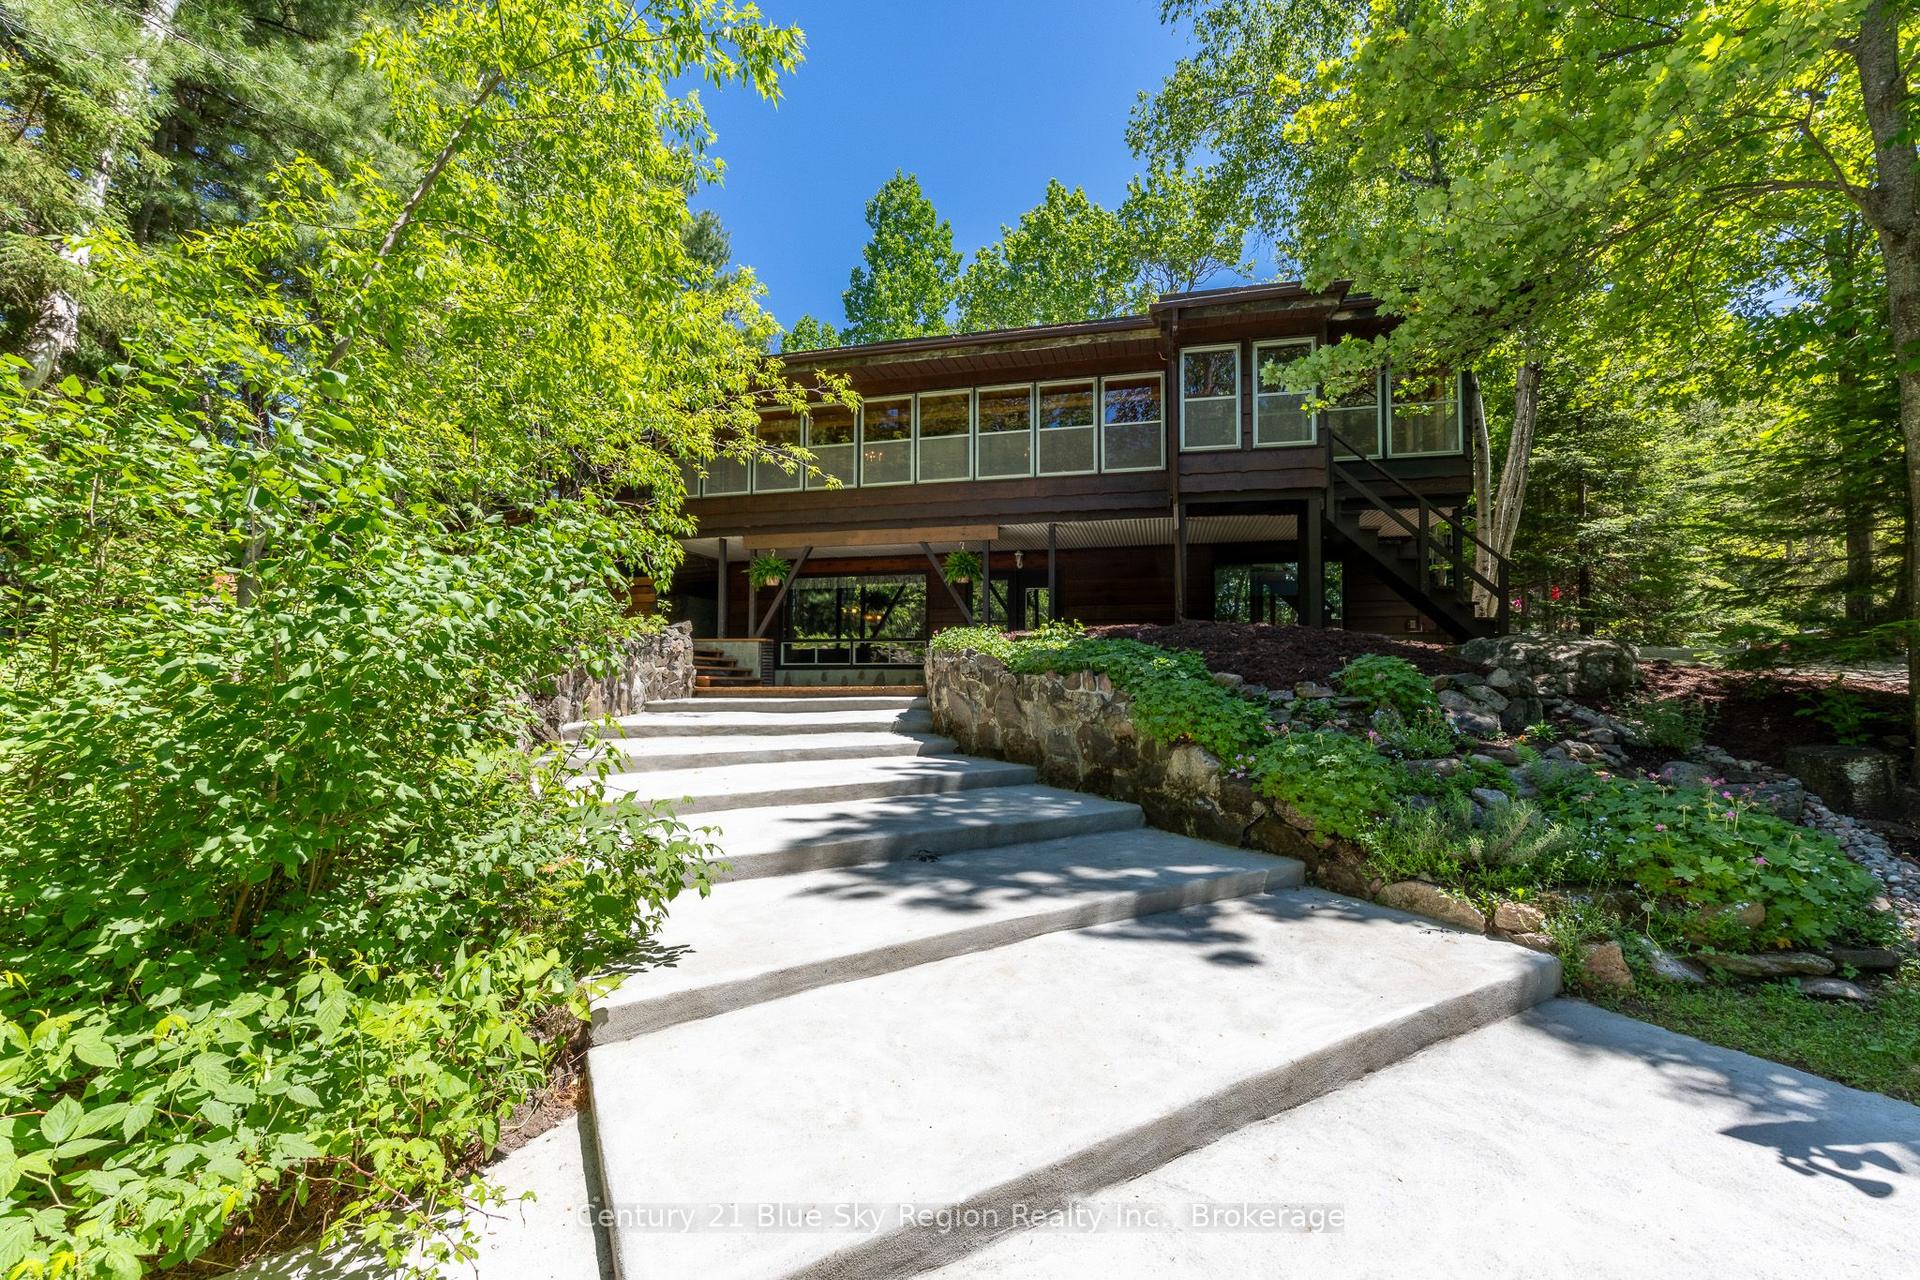
Welcome to 69 Kenwood Hills, an exceptional executive residence located in the prestigious Airport Hill neighbourhood. This beautifully upgraded home offers an impressive blend of craftsmanship, comfort, and modern design, featuring 4 spacious bedrooms, 3 bathrooms, and a generous heated 2-car garage. From the moment you enter, the quality of the finishes and the care invested in every detail become immediately apparent. The heart of the home is the stunning chef-inspired kitchen, complete with granite countertops, a large central island, and premium Dowdall solid-maple cabinetry accented by sleek stainless steel full-length handles. A commercial-grade range hood and full suite of stainless steel appliances elevate both style and functionality, making this space ideal for cooking, gathering, and entertaining. Throughout the home, solid wood trim from Heritage Trim & Doors adds warmth and character, complemented by real wood closet and interior doors with elegant frosted glass inserts. Pure wood blinds enhance the rooms, with blackout blinds thoughtfully added in the bedroom for added comfort. Modern upgrades include newer Northwood windows, updated exterior and patio doors, electronic light switches with USB charging, LED lighting throughout, and integrated network cabling for seamless connectivity. Foyer has granite and in-floor heating. The fully finished basement offers exceptional comfort thanks to 1.5 inches of insulated Dricore subflooring, creating a warm, dry, and versatile lower-level living area suitable for recreation, work, or relaxation. Outside, the property continues to impress with a full cedar deck, cedar privacy fencing, and wiring already in place for a hot tub. Beautiful landscaping surrounds the home, creating a serene and private outdoor retreat perfect for year-round enjoyment. 69 Kenwood Hills is a rare opportunity to own a meticulously maintained, thoughtfully upgraded executive home in one of Airport Hill's most desirable locations.
Garage
Rooms
Main Floor
| Living Room | 6.56 × 5.27 m | Hardwood Floor |
| Kitchen | 6.14 × 4.17 m | Tile Floor Centre Island |
| Dining Room | 3.60 × 3.35 m | Hardwood Floor |
| Bathroom | 0.00 × 0.00 m | 4 Pc Bath Vinyl Floor |
| Bedroom 2 | 3.67 × 3.46 m | Hardwood Floor |
| Bedroom 3 | 3.40 × 3.35 m | Hardwood Floor |
| Primary Bedroom | 4.39 × 4.27 m | Hardwood Floor Ceiling Fan(s) W/O To Balcony |
| Bathroom | 0.00 × 0.00 m | 3 Pc Ensuite Vinyl Floor |
Lower
| Recreation | 5.67 × 5.04 m | |
| Bedroom 4 | 5.17 × 2.71 m | |
| Bathroom | 0.00 × 0.00 m | 3 Pc Bath Tile Floor |
| Laundry | 6.81 × 3.53 m | Vinyl Floor Walk-Out Laundry Sink |
Other
| Foyer | 2.46 × 1.96 m | Granite Floor Heated Floor |
Features
- Auto Garage Door Remote
- Central Vacuum
- ERV/HRV
- Floor Drain
- Garburator
- On Demand Water Heater
- Storage
- Upgraded Insulation
- Ventilation System
- Water Heater Owned
- Water Meter
- Deck
- Landscaped
- Lawn Sprinkler System
- Lighting
- Patio
- Privacy
- Year Round Living
- Finished with Walk-Out
- Separate Entrance
- Walk-Out
- Partial Basement
- Central Air
- Bungalow-Raised
Financials
Annual Taxes
$6,788.86
Estimated Rental Income
Entire property$3,200 – $4,800/mo
Basement apartment$1,800 – $2,500/mo
Rental yield4.4% – 6.6%
*Estimates based on comparable rentals in the area. Actual income may vary.
Market Data — North Bay
Days on market60 days
Buyer's MarketSeller's Market
Based on active listings in North Bay. Data updates daily.
Getting around
How walkable, bikeable, and transit-friendly this neighbourhood is.
53
/ 100
Walk Score
Somewhat Walkable
44
/ 100
Transit Score
Some Transit
55
/ 100
Bike Score
Bikeable
Scores are estimates based on neighbourhood data and are for informational purposes only.
MLS® data courtesy of the Toronto Regional Real Estate Board (TRREB).
The information provided herein must only be used by consumers that have a bona fide interest in the purchase, sale, or lease of real estate and may not be used for any commercial purpose or any other purpose. Listing information is deemed reliable but is not guaranteed accurate by the Toronto Regional Real Estate Board, the listing brokerage, or this website. The trademarks REALTOR®, REALTORS® and the REALTOR® logo are controlled by The Canadian Real Estate Association (CREA) and identify real estate professionals who are members of CREA. MLS®, Multiple Listing Service®, and the associated logos are owned by CREA. Not intended to solicit properties currently listed for sale or buyers under contract.
You may also like
More homes in North Bay
Hand-picked listings with a similar price range and style.
For Sale6 days ago
$748,900
Detached
est. $3,283/mo
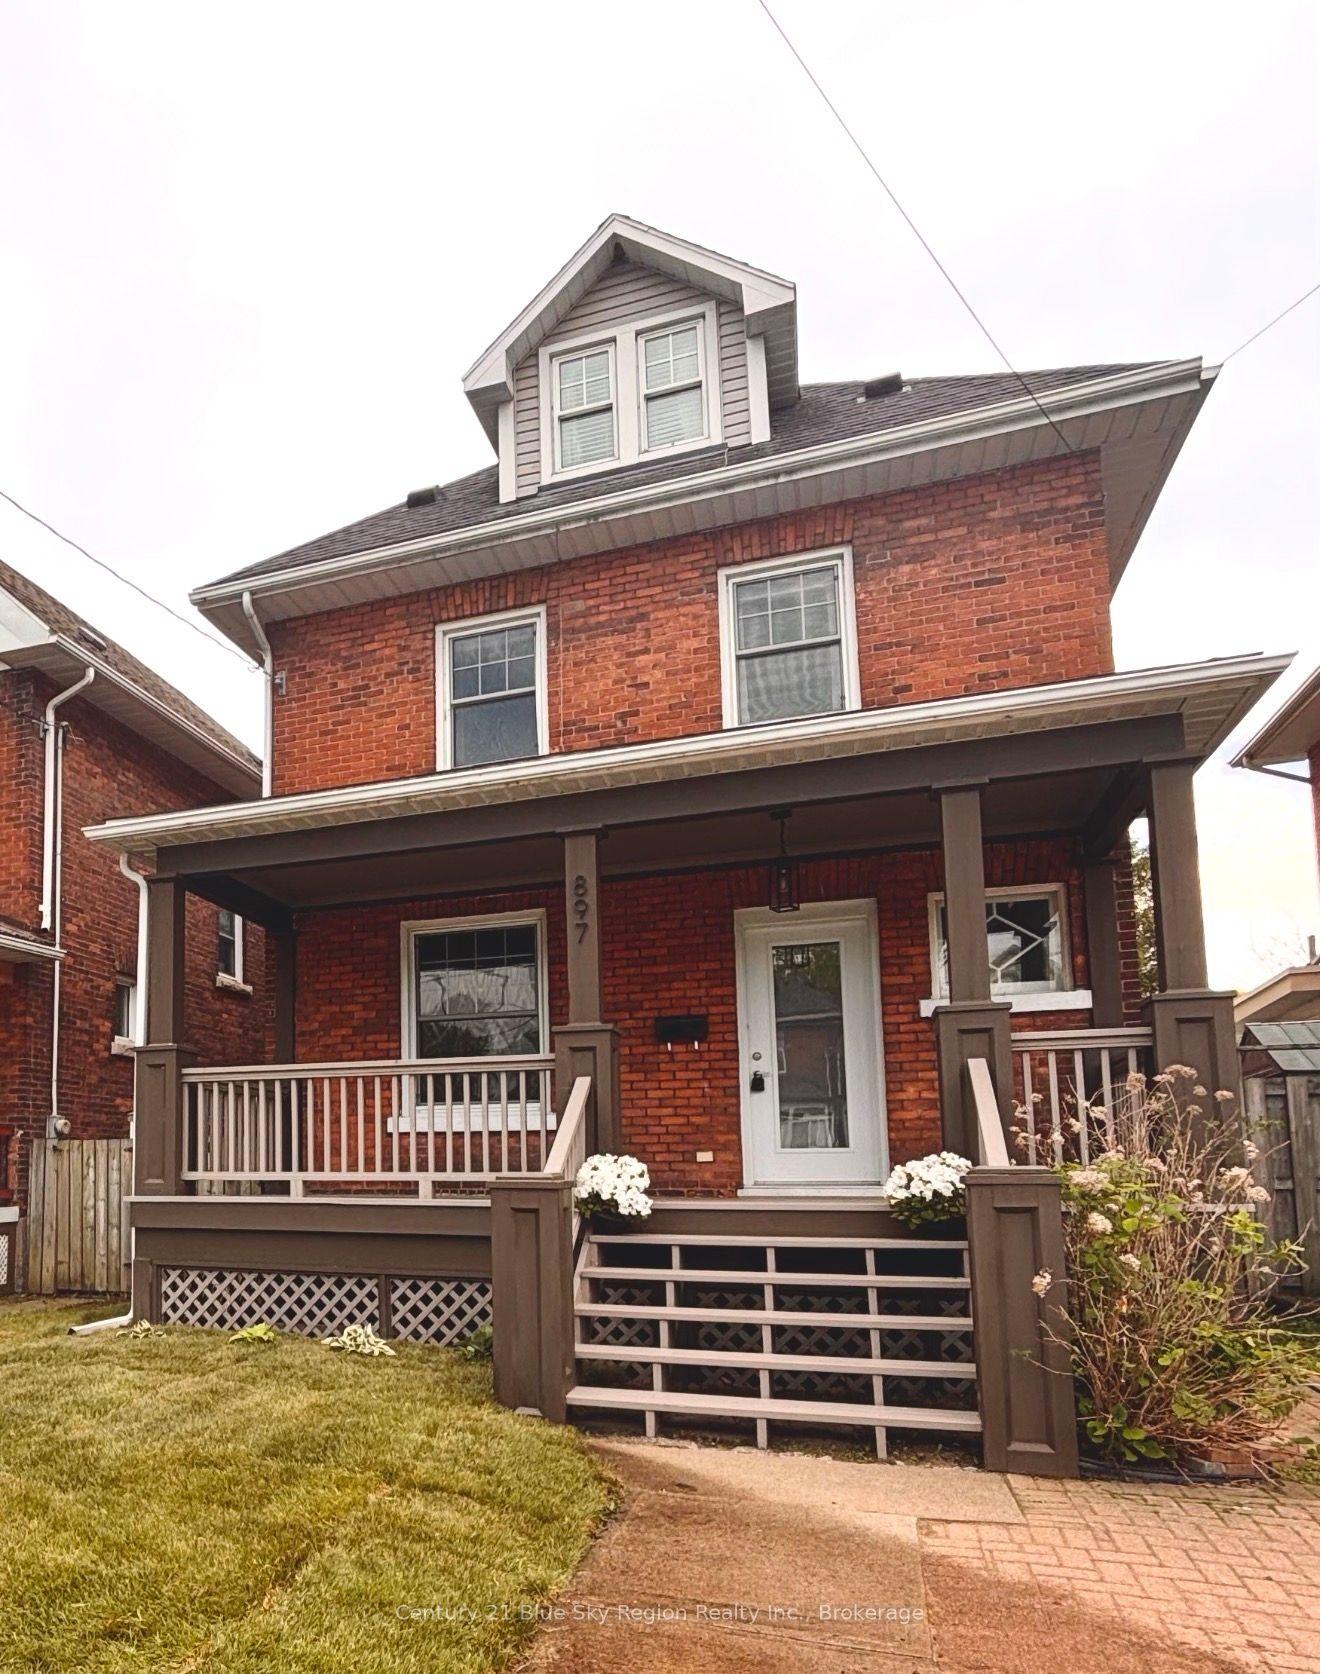
790 LAURENTIAN Avenue, Widdifield
North Bay, ON
3+2 bd
3 ba
1,750
5
MLS# X13662308Century 21 Blue Sky Region Realty…
WhatsApp Aman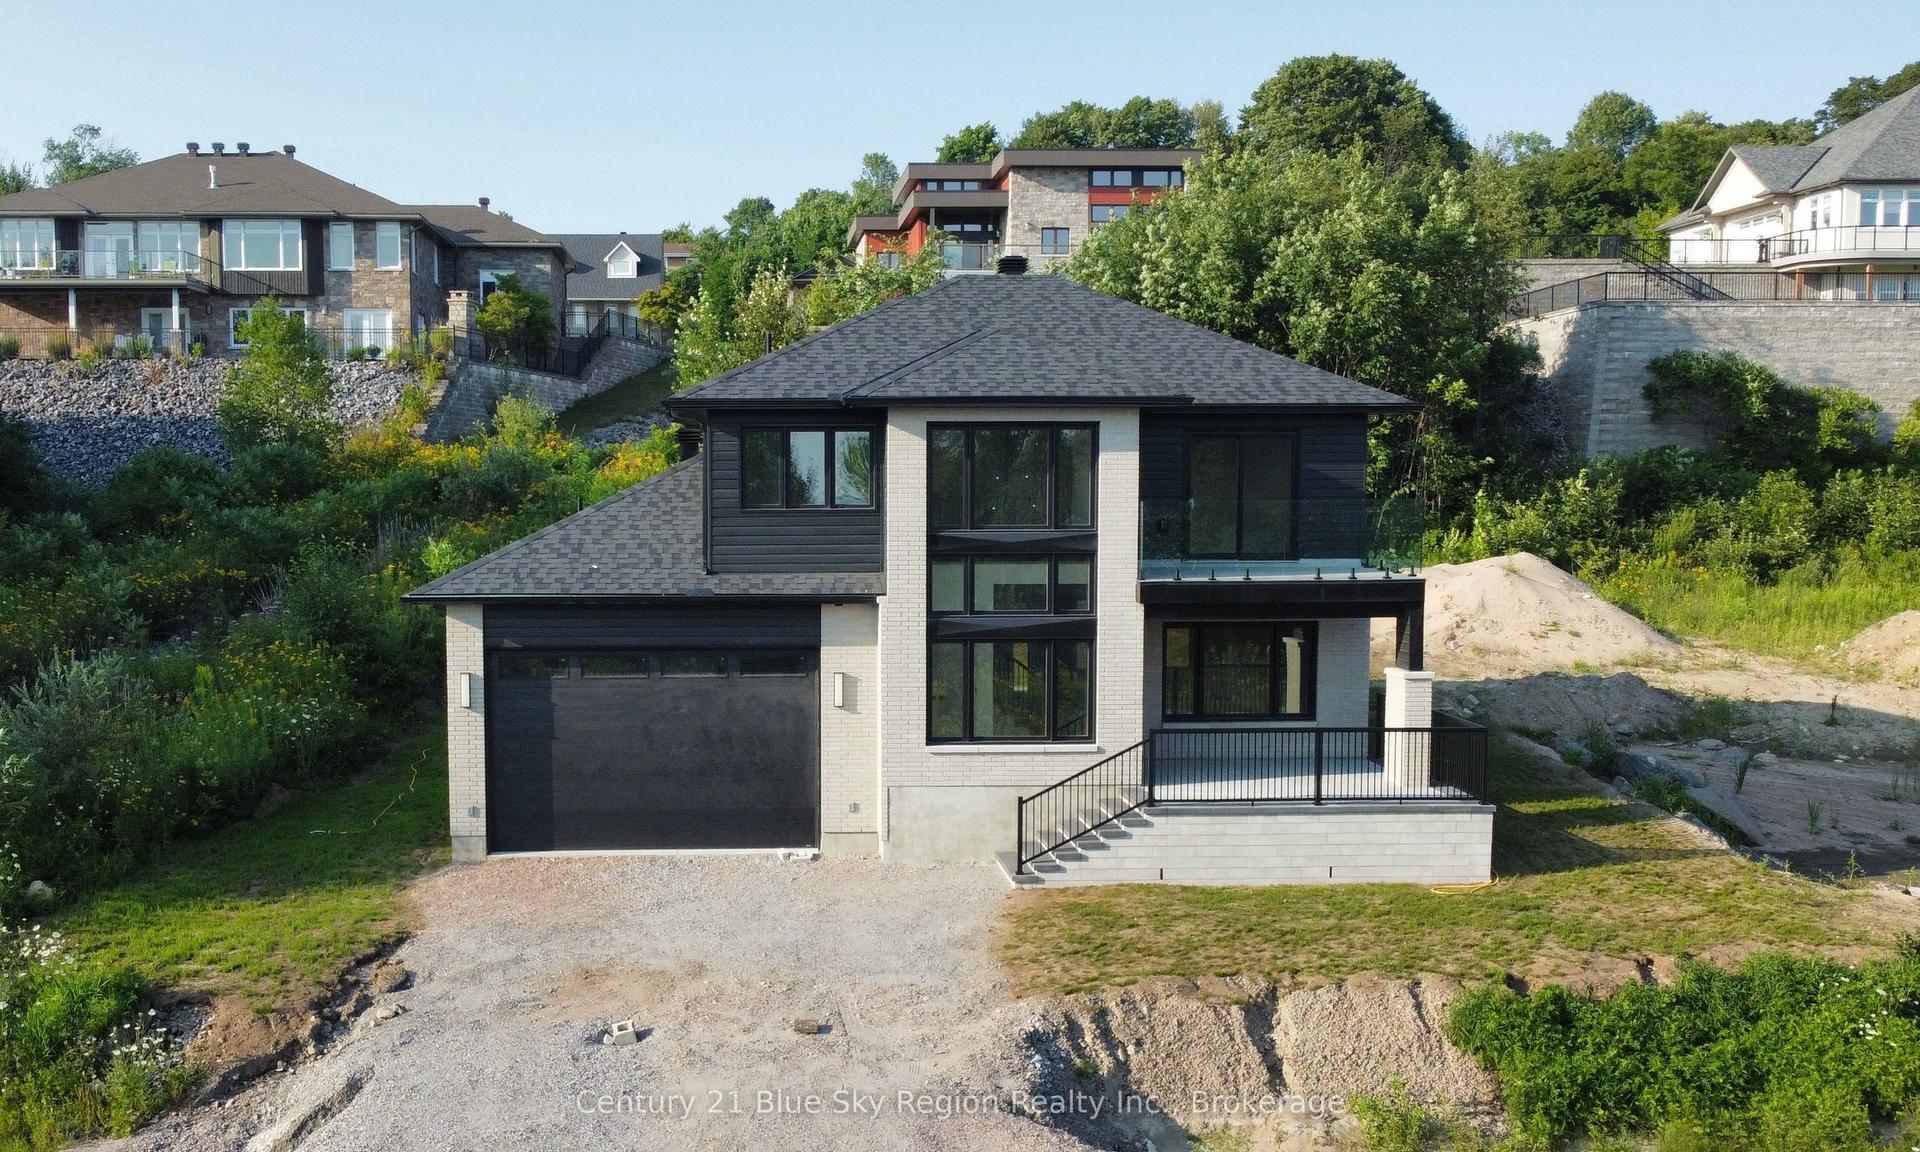
For Sale11 days ago
$837,200
Detached
est. $3,670/mo
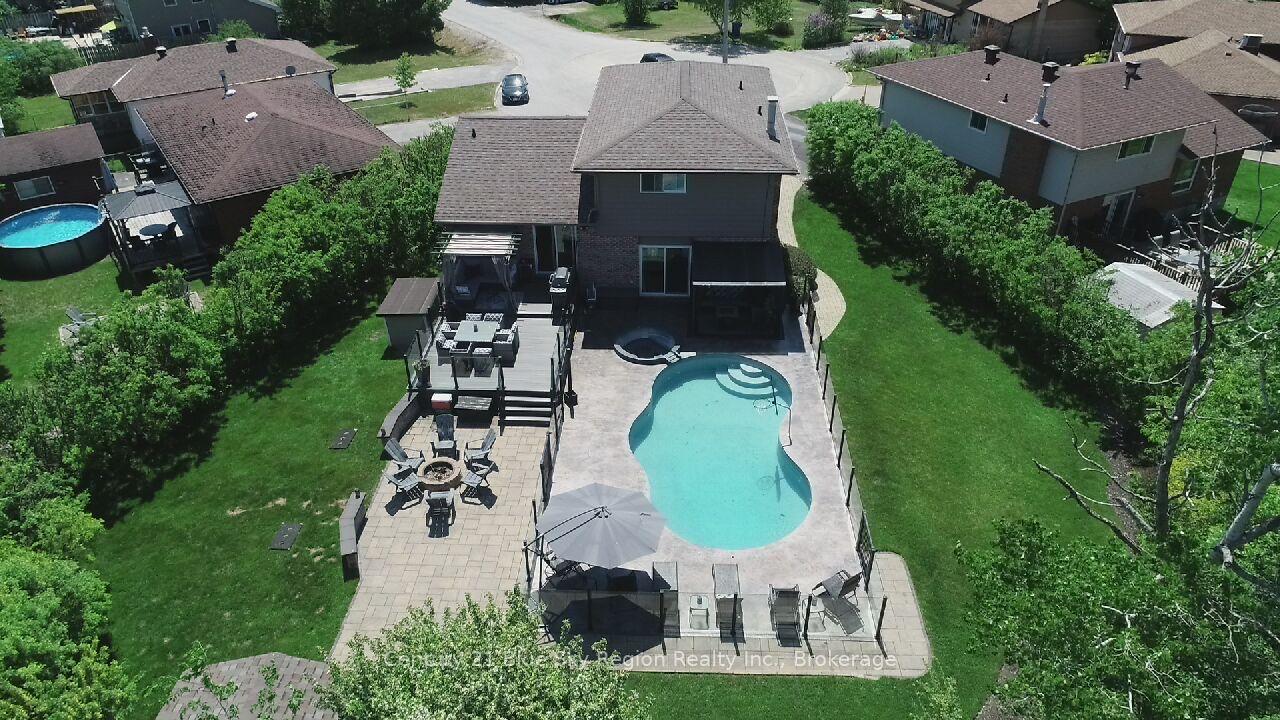
79 Kenreta Drive, Airport
North Bay, ON
3 bd
3 ba
2,250
5
MLS# X13645626Century 21 Blue Sky Region Realty…
WhatsApp Aman