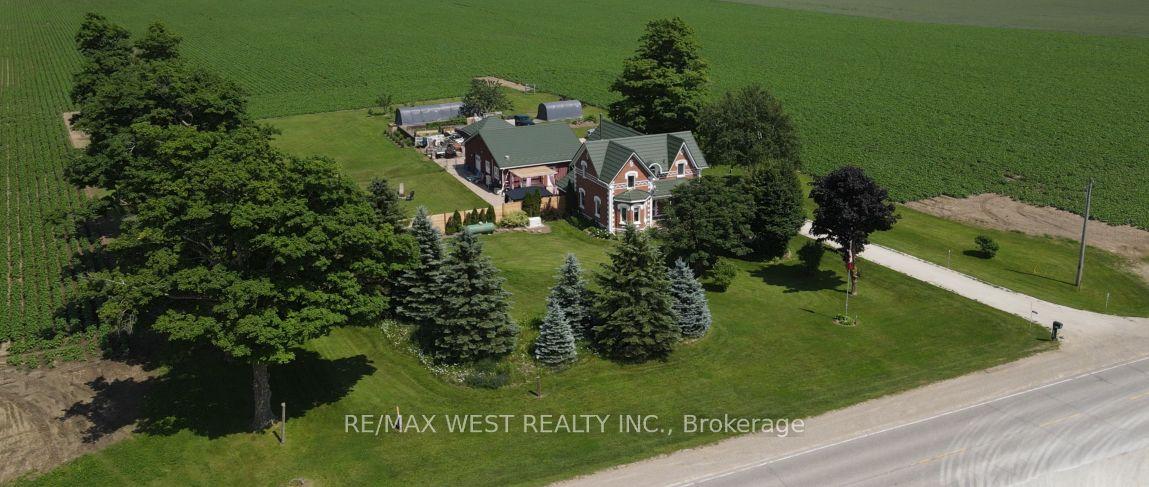
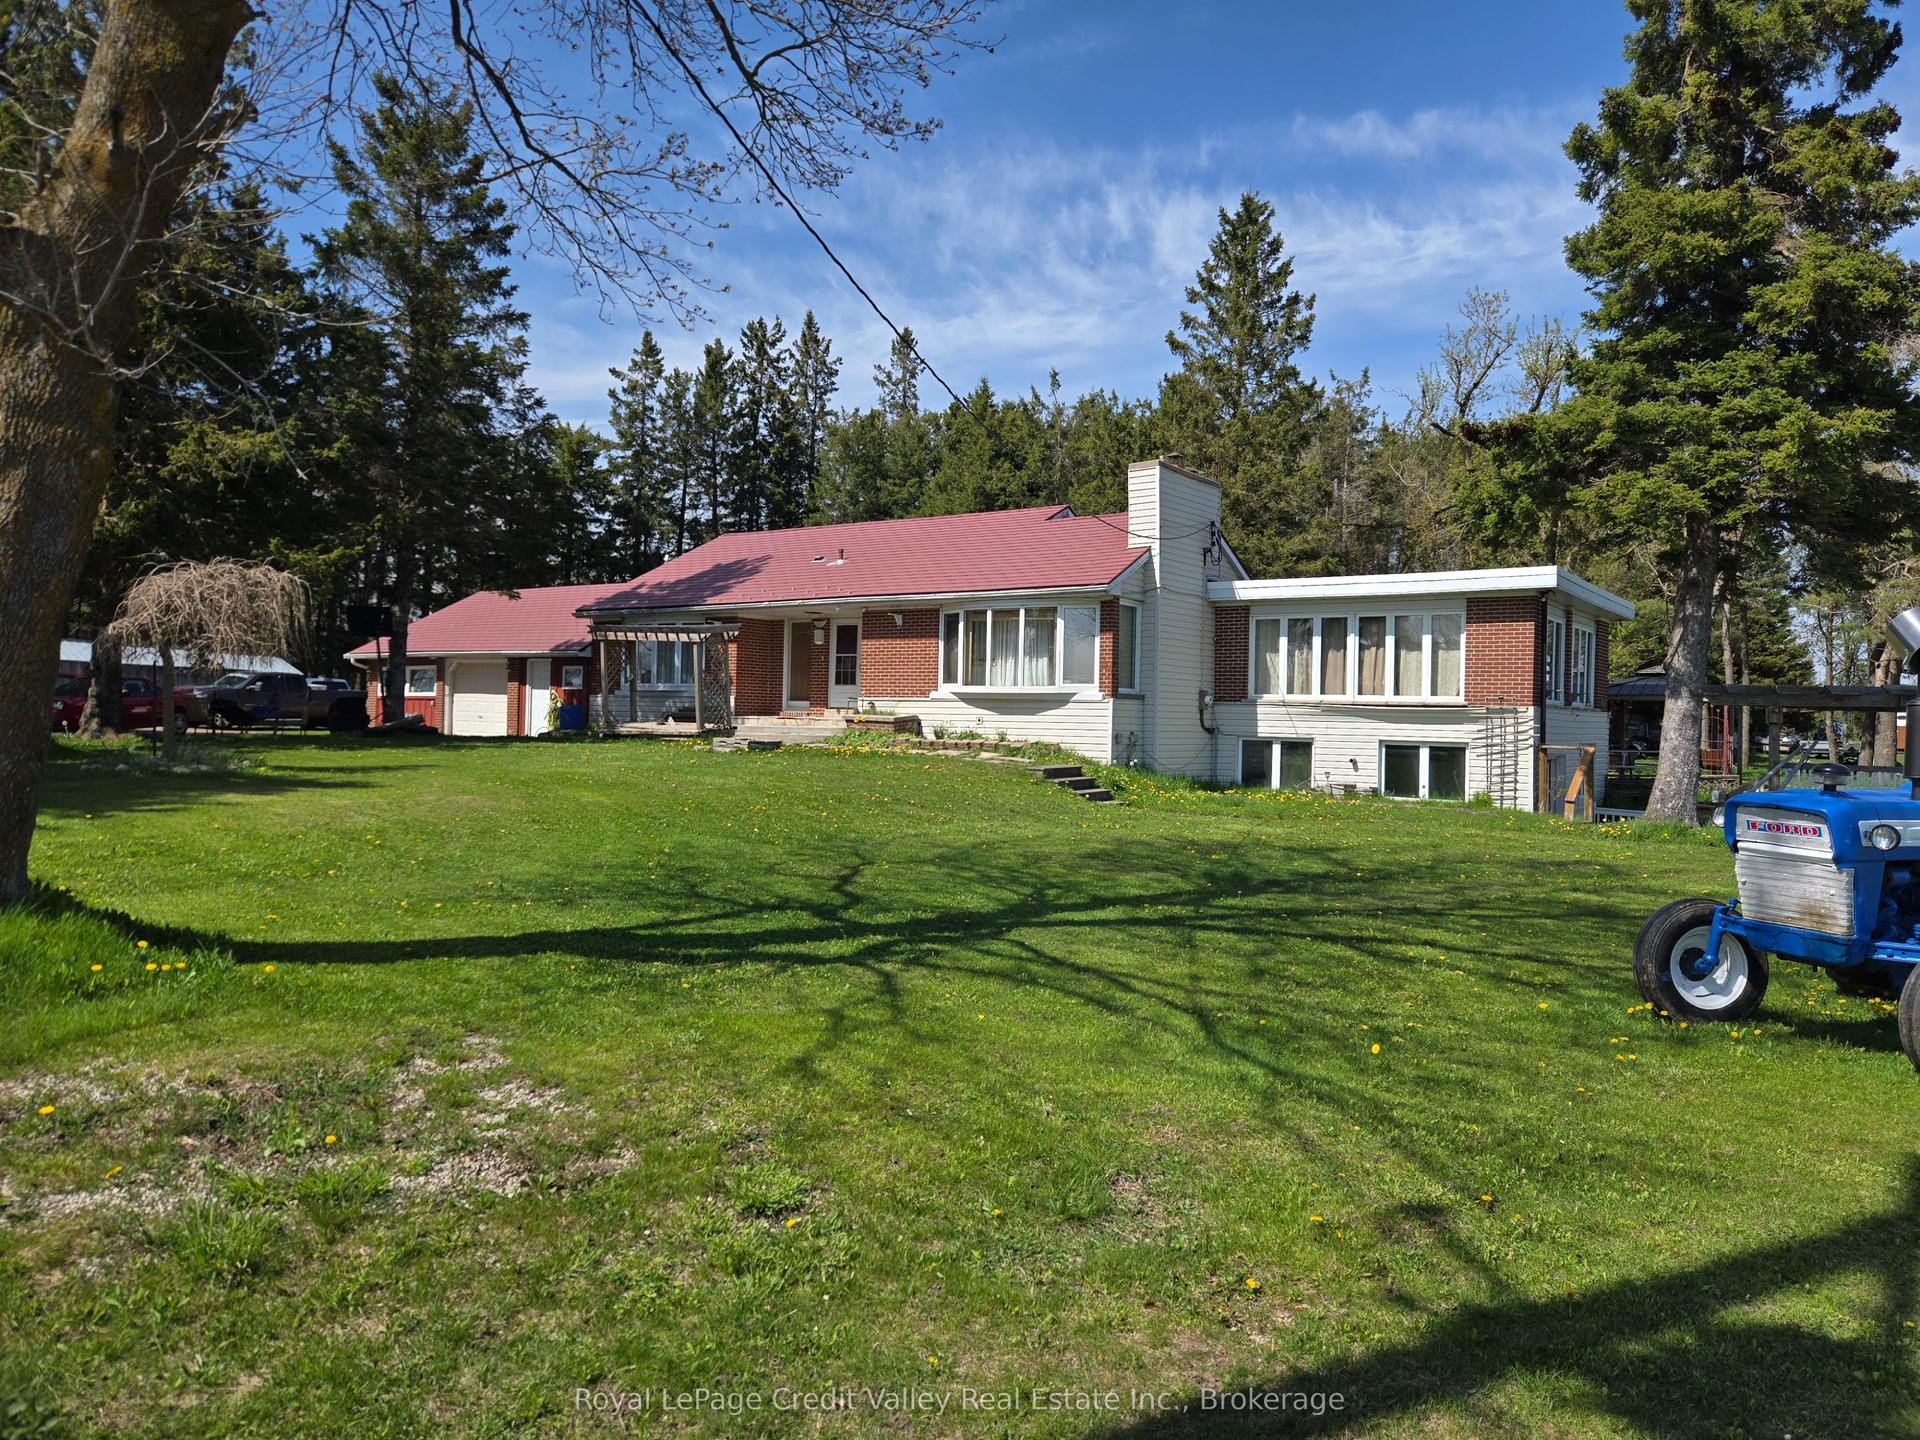
For Sale
29 Church Street
Rural Melancthon, Melancthon, ON
$1,279,000
3+2Bd
3Ba
1,750+sqft
6Parking
132 x 132 ftlot
$731/sqft
DetachedMLS# X13455100Listed 2026-06-1758 DOM
Cooling
Central Air
Basement
Finished
On the market for 58 days — longer than average. The seller may be open to negotiation.
About this home
Custom built executive home with a walkout basement, situated on a generous lot in the quaint village of Horning's Mills. Built in 2016 by Metz Homes Ltd, this well-appointed residence offers 4 bedrooms, 3 bathrooms, and thoughtfully designed living space, including a spacious primary suite complete with a private ensuite and a fully finished basement. The bright, open-concept layout features beautiful hardwood flooring, a cozy gas fireplace, and comfortable everyday living. The well-appointed kitchen is ideal for entertaining, while the walkout deck with a gas BBQ hookup provides the perfect setting for outdoor gatherings. The home is equipped with a 4-inch foam-insulated basement, delivering excellent energy efficiency and year-round comfort. Set on a spacious corner lot, the property offers ample outdoor space while maintaining a manageable footprint. Located in a welcoming community known for its friendly neighbours, this home combines quality construction, modern finishes, and small-town charm. Enjoy the best of country living while remaining close to essential services and surrounded by endless recreational opportunities.
WalkoutCorner LotHardwoodFireplace
Rooms
Main Floor
| Foyer | 2.09 × 3.03 m | W/O To Porch |
| Mud Room | 2.34 × 2.38 m | Access To Garage |
| Living Room | 5.26 × 5.28 m | W/O To Balcony Fireplace |
| Kitchen | 4.68 × 5.48 m | Combined w/Dining Centre Island |
| Bathroom | 2.15 × 2.49 m | 3 Pc Bath |
| Bedroom | 3.91 × 3.52 m | Double Closet |
| Bedroom 2 | 3.91 × 3.36 m | Double Closet |
| Primary Bedroom | 3.96 × 4.04 m | Walk-In Closet(s) 4 Pc Ensuite |
| Bathroom | 2.41 × 2.48 m | 4 Pc Ensuite |
Lower
| Family Room | 5.26 × 5.12 m | W/O To Yard |
| Exercise Room | 4.88 × 4.32 m | Bay Window |
| Bedroom 4 | 3.71 × 3.50 m | Closet |
| Bedroom 5 | 3.93 × 4.24 m | Closet |
| Bathroom | 1.29 × 2.74 m | 3 Pc Bath |
| Other | 2.26 × 4.53 m | |
| Other | 1.57 × 2.53 m | |
| Utility Room | 4.12 × 3.93 m | Combined w/Laundry |
| Other | 2.83 × 2.58 m |
Features
- In-Law Capability
- Water Softener
- Porch
- Deck
- Landscaped
- Porch Enclosed
- Year Round Living
- Full
- Finished
- Walk-Out
- Walk-Up
- Central Air
- Bungalow
Financials
Annual Taxes
$4,953
Estimated Rental Income
Entire property$3,200 – $4,800/mo
Rental yield3.0% – 4.5%
*Estimates based on comparable rentals in the area. Actual income may vary.
Market Data — Melancthon
Days on market58 days
Buyer's MarketSeller's Market
Based on active listings in Melancthon. Data updates daily.
Getting around
How walkable, bikeable, and transit-friendly this neighbourhood is.
62
/ 100
Walk Score
Somewhat Walkable
39
/ 100
Transit Score
Some Transit
48
/ 100
Bike Score
Somewhat Bikeable
Scores are estimates based on neighbourhood data and are for informational purposes only.
MLS® data courtesy of the Toronto Regional Real Estate Board (TRREB).
The information provided herein must only be used by consumers that have a bona fide interest in the purchase, sale, or lease of real estate and may not be used for any commercial purpose or any other purpose. Listing information is deemed reliable but is not guaranteed accurate by the Toronto Regional Real Estate Board, the listing brokerage, or this website. The trademarks REALTOR®, REALTORS® and the REALTOR® logo are controlled by The Canadian Real Estate Association (CREA) and identify real estate professionals who are members of CREA. MLS®, Multiple Listing Service®, and the associated logos are owned by CREA. Not intended to solicit properties currently listed for sale or buyers under contract.
You may also like
More homes in Melancthon
Hand-picked listings with a similar price range and style.
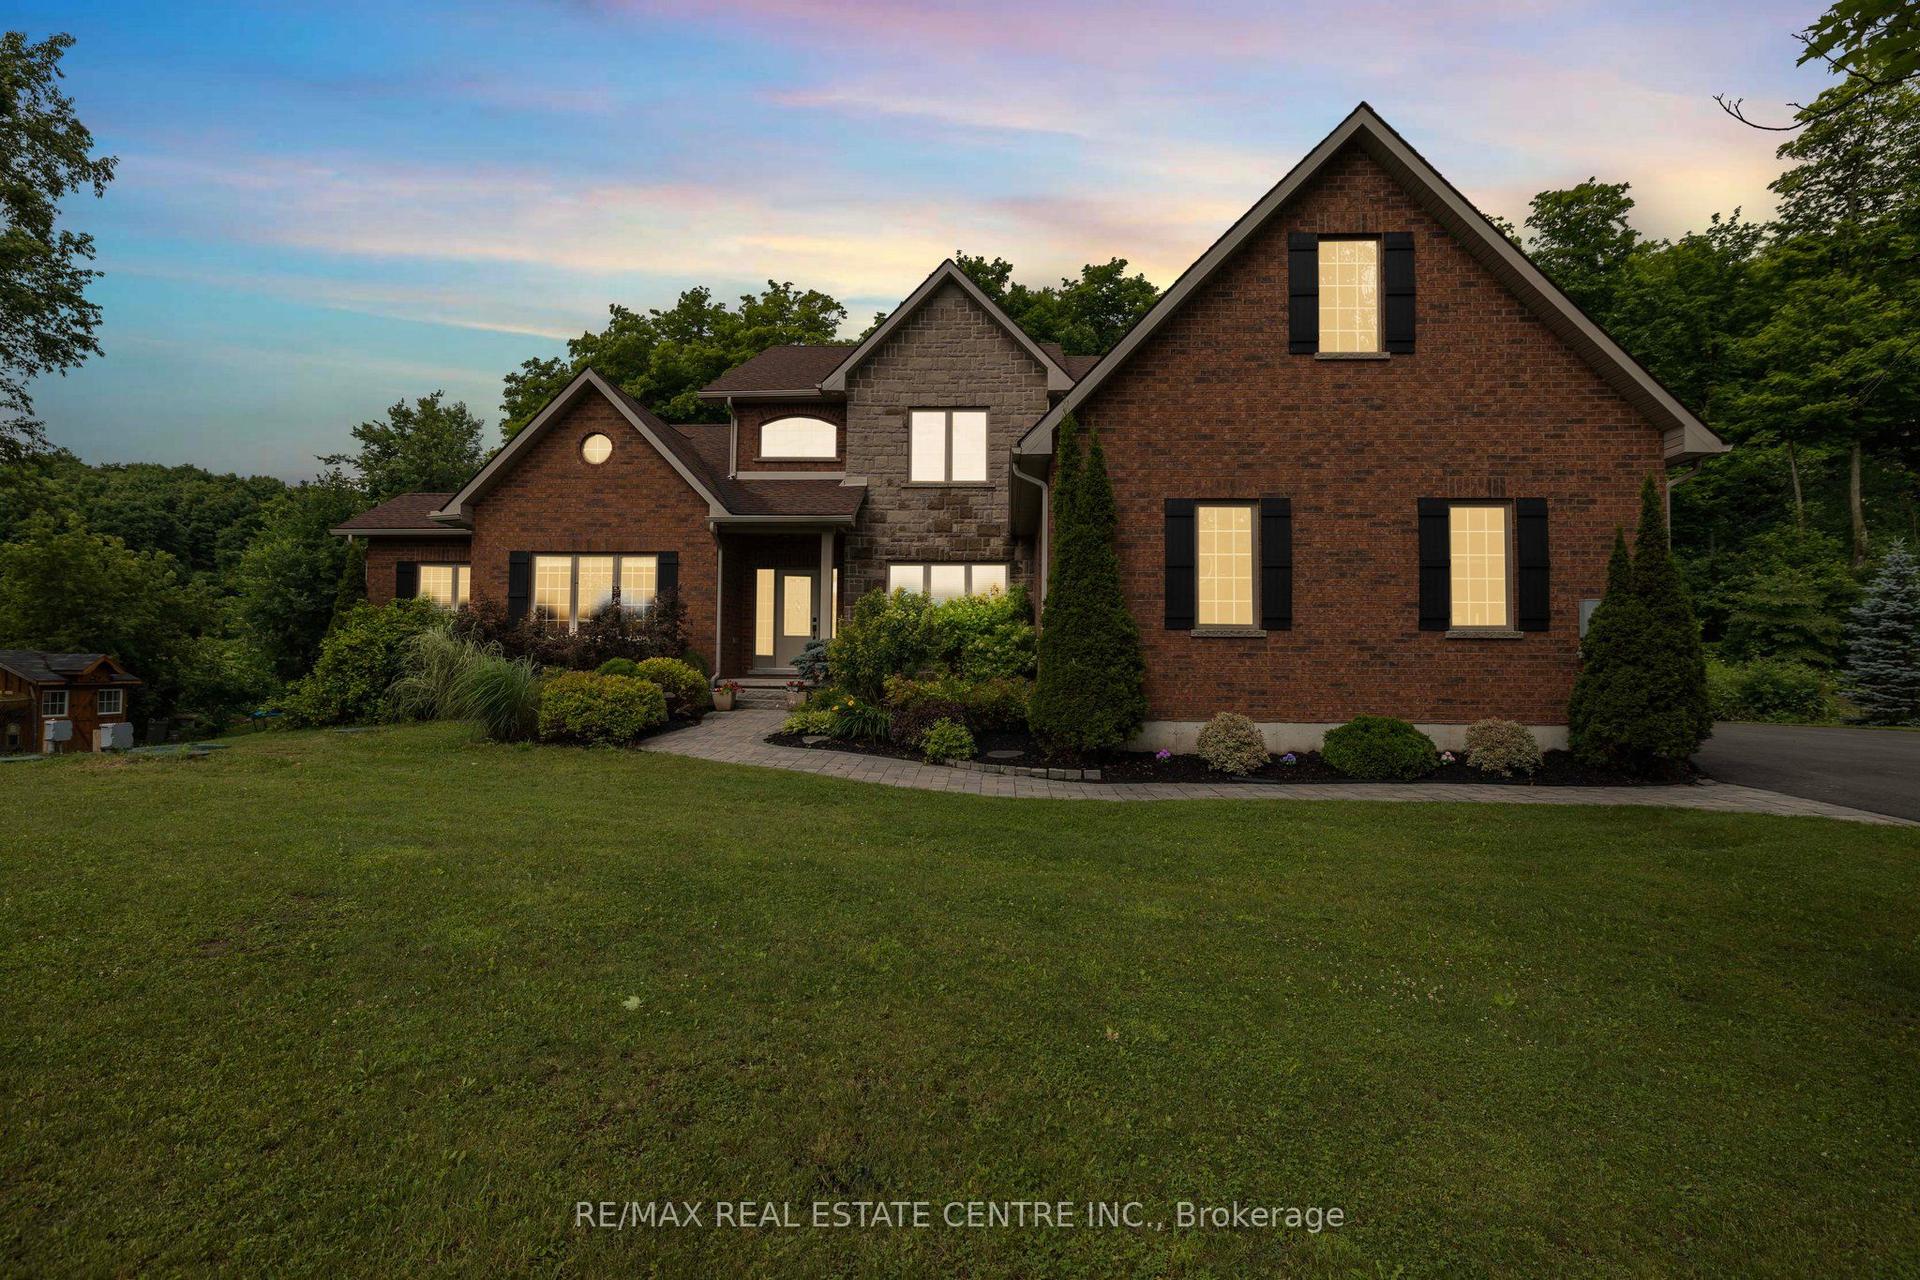
For Sale2 months ago
$1,399,000
Detached
est. $6,133/mo
2 Ashlea Lane, Rural Melancthon
Melancthon, ON
4+1 bd
4 ba
4,250
16
MLS# X13451600Re/Max Real Estate Centre Inc.
WhatsApp Aman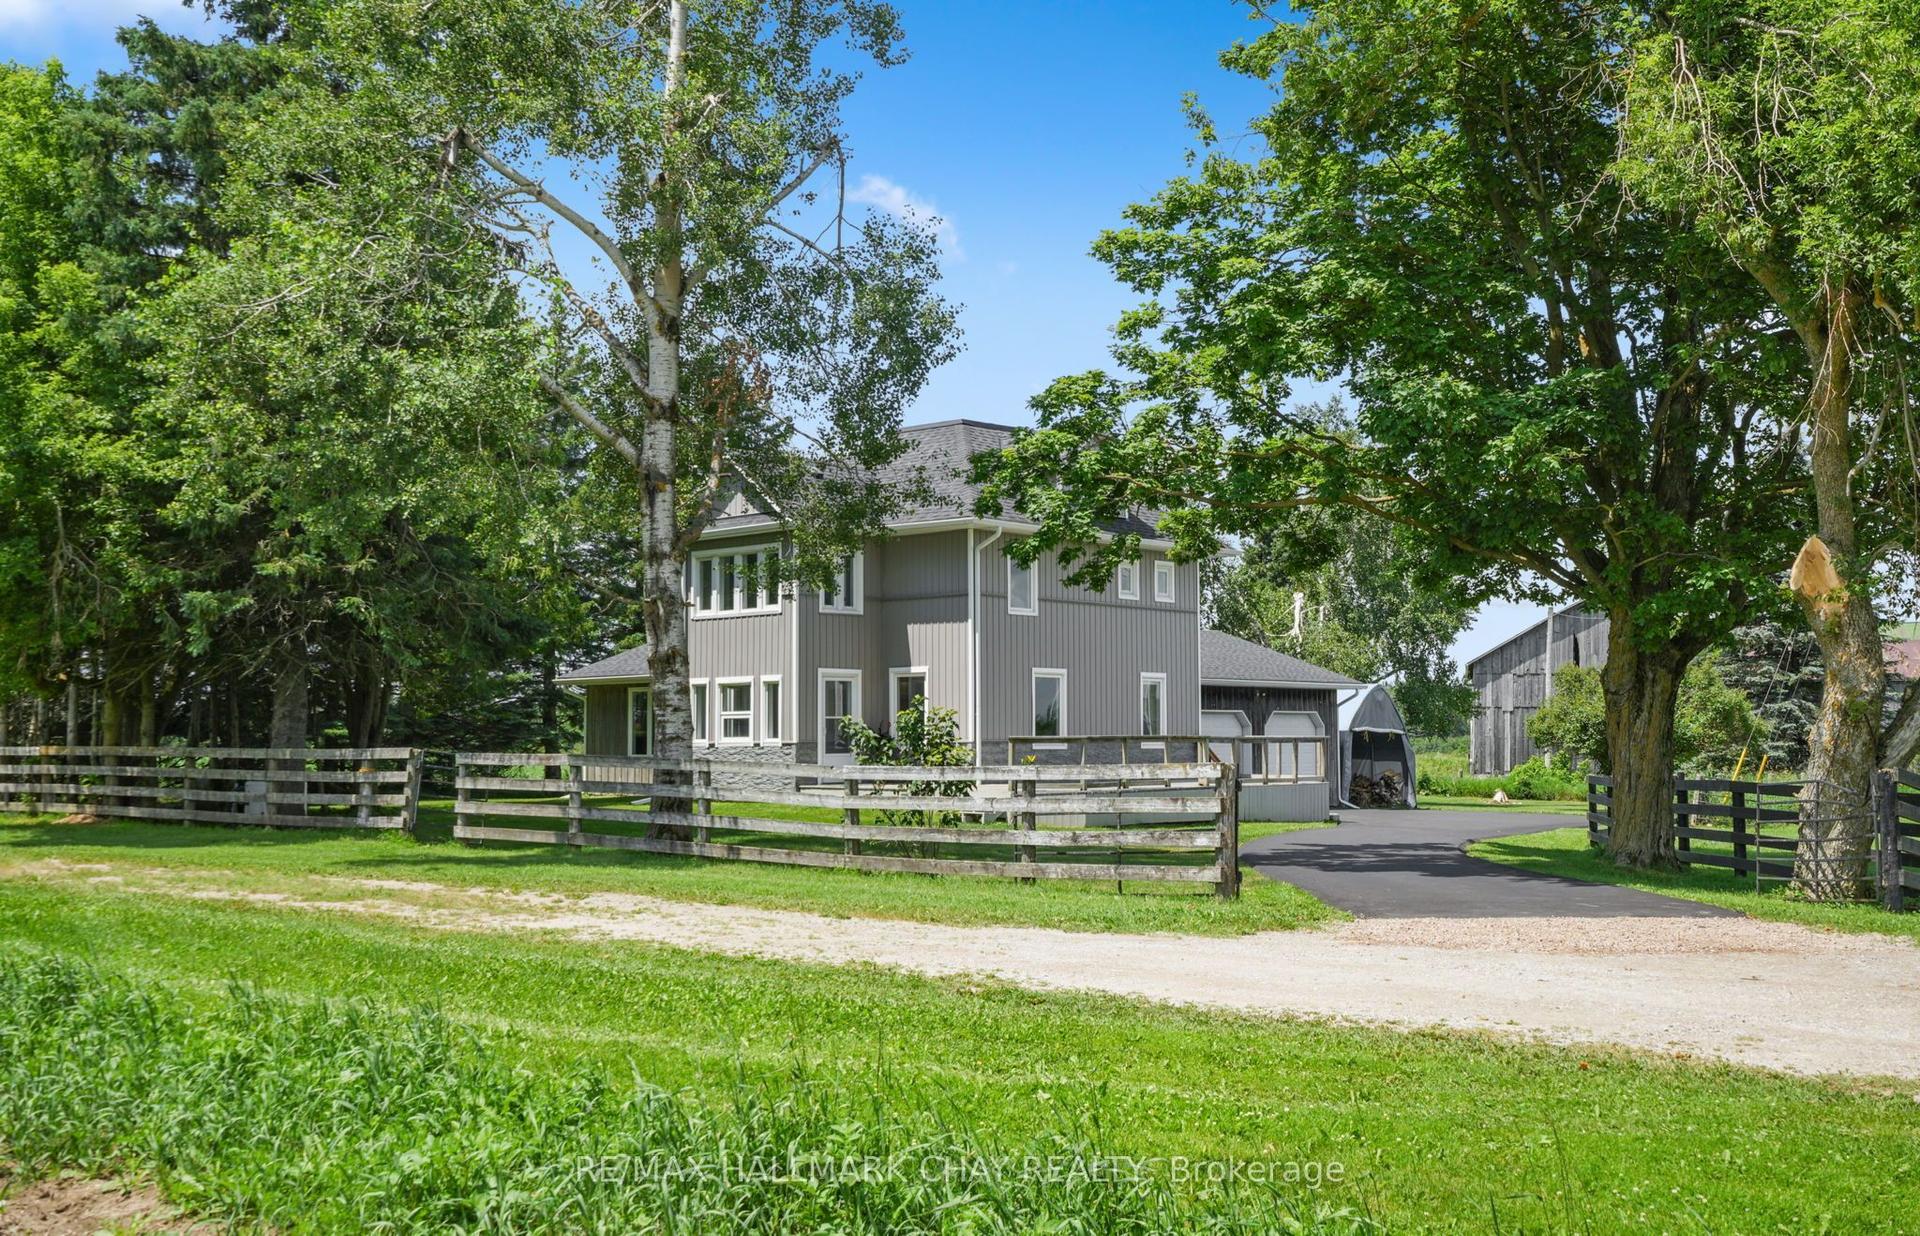
For Sale4 days ago
$960,000
Detached
est. $4,209/mo
665221 20 Sideroad, Rural Melancthon
Melancthon, ON
4 bd
4 ba
1,750
8
MLS# X13662626Re/Max Hallmark Chay Realty
WhatsApp Aman