For Sale
Just Listed
Open House Sat 15–17
665221 20 Sideroad
Rural Melancthon, Melancthon, ON
$960,000
4Bd
4Ba
1,750+sqft
8Parking
280.31 x 559.57 ftlot
$549/sqft
DetachedMLS# X13662626Listed 2026-08-113 DOM
Basement
Unfinished
Just listed! New listings in Melancthon often receive offers within the first week.
About this home
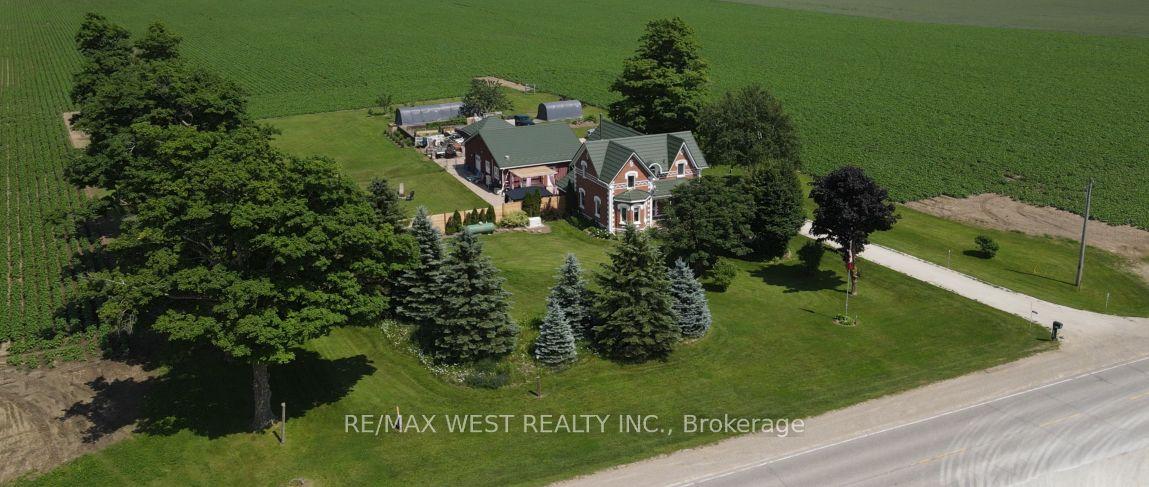
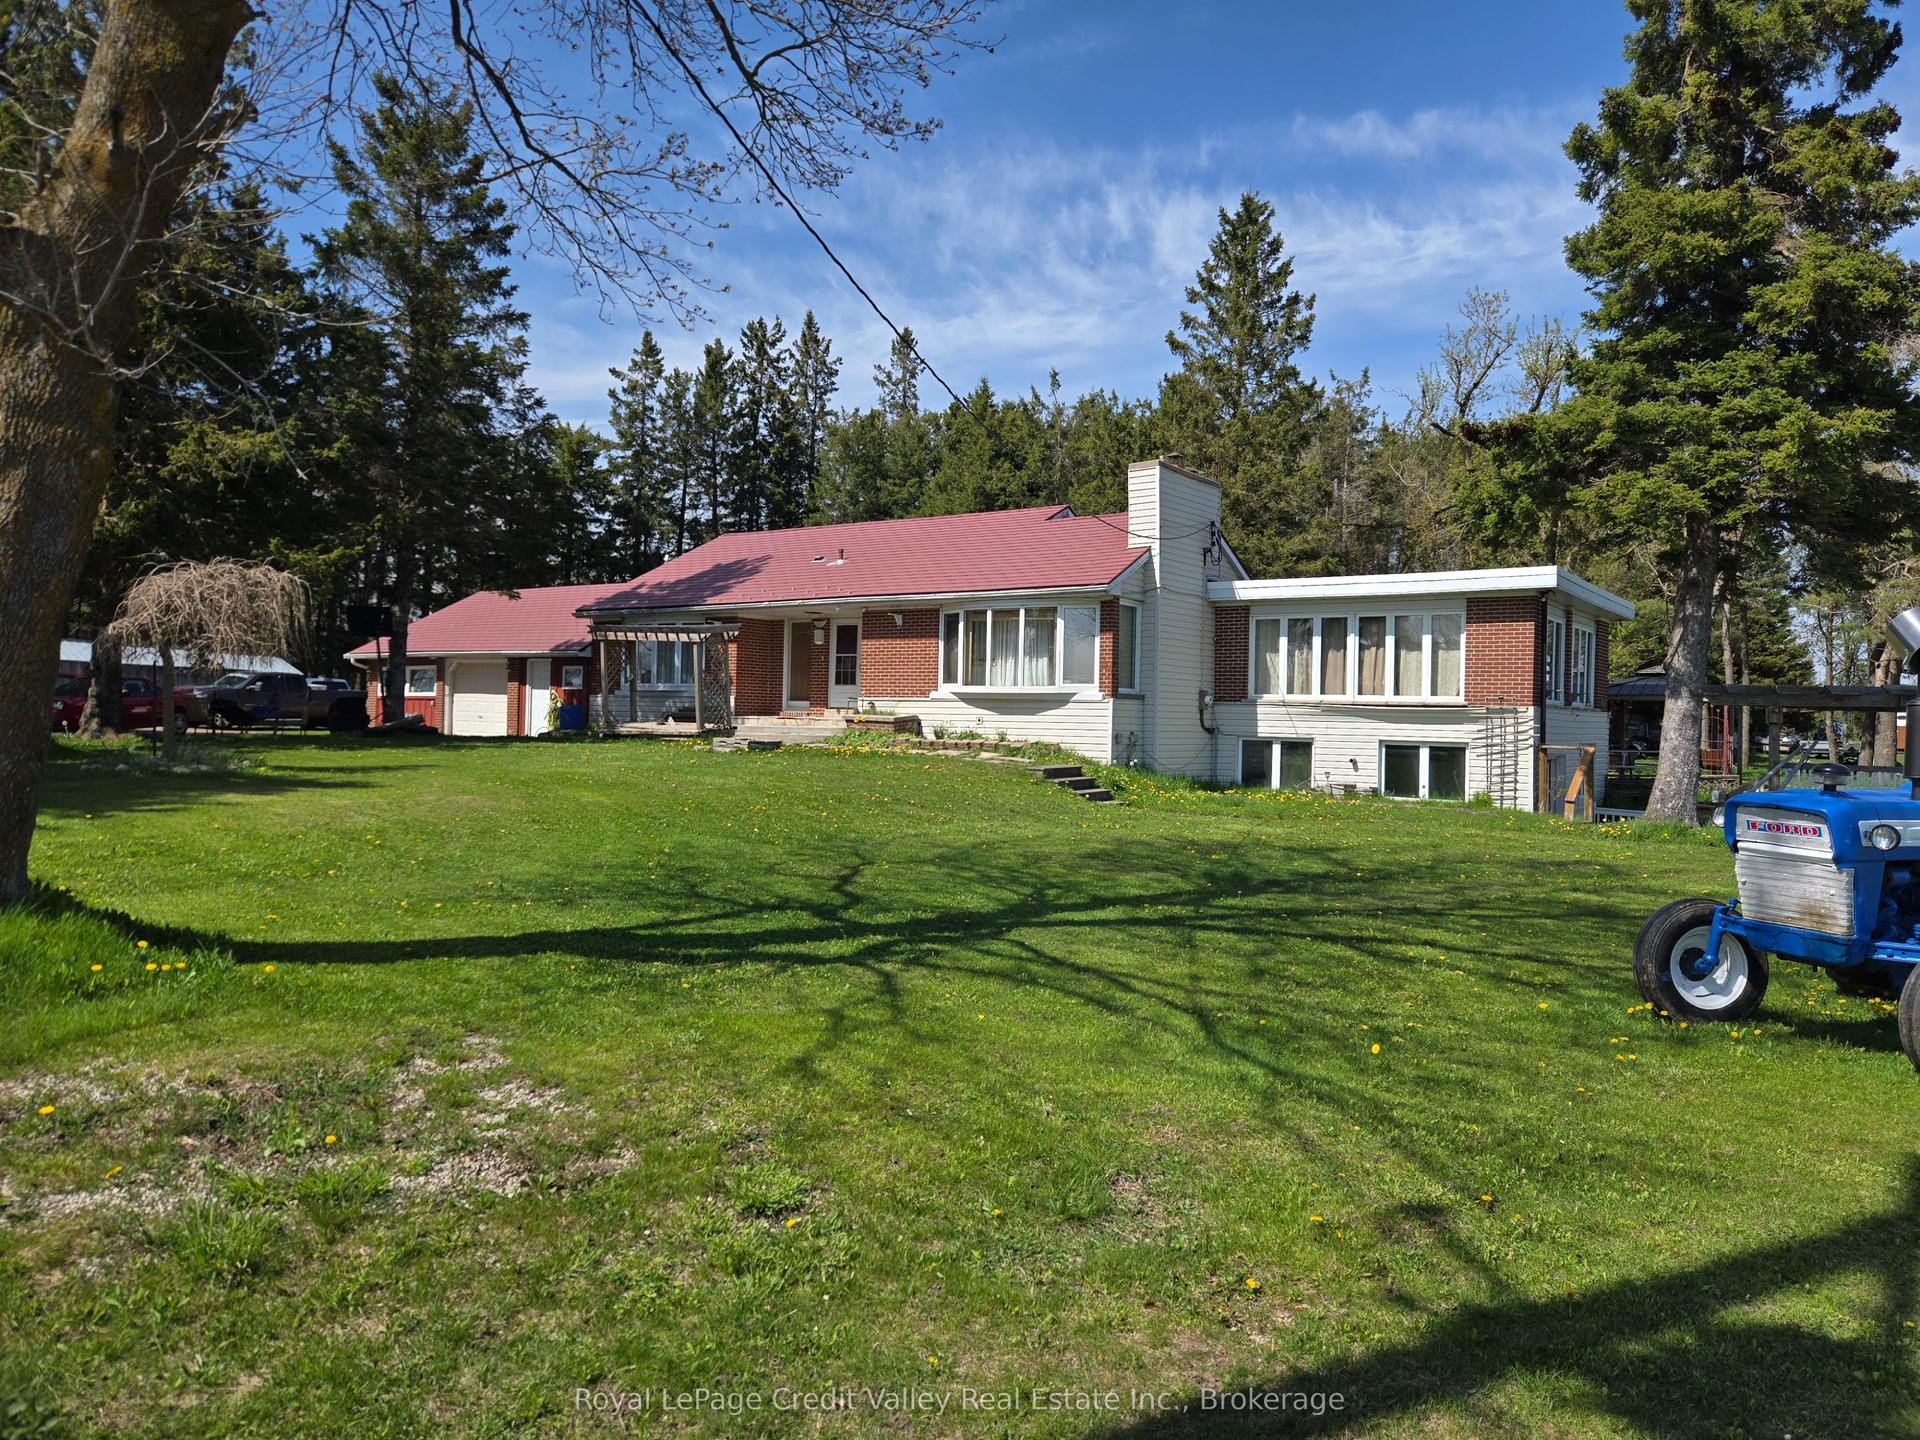
This beautifully updated home offers true country living with the convenience of being close to town! Set on a picturesque 3.14 acres with really nice views, a quiet setting, a gentle breeze, stream, and a tree-lined driveway, it delivers the peaceful lifestyle buyers are looking for, with a home that is totally move in ready. The home has been fully renovated from top to bottom, including the kitchen, flooring, bathrooms, mudroom, paint, and finished loft. All new interior doors add a fresh, modern feel throughout. The main entrance door was replaced in 2023, while most windows and frames were replaced in 2021, with the ensuite windows replaced in 2025. Comfort and convenience continue with in-floor heating in the powder room and ensuite, connected and hardwired smoke alarms, smart switches for the pool pump and soffit lighting, and a 13kW Generac standby generator with transfer switch for added peace of mind. The property also features a newly paved asphalt driveway.A rare opportunity to enjoy acreage living in a fully updated home with stunning surroundings and modern upgrades throughout.
PoolRenovated
Rooms
Main Floor
| Bathroom | 1.57 × 1.98 m | 2 Pc Bath |
| Kitchen | 3.00 × 6.65 m | |
| Dining Room | 4.17 × 4.29 m | |
| Living Room | 7.29 × 4.11 m | |
| Mud Room | 3.18 × 2.18 m | |
| Laundry | 5.79 × 2.51 m |
Second Floor
| Primary Bedroom | 4.04 × 3.18 m | 3 Pc Bath |
| Bedroom 2 | 3.18 × 3.28 m | |
| Bedroom | 2.72 × 3.18 m | |
| Bathroom | 2.08 × 3.07 m | 3 Pc Bath Combined w/Primary |
| Bathroom | 1.55 × 2.77 m | 3 Pc Bath |
Third Floor
| Bathroom | 1.85 × 2.18 m | 2 Pc Bath |
| Loft | 7.14 × 5.41 m |
Features
- Sump Pump
- Landscaped
- Deck
- Unfinished
- Walk-Up
- None
- 2-Storey
Financials
Annual Taxes
$3,900
Estimated Rental Income
Entire property$4,000 – $6,500/mo
Rental yield5.0% – 8.1%
*Estimates based on comparable rentals in the area. Actual income may vary.
Market Data — Melancthon
Days on market3 days
Buyer's MarketSeller's Market
Based on active listings in Melancthon. Data updates daily.
Getting around
How walkable, bikeable, and transit-friendly this neighbourhood is.
63
/ 100
Walk Score
Somewhat Walkable
46
/ 100
Transit Score
Some Transit
47
/ 100
Bike Score
Somewhat Bikeable
Scores are estimates based on neighbourhood data and are for informational purposes only.
MLS® data courtesy of the Toronto Regional Real Estate Board (TRREB).
The information provided herein must only be used by consumers that have a bona fide interest in the purchase, sale, or lease of real estate and may not be used for any commercial purpose or any other purpose. Listing information is deemed reliable but is not guaranteed accurate by the Toronto Regional Real Estate Board, the listing brokerage, or this website. The trademarks REALTOR®, REALTORS® and the REALTOR® logo are controlled by The Canadian Real Estate Association (CREA) and identify real estate professionals who are members of CREA. MLS®, Multiple Listing Service®, and the associated logos are owned by CREA. Not intended to solicit properties currently listed for sale or buyers under contract.
You may also like
More homes in Melancthon
Hand-picked listings with a similar price range and style.
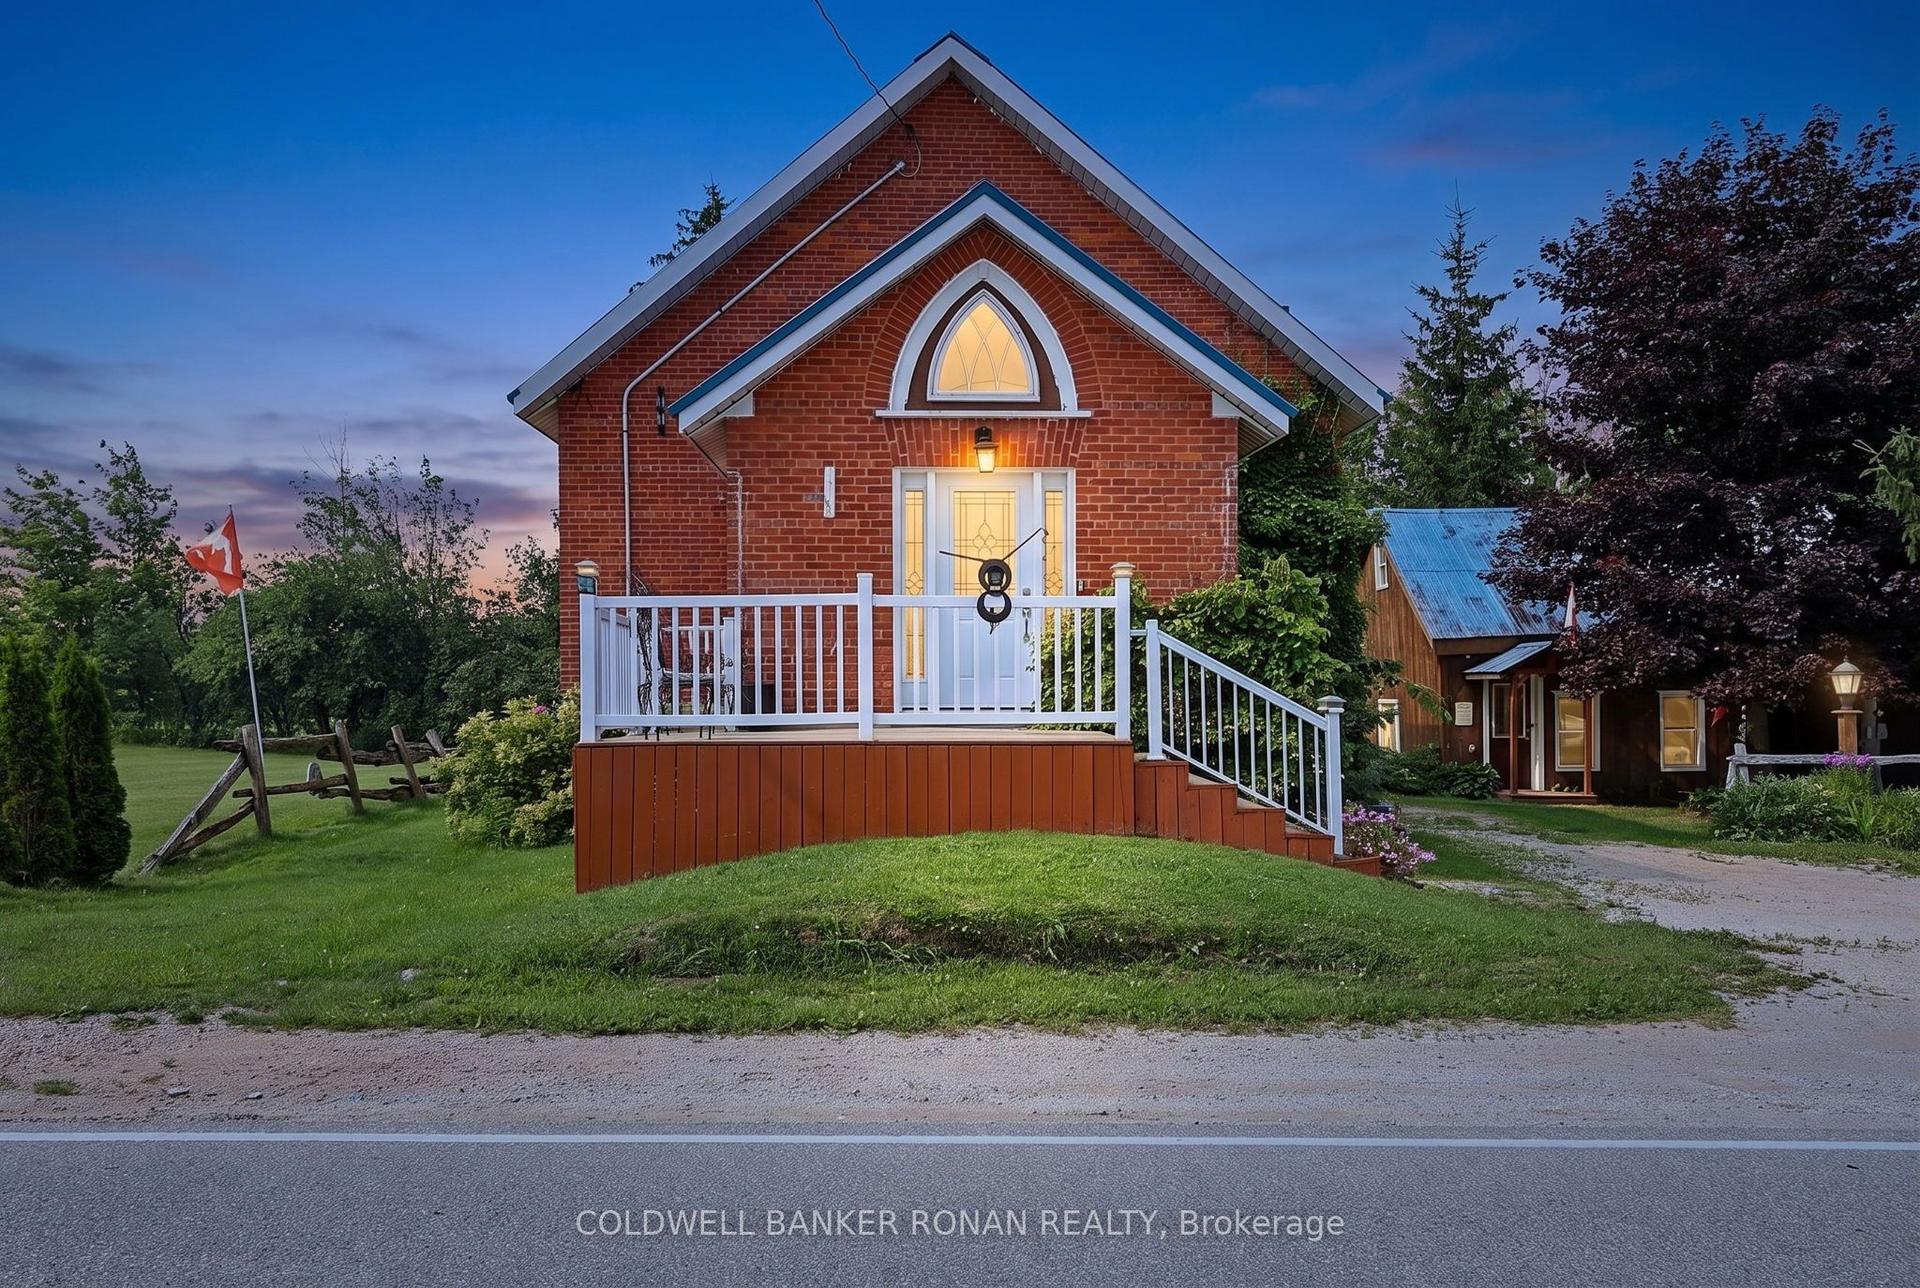
For Sale3 days ago
$749,900
Detached
est. $3,288/mo
239198 County Road 2, Rural Melancthon
Melancthon, ON
1+2 bd
3 ba
1,300
7
MLS# X13668424Coldwell Banker Ronan Realty
WhatsApp Aman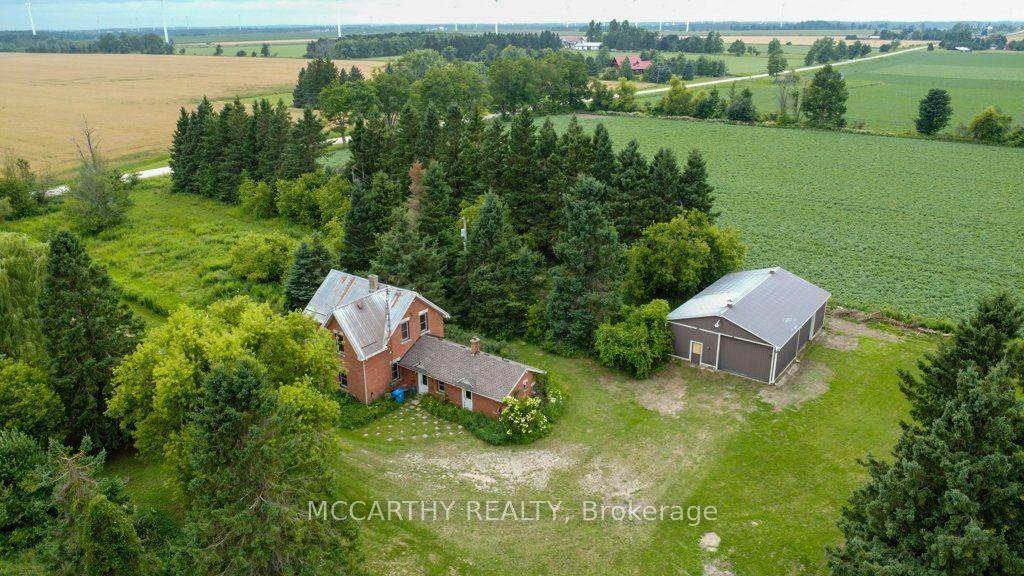
For Sale8 days ago
$799,000
Detached
est. $3,503/mo
116239 2nd Line S, Rural Melancthon
Melancthon, ON
3 bd
2 ba
2,250
16
MLS# X13652358Mccarthy Realty
WhatsApp Aman