For Sale
59 Swan Avenue
662 - Fonthill, Pelham, ON
$1,184,900
3+1Bd
4Ba
1,750+sqft
3Parking
41 x 114 ftlot
$677/sqft
DetachedMLS# X13455792Listed 2026-06-1747 DOM
Cooling
Central Air
Basement
Finished with Walk-Out
On the market for 47 days — longer than average. The seller may be open to negotiation.
About this home
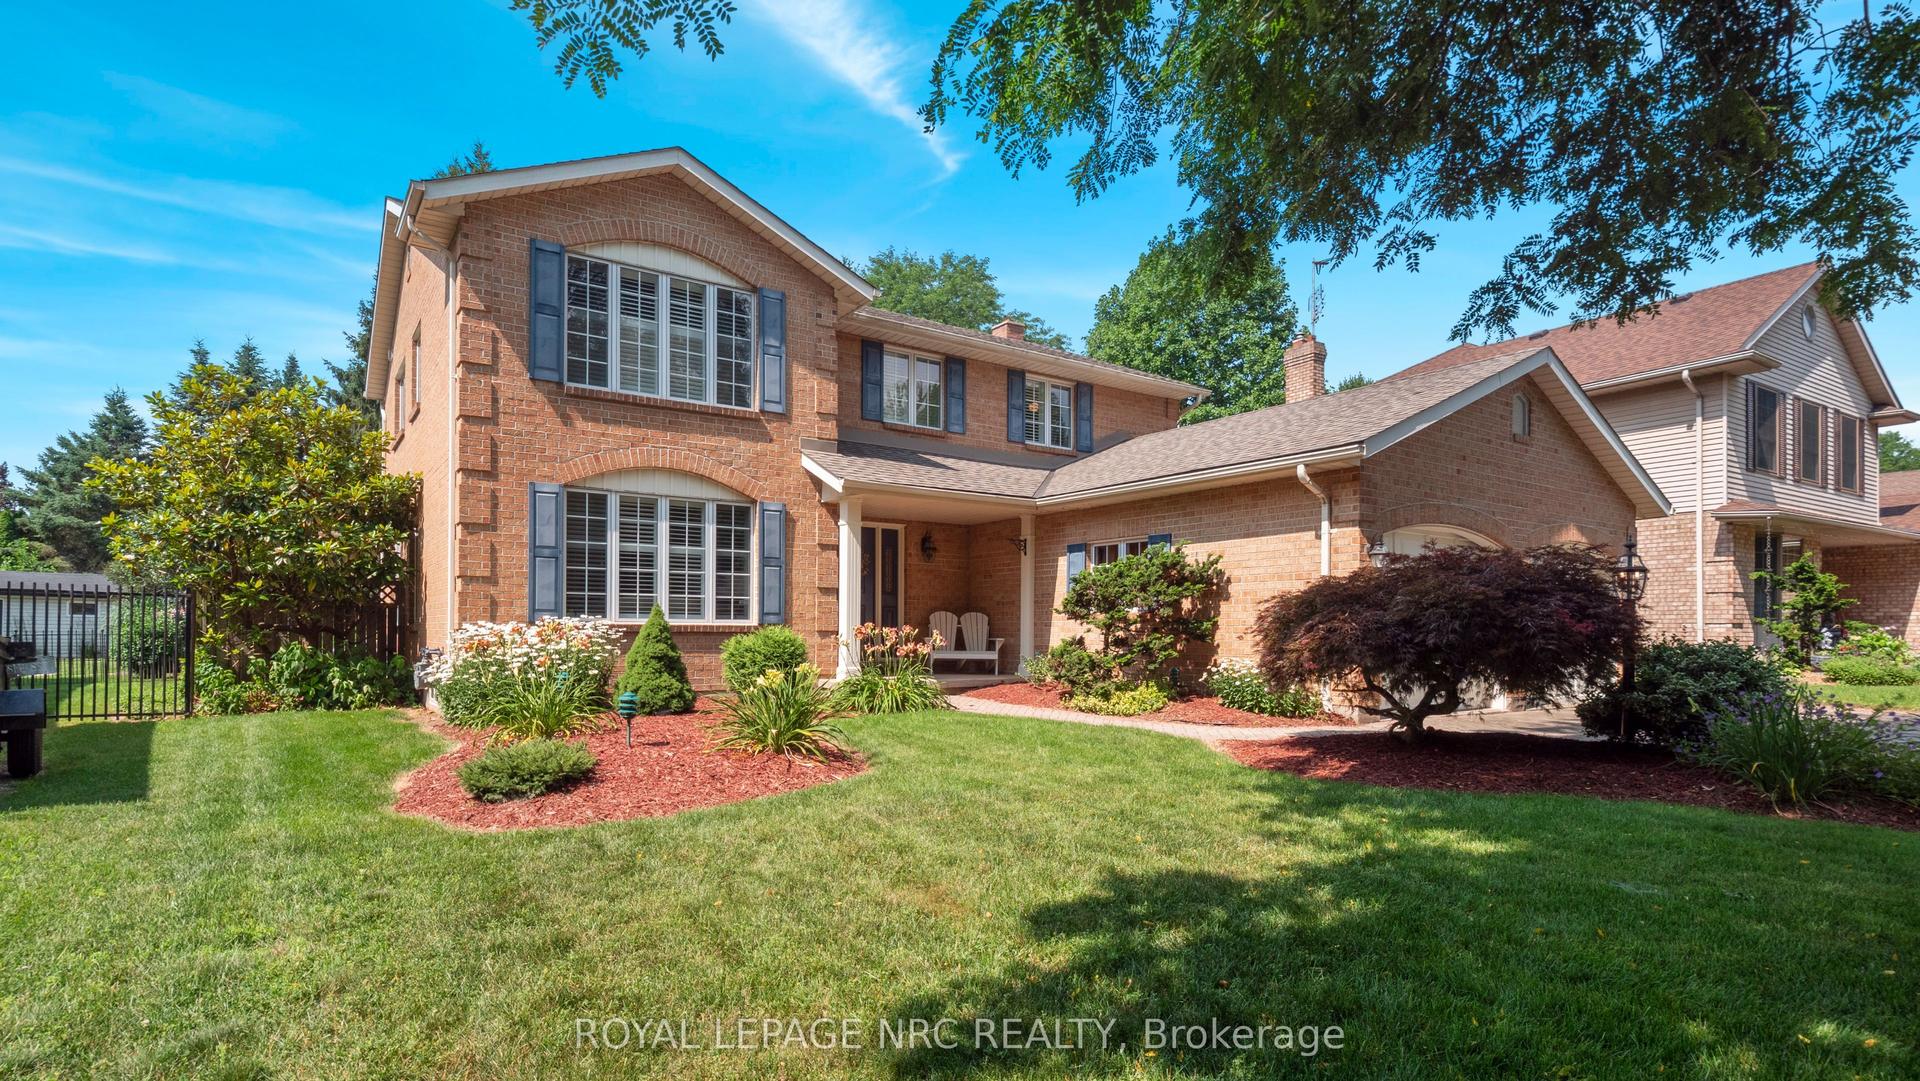
Welcome to this exceptional detached bungaloft, built in 2020 and thoughtfully designed with quality finishes, functional living spaces, and attention to detail throughout. Situated on a quiet street and backing onto natural greenspace, this impressive home offers the perfect blend of comfort, style, and versatility with 3+1 bedrooms, 4 full bathrooms, 2 floor-to-ceiling fireplaces, and beautifully finished living space across three levels.Step inside to discover a bright, open-concept main floor highlighted by a soaring vaulted ceiling in the great room, creating a spacious and inviting setting for everyday living and entertaining. The well-appointed kitchen offers ample cabinetry and workspace, along with a convenient rough-in for main floor laundry located in the pantry. The main-level primary suite serves as a private retreat, complete with a full ensuite bathroom and direct walk-out access to the rear deck, where you can enjoy peaceful views of the surrounding greenspace.The upper-level loft provides exceptional flexibility, featuring a bedroom, full bathroom, and sitting area, making it ideal for guests, extended family, a home office, or a private retreat.The fully finished walk-out basement significantly expands the living space and offers excellent potential for multigenerational living. Featuring a large recreation room with direct access to the rear patio, an additional bedroom, full bathroom, equipped laundry room, and cold cellar, this level is well suited for an in-law suite or extended family accommodations.Outside, both the front and rear yards have been professionally hardscaped for beauty and low-maintenance enjoyment. Additional highlights include a 1.5-car garage, natural gas BBQ hookups, and a premium lot backing onto protected natural surroundings.Conveniently located close to shopping, walking trails, and everyday amenities, this move-in-ready home offers a rare opportunity to enjoy modern living in a tranquil setting.
GarageIn-law Suite
Rooms
Main Floor
| Foyer | 1.73 × 5.79 m | |
| Dining Room | 4.72 × 2.92 m | |
| Kitchen | 5.64 × 3.28 m | |
| Living Room | 5.64 × 5.05 m | |
| Pantry | 1.02 × 1.22 m | |
| Bedroom | 2.77 × 3.38 m | |
| Bathroom | 4.05 × 2.51 m | 4 Pc Bath |
| Primary Bedroom | 3.76 × 3.71 m | |
| Bathroom | 2.64 × 2.57 m | 4 Pc Ensuite |
Second Floor
| Office | 4.24 × 3.30 m | |
| Bedroom | 3.89 × 3.91 m | |
| Bathroom | 2.87 × 1.47 m | 4 Pc Bath |
Basement
| Recreation | 9.50 × 10.44 m | |
| Laundry | 0.94 × 2.31 m | |
| Utility Room | 3.15 × 3.05 m | |
| Bathroom | 3.15 × 3.05 m | 3 Pc Bath |
| Bedroom | 3.45 × 3.43 m | |
| Other | 4.60 × 1.78 m |
Features
- Auto Garage Door Remote
- Carpet Free
- ERV/HRV
- In-Law Capability
- Primary Bedroom - Main Floor
- Sump Pump
- Deck
- Patio
- Porch
- Finished with Walk-Out
- Central Air
- Bungaloft
Financials
Annual Taxes
$8,129.27
Estimated Rental Income
Entire property$3,200 – $4,800/mo
Basement apartment$1,800 – $2,500/mo
Rental yield3.2% – 4.9%
*Estimates based on comparable rentals in the area. Actual income may vary.
Market Data — Pelham
Days on market47 days
Buyer's MarketSeller's Market
Based on active listings in Pelham. Data updates daily.
Our estimate for this home
Estimated range
$778K – $904K
Mid-point $841K · ~$481/sqft
How this listing compares
$778KList · $1.18M$904K
High confidence·Based on 47 662 - fonthill comparables
Estimated range is generated automatically from active comparables and is for informational purposes only. Not an appraisal — contact Aman for a full comparative market analysis that factors in condition, renovations, and positioning.
Getting around
How walkable, bikeable, and transit-friendly this neighbourhood is.
57
/ 100
Walk Score
Somewhat Walkable
40
/ 100
Transit Score
Some Transit
39
/ 100
Bike Score
Somewhat Bikeable
Scores are estimates based on neighbourhood data and are for informational purposes only.
MLS® data courtesy of the Toronto Regional Real Estate Board (TRREB).
The information provided herein must only be used by consumers that have a bona fide interest in the purchase, sale, or lease of real estate and may not be used for any commercial purpose or any other purpose. Listing information is deemed reliable but is not guaranteed accurate by the Toronto Regional Real Estate Board, the listing brokerage, or this website. The trademarks REALTOR®, REALTORS® and the REALTOR® logo are controlled by The Canadian Real Estate Association (CREA) and identify real estate professionals who are members of CREA. MLS®, Multiple Listing Service®, and the associated logos are owned by CREA. Not intended to solicit properties currently listed for sale or buyers under contract.
You may also like
More homes in Pelham
Hand-picked listings with a similar price range and style.
For Sale1 day ago
$1,390,000
Detached
est. $6,094/mo
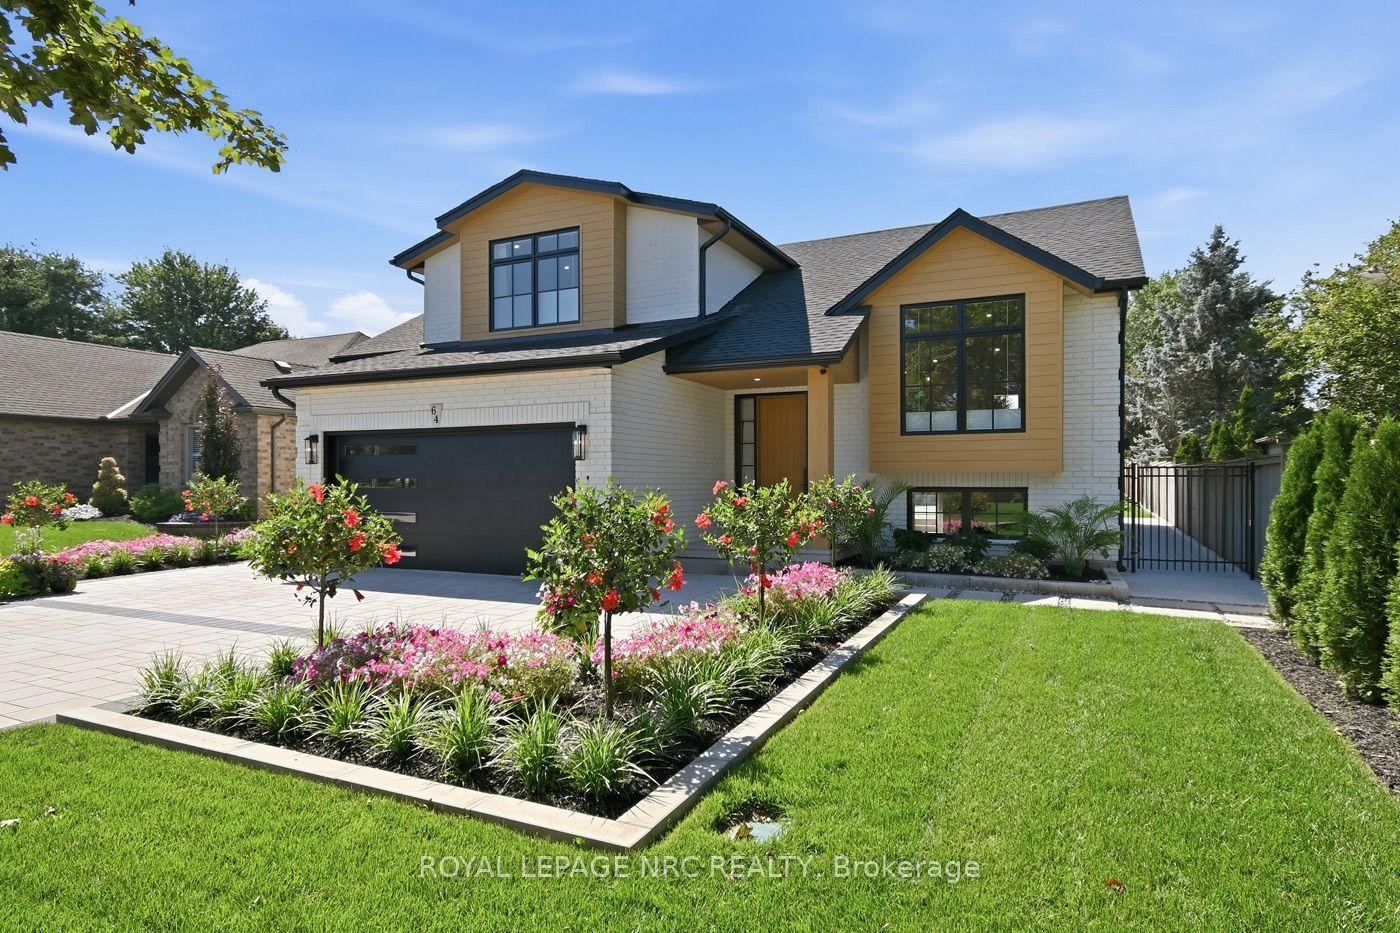
64 Sandra Drive, 664 - Fenwick
Pelham, ON
2+1 bd
3 ba
1,750
3
MLS# X13630044Royal Lepage Nrc Realty
WhatsApp Aman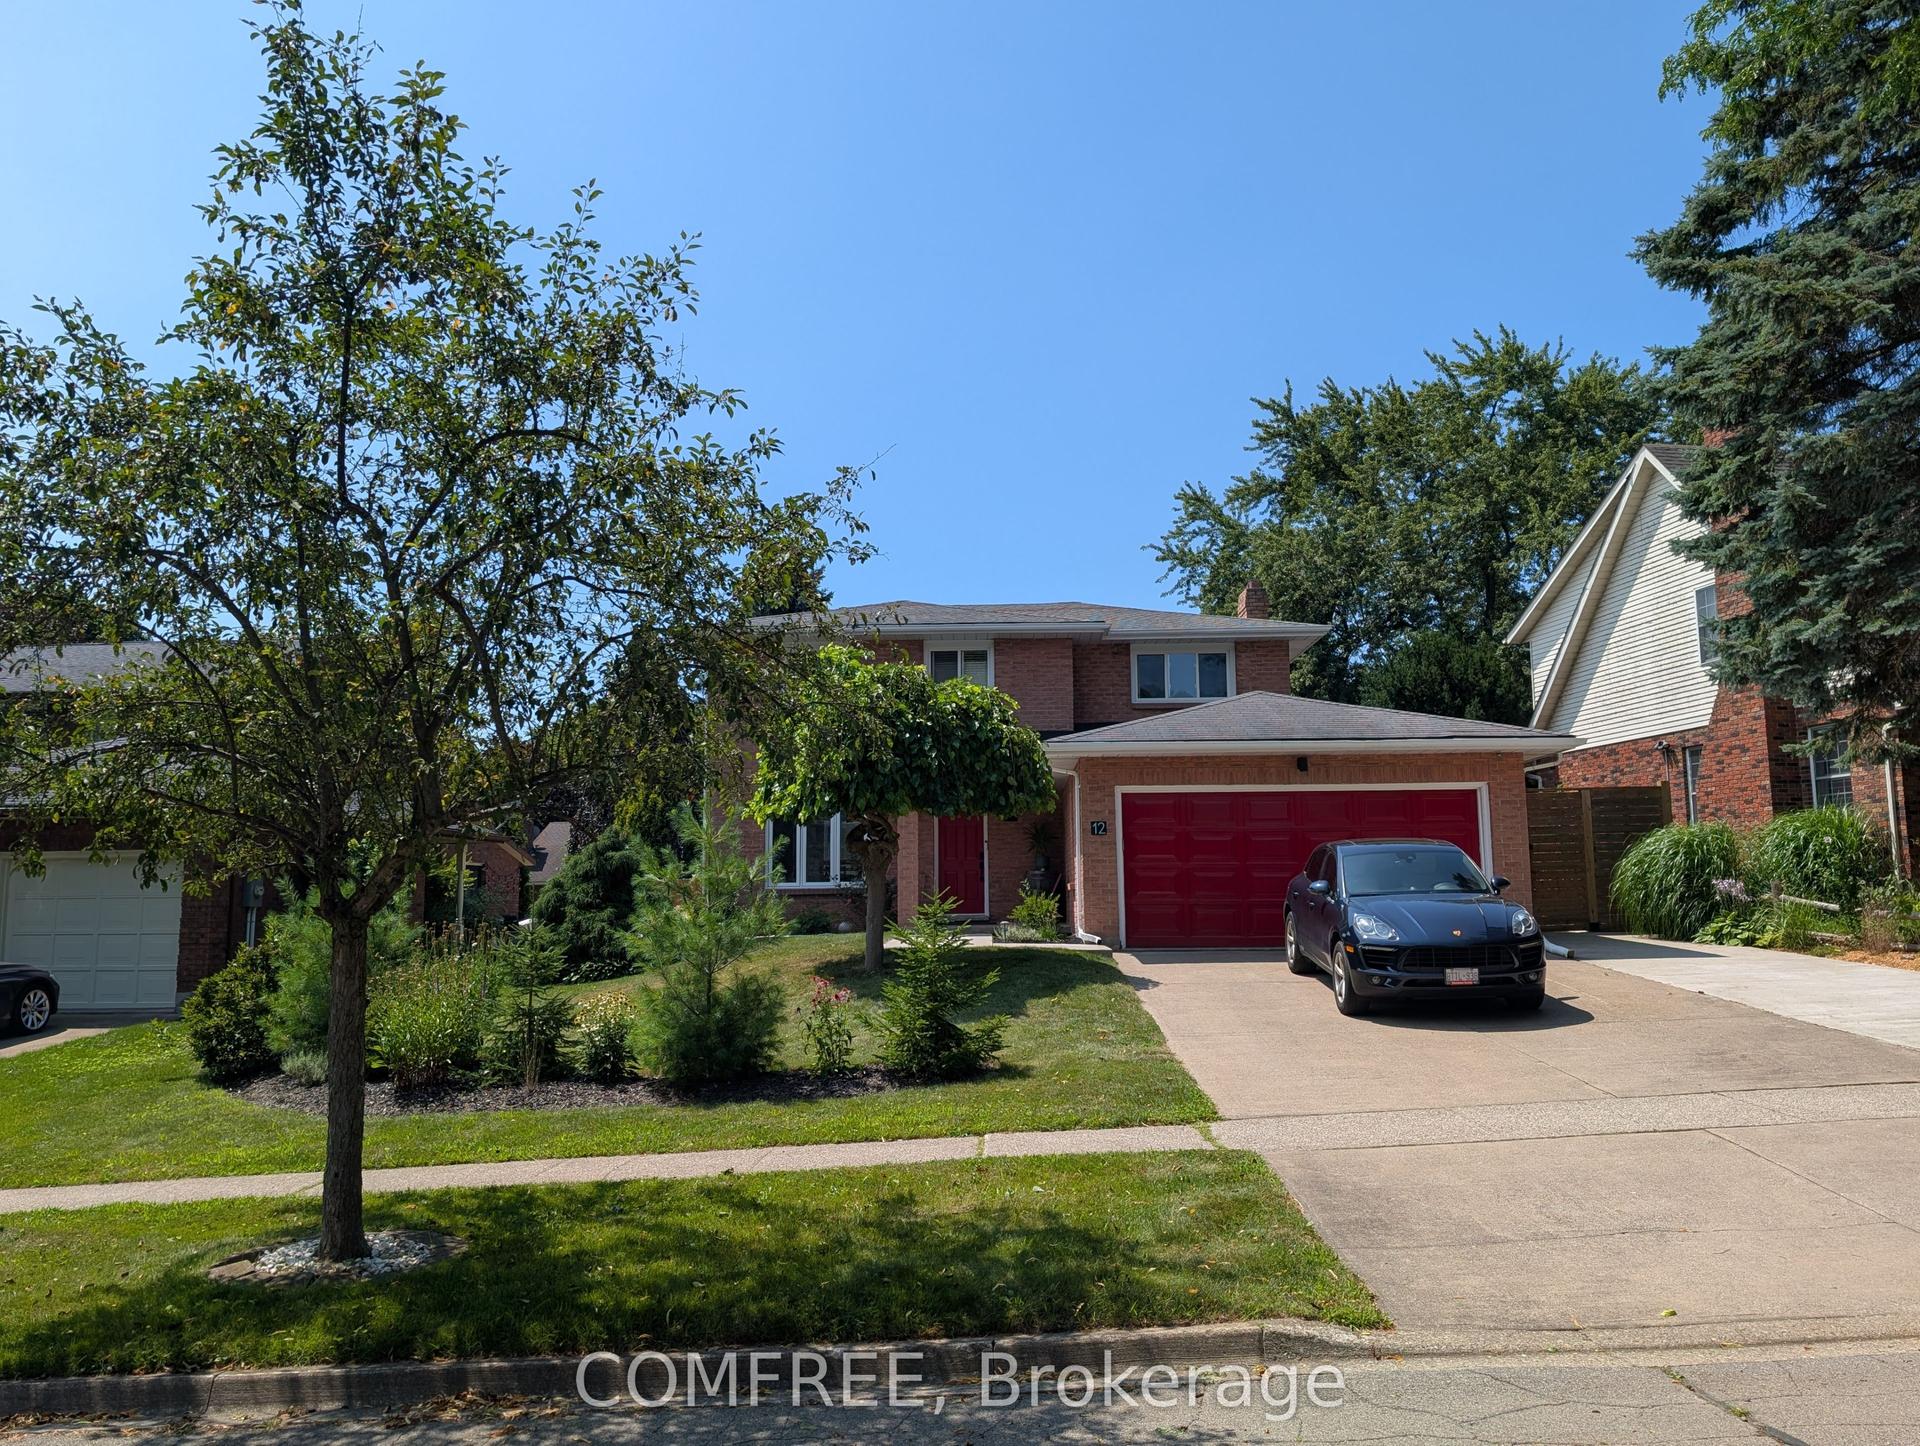
For Sale3 days ago
$1,150,000
Detached
est. $5,042/mo
12 Millbridge Crescent, 662 - Fonthill
Pelham, ON
4 bd
4 ba
1,750
4
MLS# X13626762Comfree
WhatsApp Aman