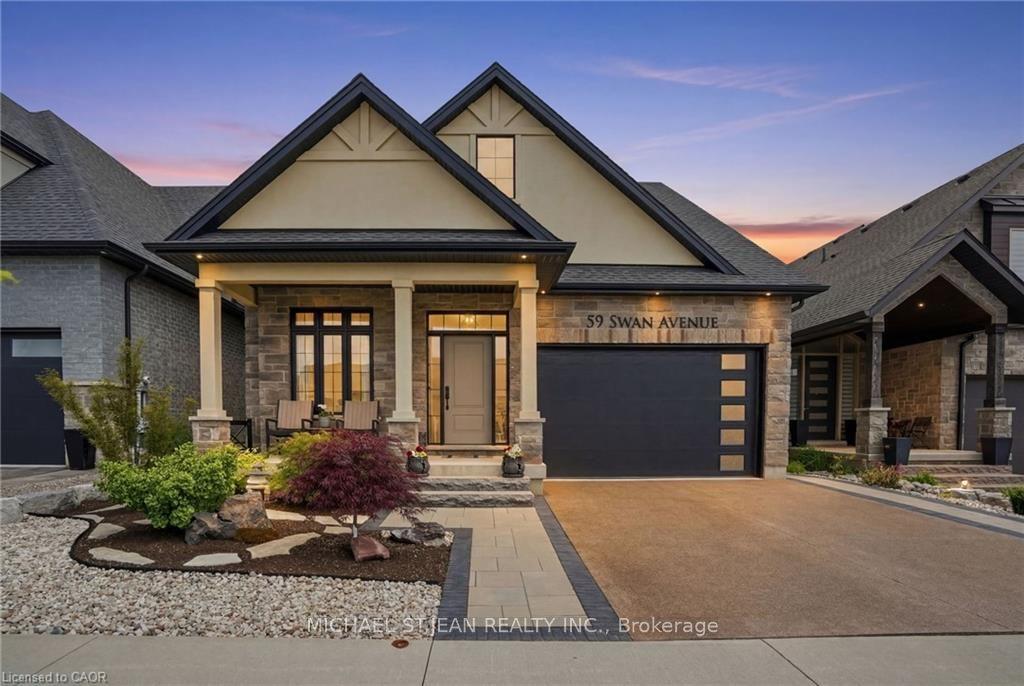
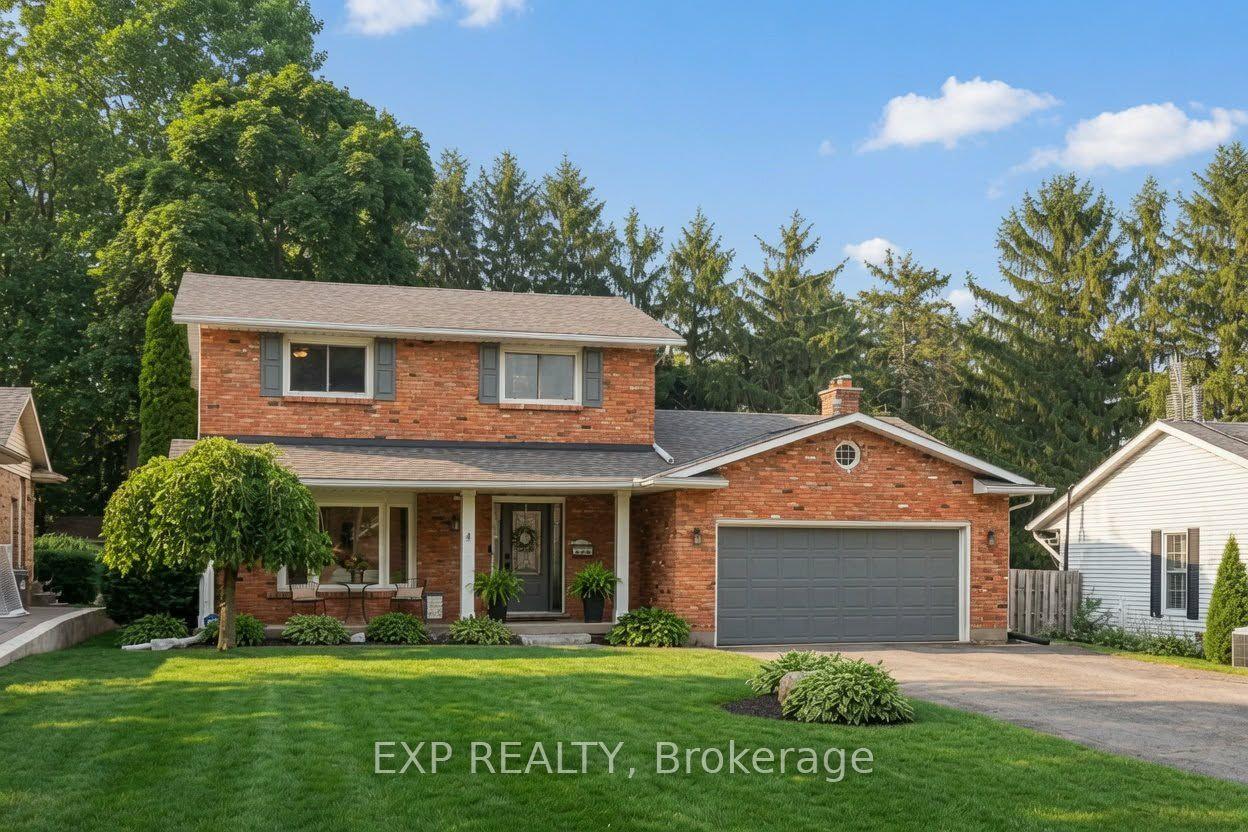
For Sale
Just Listed
12 Millbridge Crescent
662 - Fonthill, Pelham, ON
$1,150,000
4Bd
4Ba
1,750+sqft
4Parking
74.52 x 129.24 ftlot
$657/sqft
DetachedMLS# X13626762Listed 2026-07-313 DOM
Cooling
Central Vacuum
Just listed! New listings in Pelham often receive offers within the first week.
About this home
Welcome to this extensively updated 3+1 bedroom, 4 bathroom home offering approximately 2,700 sq. ft. of finished living space on a generous 75 ft. 129 ft. lot. The main and upper levels feature a bright kitchen, dining and living areas, a comfortable den with a wood-burning fireplace, three bathrooms, and convenient main-floor laundry with two washer and dryer sets. The finished basement offers a fourth bedroom or home office, an entertainment room with a fireplace, a renovated full bathroom, and ample storage. Numerous updates completed within the past two years include renovated bathrooms with glass enclosures and modern fixtures, updated lighting, fresh paint throughout, a new furnace and heat pump, updated electrical and water meters, an Ecobee thermostat, keyless entry, and a Google Home doorbell. Outside, enjoy low-maintenance landscaping with perennials and privacy trees, an inground pool, hot tub wiring, and an attached garage. Located on a quiet, mature crescent near Woodstream Park, Steve Bauer Trail, A.K. Wigg Public School, downtown Fonthill, and the Meridian Community Centre.
PoolGarageRenovatedFireplace
Rooms
Main Floor
| Kitchen | 4.30 × 2.77 m | |
| Kitchen | 4.52 × 3.00 m |
Upper
| Bedroom | 5.18 × 3.51 m | |
| Bedroom | 5.18 × 3.50 m | |
| Bedroom | 6.55 × 2.67 m | |
| Bedroom | 6.55 × 2.67 m | |
| Bedroom | 3.66 × 2.47 m | |
| Bedroom | 3.66 × 2.74 m |
Basement
| Bedroom | 4.27 × 2.47 m | |
| Bedroom | 4.27 × 2.69 m |
Features
- Central Vacuum
- Deck
- Landscaped
- Paved Yard
- Privacy
- Full
- Central Air
- 2-Storey
Financials
Annual Taxes
$5,476.01
Estimated Rental Income
Entire property$4,000 – $6,500/mo
Basement apartment$1,800 – $2,500/mo
Rental yield4.2% – 6.8%
*Estimates based on comparable rentals in the area. Actual income may vary.
Market Data — Pelham
Days on market3 days
Buyer's MarketSeller's Market
Based on active listings in Pelham. Data updates daily.
Our estimate for this home
Estimated range
$789K – $917K
Mid-point $853K · ~$488/sqft
How this listing compares
$789KList · $1.15M$917K
High confidence·Based on 47 662 - fonthill comparables
Estimated range is generated automatically from active comparables and is for informational purposes only. Not an appraisal — contact Aman for a full comparative market analysis that factors in condition, renovations, and positioning.
Getting around
How walkable, bikeable, and transit-friendly this neighbourhood is.
52
/ 100
Walk Score
Somewhat Walkable
41
/ 100
Transit Score
Some Transit
48
/ 100
Bike Score
Somewhat Bikeable
Scores are estimates based on neighbourhood data and are for informational purposes only.
MLS® data courtesy of the Toronto Regional Real Estate Board (TRREB).
The information provided herein must only be used by consumers that have a bona fide interest in the purchase, sale, or lease of real estate and may not be used for any commercial purpose or any other purpose. Listing information is deemed reliable but is not guaranteed accurate by the Toronto Regional Real Estate Board, the listing brokerage, or this website. The trademarks REALTOR®, REALTORS® and the REALTOR® logo are controlled by The Canadian Real Estate Association (CREA) and identify real estate professionals who are members of CREA. MLS®, Multiple Listing Service®, and the associated logos are owned by CREA. Not intended to solicit properties currently listed for sale or buyers under contract.
You may also like
More homes in Pelham
Hand-picked listings with a similar price range and style.
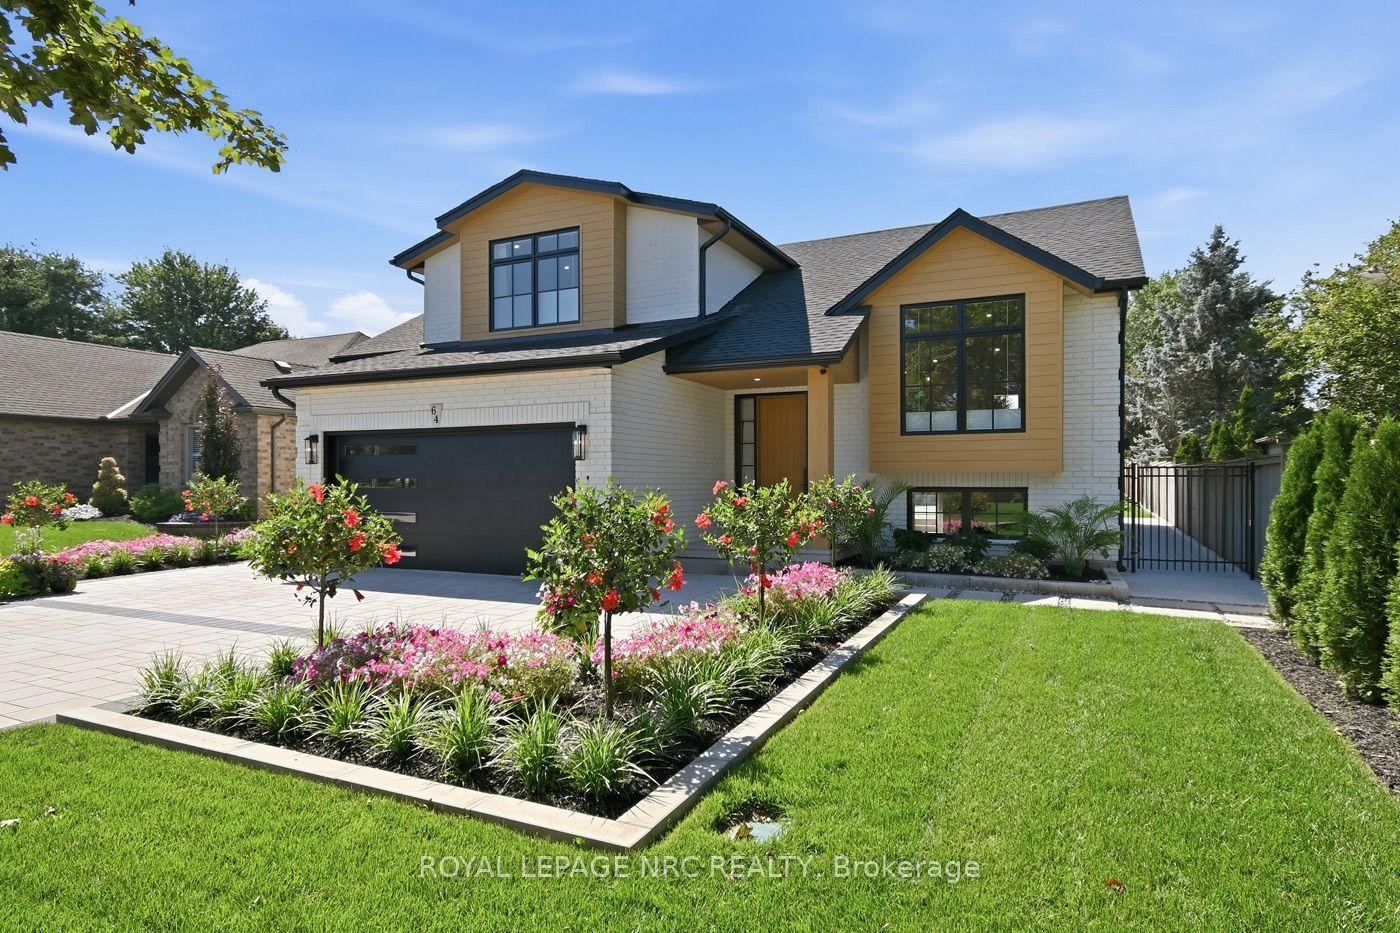
For Sale1 day ago
$1,390,000
Detached
est. $6,094/mo
64 Sandra Drive, 664 - Fenwick
Pelham, ON
2+1 bd
3 ba
1,750
3
MLS# X13630044Royal Lepage Nrc Realty
WhatsApp Aman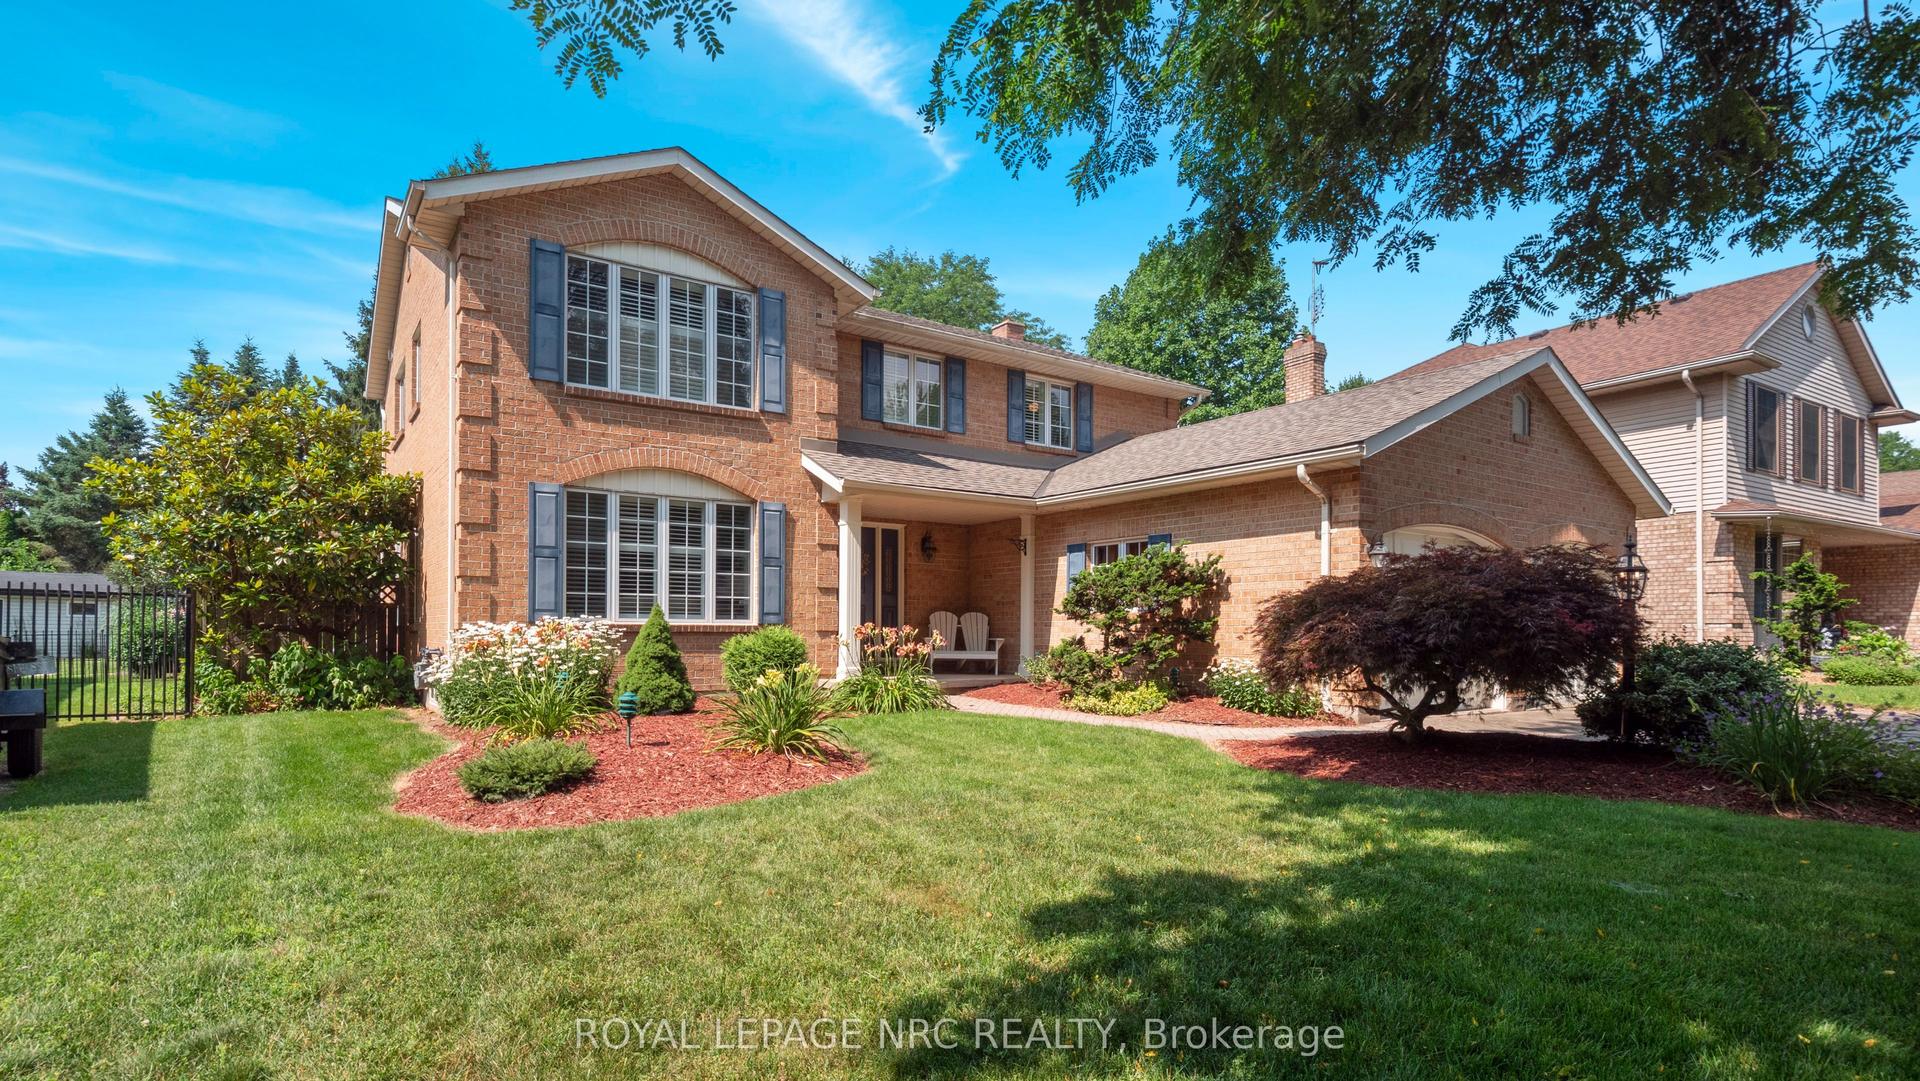
For Sale18 days ago
$1,079,000
Detached
est. $4,730/mo
128 Welland Road, 662 - Fonthill
Pelham, ON
3 bd
3 ba
2,750
7
MLS# X13570452Royal Lepage Nrc Realty
WhatsApp Aman