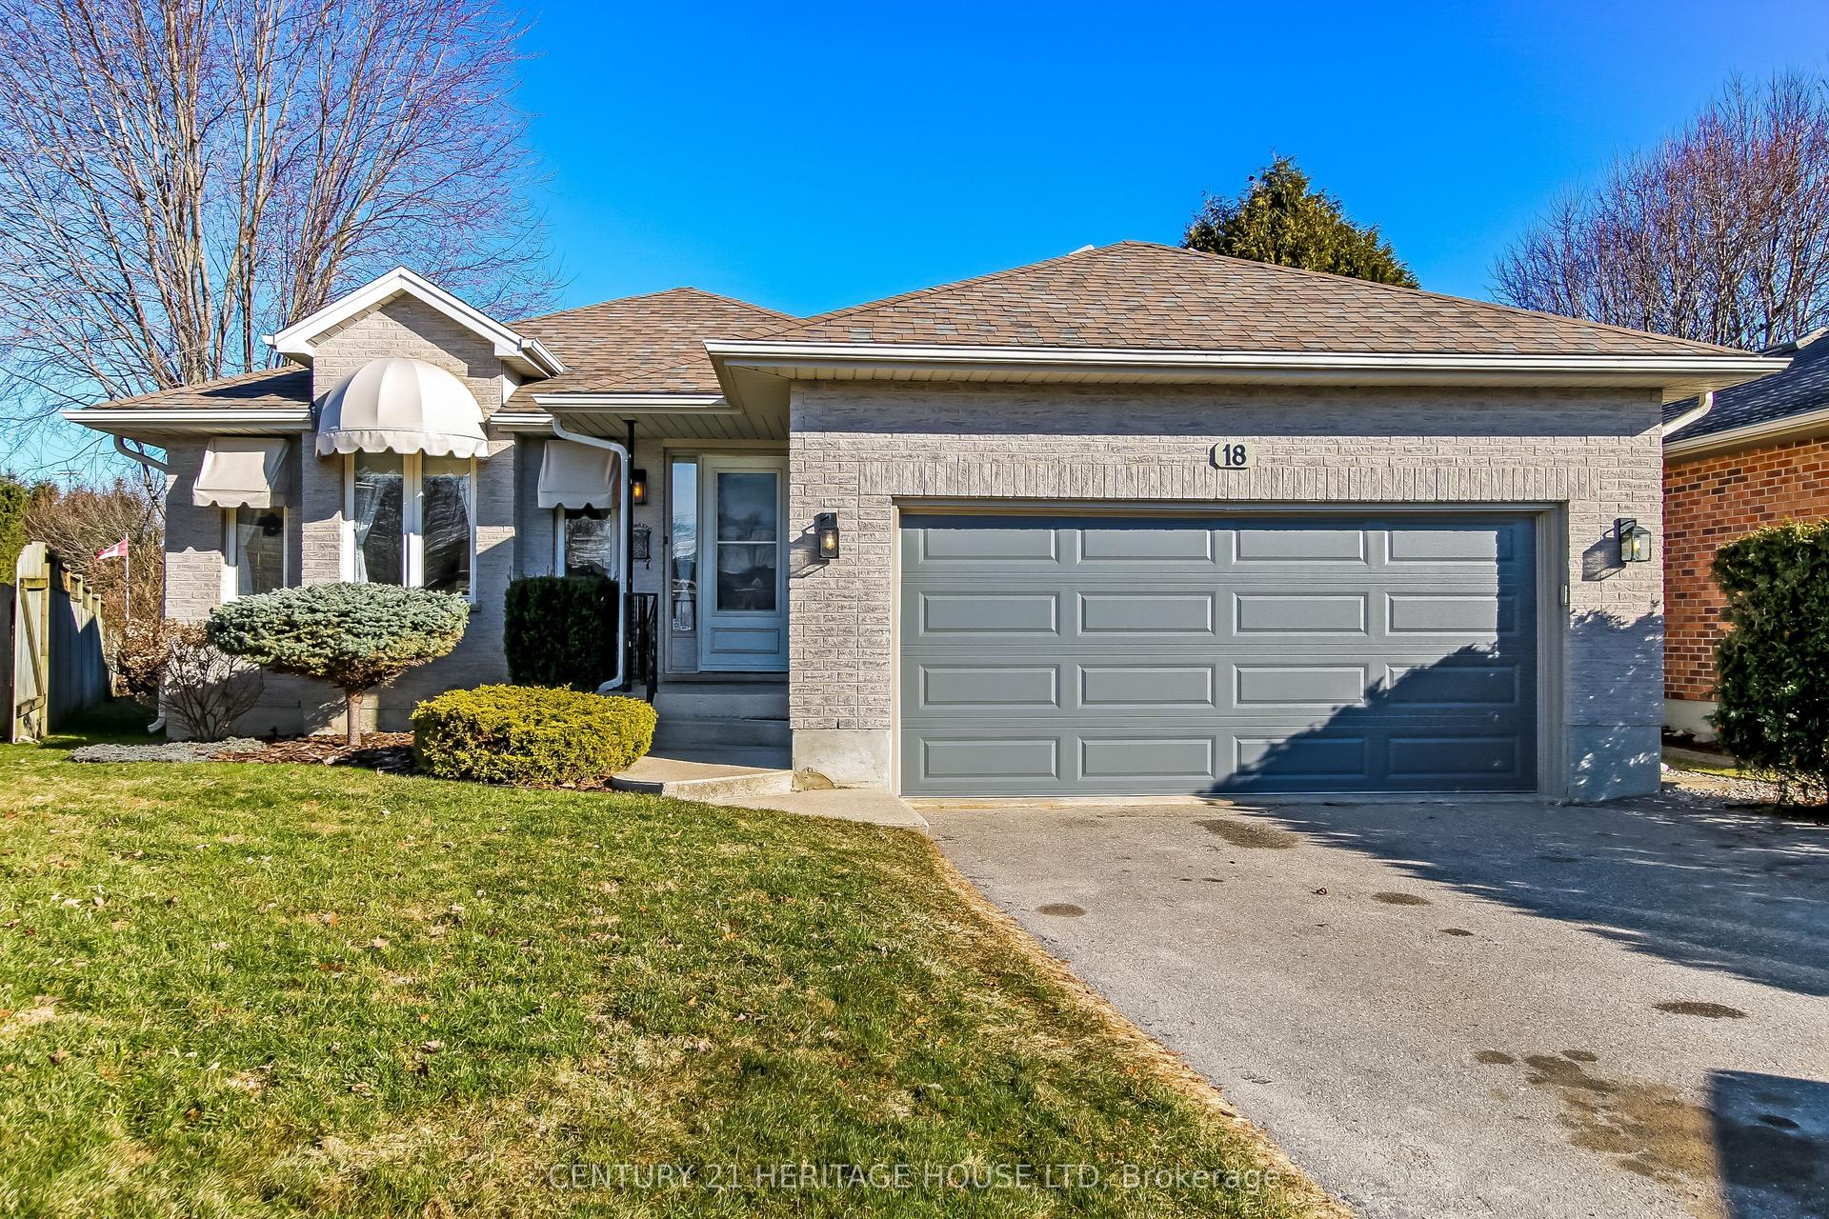
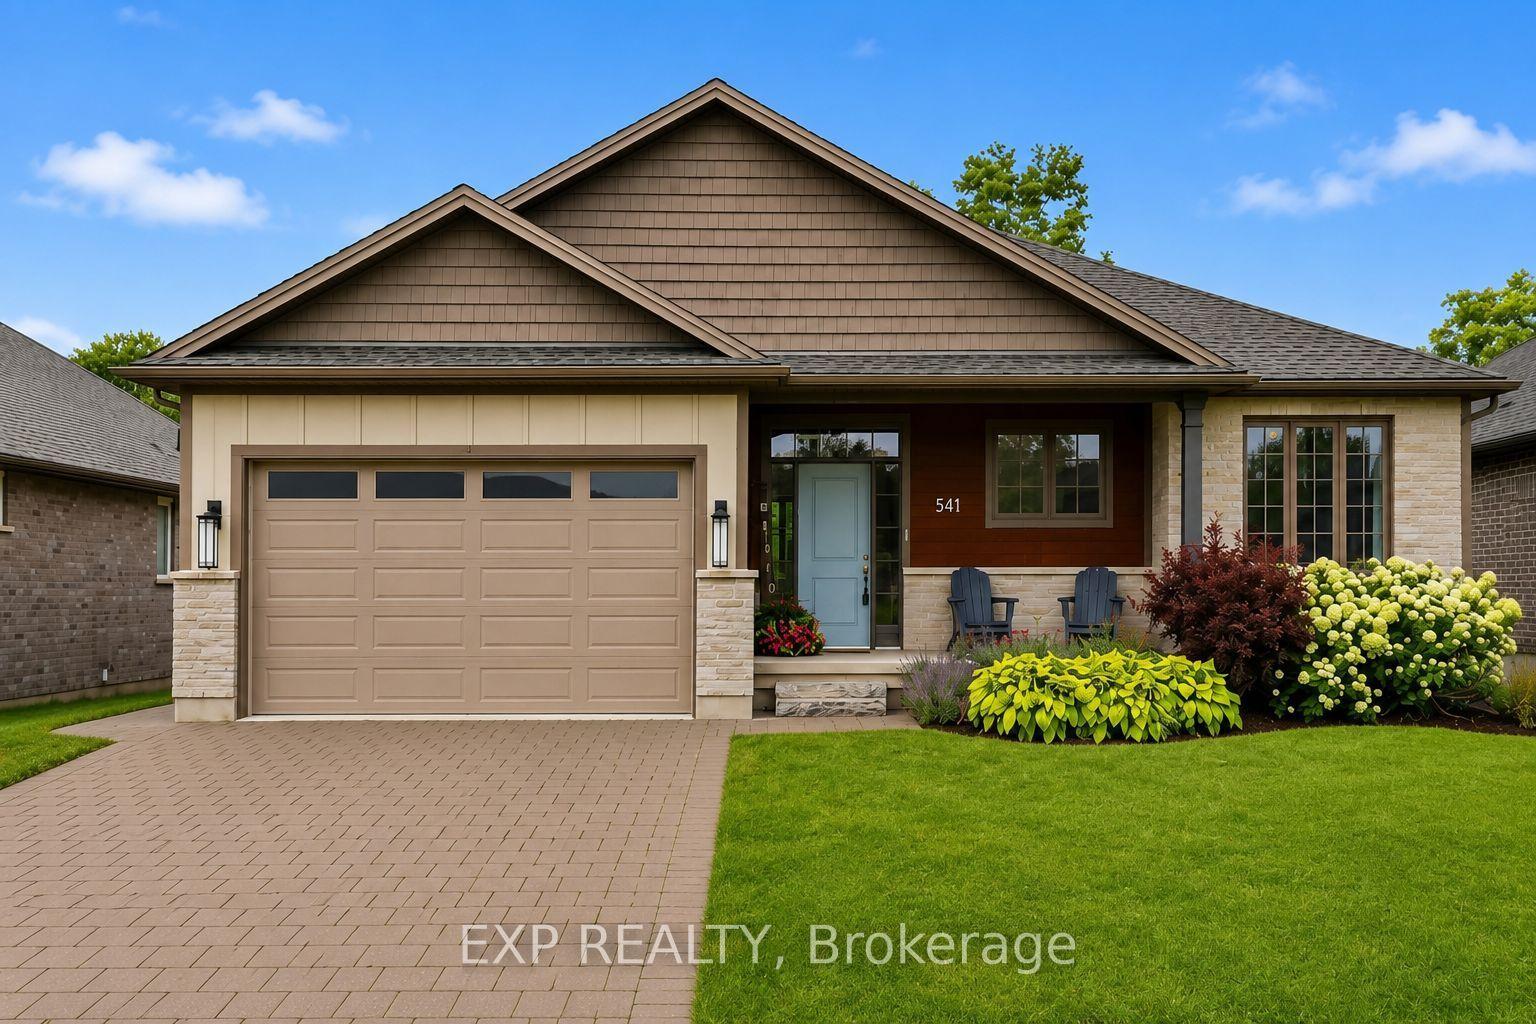
For Sale
Open House Sun 18–20
6892 Century Drive
Rural Strathroy-Caradoc, Strathroy-Caradoc, ON
$739,900
3+2Bd
3Ba
1,750+sqft
7Parking
125.26 x 275.26 ftlot
$423/sqft
DetachedMLS# X13456806Listed 2026-06-1738 DOM
Heating
On Demand Water Heater
Cooling
Central Air
On the market for 38 days — longer than average. The seller may be open to negotiation.
About this home
Here's the country property you've been waiting for! First, what's often not found in a rural setting, but is here, is natural gas for heating, availability of high speed internet and a quiet paved road eliminating paint chips and dust clouds. Add to that updates including a 50 year steel roof 2013, windows replaced 2020, forced air gas furnace, Hepa air cleaner, tankless water heater, reverse osmosis and UV filtering system all in 2021, 200 amp electric service and you have updated essentials for peace of mind for a time to come. Welcome to 6892 Century Drive, a spacious raised ranch on a 0.8 acre treed lot. Features include gleaming hardwood floors and wood burning stove in the living room and hall, custom designed solid wood cabinetry in the kitchen with drawers in the lowers, ample counter space and ceramic tiled floors extending to the dining area which accesses a west facing deck featuring a gas barbecue. Up to 5 bedrooms will accommodate the growing family or have an office and a crafts room as its currently used. Relax in your enormous family room hi-lighted by a brick floor to ceiling, wall to wall raised hearth with an insert gas fireplace. Accessed from the foyer is a mud room and a double garage that's currently single with a work/ storage area. Let your kids and pets roam in the fenced rear yard. There's free standing 16 x 16 metal workshop has power, water and gas as well as a potting shed. Embrace country living in comfort and pursue your interests in this hard to find setting.
GarageHardwoodFireplace
Rooms
Main Floor
| Living Room | 4.88 × 4.37 m | Fireplace Hardwood Floor |
| Dining Room | 3.84 × 3.35 m | |
| Kitchen | 3.66 × 3.18 m | B/I Oven B/I Ctr-Top Stove |
| Primary Bedroom | 4.27 × 3.89 m | |
| Bedroom 2 | 4.37 × 3.05 m | |
| Bedroom 3 | 3.28 × 3.05 m |
Lower
| Family Room | 5.94 × 4.09 m | Gas Fireplace |
| Game Room | 6.88 × 4.14 m | |
| Bedroom 4 | 4.27 × 3.81 m | |
| Bedroom 5 | 4.67 × 3.73 m |
Other
| Foyer | 4.19 × 2.26 m | |
| Other | 6.61 × 2.97 m |
Features
- Auto Garage Door Remote
- Built-In Oven
- Countertop Range
- On Demand Water Heater
- Sump Pump
- Water Purifier
- Water Softener
- Water Treatment
- Deck
- Full
- Central Air
- Bungalow-Raised
Financials
Annual Taxes
$4,429
Estimated Rental Income
Entire property$3,200 – $4,800/mo
Rental yield5.2% – 7.8%
*Estimates based on comparable rentals in the area. Actual income may vary.
Market Data — Strathroy-Caradoc
Days on market38 days
Buyer's MarketSeller's Market
Based on active listings in Strathroy-Caradoc. Data updates daily.
Our estimate for this home
Estimated range
$980K – $1.14M
Mid-point $1.06M · ~$606/sqft
How this listing compares
$980KList · $740K$1.14M
High confidence·Based on 16810 gta-wide comparables
Estimated range is generated automatically from active comparables and is for informational purposes only. Not an appraisal — contact Aman for a full comparative market analysis that factors in condition, renovations, and positioning.
Getting around
How walkable, bikeable, and transit-friendly this neighbourhood is.
60
/ 100
Walk Score
Somewhat Walkable
35
/ 100
Transit Score
Some Transit
52
/ 100
Bike Score
Bikeable
Scores are estimates based on neighbourhood data and are for informational purposes only.
MLS® data courtesy of the Toronto Regional Real Estate Board (TRREB).
The information provided herein must only be used by consumers that have a bona fide interest in the purchase, sale, or lease of real estate and may not be used for any commercial purpose or any other purpose. Listing information is deemed reliable but is not guaranteed accurate by the Toronto Regional Real Estate Board, the listing brokerage, or this website. The trademarks REALTOR®, REALTORS® and the REALTOR® logo are controlled by The Canadian Real Estate Association (CREA) and identify real estate professionals who are members of CREA. MLS®, Multiple Listing Service®, and the associated logos are owned by CREA. Not intended to solicit properties currently listed for sale or buyers under contract.
You may also like
More homes in Strathroy-Caradoc
Hand-picked listings with a similar price range and style.
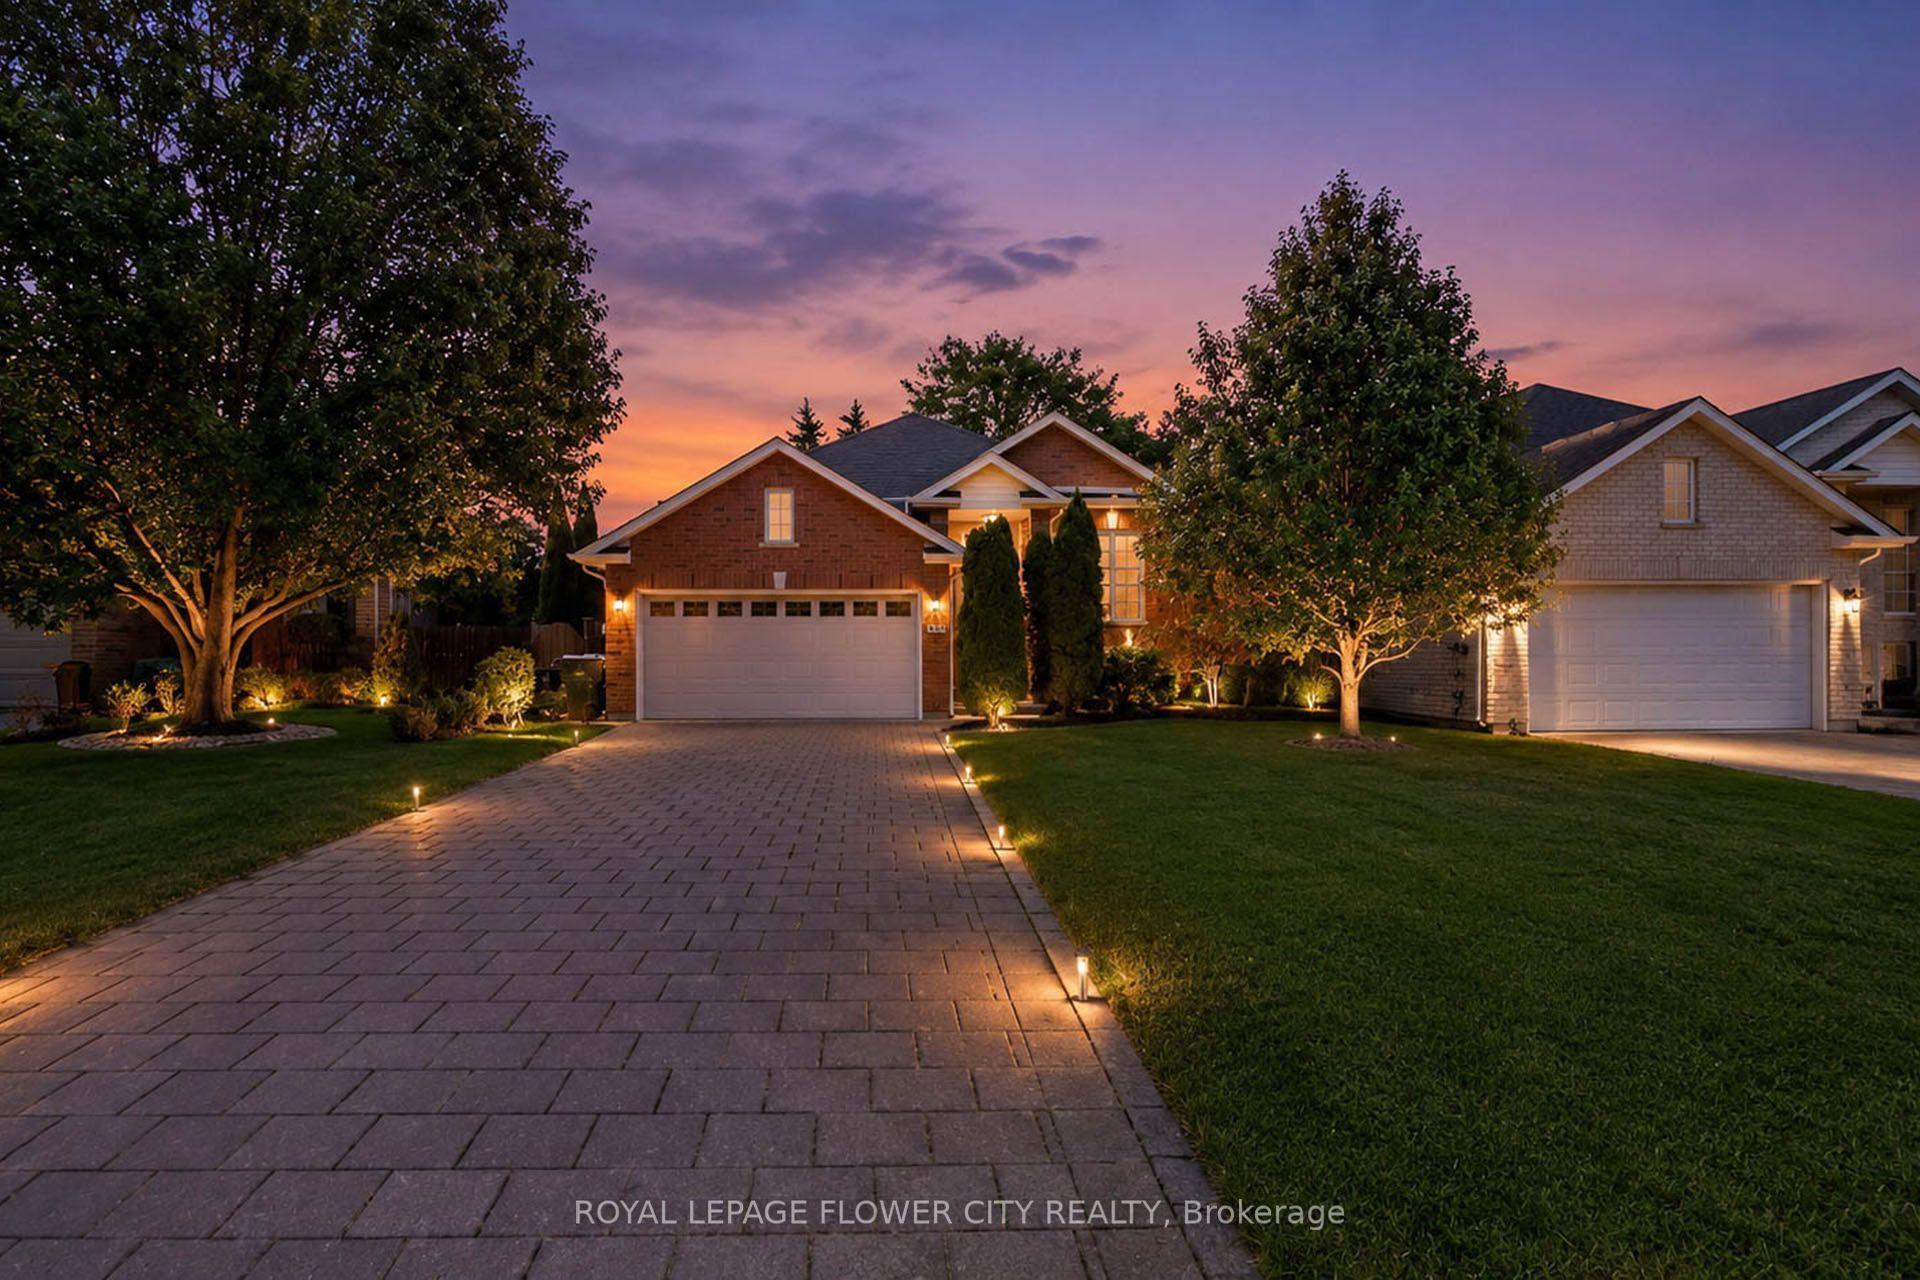
For Sale6 h ago
$688,900
Detached
est. $3,020/mo
47 QUEENSWAY Drive, Rural Strathroy-Caradoc
Strathroy-Caradoc, ON
3+2 bd
2 ba
1,300
8
MLS# X13605622Royal Lepage Flower City Realty
WhatsApp Aman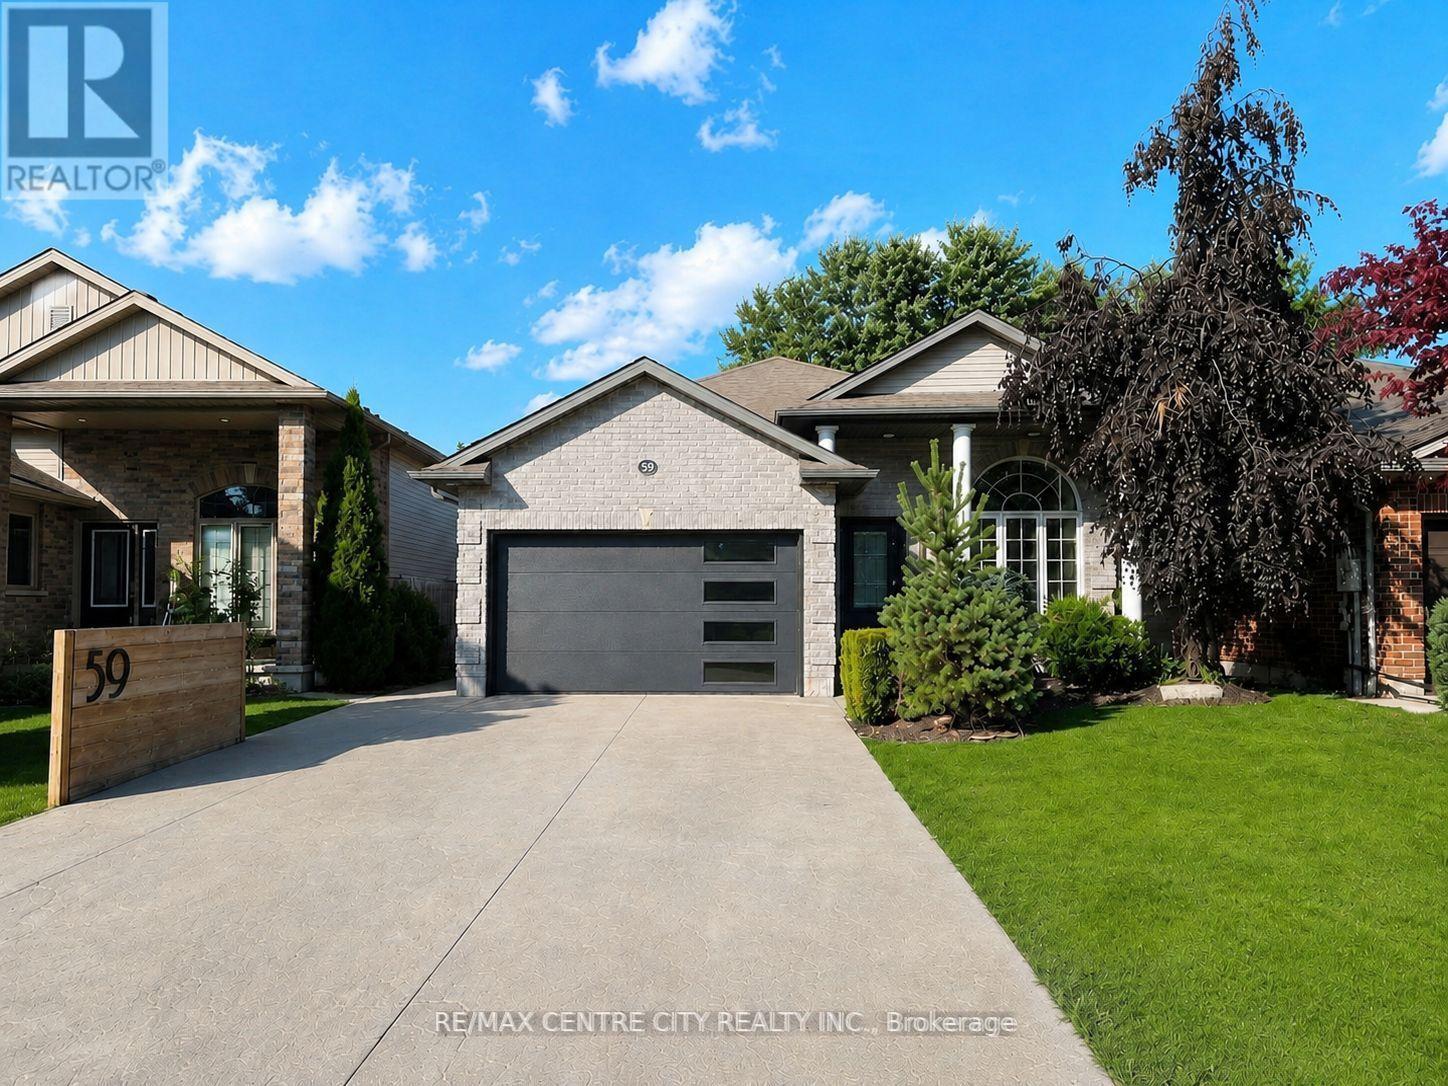
For Sale6 h ago
$729,900
Detached
est. $3,200/mo
59 Bridle Path, SW
Strathroy-Caradoc, ON
2 bd
2 ba
900
6
MLS# X13605378Re/Max Centre City Realty Inc.
WhatsApp Aman