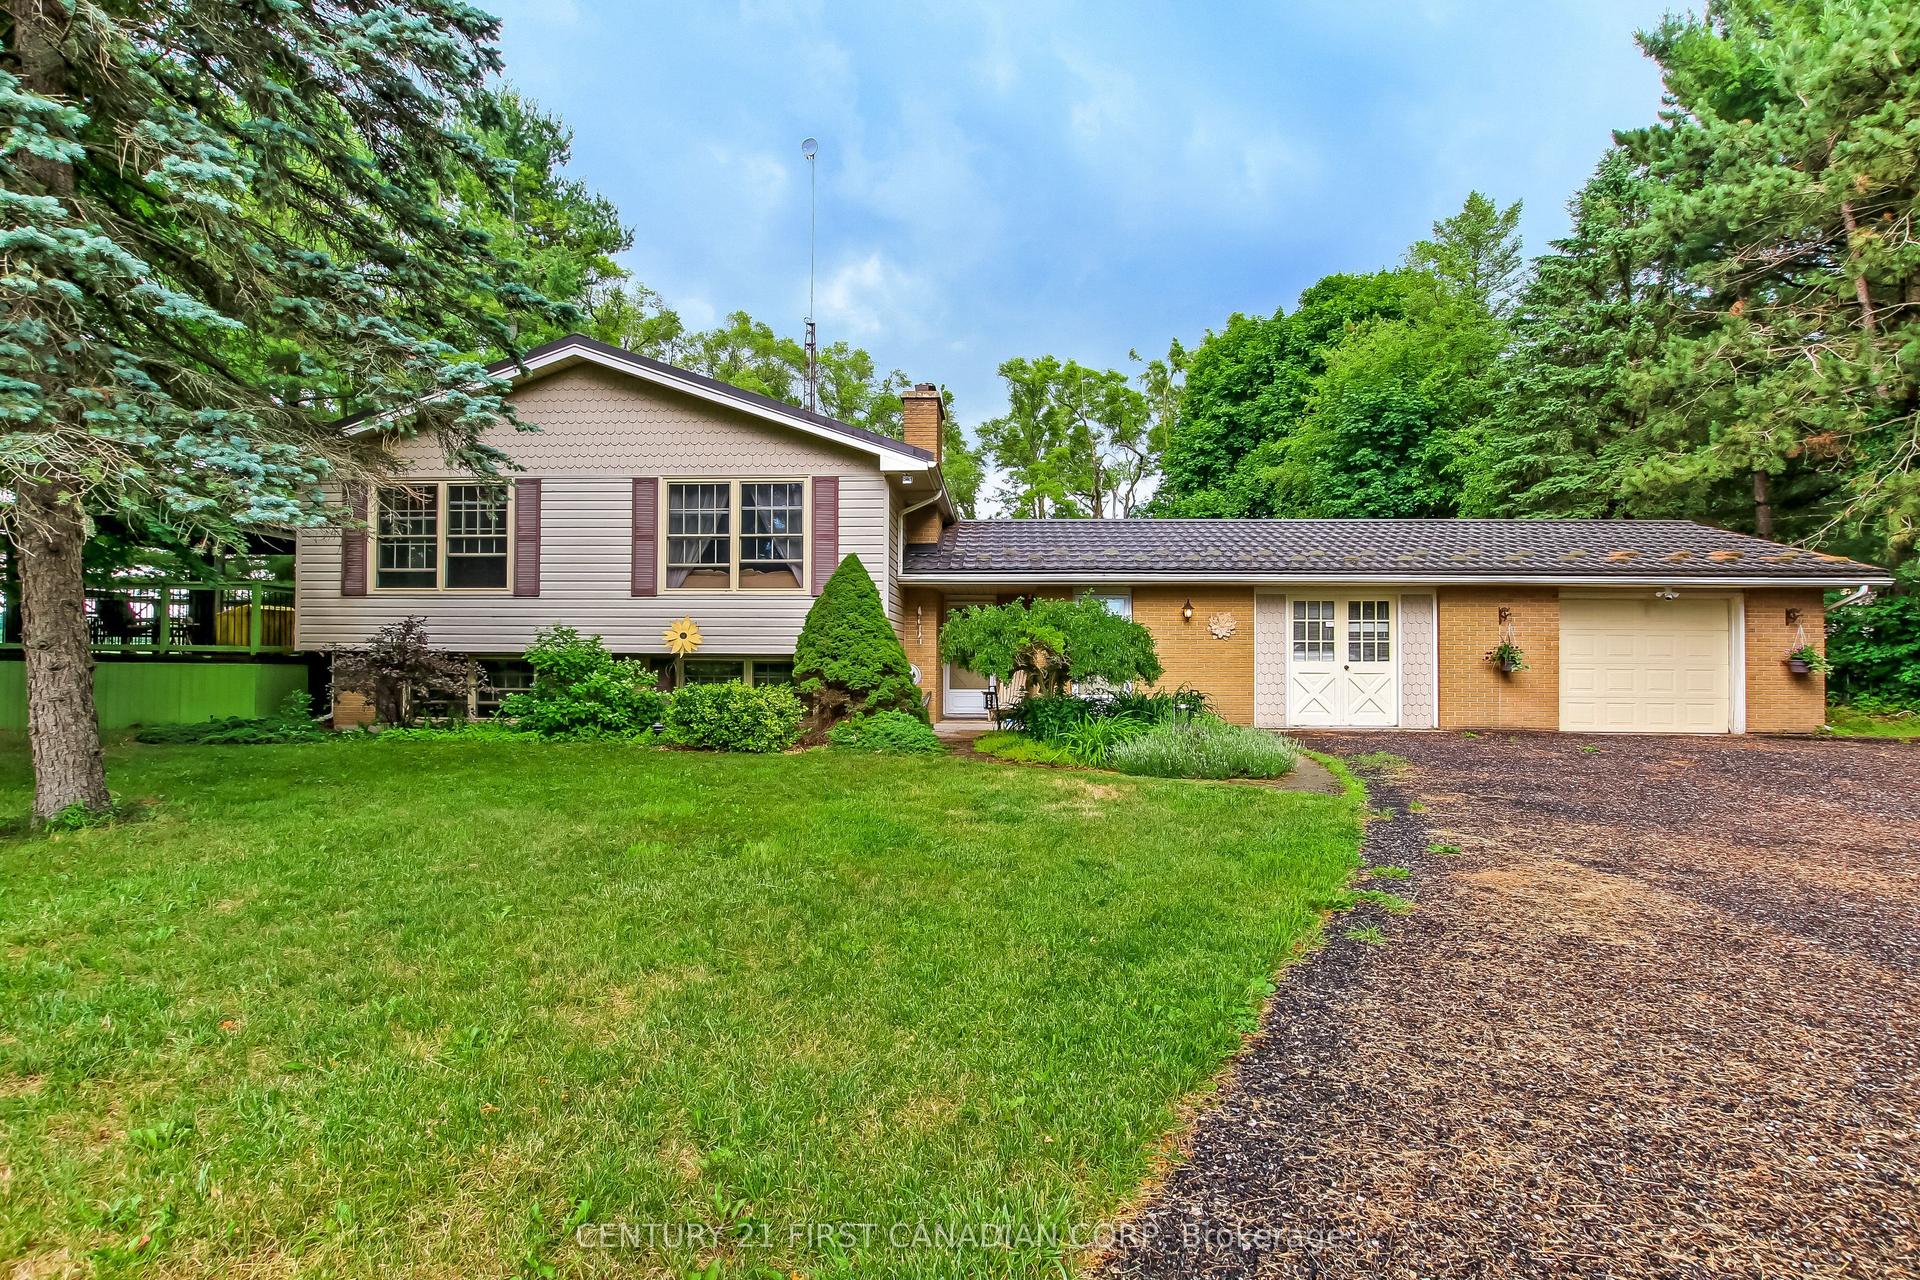
For Sale
Just Listed
541 Bennett Crescent
Mount Brydges, Strathroy-Caradoc, ON
$874,900
3+2Bd
3Ba
1,750+sqft
4Parking
57.35 x 142.46 ftlot
$500/sqft
DetachedMLS# X13593442Listed 2026-07-223 DOM
Cooling
Central Air
Just listed! New listings in Strathroy-Caradoc often receive offers within the first week.
About this home
Welcome to a beautifully FULLY finished 3 + 2 Bedroom and 3 FULL bathroom bungalow tucked into the heart of Mount Brydges. Built in 2019 on a large private lot with no rear neighbours, the main level opens up with a kitchen, dining, and great room layout designed for gathering, anchored by a butler's kitchen with a main floor freezer, hidden storage, and tucked away gadgets that keep everything tidy. A spacious front entry welcomes guests in and doubles as the spot for every first day of school photo. The primary bedroom and two additional bedrooms share a bright main bathroom with a walk-in shower, while accessibility features including a roll-in shower, wheelchair access, and an open floor plan add everyday ease throughout. Downstairs, the fully professionally designed finished basement is where the family lives its best life: a cozy den with a shiplap and white oak fireplace feature and wet bar for movie nights, two additional bedrooms for guests, and clever hidden storage, including a seasonal storage room disguised as a wall. The attached double garage pulls double duty as overflow space when the house is full or the game is on. Outside, unwind on the covered porch and deck, or gather around the fire pit and storage shed in the backyard. Just a 5 minute drive to highway access, this home sits minutes from splash pads, parks, and well loved local schools, with an ice cream shop, Tim Hortons, and pizza spots an easy 15 minute walk away, plus community favourites like a local bakery, pharmacy, and bookstore close by. It's the kind of home and neighbourhood families don't want to leave.
GarageFireplace
Rooms
Main Floor
| Kitchen | 5.27 × 3.58 m | Centre Island Open Concept Pantry |
| Dining Room | 4.95 × 3.15 m | Open Concept Window |
| Living Room | 5.13 × 4.95 m | Fireplace Open Concept |
| Primary Bedroom | 7.35 × 4.30 m | 4 Pc Ensuite Walk-In Closet(s) |
| Bedroom | 3.60 × 3.10 m | Window Closet |
| Bedroom | 3.56 × 3.10 m | Window Closet |
| Laundry | 2.85 × 1.61 m | |
| Bathroom | 0.00 × 0.00 m | |
| Bathroom | 0.00 × 0.00 m |
Basement
| Recreation | 9.35 × 6.74 m | |
| Sitting | 4.13 × 3.81 m | |
| Bedroom | 5.48 × 4.30 m | Window Closet |
| Bedroom | 5.28 × 4.37 m | Window Closet |
| Utility Room | 6.98 × 2.72 m |
Features
- Primary Bedroom - Main Floor
- Deck
- Porch
- Full
- Central Air
- Bungalow
Financials
Annual Taxes
$5,452.26
Estimated Rental Income
Entire property$3,200 – $4,800/mo
Basement apartment$1,800 – $2,500/mo
Rental yield4.4% – 6.6%
*Estimates based on comparable rentals in the area. Actual income may vary.
Market Data — Strathroy-Caradoc
Days on market3 days
Buyer's MarketSeller's Market
Based on active listings in Strathroy-Caradoc. Data updates daily.
Our estimate for this home
Estimated range
$967K – $1.12M
Mid-point $1.04M · ~$597/sqft
How this listing compares
$967KList · $875K$1.12M
High confidence·Based on 16810 gta-wide comparables
Estimated range is generated automatically from active comparables and is for informational purposes only. Not an appraisal — contact Aman for a full comparative market analysis that factors in condition, renovations, and positioning.
Getting around
How walkable, bikeable, and transit-friendly this neighbourhood is.
62
/ 100
Walk Score
Somewhat Walkable
47
/ 100
Transit Score
Some Transit
50
/ 100
Bike Score
Bikeable
Scores are estimates based on neighbourhood data and are for informational purposes only.
MLS® data courtesy of the Toronto Regional Real Estate Board (TRREB).
The information provided herein must only be used by consumers that have a bona fide interest in the purchase, sale, or lease of real estate and may not be used for any commercial purpose or any other purpose. Listing information is deemed reliable but is not guaranteed accurate by the Toronto Regional Real Estate Board, the listing brokerage, or this website. The trademarks REALTOR®, REALTORS® and the REALTOR® logo are controlled by The Canadian Real Estate Association (CREA) and identify real estate professionals who are members of CREA. MLS®, Multiple Listing Service®, and the associated logos are owned by CREA. Not intended to solicit properties currently listed for sale or buyers under contract.
You may also like
More homes in Strathroy-Caradoc
Hand-picked listings with a similar price range and style.
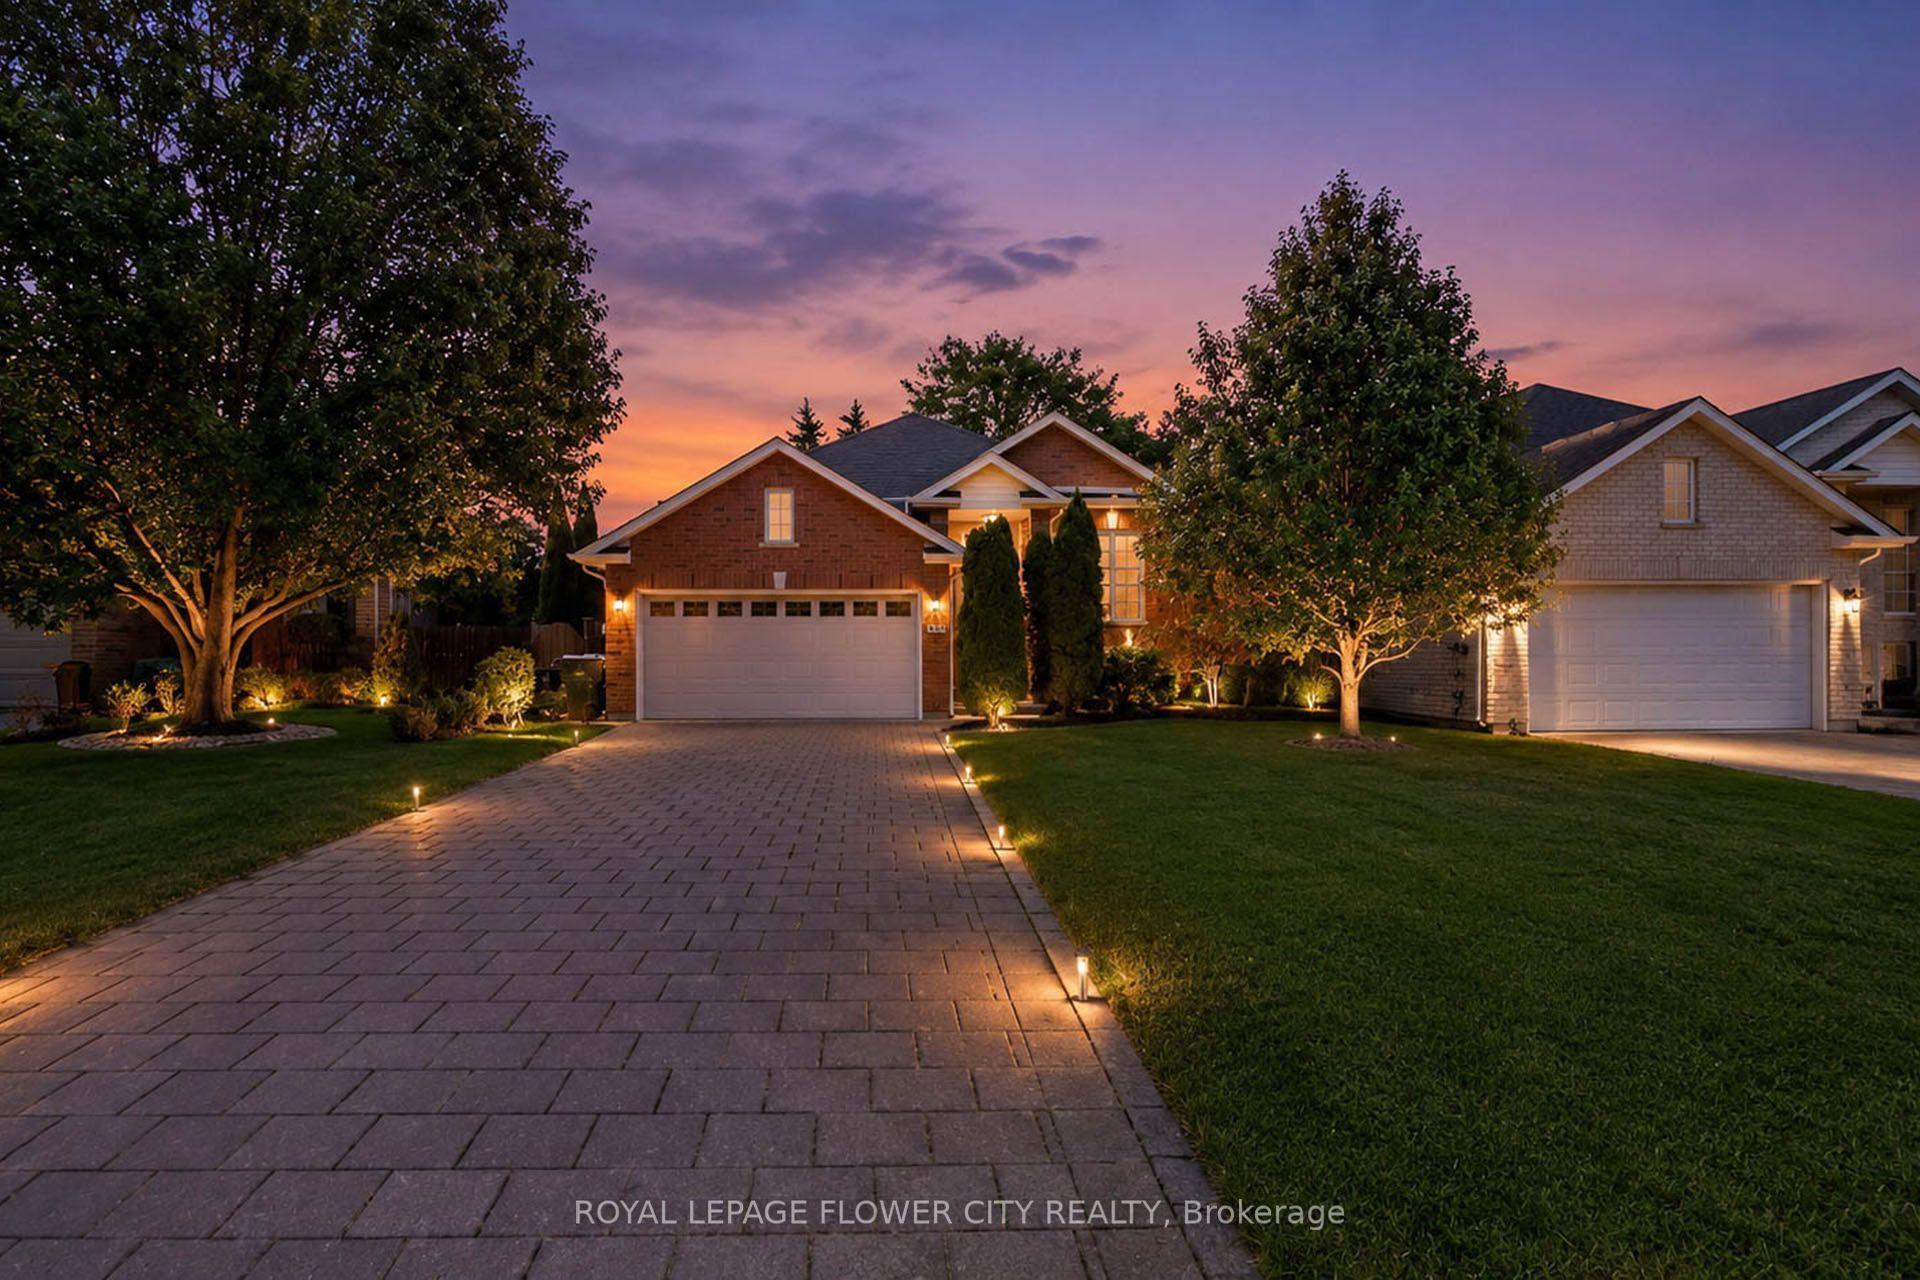
For Sale5 h ago
$688,900
Detached
est. $3,020/mo
47 QUEENSWAY Drive, Rural Strathroy-Caradoc
Strathroy-Caradoc, ON
3+2 bd
2 ba
1,300
8
MLS# X13605622Royal Lepage Flower City Realty
WhatsApp Aman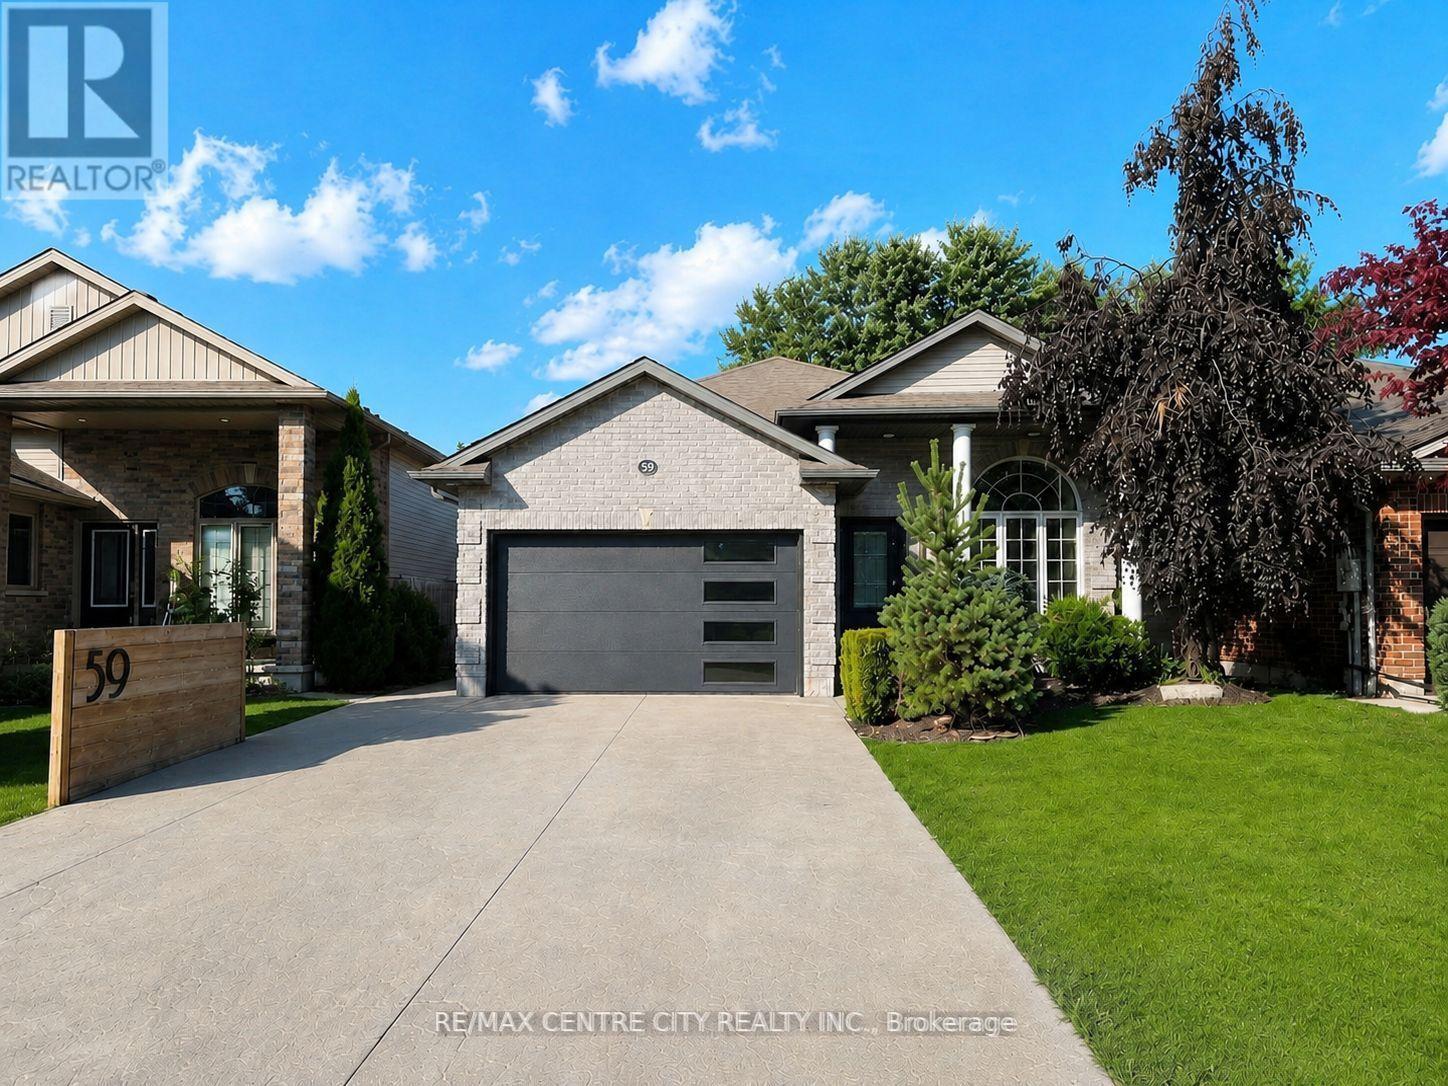
For Sale5 h ago
$729,900
Detached
est. $3,200/mo
59 Bridle Path, SW
Strathroy-Caradoc, ON
2 bd
2 ba
900
6
MLS# X13605378Re/Max Centre City Realty Inc.
WhatsApp Aman