For Sale
241 Bethune Crescent
Goderich (Town), Goderich, ON
$999,864
2Bd
3Ba
1,300+sqft
2Parking
40 x 115 ftlot
$769/sqft
DetachedMLS# X13457122Listed 2026-06-1733 DOM
Heating
Water Heater Owned
Cooling
Air Exchanger
Basement
Partially Finished
On the market for 33 days — longer than average. The seller may be open to negotiation.
About this home
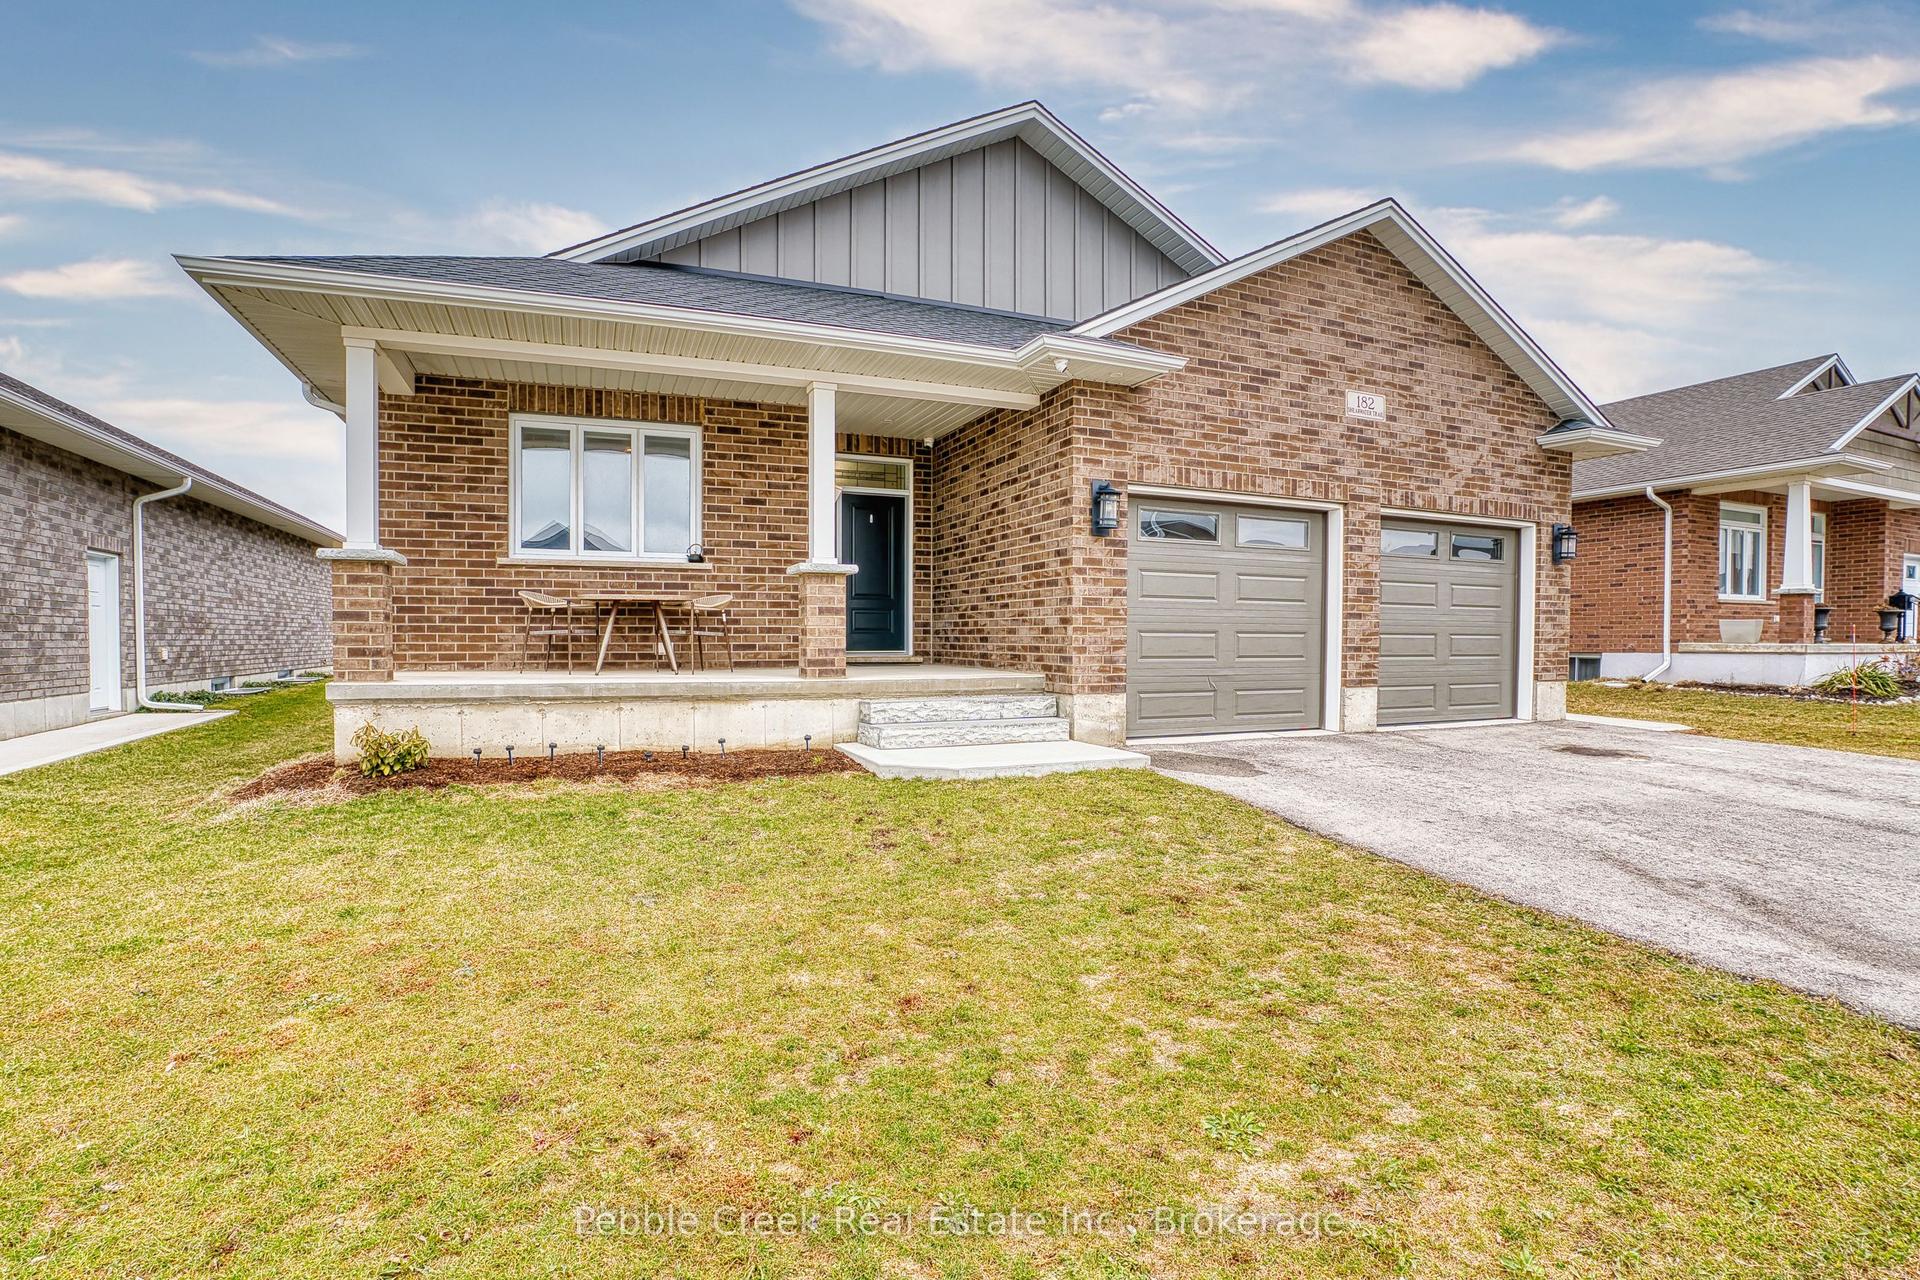
Visit REALTOR website for additional information.Free Home - Million Dollar View!! New Home Build overlooking Lake Huron in "Southcove"-(No HST effect April 1 as per Ontario Expanded HST Relief/Rules on New Built Homes).Southcove is an adult lifestyle community.Freehold ownership of your lot & home, plus ownership of Southcove Residents Association for low-cost property maintenance.Residents Association monthly fee of $141 covers your grass cutting, trimming, snow removal & use of our Beautiful Rec Centre (includes bright open area for social/family gatherings,kitchen,billiards room, library).Southcove parks/walkways provide direct easy access to the Town beach/waterfront.Highest quality all brick construction with Ontario engineered maple flooring, maximum allowable amount of windows provide dramatic Lakeview & bright natural interior light.Latest high efficiency Heat Pump system for heating, air conditioning & hot water.LifeBreath Air Exchanger for energy efficient ventilation. Main Level is 1400 Square Feet, including large open combined Kitchen, Dining, Living & Sun Room with large uninterrupted glass windows & doors for panoramic Lake Huron/park views from each space. Custom kitchen with quartz countertops & custom maple cabinetry, a large main floor master or guest bedroom with ensuite, an office/den with guest bathroom & a main floor laundry. Covered rear patio off the living room overlooking the park & lake. Upper loft is 362 sq ft with Custom white steel open staircase & natural maple treads to the upper loft. The upper loft area is all about the view! Filled with large windows to capture the stunning views.This space can be either a bedroom or sitting room with its adjoining large 3 pc bathroom.Garden doors open to the upper deck with glass railing surrounds & truly remarkable view!Basement 1400 Sqft with large windows,finished walls/ceiling, rough in for future bathroom.Concrete driveway, walkways, porch & patio.Fully landscaped with sod & garden areas.
Waterfront
Rooms
Main Floor
| Primary Bedroom | 9.70 × 4.30 m | |
| Office | 3.60 × 2.90 m | |
| Kitchen | 7.70 × 7.60 m | |
| Sunroom | 4.10 × 3.20 m |
Second Floor
| Loft | 8.00 × 4.00 m |
Basement
| Other | 15.60 × 8.20 m |
Features
- Air Exchanger
- Auto Garage Door Remote
- Primary Bedroom - Main Floor
- Rough-In Bath
- Separate Hydro Meter
- Ventilation System
- Water Heater Owned
- Backs On Green Belt
- Deck
- Patio
- Year Round Living
- Porch
- Partially Finished
- Central Air
- 1 1/2 Storey
Financials
Annual Taxes
$947.5
Estimated Rental Income
Entire property$2,600 – $3,800/mo
Basement apartment$1,800 – $2,500/mo
Rental yield3.1% – 4.6%
*Estimates based on comparable rentals in the area. Actual income may vary.
Market Data — Goderich
Days on market33 days
Buyer's MarketSeller's Market
Based on active listings in Goderich. Data updates daily.
Our estimate for this home
Estimated range
$703K – $817K
Mid-point $760K · ~$585/sqft
How this listing compares
$703KList · $1000K$817K
High confidence·Based on 16028 gta-wide comparables
Estimated range is generated automatically from active comparables and is for informational purposes only. Not an appraisal — contact Aman for a full comparative market analysis that factors in condition, renovations, and positioning.
Getting around
How walkable, bikeable, and transit-friendly this neighbourhood is.
60
/ 100
Walk Score
Somewhat Walkable
45
/ 100
Transit Score
Some Transit
40
/ 100
Bike Score
Somewhat Bikeable
Scores are estimates based on neighbourhood data and are for informational purposes only.
MLS® data courtesy of the Toronto Regional Real Estate Board (TRREB).
The information provided herein must only be used by consumers that have a bona fide interest in the purchase, sale, or lease of real estate and may not be used for any commercial purpose or any other purpose. Listing information is deemed reliable but is not guaranteed accurate by the Toronto Regional Real Estate Board, the listing brokerage, or this website. The trademarks REALTOR®, REALTORS® and the REALTOR® logo are controlled by The Canadian Real Estate Association (CREA) and identify real estate professionals who are members of CREA. MLS®, Multiple Listing Service®, and the associated logos are owned by CREA. Not intended to solicit properties currently listed for sale or buyers under contract.
You may also like
More homes in Goderich
Hand-picked listings with a similar price range and style.
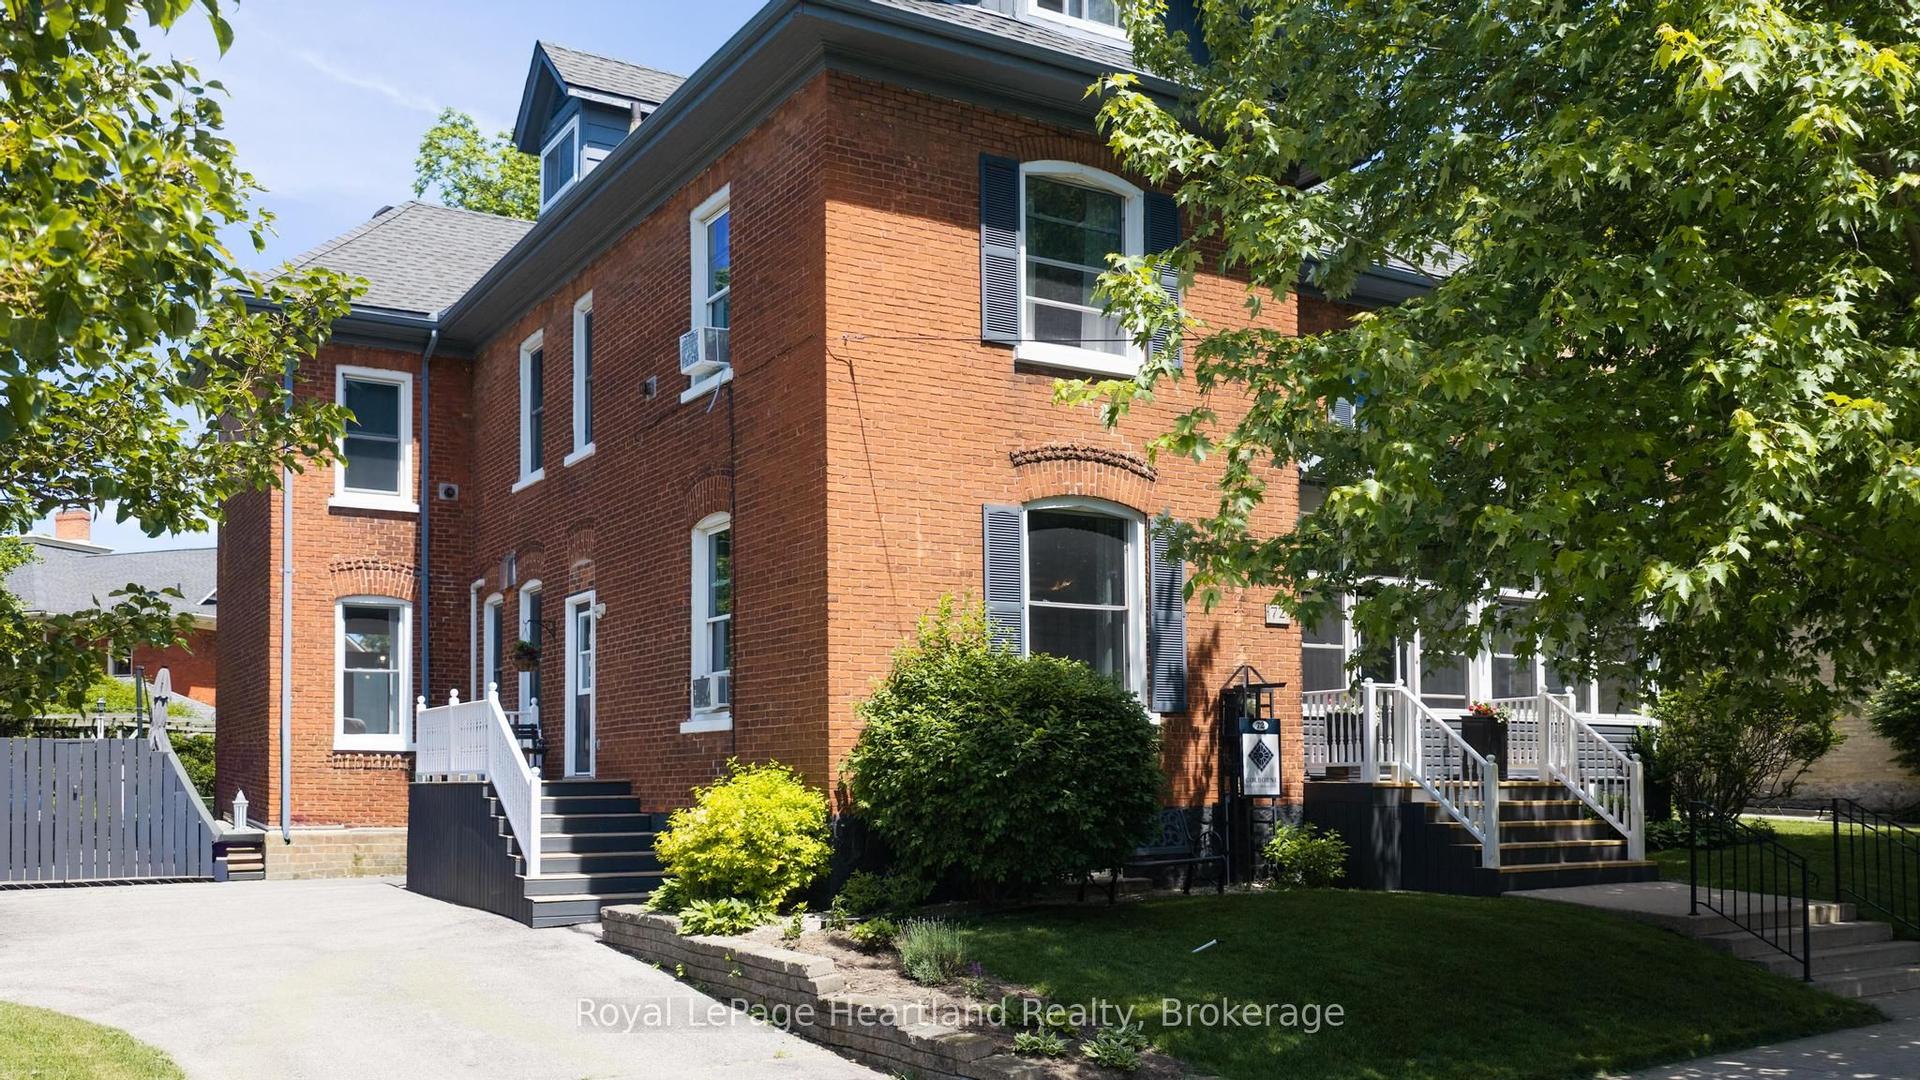
For Sale27 days ago
$1,149,900
Detached
est. $5,041/mo
72 Colborne Street, Goderich (Town)
Goderich, ON
6 bd
7 ba
4,250
4
MLS# X13480182Royal LePage Heartland Realty
WhatsApp Aman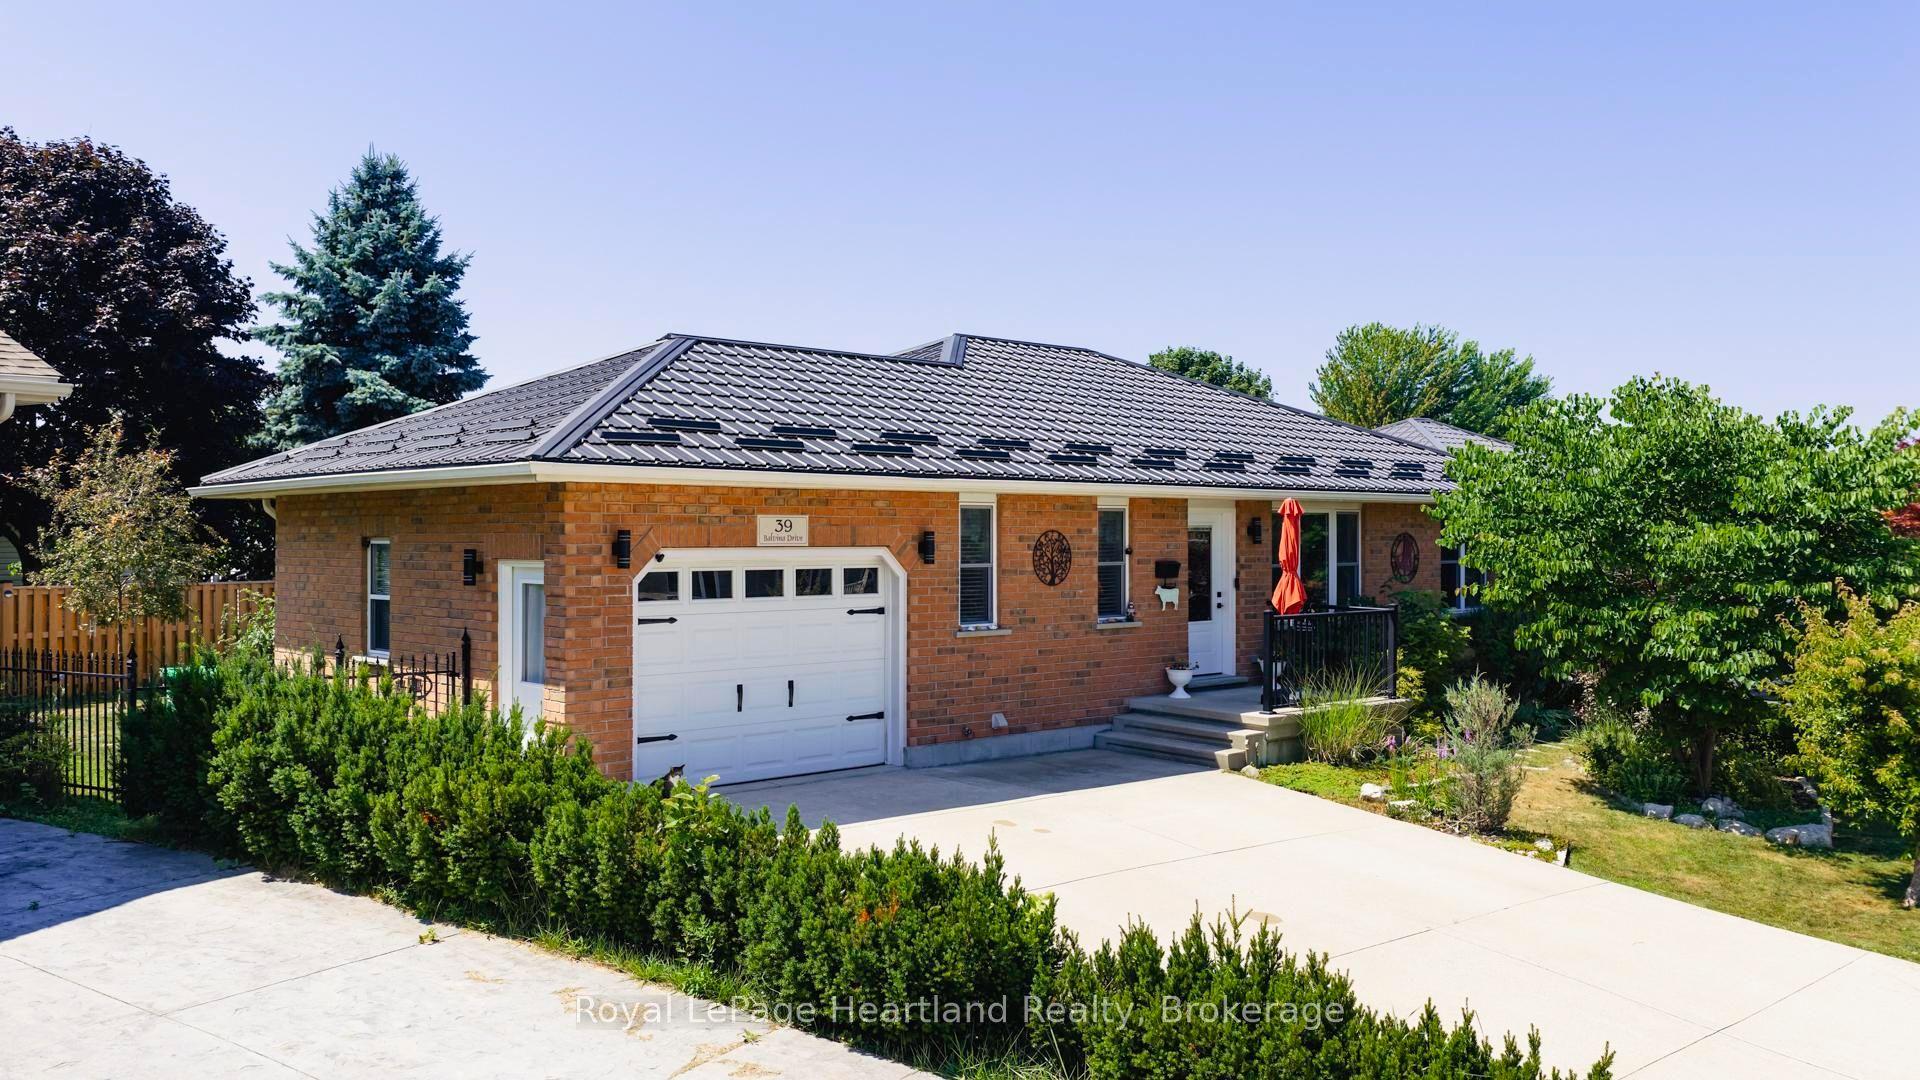
For Sale2 months ago
$759,900
Detached
est. $3,331/mo
39 BALVINA Drive W, Goderich (Town)
Goderich, ON
2+2 bd
3 ba
1,300
4
MLS# X13168956Royal LePage Heartland Realty
WhatsApp Aman