For Sale
18 Dayton Court
Picton Ward, Prince Edward County, ON
$530,000
2Bd
2Ba
1,300+sqft
3Parking
33 x 116 ftlot
$408/sqft
TownhouseMLS# X13457388Listed 2026-06-1758 DOM
Heating
On Demand Water Heater
Cooling
Central Air
Basement
Unfinished
On the market for 58 days — longer than average. The seller may be open to negotiation.
About this home
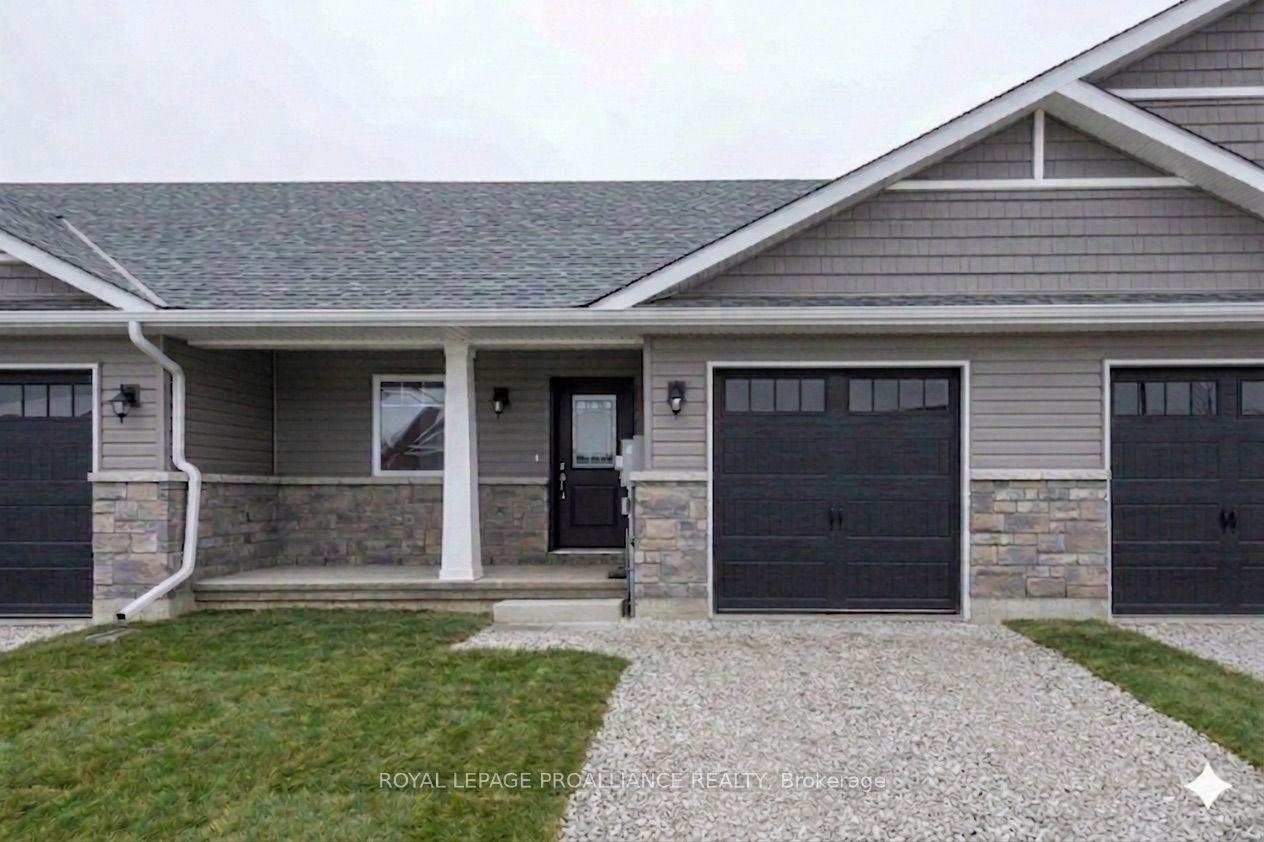
Visit the REALTOR website for further information about this listing. Welcome to 18 Dayton Court, a beautifully upgraded end-unit bungalow townhouse in the heart of Picton. This bright and inviting 2-bedroom, 2-bathroom home features 9-foot ceilings throughout and enjoys abundant natural light thanks to its desirable east-west exposure and additional end-unit windows. Designed with comfort and quiet living in mind, the home showcases numerous thoughtful upgrades, including ultra-quiet premium appliances and whisper-quiet ceiling fans. The stunning kitchen features quartz countertops, an all-gas range, a powerful 1,200 CFM range hood, apron-front sink, and upgraded soft-close cabinetry throughout the kitchen and bathrooms. Custom-designed pantry and walk-in closet systems provide exceptional storage and organization. Both bathrooms offer quartz countertops and custom walk-in showers with quality fixtures and finishes. Step outside to the oversized deck with a natural gas BBQ hookup, eliminating the need for propane tanks. The backyard also includes two organic raised garden beds, perfect for gardening enthusiasts. An added bonus is the Level 2 EV charger conveniently installed in the garage. The unfinished basement presents excellent future potential, featuring three full-sized windows suitable for additional living space or a bedroom, a rough-in for a third bathroom, and plenty of storage space. Ideally located, this home is just a 10-minute walk to the shops, restaurants, and amenities of Main Street and only 200 metres from the Millennium Trail. Enjoy easy access to local attractions, including Sandbanks Provincial Park, approximately 15 minutes away, and Macaulay Mountain Conservation Area and Birdhouse City just around the corner. Flexible closing available. A wonderful opportunity to enjoy modern, low-maintenance living in one of Prince Edward County's most sought-after communities.
GarageEV Charger
Rooms
Other
| Primary Bedroom | 3.59 × 3.58 m | |
| Bedroom | 2.95 × 2.77 m | |
| Bathroom | 2.46 × 2.30 m | 3 Pc Ensuite |
| Bathroom | 2.77 × 1.82 m | 3 Pc Bath |
| Kitchen | 2.87 × 5.06 m | |
| Living Room | 4.27 × 3.68 m | |
| Dining Room | 5.29 × 2.52 m |
Features
- Auto Garage Door Remote
- Carpet Free
- On Demand Water Heater
- Primary Bedroom - Main Floor
- Rough-In Bath
- Sump Pump
- Ventilation System
- Water Heater Owned
- Deck
- Lighting
- Unfinished
- Central Air
- Bungalow
Financials
Annual Taxes
$3,194
Estimated Rental Income
Entire property$2,600 – $3,800/mo
Rental yield5.9% – 8.6%
*Estimates based on comparable rentals in the area. Actual income may vary.
Market Data — Prince Edward County
Days on market58 days
Buyer's MarketSeller's Market
Based on active listings in Prince Edward County. Data updates daily.
Getting around
How walkable, bikeable, and transit-friendly this neighbourhood is.
62
/ 100
Walk Score
Somewhat Walkable
39
/ 100
Transit Score
Some Transit
44
/ 100
Bike Score
Somewhat Bikeable
Scores are estimates based on neighbourhood data and are for informational purposes only.
MLS® data courtesy of the Toronto Regional Real Estate Board (TRREB).
The information provided herein must only be used by consumers that have a bona fide interest in the purchase, sale, or lease of real estate and may not be used for any commercial purpose or any other purpose. Listing information is deemed reliable but is not guaranteed accurate by the Toronto Regional Real Estate Board, the listing brokerage, or this website. The trademarks REALTOR®, REALTORS® and the REALTOR® logo are controlled by The Canadian Real Estate Association (CREA) and identify real estate professionals who are members of CREA. MLS®, Multiple Listing Service®, and the associated logos are owned by CREA. Not intended to solicit properties currently listed for sale or buyers under contract.
You may also like
More homes in Prince Edward County
Hand-picked listings with a similar price range and style.
For Sale2 days ago
$514,900
Townhouse
est. $2,257/mo
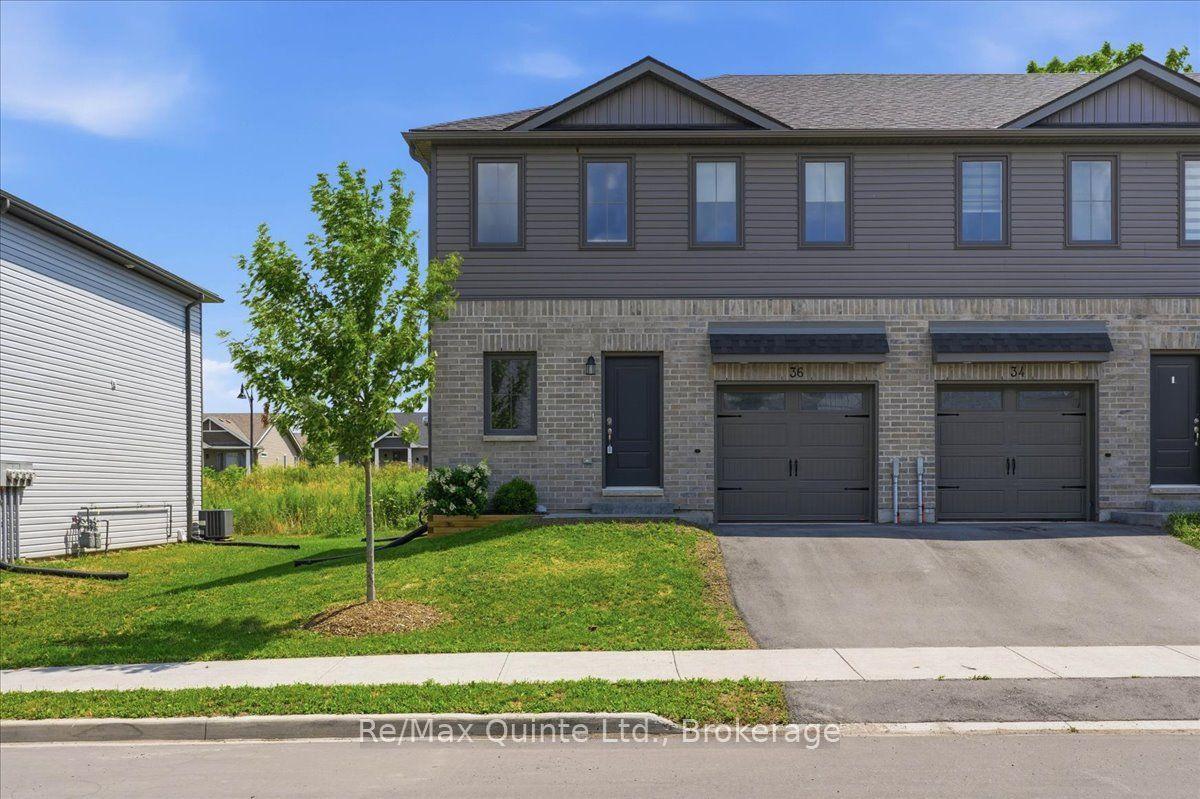
36 Campbell Crescent, Picton Ward
Prince Edward County, ON
3 bd
4 ba
1,300
2
MLS# X13667786Re/Max Quinte Ltd.
WhatsApp Aman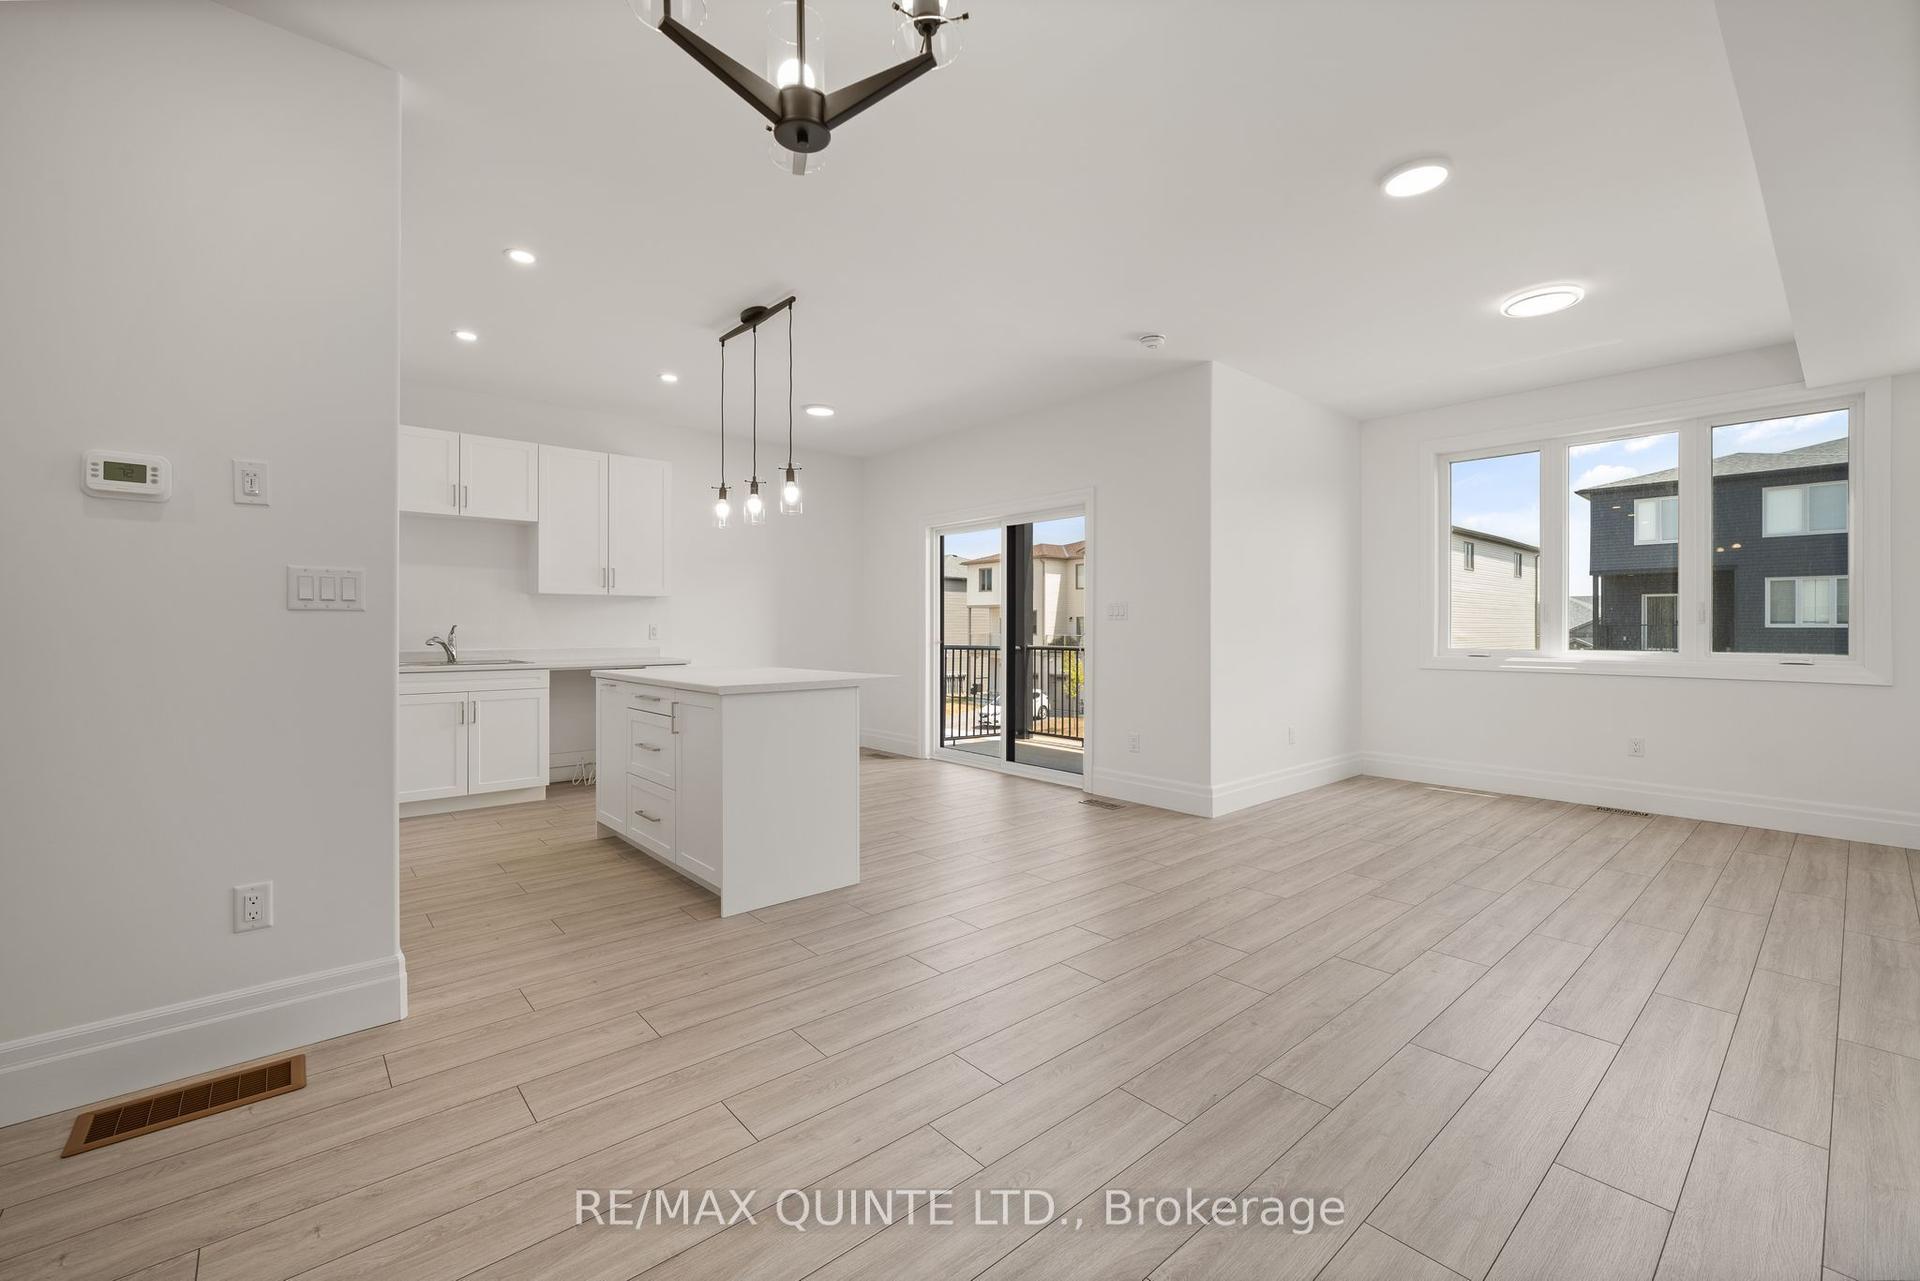
For Sale9 days ago
$449,000
Townhouse
est. $1,968/mo
51 Evans Street, Picton
Prince Edward County, ON
3 bd
3 ba
1,750
2
MLS# X13639868Re/Max Quinte Ltd.
WhatsApp Aman