For Sale
66 West Street N
Fenelon Falls, Kawartha Lakes, ON
$1,115,000
2+1Bd
2Ba
1,750+sqft
7Parking
106.72 x 227.48 ftlot
$637/sqft
DetachedMLS# X13458570Listed 2026-06-1739 DOM
Heating
Separate Heating Controls
On the market for 39 days — longer than average. The seller may be open to negotiation.
About this home
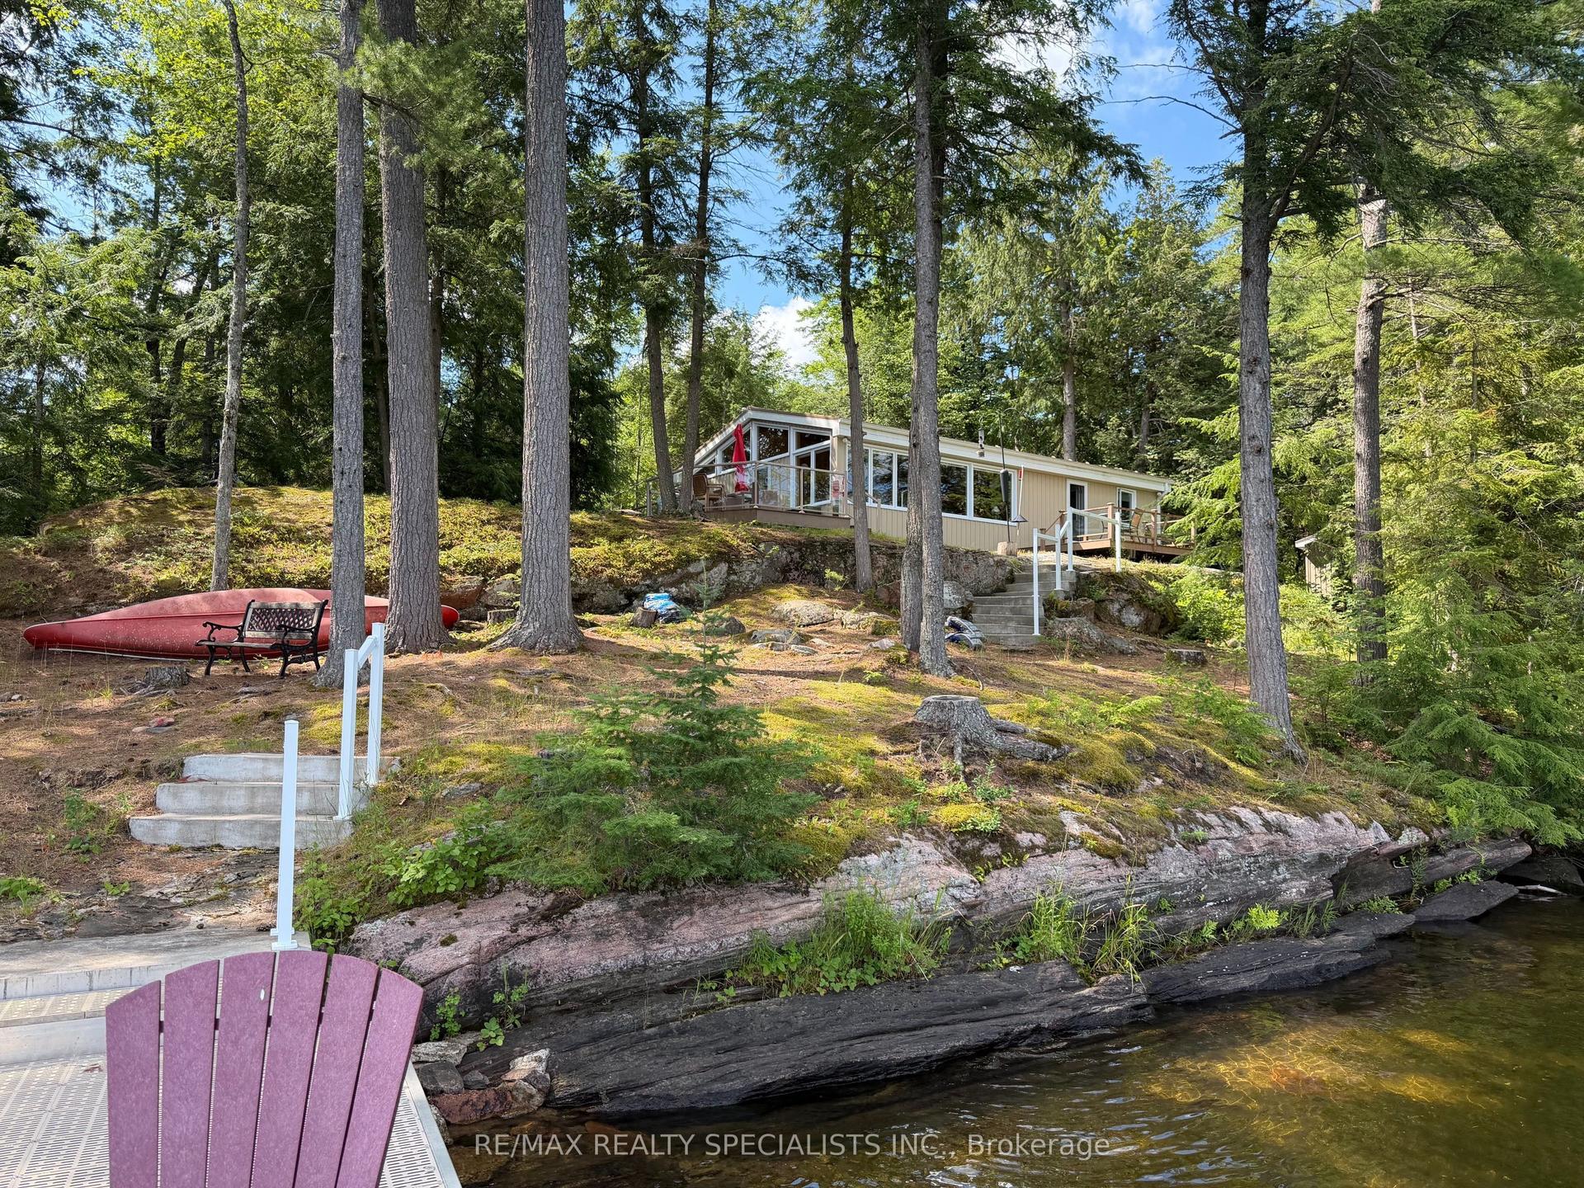
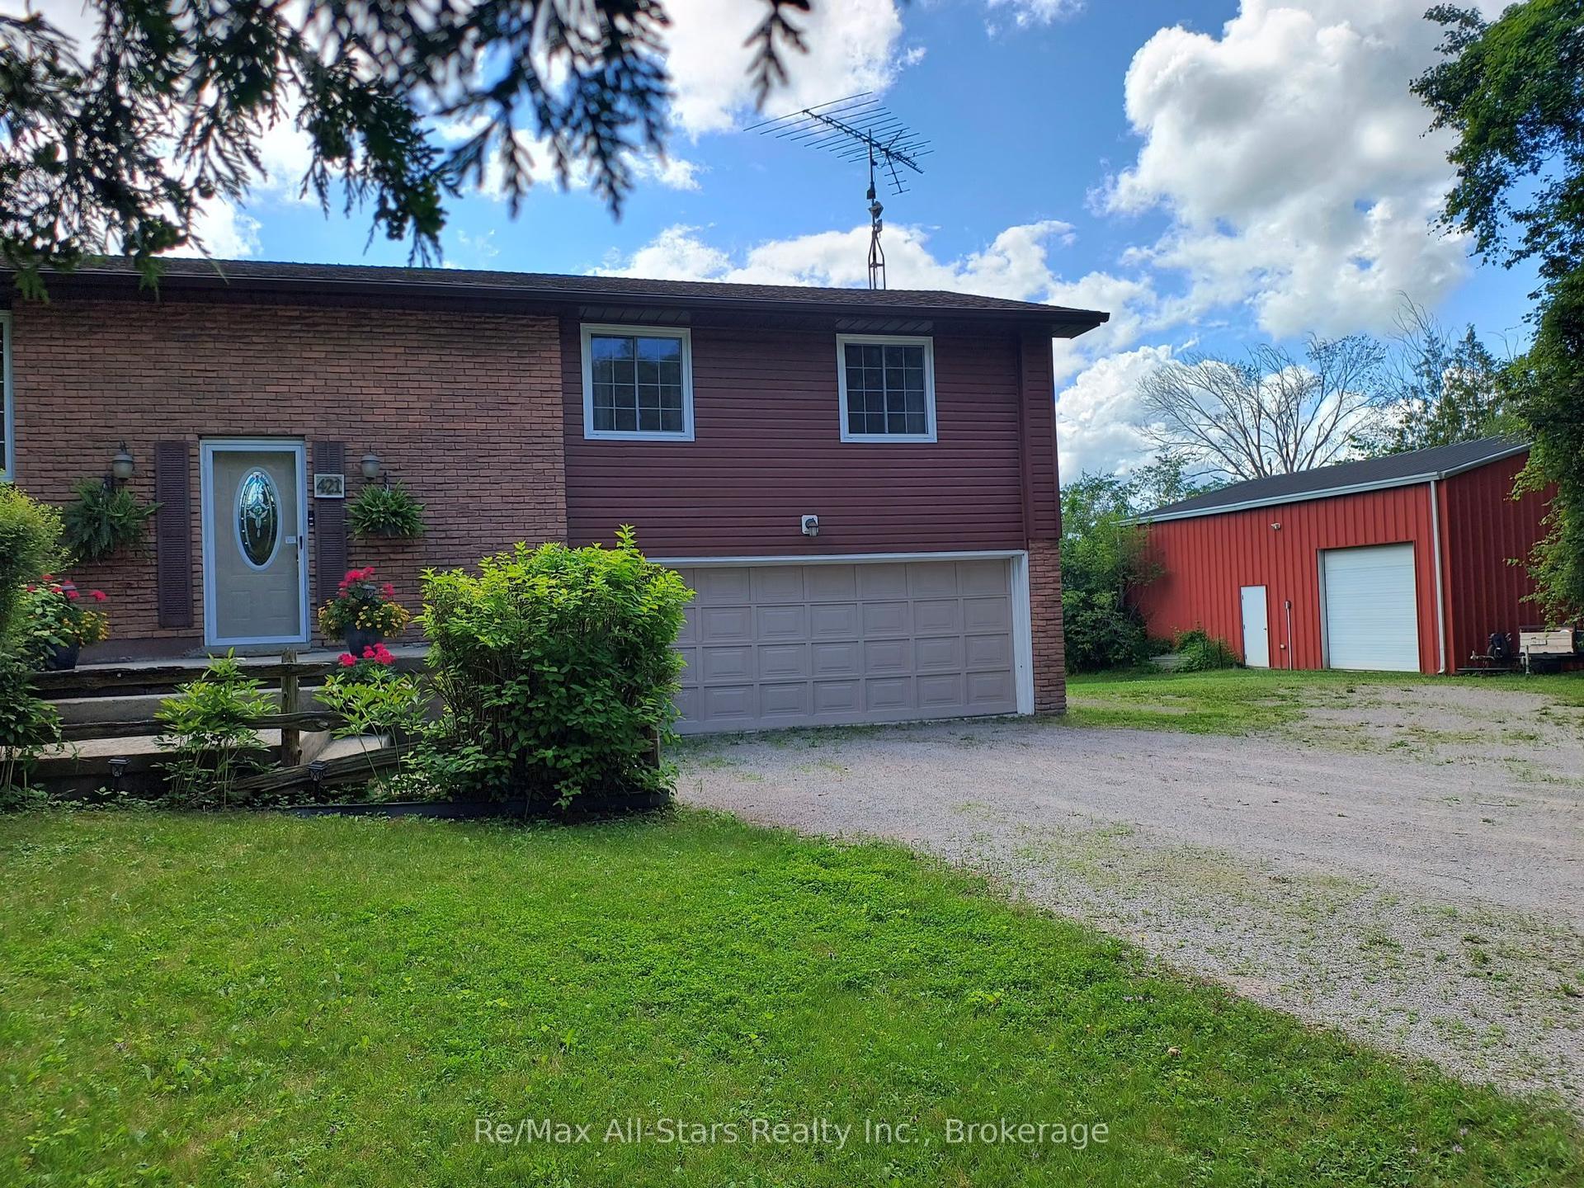
Rare Waterfront Opportunity on Cameron Lake! Welcome to 66 West St N, perfectly situated in the heart of highly desirable Fenelon Falls. This exceptional property offers direct, premium waterfront access to Cameron Lake-widely celebrated as the most sought-after, clear-water gem of the Kawarthas and a vital link on the prestigious Trent-Severn Waterway. Bursting with incredible potential, this property is a dream canvas for cottage enthusiasts, savvy investors, or those looking to create a bespoke year-round home. The spacious floor plan is highlighted by a massive, attached garage addition featuring an expansive upstairs loft area. This versatile bonus space awaits your finishing touches and is ideal for a private primary retreat, home office, or premium guest suite. Please note that the buyer is responsible for completing all necessary due diligence regarding approvals and permits with the City of Kawartha Lakes. Embrace the ultimate indoor-outdoor lifestyle. Step outside onto the expansive wrap-around deck, designed flawlessly for summer entertaining, outdoor dining, and soaking in the tranquil lakeside breeze. Walk down to your private shoreline and step out onto a gorgeous dock that serves as your personal launchpad for endless summer fun. Whether you love morning swims in the crisp water, casting a fishing line, paddleboarding, or launching a boat for an afternoon cruise across the lake, this property delivers the quintessential Kawartha Lakes experience. Conveniently located just minutes from the charming shops, local restaurants, and vibrant community of downtown Fenelon Falls, you get the perfect balance of secluded waterfront peace and town convenience. Properties on Cameron Lake with this level of footprint, versatility, and upward value potential are incredibly rare. Don't miss your chance to secure your own slice of paradise and customize it into your ultimate dream escape. Schedule your viewing today!
GarageWaterfront
Rooms
Main Floor
| Living Room | 5.35 × 6.70 m | Window Fireplace Staircase |
| Kitchen | 2.56 × 2.88 m | Walk-Out |
| Dining Room | 2.95 × 3.51 m | Window W/O To Porch |
| Bedroom | 2.95 × 2.88 m | Walk-Out Window |
| Laundry | 2.20 × 3.04 m | Window |
Second Floor
| Bedroom 2 | 3.77 × 3.31 m | Window |
| Bedroom 3 | 5.26 × 3.20 m | Window |
| Office | 3.60 × 2.20 m |
Features
- Auto Garage Door Remote
- In-Law Capability
- In-Law Suite
- Separate Heating Controls
- Storage
- Sump Pump
- Water Heater Owned
- Water Meter
- Deck
- Fishing
- Landscaped
- Lighting
- Patio
- Privacy
- Porch
- Recreational Area
- Year Round Living
- Crawl Space
- Wall Unit(s)
- Window Unit(s)
- 2-Storey
Financials
Annual Taxes
$5,464.55
Estimated Rental Income
Entire property$2,600 – $3,800/mo
Rental yield2.8% – 4.1%
*Estimates based on comparable rentals in the area. Actual income may vary.
Market Data — Kawartha Lakes
Days on market39 days
Buyer's MarketSeller's Market
Based on active listings in Kawartha Lakes. Data updates daily.
Our estimate for this home
Estimated range
$853K – $991K
Mid-point $922K · ~$527/sqft
How this listing compares
$853KList · $1.11M$991K
High confidence·Based on 34 fenelon falls comparables
Estimated range is generated automatically from active comparables and is for informational purposes only. Not an appraisal — contact Aman for a full comparative market analysis that factors in condition, renovations, and positioning.
Getting around
How walkable, bikeable, and transit-friendly this neighbourhood is.
56
/ 100
Walk Score
Somewhat Walkable
41
/ 100
Transit Score
Some Transit
50
/ 100
Bike Score
Bikeable
Scores are estimates based on neighbourhood data and are for informational purposes only.
MLS® data courtesy of the Toronto Regional Real Estate Board (TRREB).
The information provided herein must only be used by consumers that have a bona fide interest in the purchase, sale, or lease of real estate and may not be used for any commercial purpose or any other purpose. Listing information is deemed reliable but is not guaranteed accurate by the Toronto Regional Real Estate Board, the listing brokerage, or this website. The trademarks REALTOR®, REALTORS® and the REALTOR® logo are controlled by The Canadian Real Estate Association (CREA) and identify real estate professionals who are members of CREA. MLS®, Multiple Listing Service®, and the associated logos are owned by CREA. Not intended to solicit properties currently listed for sale or buyers under contract.
You may also like
More homes in Kawartha Lakes
Hand-picked listings with a similar price range and style.
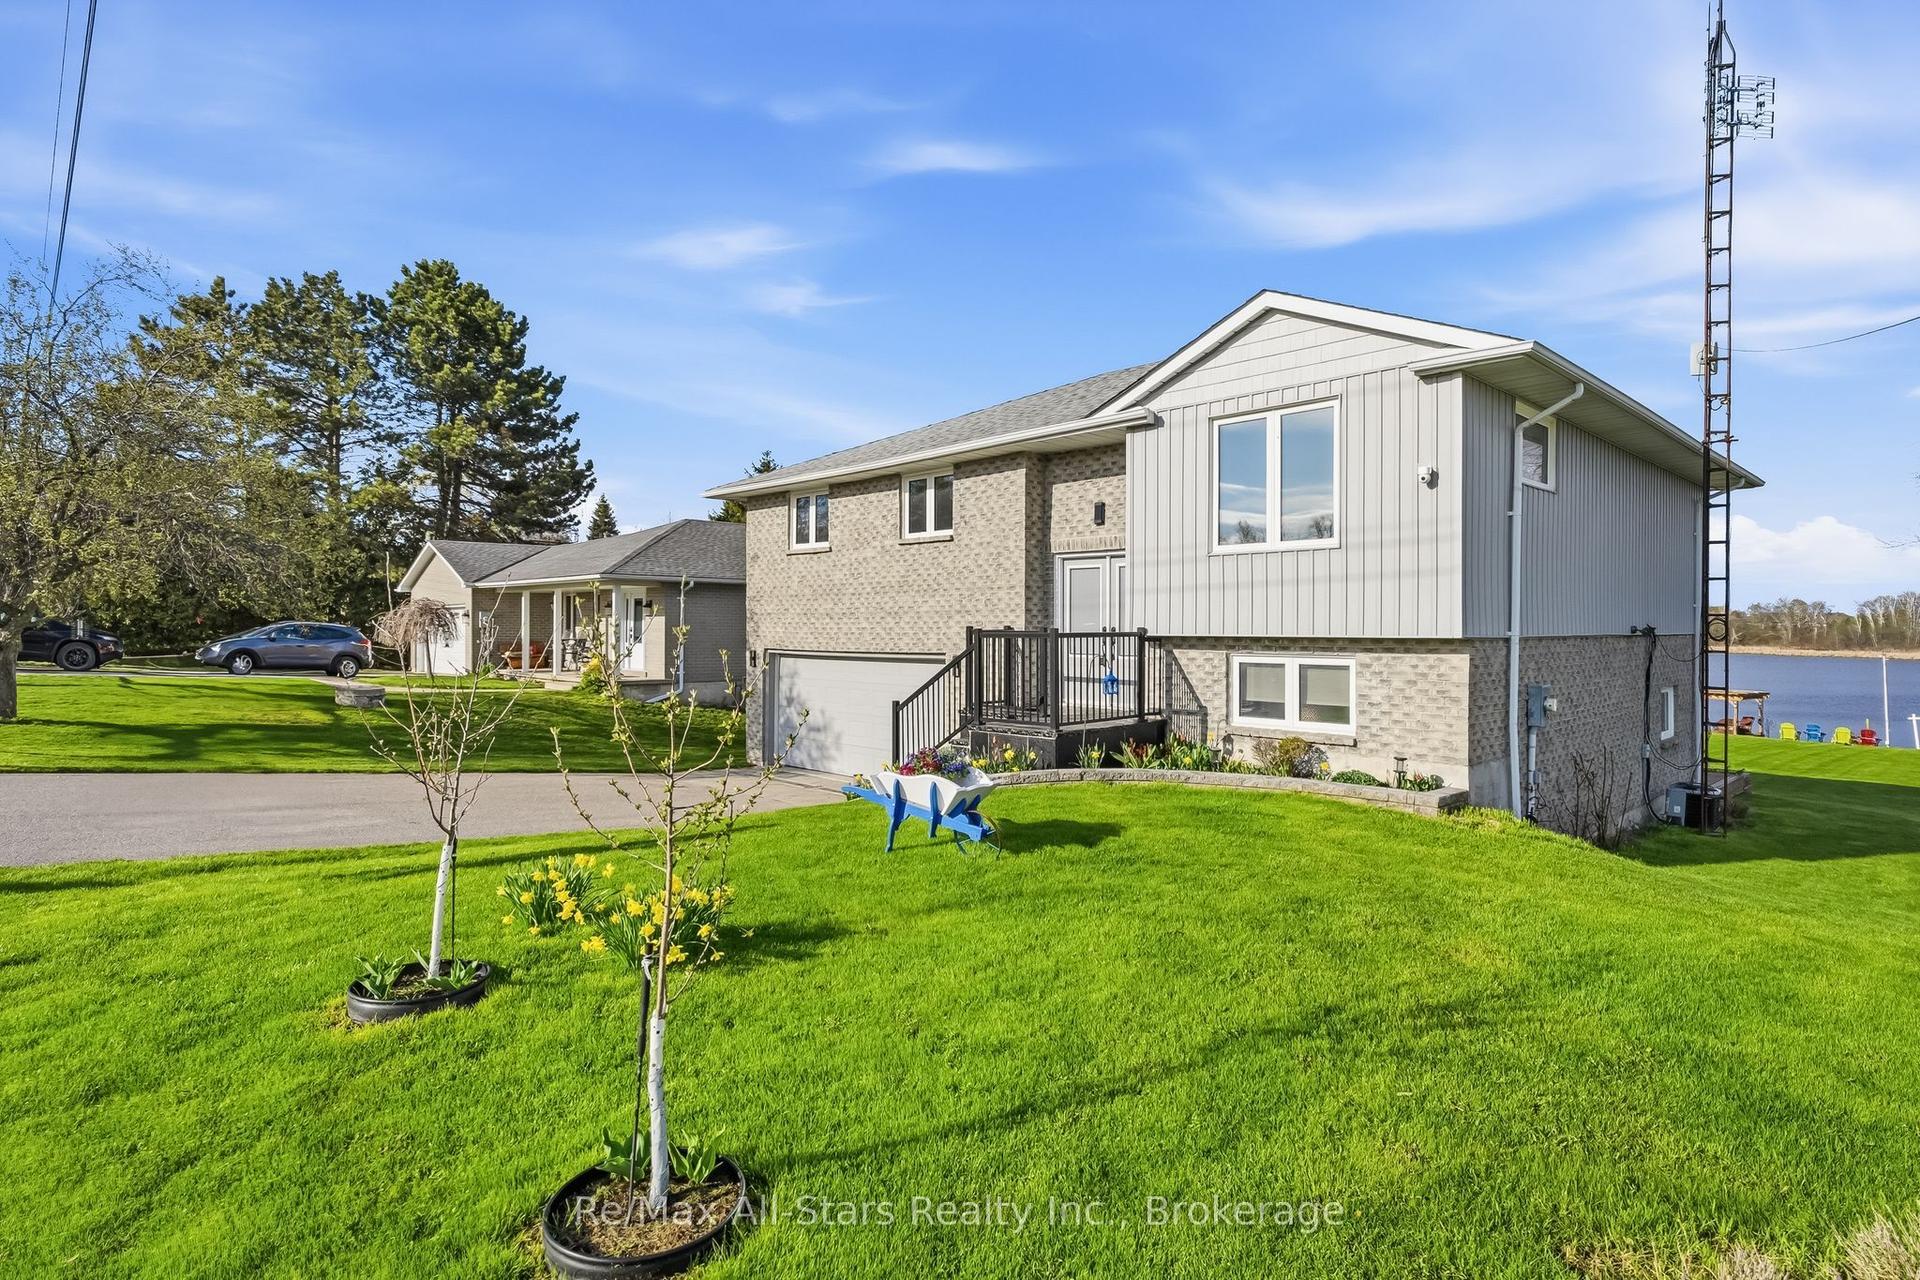
For Sale18 days ago
$1,249,600
Detached
est. $5,478/mo
20915 Brunon Avenue, Mariposa
Kawartha Lakes, ON
3+1 bd
2 ba
1,300
6
MLS# X13538264Re/Max All-Stars Realty Inc.
WhatsApp Aman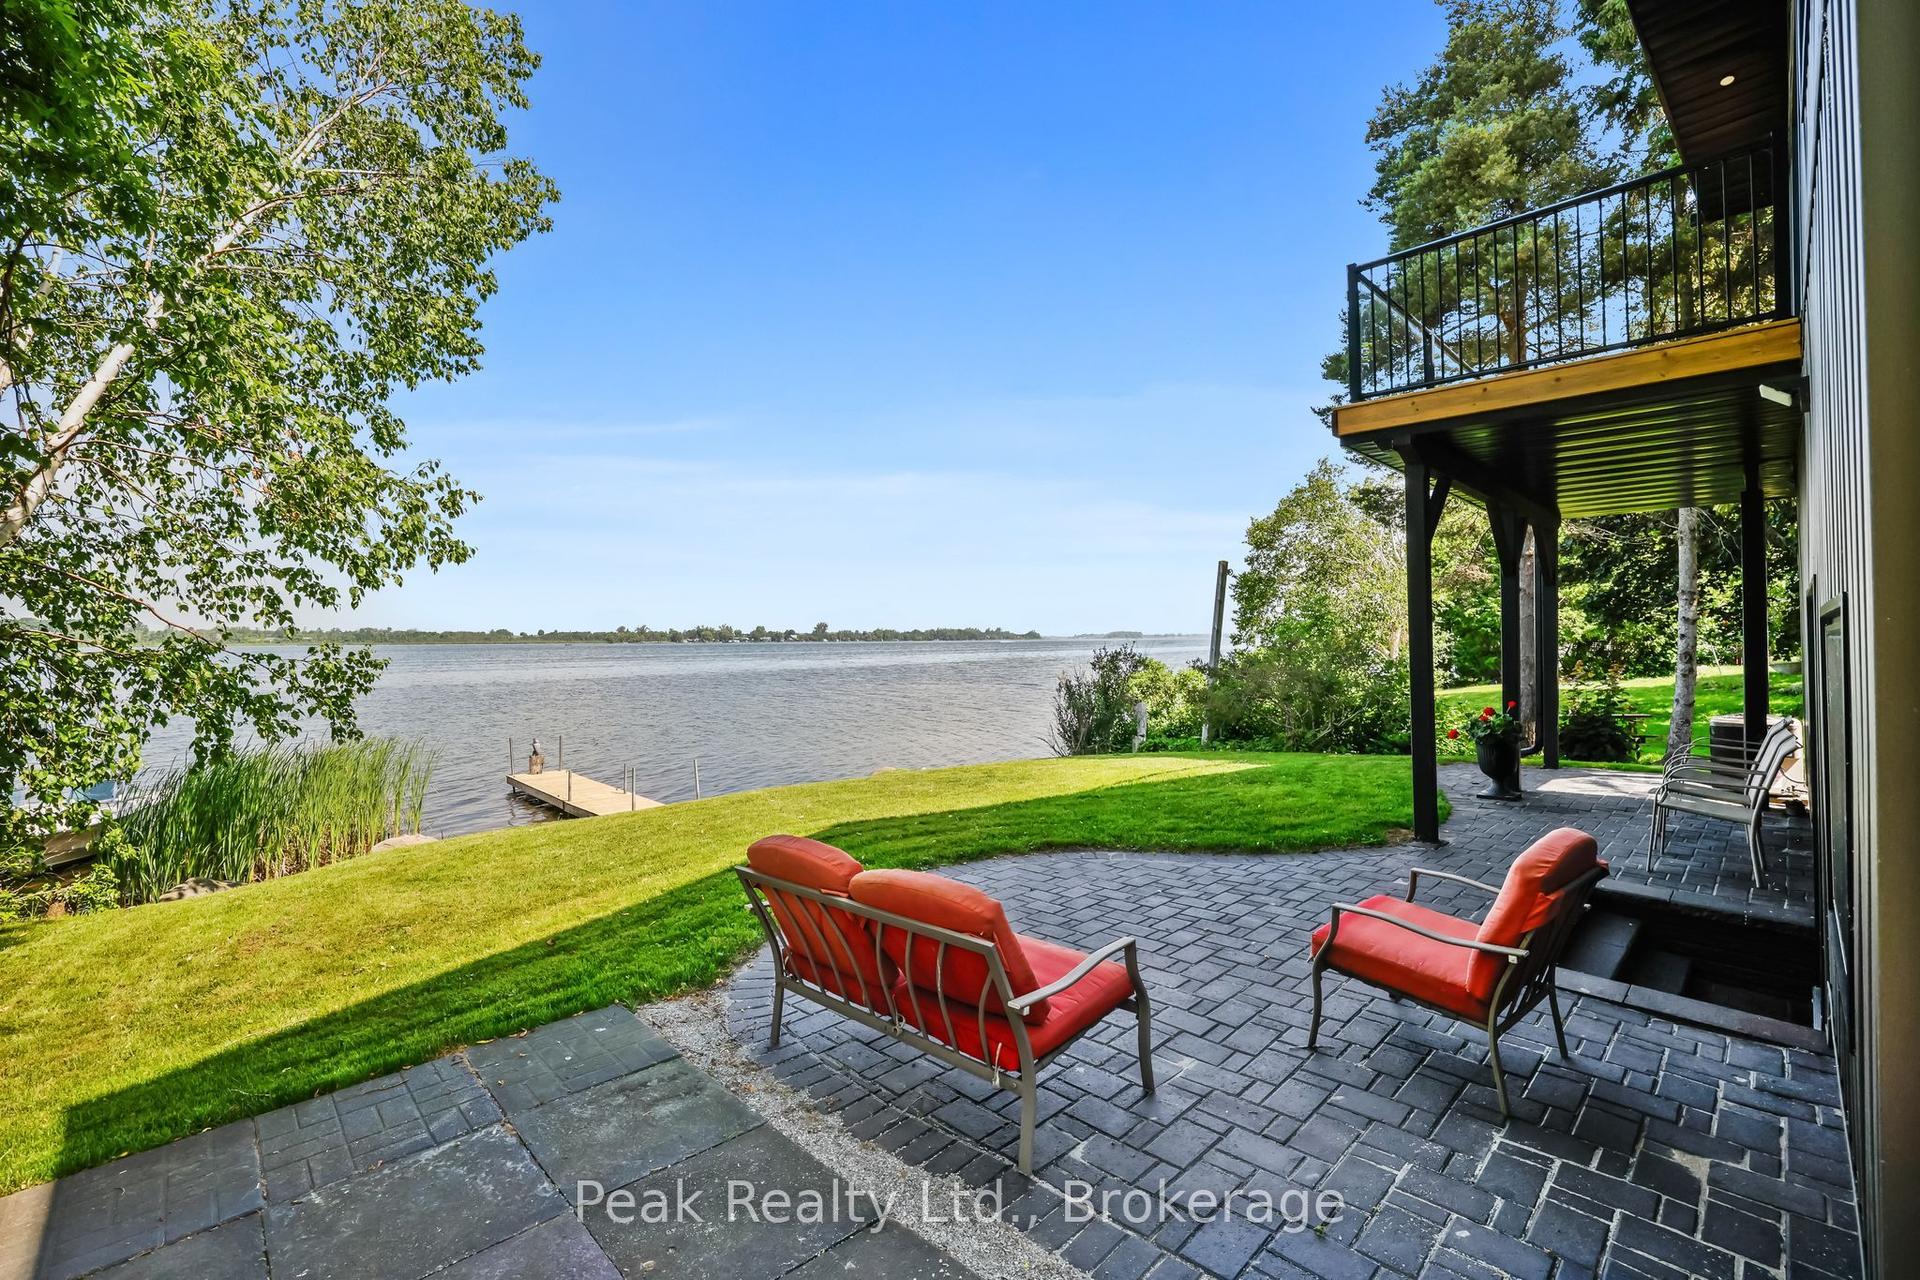
For Sale4 days ago
$1,049,000
Detached
est. $4,599/mo
5 McGill Drive, Janetville
Kawartha Lakes, ON
5 bd
3 ba
2,250
5
MLS# X13594088Peak Realty Ltd.
WhatsApp Aman