For Sale
41 Chester Lane
Laxton/Digby/Longford, Kawartha Lakes, ON
$998,000
3+1Bd
1Ba
900+sqft
10Parking
322 x 1560.08 ftlot
$1109/sqft
DetachedMLS# X13552816Listed 2026-07-1113 DOM
Heating
Water Heater
Cooling
Central Air
About this home
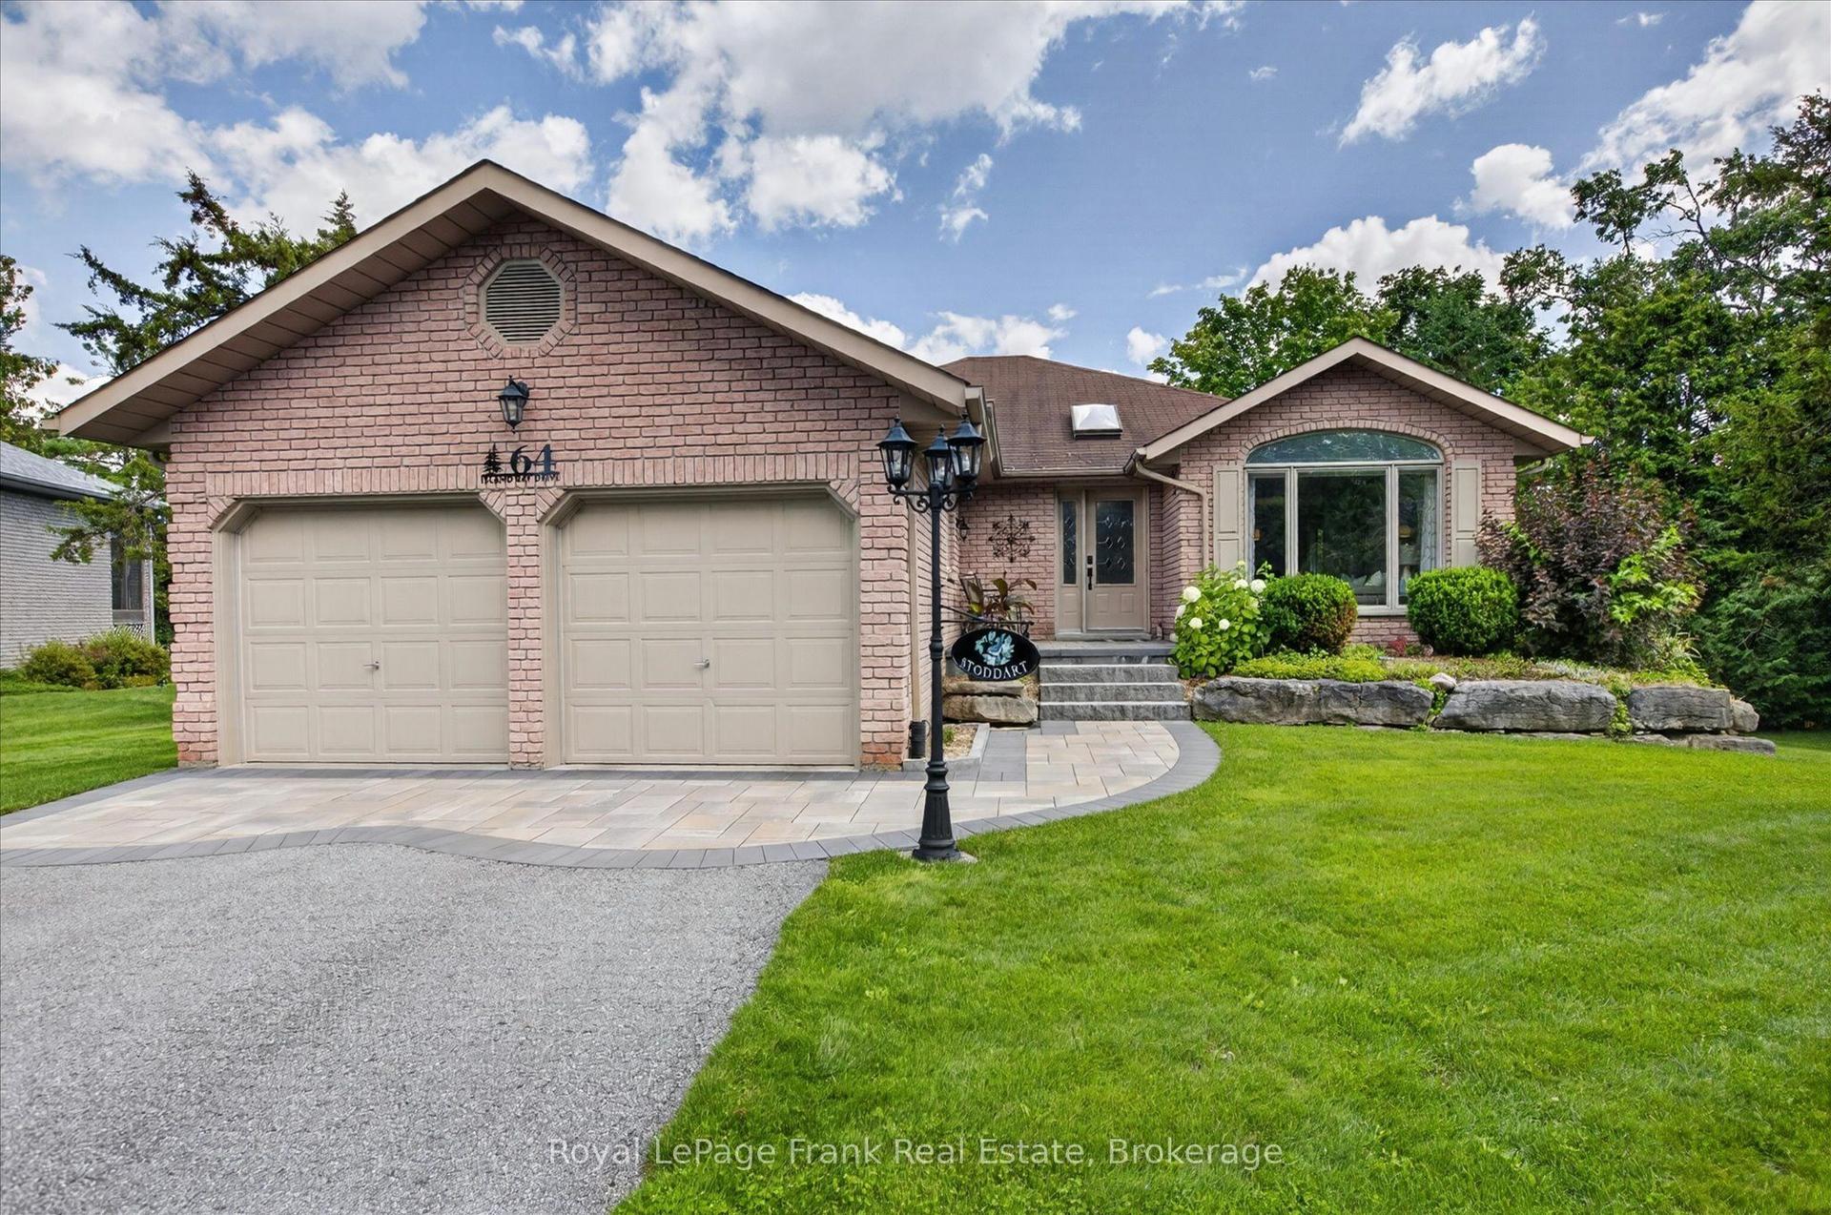
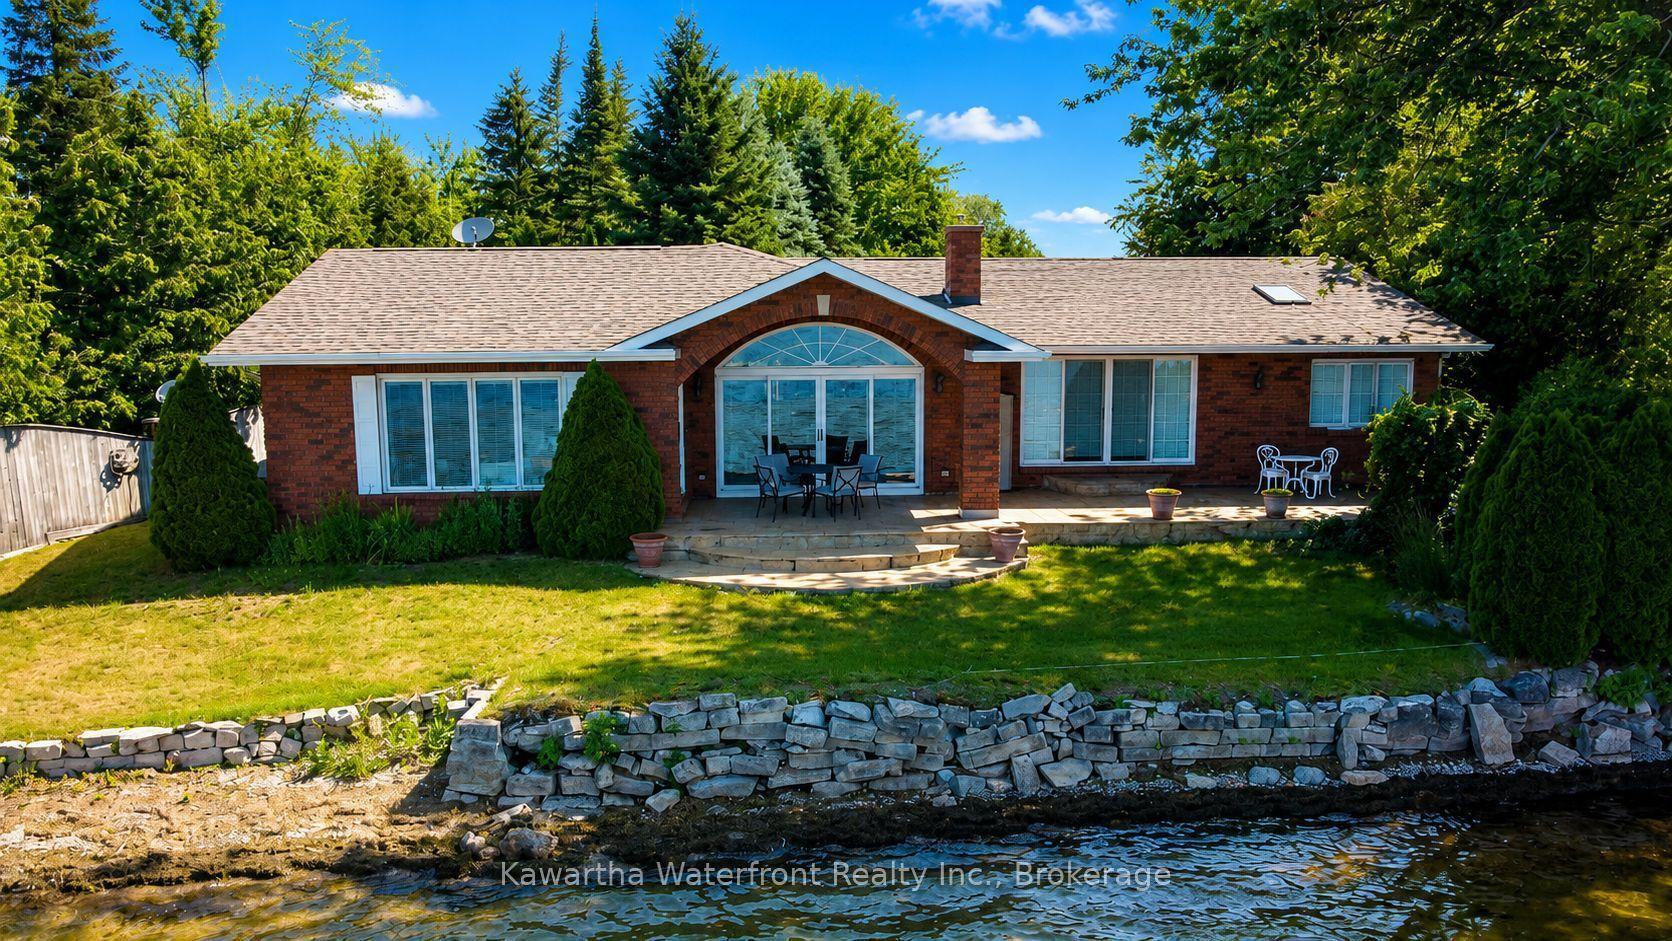
NOTE: This property features 322 feet of lake frontage and 10 acres of land. Perched high above the sparkling waters of Head Lake, 41 Chester Lane offers one of the most breathtaking panoramic views in the Kawartha's. Enjoy spectacular sunrise vistas from this charming cottage, perfectly positioned to capture the beauty of the lake from an elevated setting. This cozy retreat features 3+1 bedrooms and 1 full bathroom, making it an ideal getaway for family and friends. A private dock provides access to refreshing waterfront swimming and lounging. From your dock, explore endless opportunities for fishing, boating, watersports, and cruising. The property offers exceptional value and future potential; the cottage was professionally raised, providing a solid foundation for years of enjoyment. Continue to enjoy the existing cottage as a charming escape, or take advantage of this rare opportunity to build your dream home or luxury cottage overlooking one of the most spectacular lake views in the region. Conveniently located with excellent year-round road access, this waterfront gem is only 90 minutes from the GTA, making weekend escapes effortless. Just minutes from Fenelon Falls and Coboconk, you will find shopping, restaurants, marinas, golf courses, and all essential amenities close at hand. Rarely does an opportunity arise with this much land and frontage at such an attractive price point. Whether you are seeking a peaceful family retreat, an investment in premier waterfront real estate, or the perfect location to build your dream property, 41 Chester Lane delivers unmatched scenery, exceptional boating, and tremendous value.
Waterfront
Rooms
Main Floor
| Great Room | 6.71 × 3.66 m | Cathedral Ceiling(s) Open Concept Overlook Water |
| Dining Room | 3.54 × 2.74 m | Vaulted Ceiling(s) Open Concept Overlook Water |
| Kitchen | 0.38 × 3.05 m | Cathedral Ceiling(s) Open Concept Overlook Water |
| Primary Bedroom | 3.66 × 3.05 m | Vaulted Ceiling(s) Hardwood Floor Overlook Water |
| Bedroom 2 | 3.66 × 2.90 m | Vaulted Ceiling(s) Hardwood Floor Picture Window |
| Bedroom 3 | 3.66 × 2.13 m | Vaulted Ceiling(s) Hardwood Floor Picture Window |
| Other | 2.68 × 3.60 m | Vaulted Ceiling(s) Hardwood Floor Picture Window |
Features
- Carpet Free
- Water Heater
- Deck
- Fishing
- Privacy
- Crawl Space
- Central Air
- Bungalow
Financials
Annual Taxes
$4,860.15
Estimated Rental Income
Entire property$3,200 – $4,800/mo
Rental yield3.8% – 5.8%
*Estimates based on comparable rentals in the area. Actual income may vary.
Market Data — Kawartha Lakes
Days on market13 days
Buyer's MarketSeller's Market
Based on active listings in Kawartha Lakes. Data updates daily.
Our estimate for this home
Estimated range
$610K – $709K
Mid-point $659K · ~$733/sqft
How this listing compares
$610KList · $998K$709K
Medium confidence·Based on 26 laxton/digby/longford comparables
Estimated range is generated automatically from active comparables and is for informational purposes only. Not an appraisal — contact Aman for a full comparative market analysis that factors in condition, renovations, and positioning.
Getting around
How walkable, bikeable, and transit-friendly this neighbourhood is.
52
/ 100
Walk Score
Somewhat Walkable
37
/ 100
Transit Score
Some Transit
48
/ 100
Bike Score
Somewhat Bikeable
Scores are estimates based on neighbourhood data and are for informational purposes only.
MLS® data courtesy of the Toronto Regional Real Estate Board (TRREB).
The information provided herein must only be used by consumers that have a bona fide interest in the purchase, sale, or lease of real estate and may not be used for any commercial purpose or any other purpose. Listing information is deemed reliable but is not guaranteed accurate by the Toronto Regional Real Estate Board, the listing brokerage, or this website. The trademarks REALTOR®, REALTORS® and the REALTOR® logo are controlled by The Canadian Real Estate Association (CREA) and identify real estate professionals who are members of CREA. MLS®, Multiple Listing Service®, and the associated logos are owned by CREA. Not intended to solicit properties currently listed for sale or buyers under contract.
You may also like
More homes in Kawartha Lakes
Hand-picked listings with a similar price range and style.
For Sale5 h ago
$839,000
Detached
est. $3,678/mo
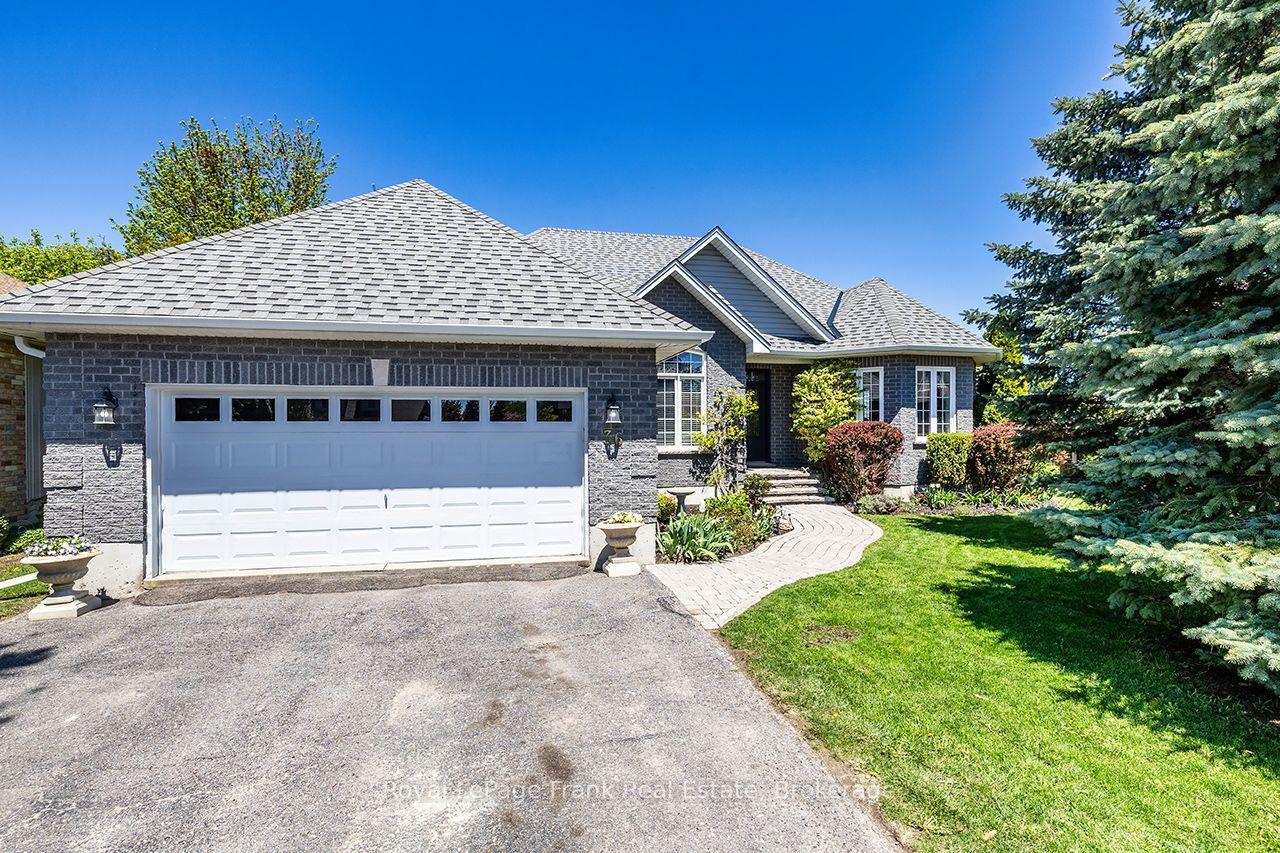
36 Lori Boulevard, Lindsay
Kawartha Lakes, ON
3+3 bd
3 ba
1,750
6
MLS# X13602868Royal LePage Frank Real Estate
WhatsApp Aman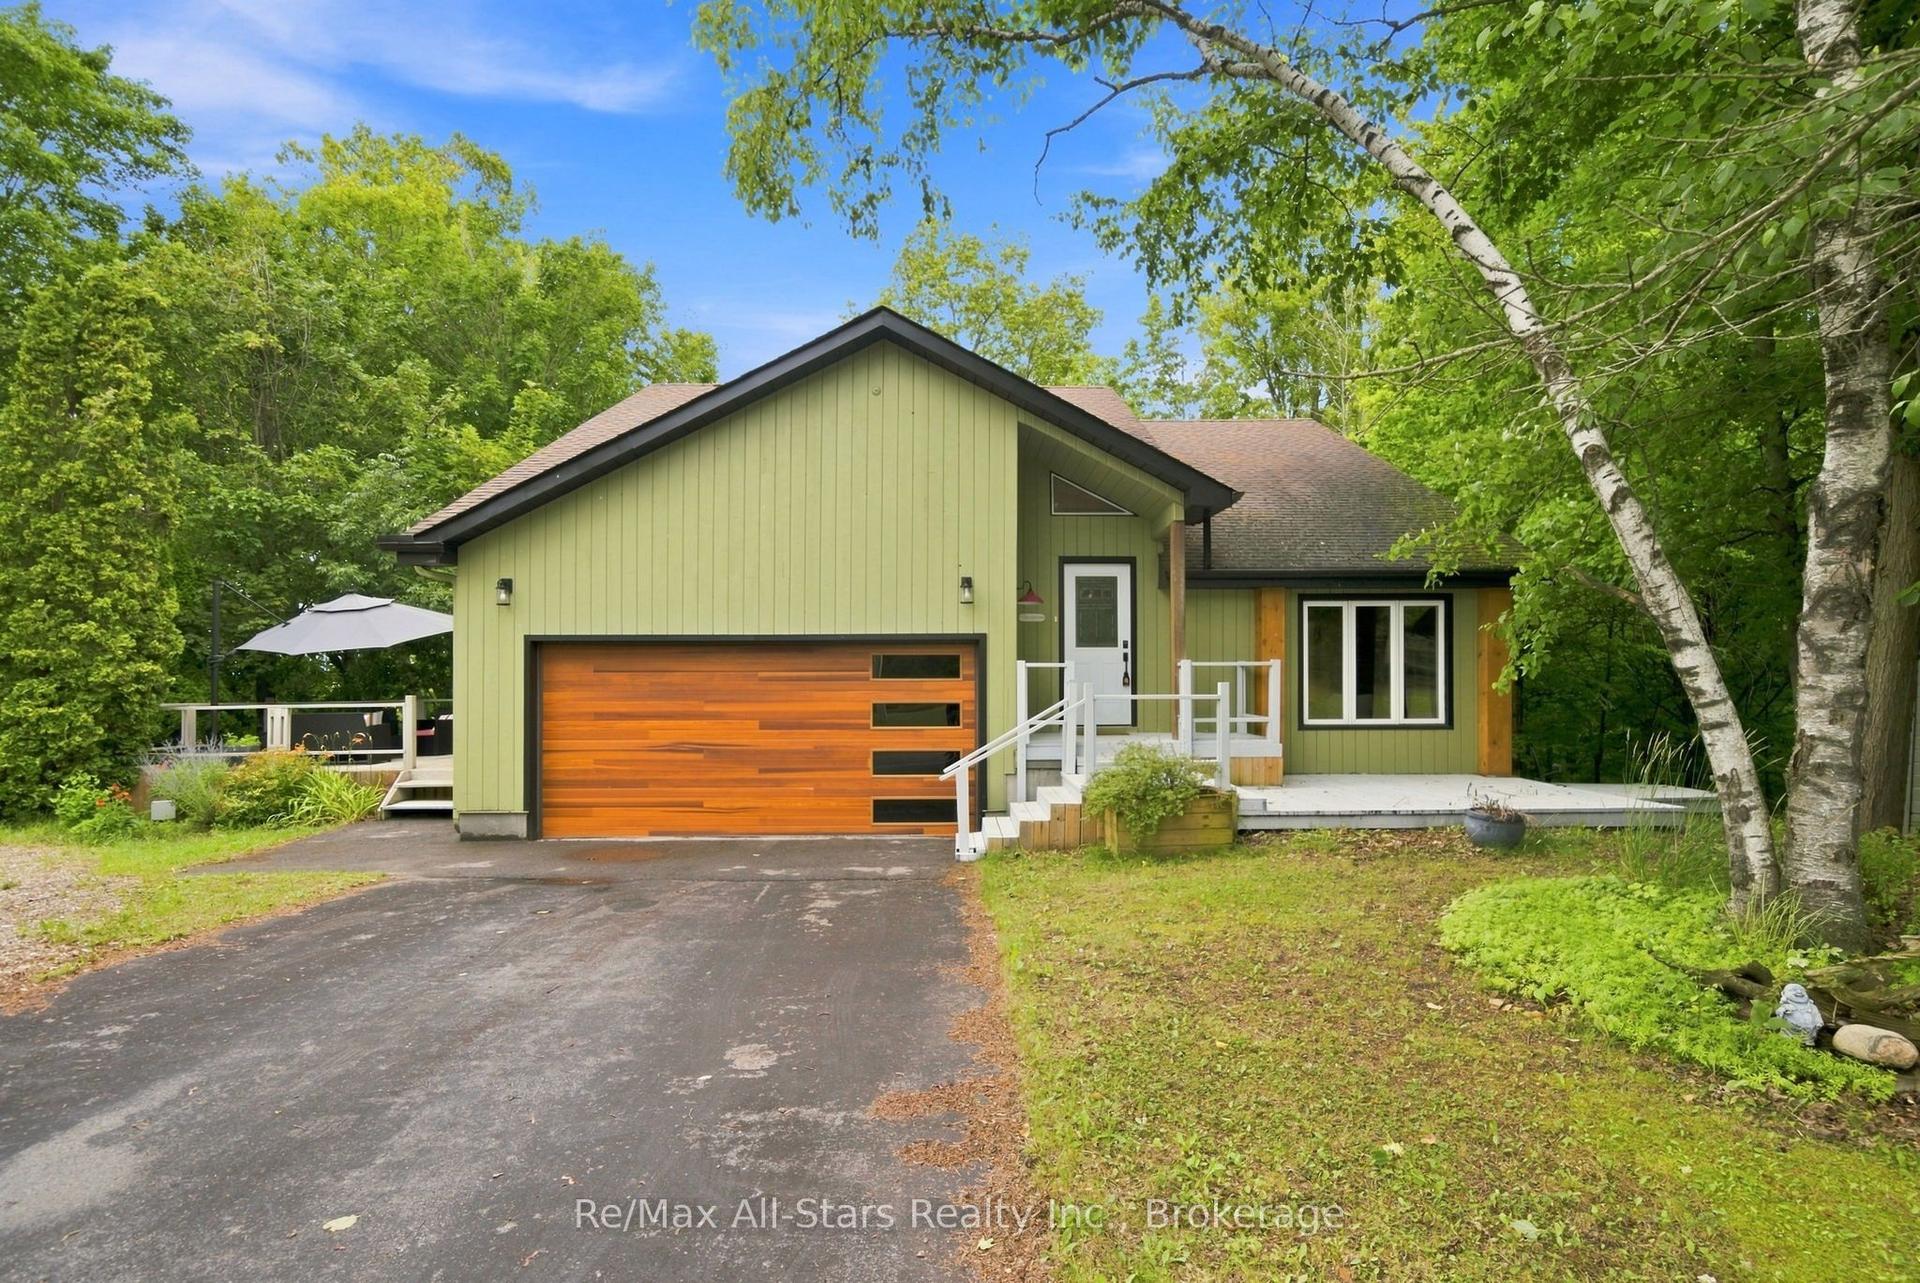
For Sale5 h ago
$1,099,900
Detached
est. $4,822/mo
21671 Brunon Avenue, Mariposa
Kawartha Lakes, ON
3+1 bd
3 ba
1,750
6
MLS# X13601486Re/Max All-Stars Realty Inc.
WhatsApp Aman