For Sale
6 Windchime Crescent
7710 - Barrhaven East, Barrhaven, ON
$799,900
2Bd
3Ba
1,750+sqft
6Parking
43.83 x 86.94 ftlot
$457/sqft
DetachedMLS# X13458588Listed 2026-06-1763 DOM
Cooling
Central Air
Basement
Partially Finished
On the market for 63 days — longer than average. The seller may be open to negotiation.
About this home
Welcome to this beautiful detached bungalow in the highly sought-after community of Barrhaven East, ideally located close to major shopping, top-rated schools, parks, and everyday amenities. This bright and inviting 2 bedroom, 3 full bathroom home features an open-concept layout with gleaming hardwood floors ,highlighted by soaring cathedral ceilings and an abundance of natural light throughout. The spacious primary bedroom offers a cathedral ceiling and a full ensuite bath, while the second bedroom is generously sized and well-suited for guests, family, or a home office. Convenience is key with main-floor laundry and direct access to the double car garage. The functional layout flows seamlessly into the main living and dining areas, creating an ideal space for both relaxing and entertaining .The lower level adds exceptional versatility, featuring a large family space with a dedicated media room and awaits your finishing touches with bathroom setup and ample space for potential 3rd bedroom, perfect for growing families, military relocation or multi-purpose living. Step outside to a fenced backyard offering privacy and space for outdoor enjoyment. This airy layout is waiting for your touch to bring it to its ultimate glory ! This home combines comfort, functionality, and location in one of Barrhaven's most desirable neighbourhoods . Furnace and AC 2022 Roof 2018,Plumbing 2026
GarageHardwood
Rooms
Main Floor
| Primary Bedroom | 4.19 × 3.65 m | |
| Bedroom | 3.50 × 3.50 m | |
| Dining Room | 4.59 × 3.65 m | |
| Living Room | 4.95 × 4.26 m | |
| Room | 3.42 × 3.04 m |
Features
- Auto Garage Door Remote
- Partially Finished
- Central Air
- Bungalow
Financials
Annual Taxes
$5,266.52
Estimated Rental Income
Entire property$2,600 – $3,800/mo
Rental yield3.9% – 5.7%
*Estimates based on comparable rentals in the area. Actual income may vary.
Market Data — Barrhaven
Days on market63 days
Buyer's MarketSeller's Market
Based on active listings in Barrhaven. Data updates daily.
Getting around
How walkable, bikeable, and transit-friendly this neighbourhood is.
51
/ 100
Walk Score
Somewhat Walkable
48
/ 100
Transit Score
Some Transit
41
/ 100
Bike Score
Somewhat Bikeable
Scores are estimates based on neighbourhood data and are for informational purposes only.
MLS® data courtesy of the Toronto Regional Real Estate Board (TRREB).
The information provided herein must only be used by consumers that have a bona fide interest in the purchase, sale, or lease of real estate and may not be used for any commercial purpose or any other purpose. Listing information is deemed reliable but is not guaranteed accurate by the Toronto Regional Real Estate Board, the listing brokerage, or this website. The trademarks REALTOR®, REALTORS® and the REALTOR® logo are controlled by The Canadian Real Estate Association (CREA) and identify real estate professionals who are members of CREA. MLS®, Multiple Listing Service®, and the associated logos are owned by CREA. Not intended to solicit properties currently listed for sale or buyers under contract.
You may also like
More homes in Barrhaven
Hand-picked listings with a similar price range and style.
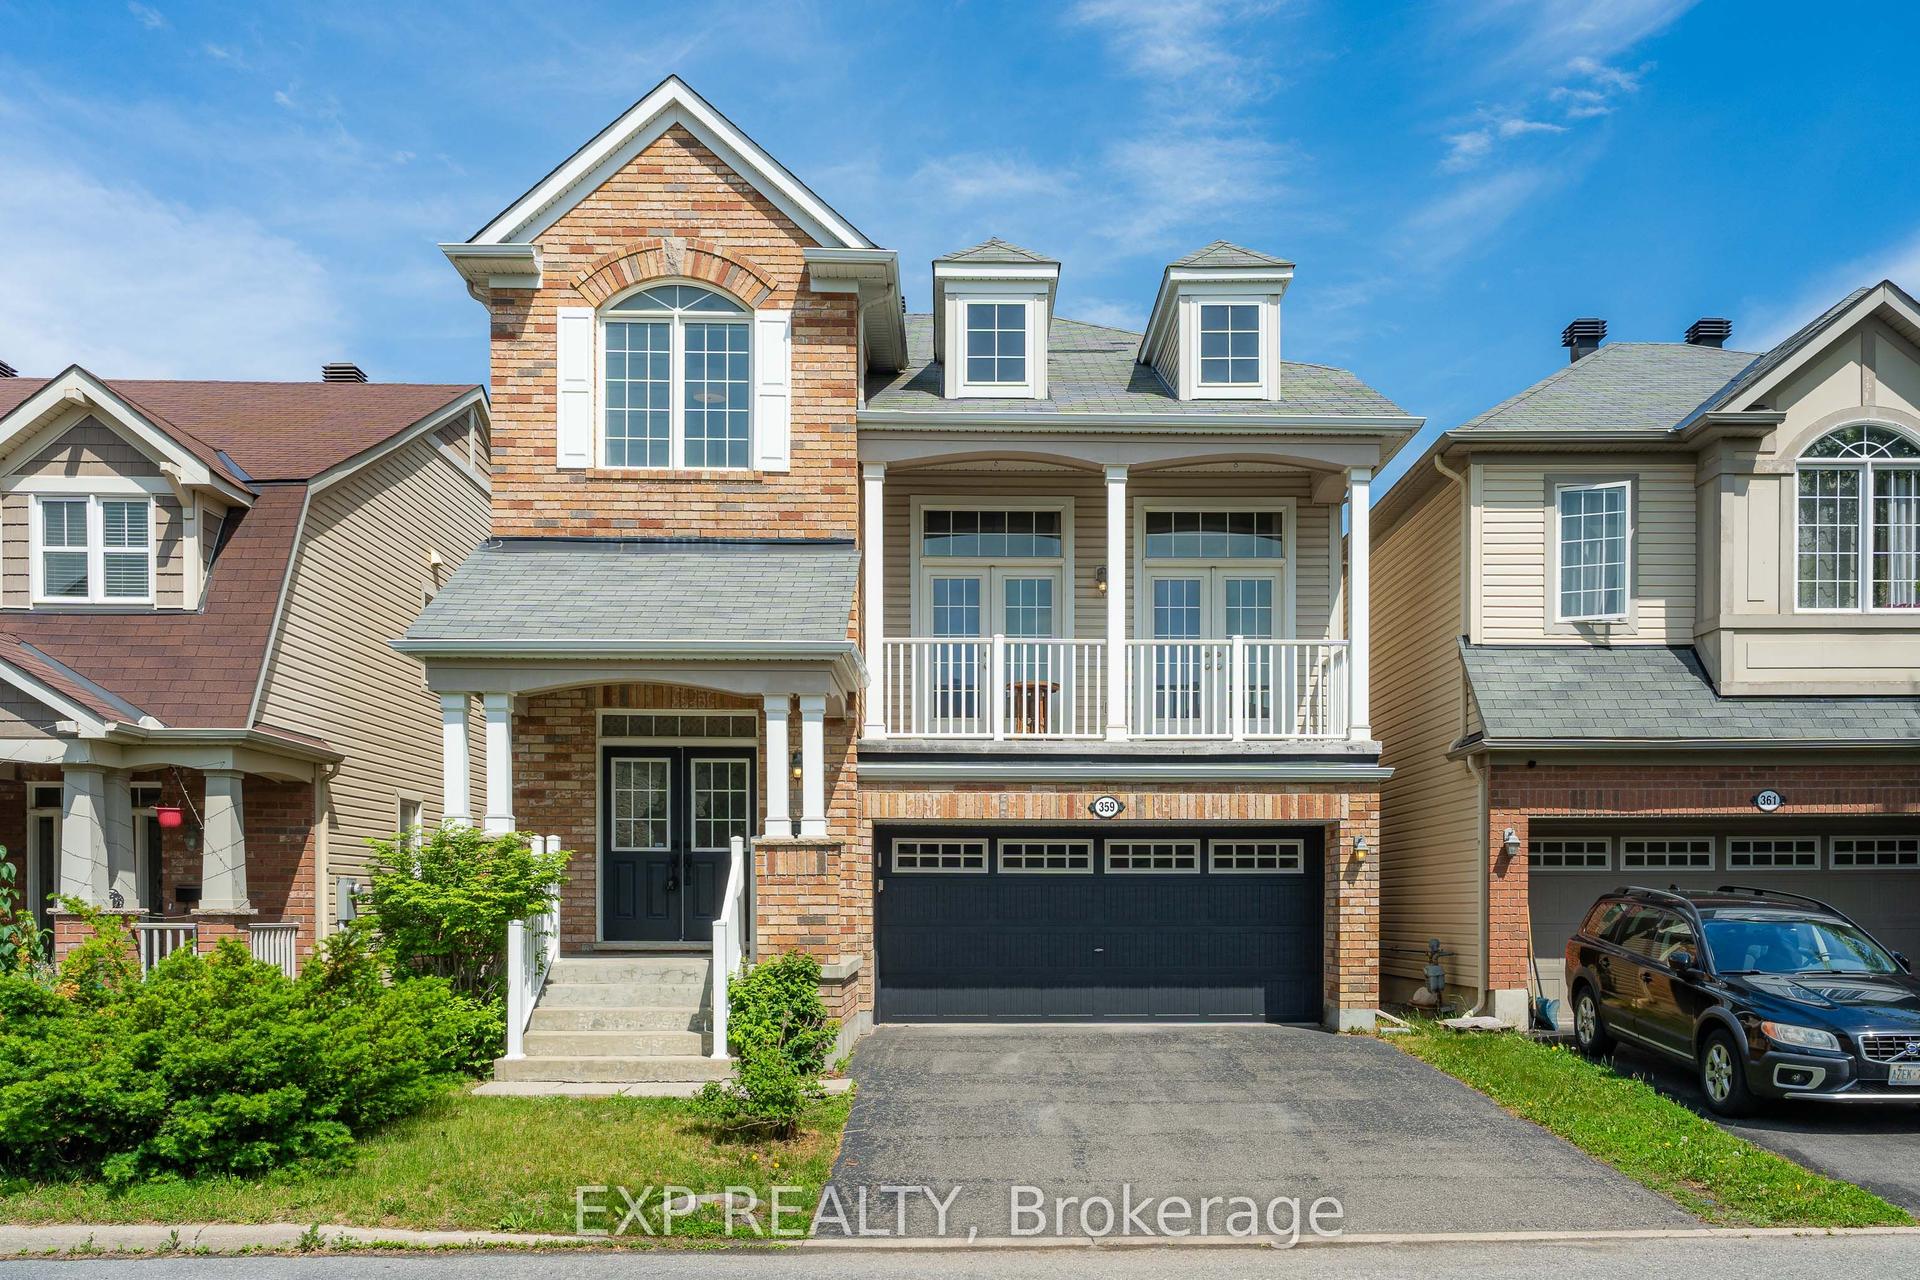
For SaleJust listed
$809,900
Detached
est. $3,551/mo
359 River Landing Avenue, 7711 - Barrhaven - Half Moon Bay
Barrhaven, ON
3 bd
3 ba
2,250
4
MLS# X13694410Exp Realty
WhatsApp Aman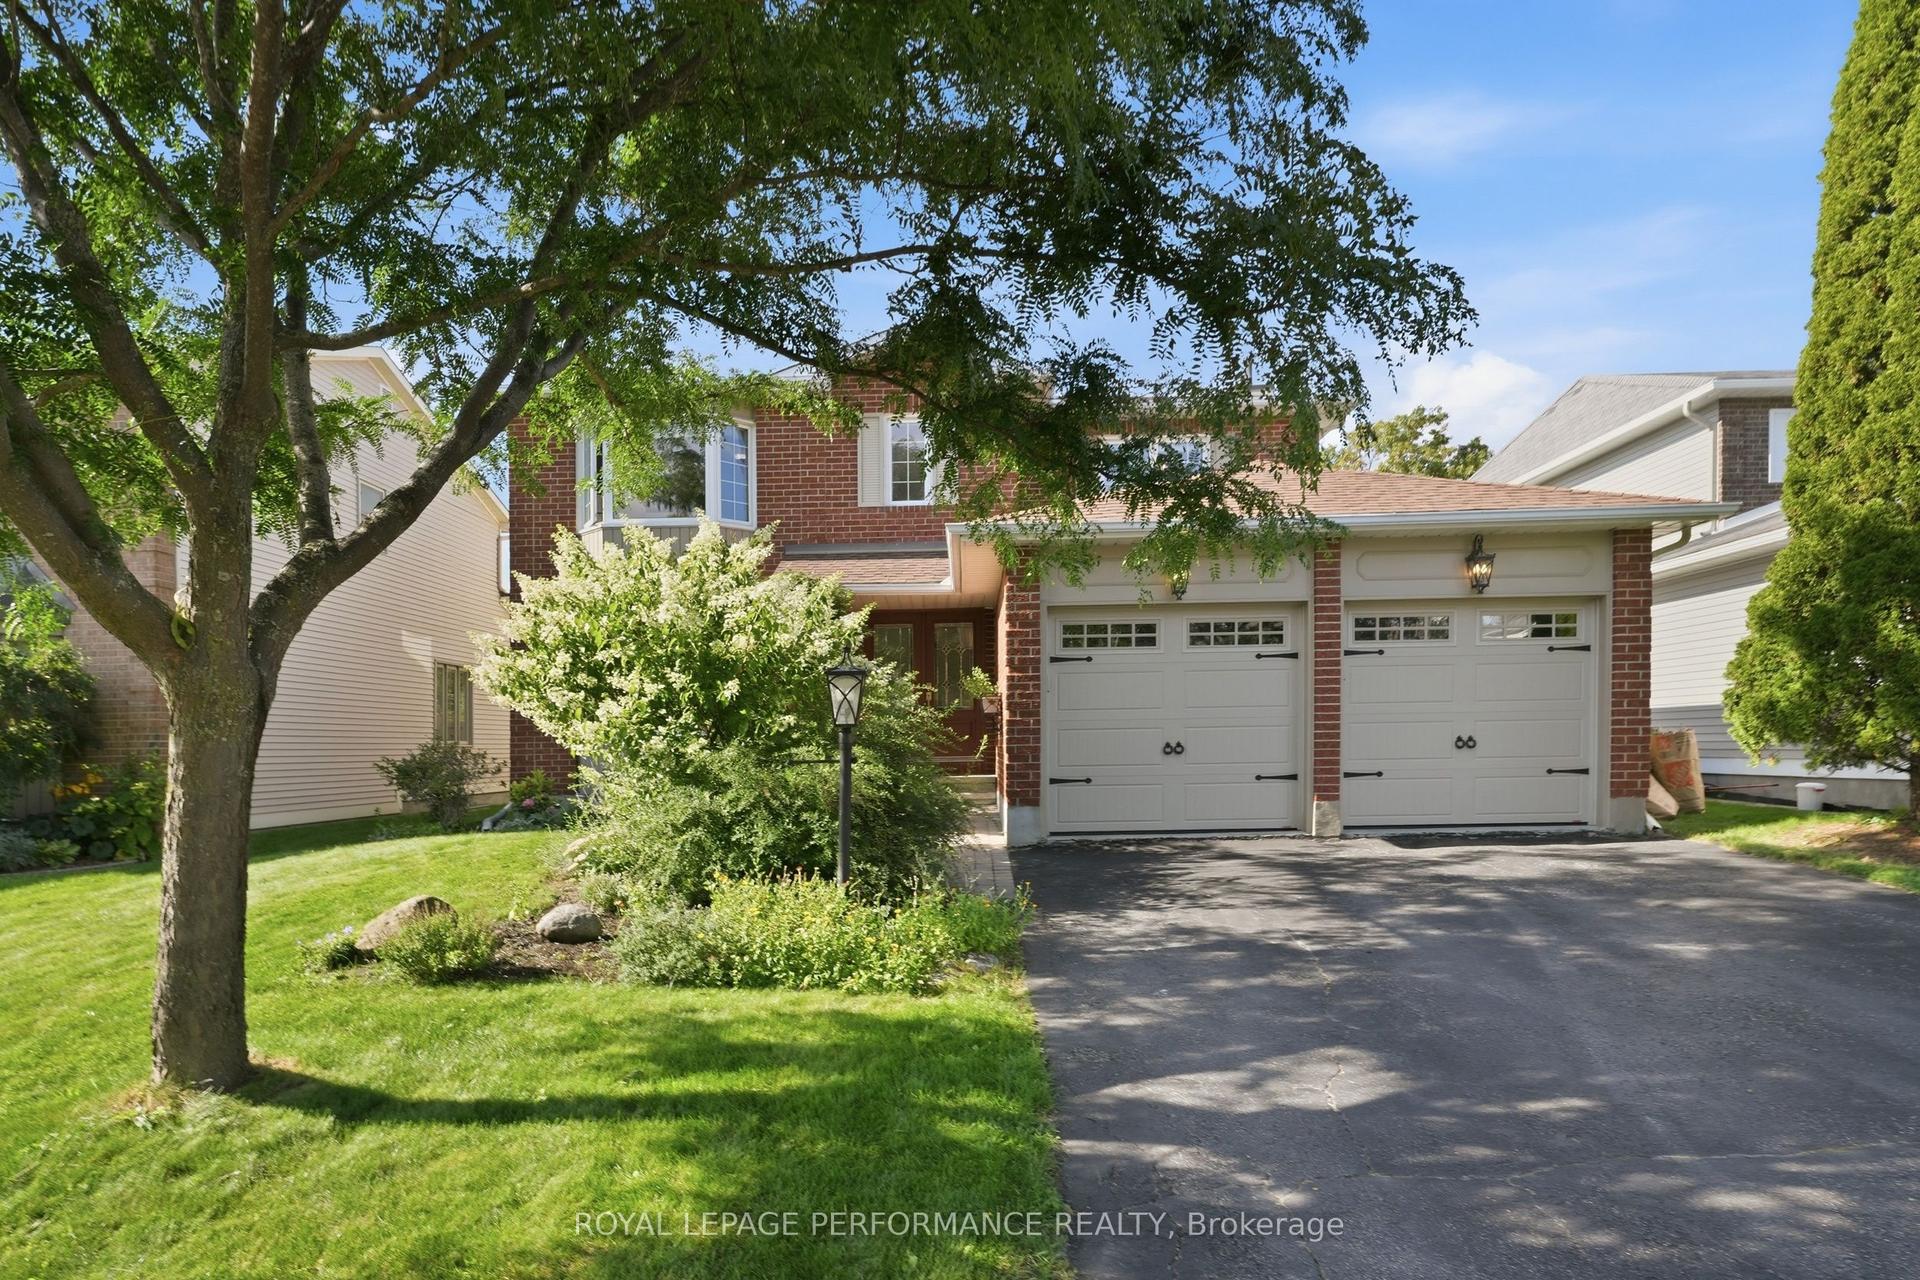
For SaleJust listed
$875,000
Detached
est. $3,836/mo
14 Wellfleet Crescent, 7703 - Barrhaven - Cedargrove/Fraserdale
Barrhaven, ON
4 bd
3 ba
2,750
6
MLS# X13694202Royal Lepage Performance Realty
WhatsApp Aman
