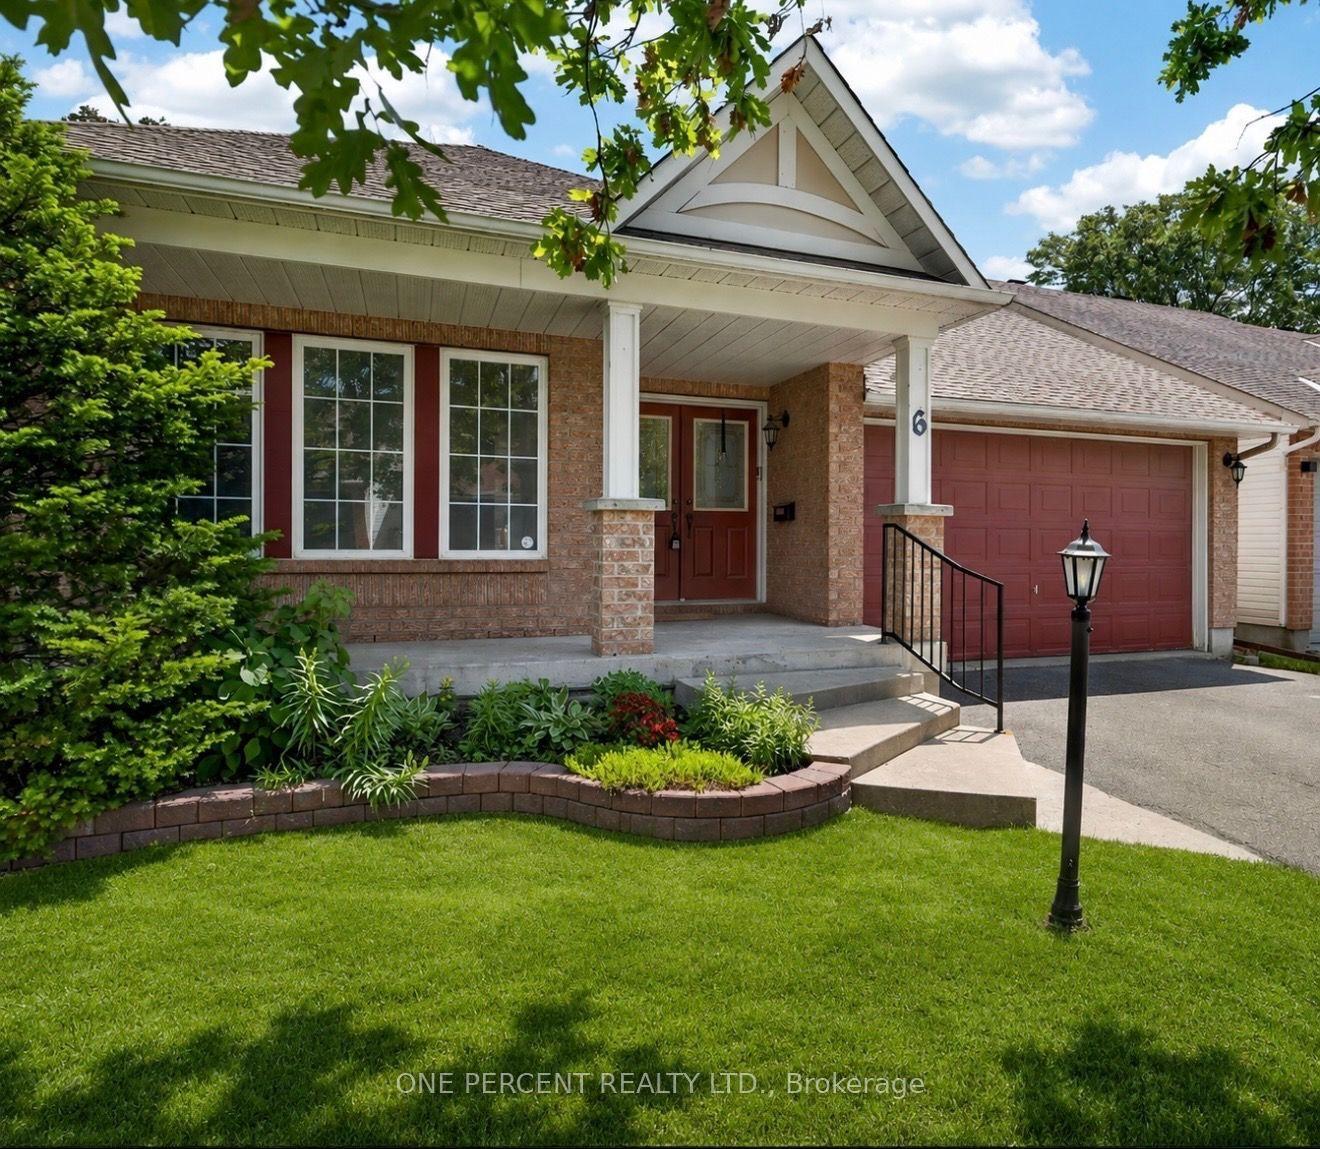
For Sale
Just Listed
42 CLONFADDA Terrace
7711 - Barrhaven - Half Moon Bay, Barrhaven, ON
$729,000
3Bd
4Ba
1,750+sqft
3Parking
30.02 x 91.86 ftlot
$417/sqft
DetachedMLS# X13692884Listed 2026-08-190 DOM
Cooling
Central Air
Basement
Finished
Just listed! New listings in Barrhaven often receive offers within the first week.
About this home
PRICE IMPROVEMENT! NOW OFFERED AT $729,000! Excellent value in the highly desirable Quinn's Pointe community of Barrhaven. Vacant and easy to show, with immediate possession available! This beautifully built Minto home features over $60K in upgrades, no rear neighbours, a finished basement with a full bathroom, second-floor laundry, and a convenient main-floor mudroom with a walk-in closet. The bright, open-concept main level offers 9-foot flat ceilings, hardwood flooring, and spacious living and dining areas ideal for everyday living and entertaining. The upgraded kitchen features premium cabinetry, quartz countertops, a centre island, marble backsplash, and Frigidaire Professional Series appliances. Upstairs, you'll find three generously sized bedrooms, including a spacious primary suite with a walk-in closet. All three bedrooms were upgraded with high-end laminate flooring in 2023. The finished basement provides a large recreation area and full bathroom, offering excellent additional space for family, guests, a home office, or a gym. Enjoy a fully fenced backyard with interlock and no rear neighbours for added privacy. Additional features include central vacuum and pride of ownership throughout. Ideally located within walking distance to multiple schools and parks, and close to shopping, transit, recreation, and all Barrhaven amenities. Move-in ready and available now-book your showing today! All offers are welcome.
Hardwood
Rooms
Main Floor
| Dining Room | 3.78 × 2.84 m | |
| Great Room | 3.78 × 3.78 m | |
| Kitchen | 4.52 × 2.99 m |
Second Floor
| Bedroom | 3.75 × 3.35 m | |
| Bedroom | 3.50 × 3.04 m | |
| Primary Bedroom | 5.15 × 3.65 m |
Basement
| Family Room | 6.83 × 4.57 m |
Features
- ERV/HRV
- Full
- Finished
- Central Air
- 2-Storey
Financials
Annual Taxes
$4,869.18
Estimated Rental Income
Entire property$3,200 – $4,800/mo
Basement apartment$1,800 – $2,500/mo
Rental yield5.3% – 7.9%
*Estimates based on comparable rentals in the area. Actual income may vary.
Market Data — Barrhaven
Days on market0 days
Buyer's MarketSeller's Market
Based on active listings in Barrhaven. Data updates daily.
Getting around
How walkable, bikeable, and transit-friendly this neighbourhood is.
52
/ 100
Walk Score
Somewhat Walkable
37
/ 100
Transit Score
Some Transit
54
/ 100
Bike Score
Bikeable
Scores are estimates based on neighbourhood data and are for informational purposes only.
MLS® data courtesy of the Toronto Regional Real Estate Board (TRREB).
The information provided herein must only be used by consumers that have a bona fide interest in the purchase, sale, or lease of real estate and may not be used for any commercial purpose or any other purpose. Listing information is deemed reliable but is not guaranteed accurate by the Toronto Regional Real Estate Board, the listing brokerage, or this website. The trademarks REALTOR®, REALTORS® and the REALTOR® logo are controlled by The Canadian Real Estate Association (CREA) and identify real estate professionals who are members of CREA. MLS®, Multiple Listing Service®, and the associated logos are owned by CREA. Not intended to solicit properties currently listed for sale or buyers under contract.
You may also like
More homes in Barrhaven
Hand-picked listings with a similar price range and style.
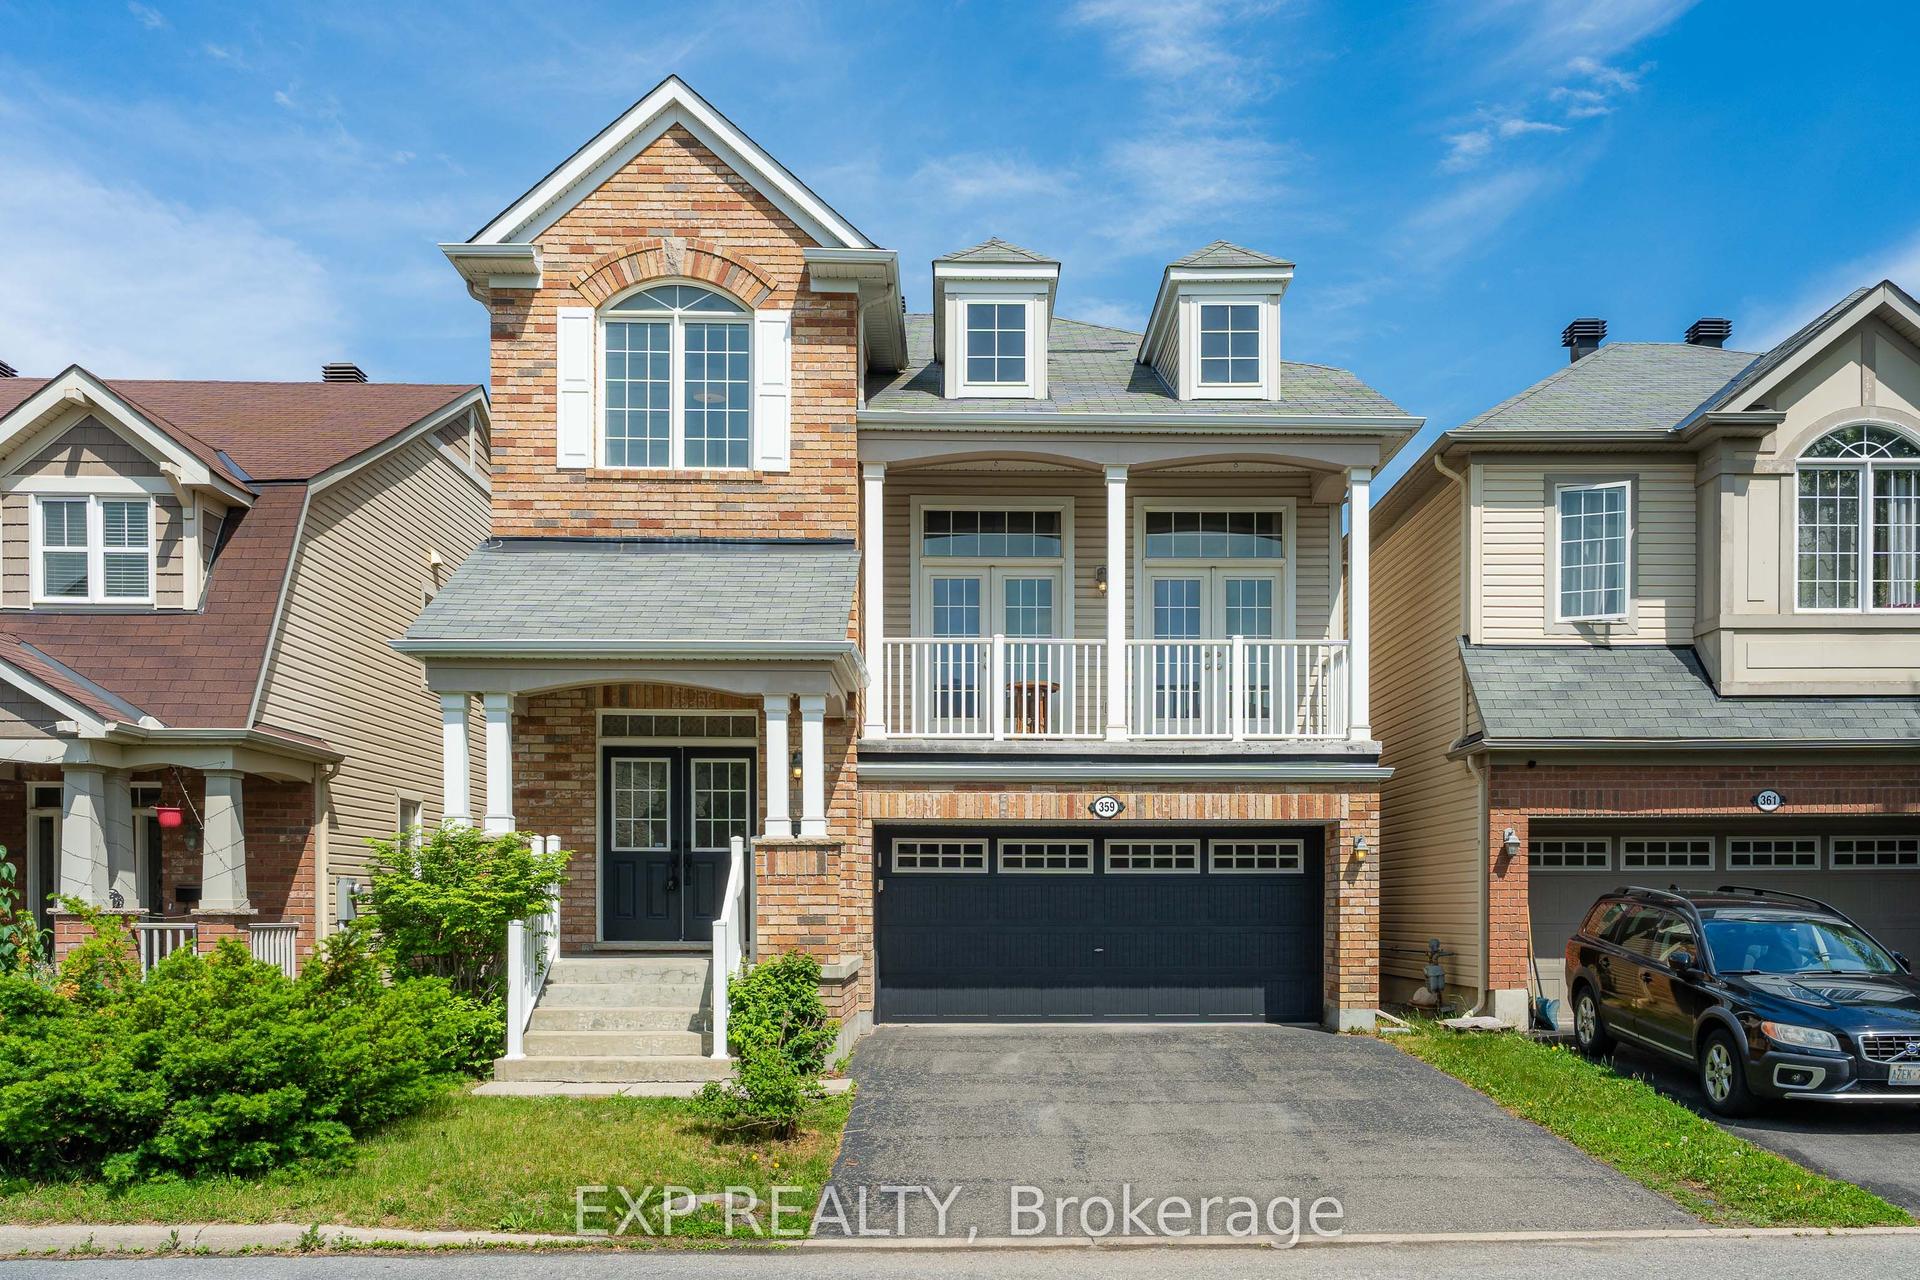
For SaleJust listed
$809,900
Detached
est. $3,551/mo
359 River Landing Avenue, 7711 - Barrhaven - Half Moon Bay
Barrhaven, ON
3 bd
3 ba
2,250
4
MLS# X13694410Exp Realty
WhatsApp Aman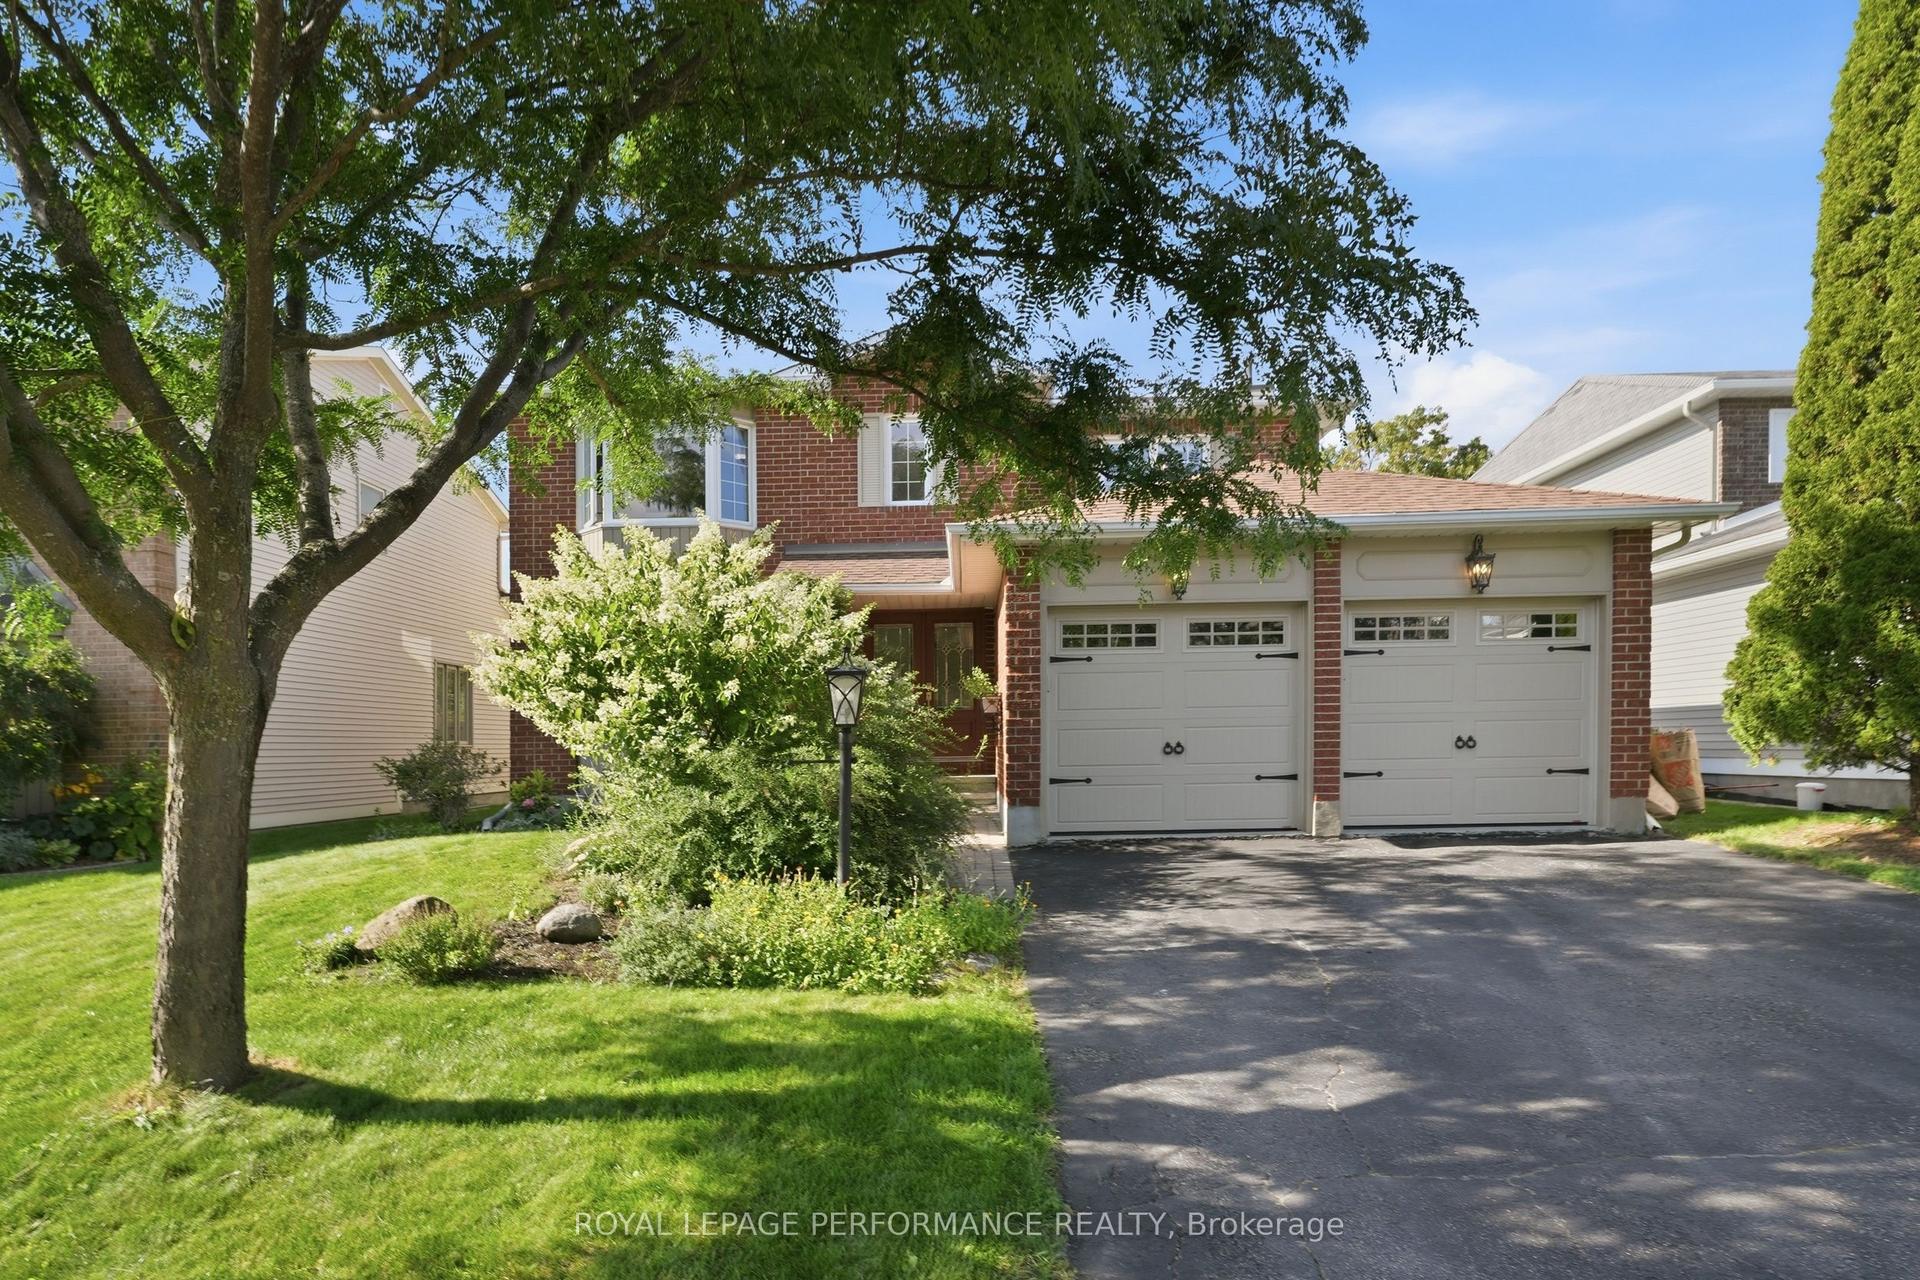
For SaleJust listed
$875,000
Detached
est. $3,836/mo
14 Wellfleet Crescent, 7703 - Barrhaven - Cedargrove/Fraserdale
Barrhaven, ON
4 bd
3 ba
2,750
6
MLS# X13694202Royal Lepage Performance Realty
WhatsApp Aman