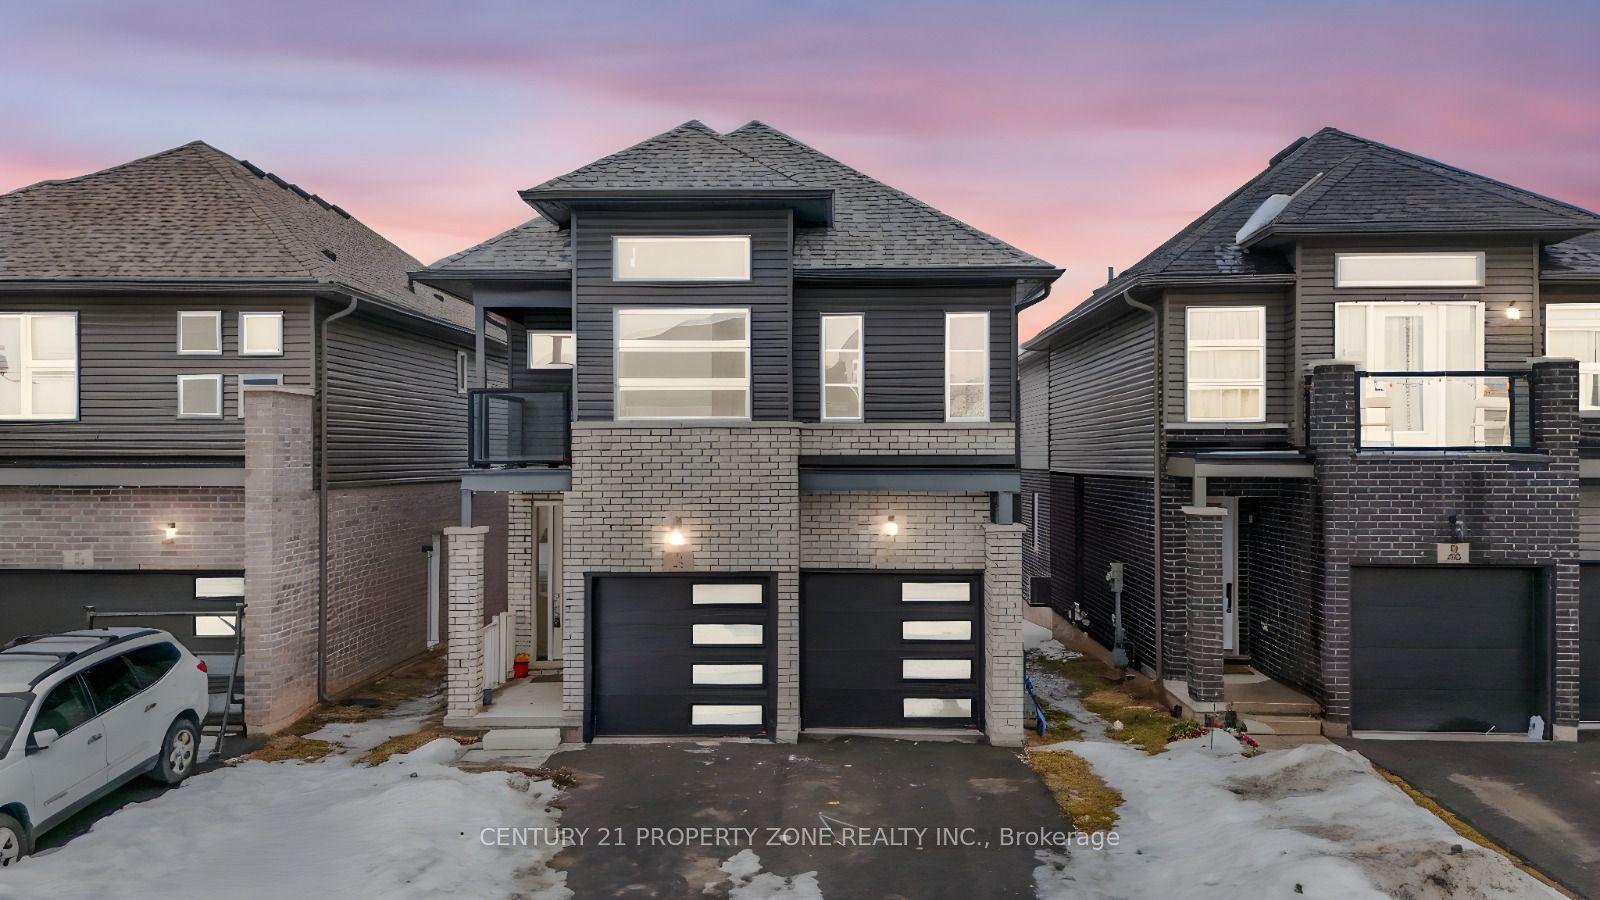
For Sale
34 Woodington Place
767 - N. Welland, Welland, ON
$539,900
3Bd
2Ba
1,300+sqft
3Parking
60 x 120 ftlot
$415/sqft
DetachedMLS# X13461100Listed 2026-06-1854 DOM
Heating
Water Heater
Cooling
Central Air
Basement
Finished
On the market for 54 days — longer than average. The seller may be open to negotiation.
About this home
Welcome to 34 Woodington Place - a spacious, well-kept family home in one of Welland's most loved neighbourhoods. This 3-bedroom property sits on a large lot and offers the kind of flexibility, comfort, and location that buyers at every stage of life are looking for. Step inside to a bright main level with an easy, functional layout. The finished basement is a standout feature, offering its own outside entrance, a huge family room, a full bathroom, and an impressive entertainment-ready bar-perfect for hosting, movie nights, or creating a private living space for extended family. Outside, the oversized lot gives you room to garden, play, entertain, or plan future outdoor upgrades. The neighbourhood is known for its great schools, parks, and family-friendly atmosphere, making it an ideal place to settle in and stay awhile. Commuting and student life are effortless with Niagara College just minutes away, plus nearby transit routes that connect you across the city. Whether you're a first-time buyer, downsizer, investor, or someone looking for a versatile year-round home, this property checks all the boxes. A solid home in a great location - ready for its next chapter.
Rooms
Basement
| Family Room | 9.84 × 4.61 m | |
| Bathroom | 2.54 × 2.16 m | |
| Laundry | 7.06 × 4.84 m | |
| Workshop | 2.59 × 2.37 m | |
| Other | 4.55 × 2.62 m |
Other
| Living Room | 5.82 × 3.81 m | |
| Dining Room | 4.57 × 2.72 m | |
| Kitchen | 3.44 × 2.69 m | |
| Bathroom | 2.69 × 2.13 m | |
| Bedroom 2 | 3.73 × 3.14 m | |
| Bedroom 3 | 3.51 × 2.69 m | |
| Primary Bedroom | 4.55 × 4.14 m |
Features
- Primary Bedroom - Main Floor
- Water Heater
- Water Meter
- Workbench
- Finished
- Walk-Up
- Central Air
- Bungalow
Financials
Annual Taxes
$3,993
Estimated Rental Income
Entire property$3,200 – $4,800/mo
Basement apartment$1,800 – $2,500/mo
Rental yield7.1% – 10.7%
*Estimates based on comparable rentals in the area. Actual income may vary.
Market Data — Welland
Days on market54 days
Buyer's MarketSeller's Market
Based on active listings in Welland. Data updates daily.
Getting around
How walkable, bikeable, and transit-friendly this neighbourhood is.
57
/ 100
Walk Score
Somewhat Walkable
36
/ 100
Transit Score
Some Transit
53
/ 100
Bike Score
Bikeable
Scores are estimates based on neighbourhood data and are for informational purposes only.
MLS® data courtesy of the Toronto Regional Real Estate Board (TRREB).
The information provided herein must only be used by consumers that have a bona fide interest in the purchase, sale, or lease of real estate and may not be used for any commercial purpose or any other purpose. Listing information is deemed reliable but is not guaranteed accurate by the Toronto Regional Real Estate Board, the listing brokerage, or this website. The trademarks REALTOR®, REALTORS® and the REALTOR® logo are controlled by The Canadian Real Estate Association (CREA) and identify real estate professionals who are members of CREA. MLS®, Multiple Listing Service®, and the associated logos are owned by CREA. Not intended to solicit properties currently listed for sale or buyers under contract.
You may also like
More homes in Welland
Hand-picked listings with a similar price range and style.
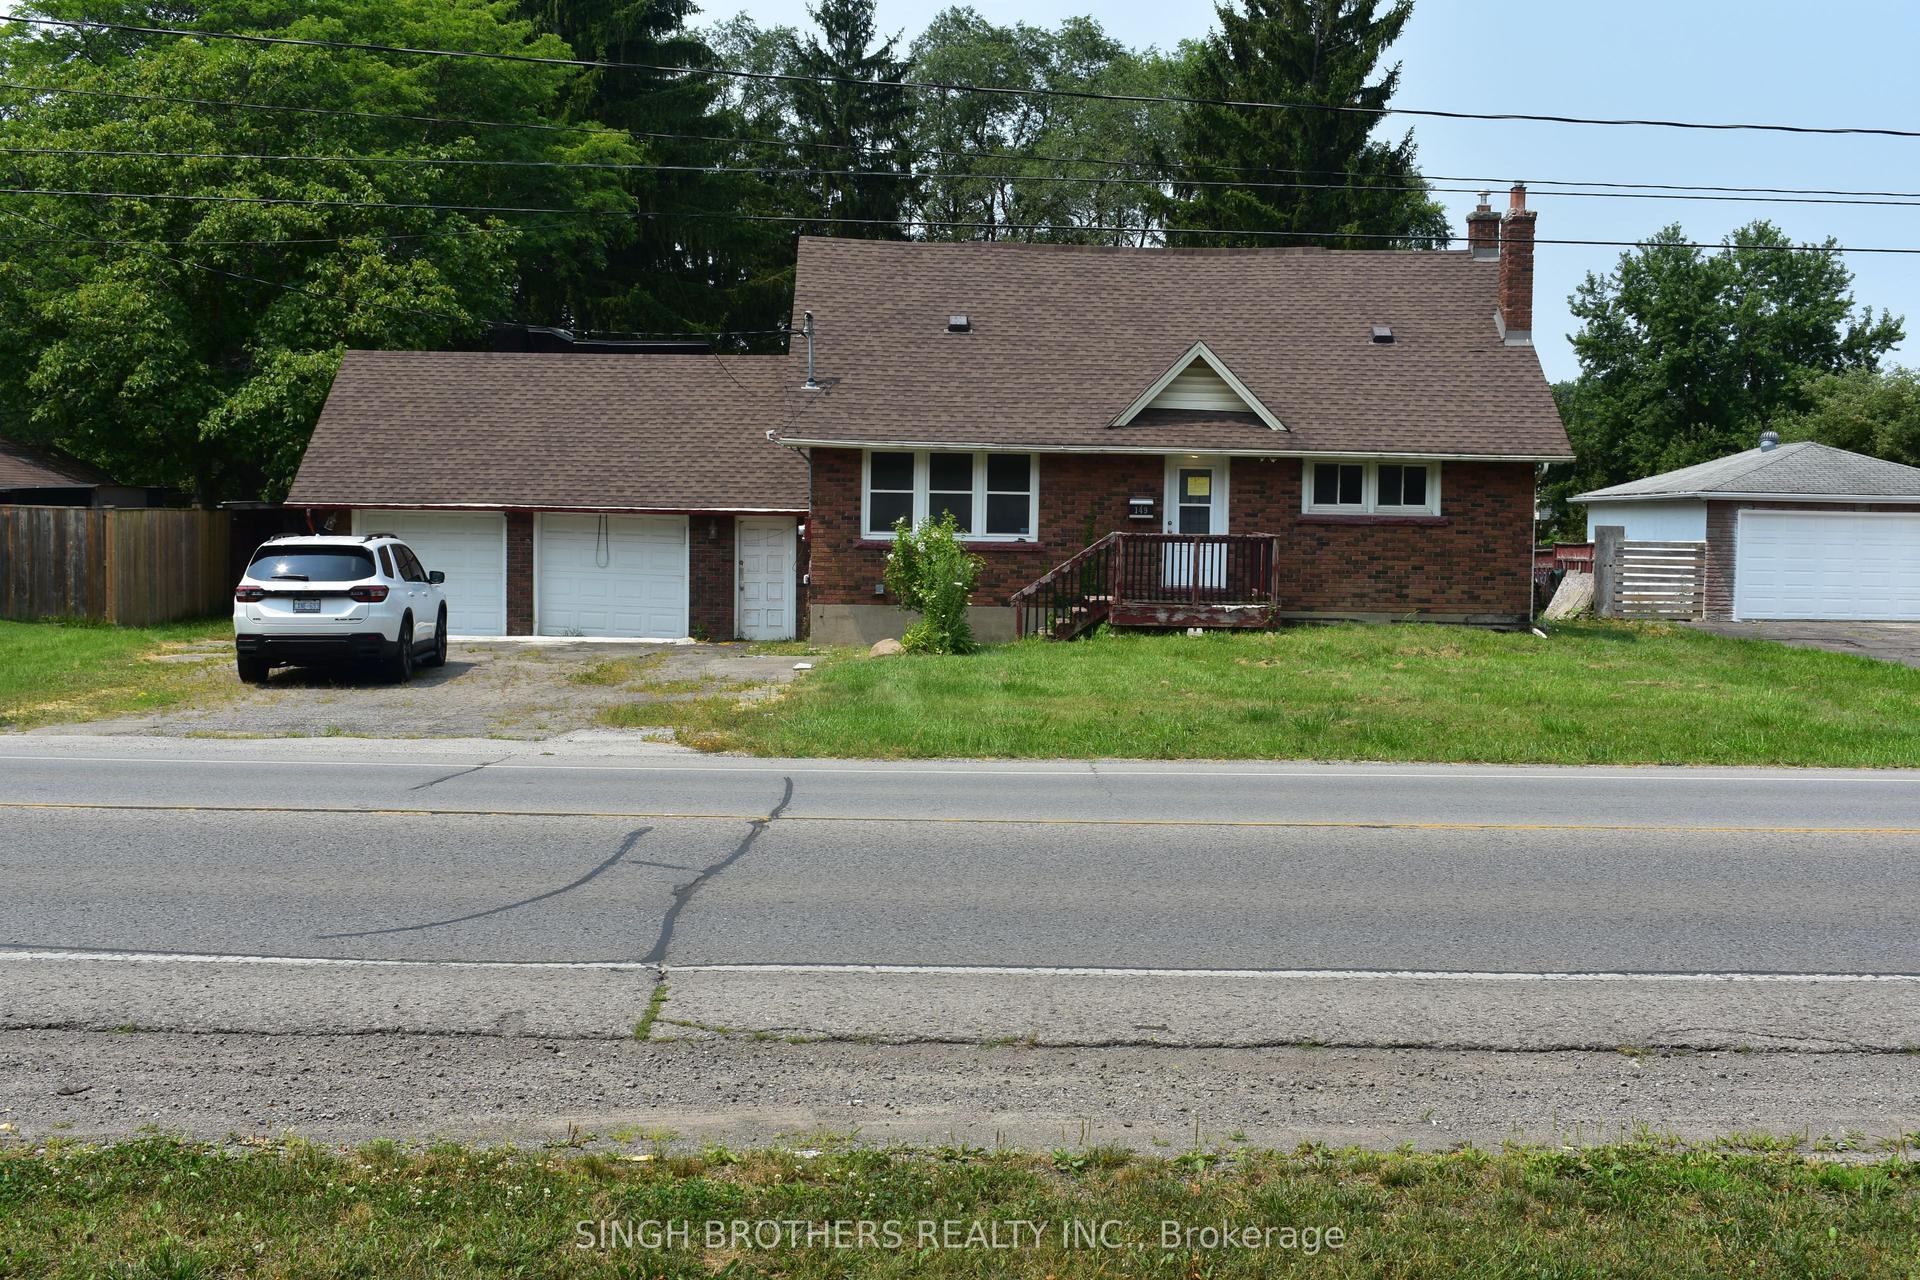
For Sale6 days ago
$549,000
Detached
est. $2,407/mo
149 Rice Road, 767 - N. Welland
Welland, ON
3 bd
3 ba
1,750
8
MLS# X13645924Singh Brothers Realty Inc.
WhatsApp Aman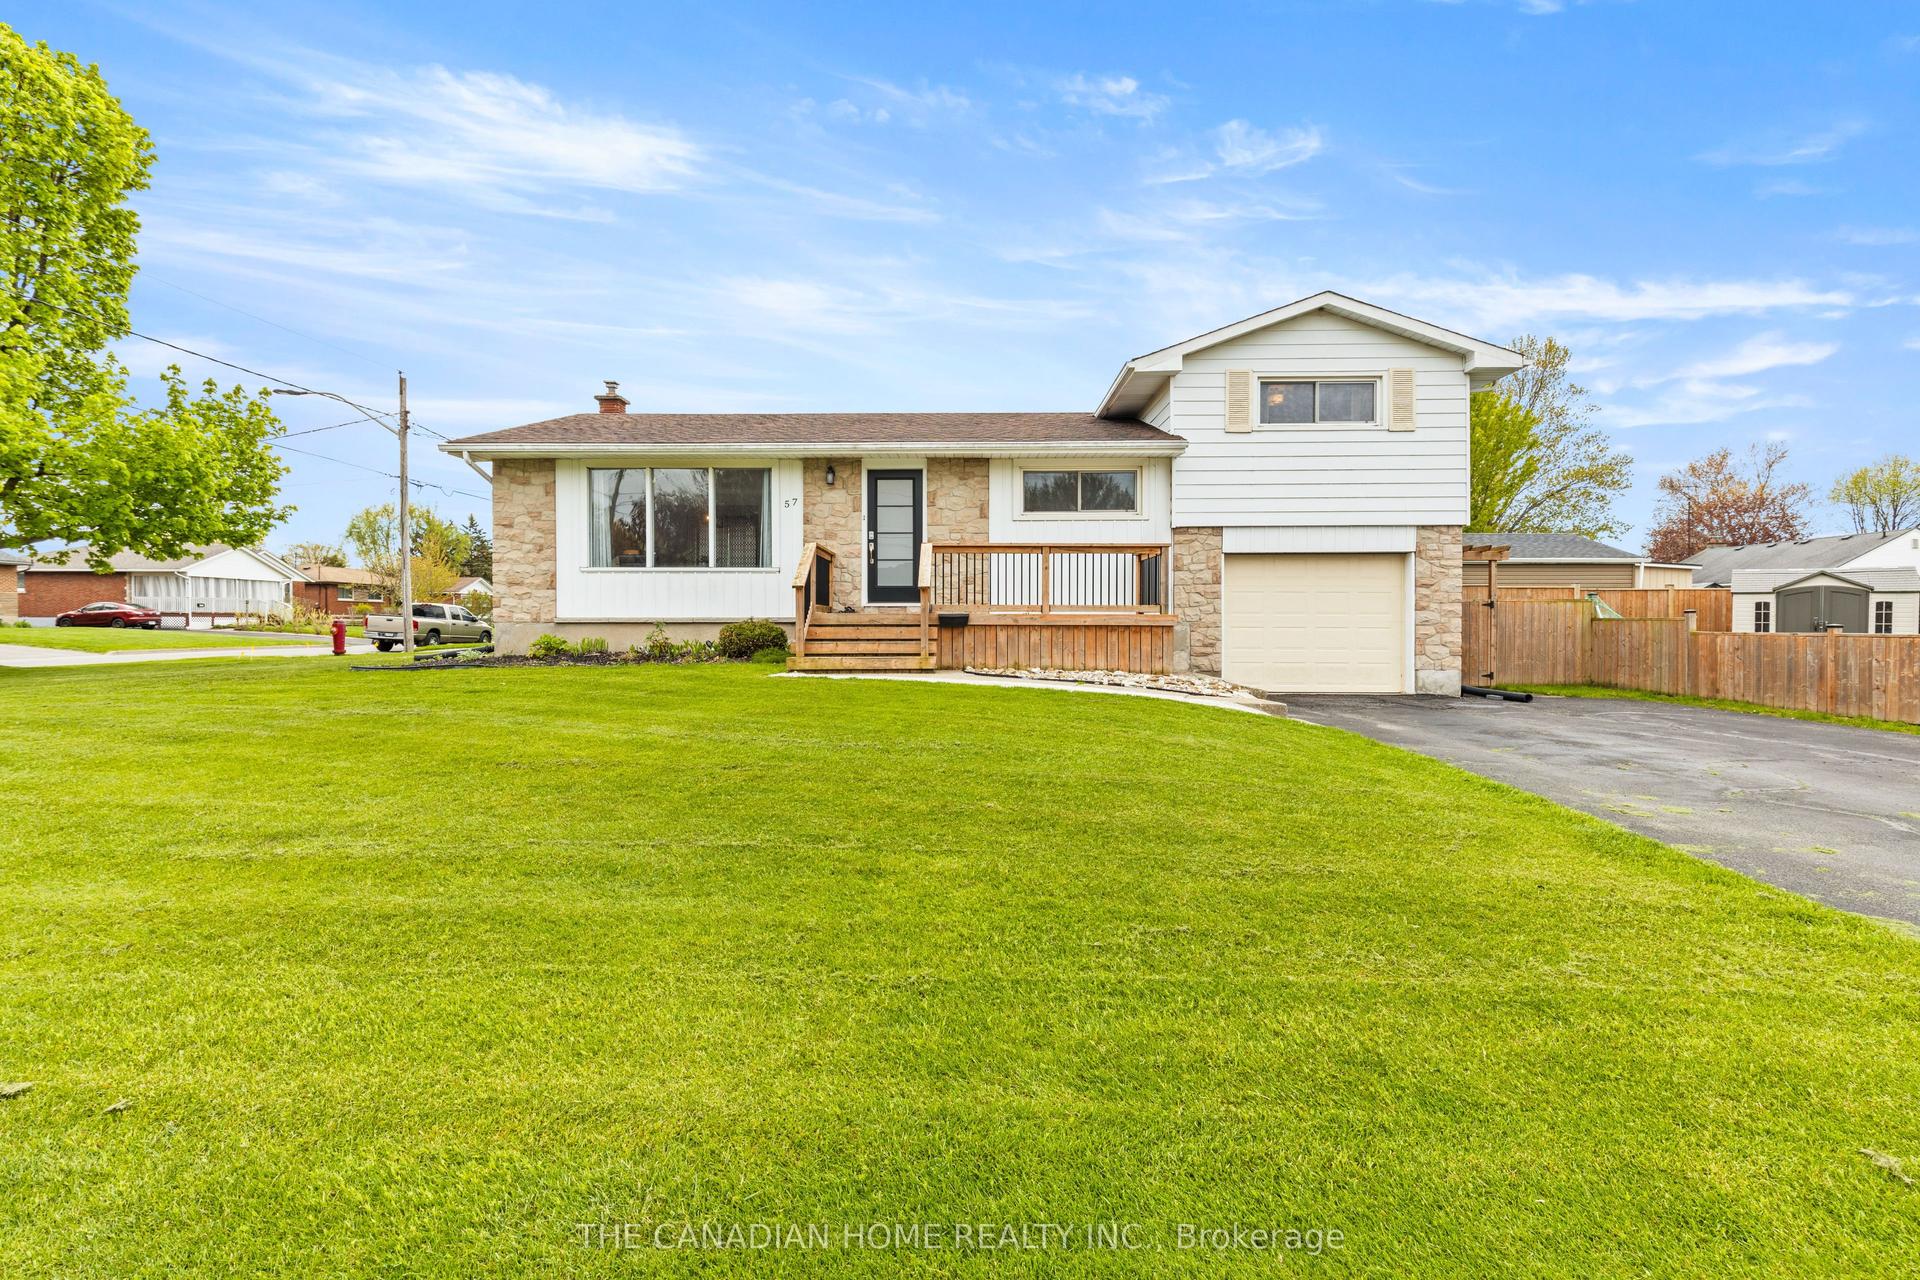
For Sale7 days ago
$599,000
Detached
est. $2,626/mo
57 DEXTER Drive, 769 - Prince Charles
Welland, ON
3+1 bd
2 ba
1,300
5
MLS# X13642268The Canadian Home Realty Inc.
WhatsApp Aman