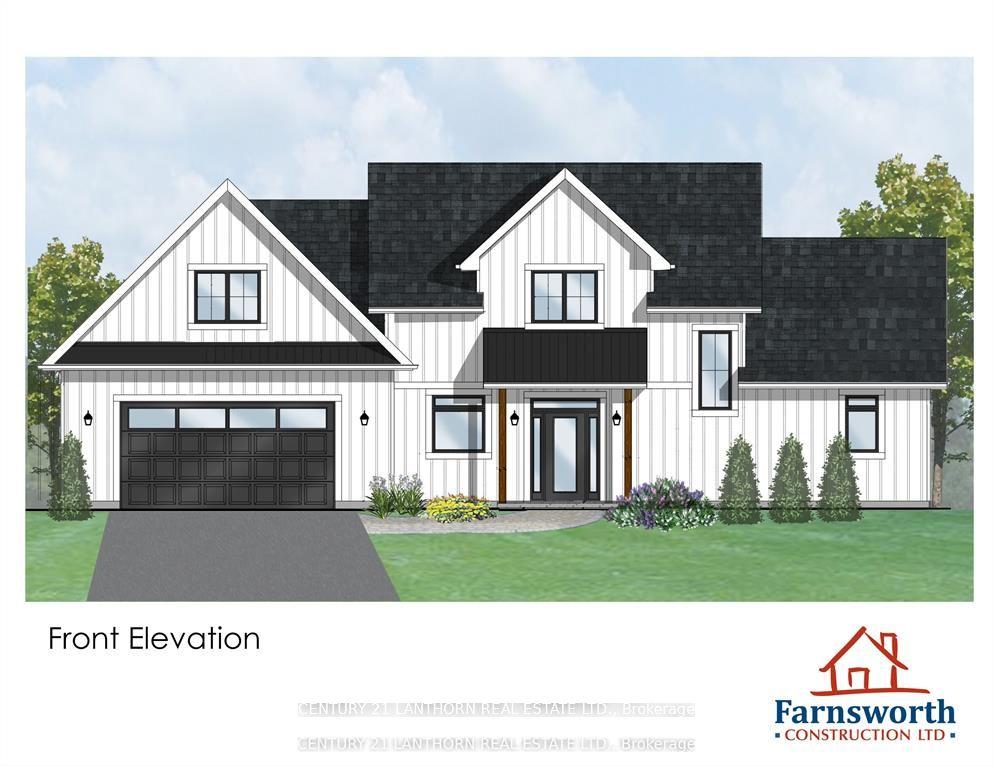
For Sale
Open House Sat 17–19
662 Fire Route 42
North Kawartha, North Kawartha, ON
$1,495,000
4Bd
3Ba
2,750+sqft
12Parking
123 x 140 ftlot
$544/sqft
DetachedMLS# X13461490Listed 2026-06-1850 DOM
Heating
On Demand Water Heater
Cooling
Air Exchanger
Basement
Finished with Walk-Out
On the market for 50 days — longer than average. The seller may be open to negotiation.
About this home
This would make a fabulous rental. Big Cedar Lake custom retreat. Just under 2 hours from GTA this 4 Bed 3 Bath open concept beauty will hit all your wish list. Soaring ceilings with massive lake views from almost every room, heated floors on lower level, primary suite with luxury bath, loads of sleeping for all the guests, lovely level lot with easy access swimming, games and family fun. Store all the toys in the insulated oversized 3 car garage, pet friendly fenced area, full back up generator, beautiful armorstone shoreline, new large multi slip docks and nothing left to do but enjoy. A world of fun in an incredible area with a warm welcome awaits your family.
Garage
Rooms
Main Floor
| Dining Room | 5.82 × 5.23 m | |
| Kitchen | 3.50 × 6.11 m | |
| Primary Bedroom | 3.30 × 4.44 m | Walk-In Closet(s) |
| Bathroom | 3.30 × 3.68 m | 5 Pc Ensuite |
| Bedroom | 3.35 × 4.18 m | |
| Bathroom | 2.14 × 2.61 m | 3 Pc Bath |
Second Floor
| Bedroom | 3.35 × 3.58 m | |
| Bedroom | 3.25 × 4.68 m | |
| Bedroom | 3.19 × 5.40 m | |
| Living Room | 5.82 × 7.95 m | |
| Laundry | 3.35 × 2.05 m | |
| Utility Room | 3.19 × 4.42 m | |
| Bathroom | 2.36 × 2.78 m | 4 Pc Bath |
Features
- Air Exchanger
- Auto Garage Door Remote
- Carpet Free
- Generator - Full
- On Demand Water Heater
- Propane Tank
- Sewage Pump
- Sump Pump
- Water Heater Owned
- Water Purifier
- Water Softener
- Water Treatment
- Deck
- Landscaped
- Privacy
- Year Round Living
- Finished with Walk-Out
- Separate Entrance
- Central Air
- 1 1/2 Storey
Financials
Annual Taxes
$7,630
Estimated Rental Income
Entire property$4,000 – $6,500/mo
Rental yield3.2% – 5.2%
*Estimates based on comparable rentals in the area. Actual income may vary.
Market Data — North Kawartha
Days on market50 days
Buyer's MarketSeller's Market
Based on active listings in North Kawartha. Data updates daily.
Getting around
How walkable, bikeable, and transit-friendly this neighbourhood is.
55
/ 100
Walk Score
Somewhat Walkable
46
/ 100
Transit Score
Some Transit
39
/ 100
Bike Score
Somewhat Bikeable
Scores are estimates based on neighbourhood data and are for informational purposes only.
MLS® data courtesy of the Toronto Regional Real Estate Board (TRREB).
The information provided herein must only be used by consumers that have a bona fide interest in the purchase, sale, or lease of real estate and may not be used for any commercial purpose or any other purpose. Listing information is deemed reliable but is not guaranteed accurate by the Toronto Regional Real Estate Board, the listing brokerage, or this website. The trademarks REALTOR®, REALTORS® and the REALTOR® logo are controlled by The Canadian Real Estate Association (CREA) and identify real estate professionals who are members of CREA. MLS®, Multiple Listing Service®, and the associated logos are owned by CREA. Not intended to solicit properties currently listed for sale or buyers under contract.
You may also like
More homes in North Kawartha
Hand-picked listings with a similar price range and style.
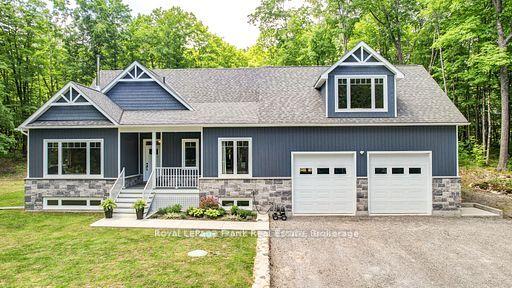
For Sale2 months ago
$1,199,700
Detached
est. $5,260/mo
50 Fire Route 41, North Kawartha
North Kawartha, ON
4 bd
3 ba
4,250
10
MLS# X13430882Royal LePage Frank Real Estate
WhatsApp Aman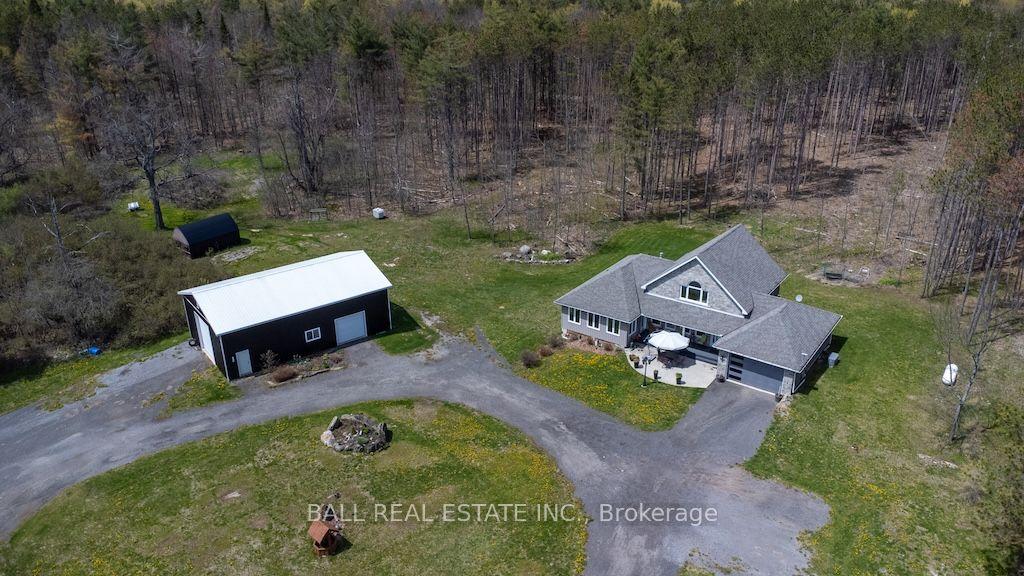
For Sale3 months ago
$1,299,000
Detached
est. $5,695/mo
6608 Highway 28, North Kawartha
North Kawartha, ON
3 bd
3 ba
1,750
21
MLS# X13142716Ball Real Estate Inc.
WhatsApp Aman