For Sale
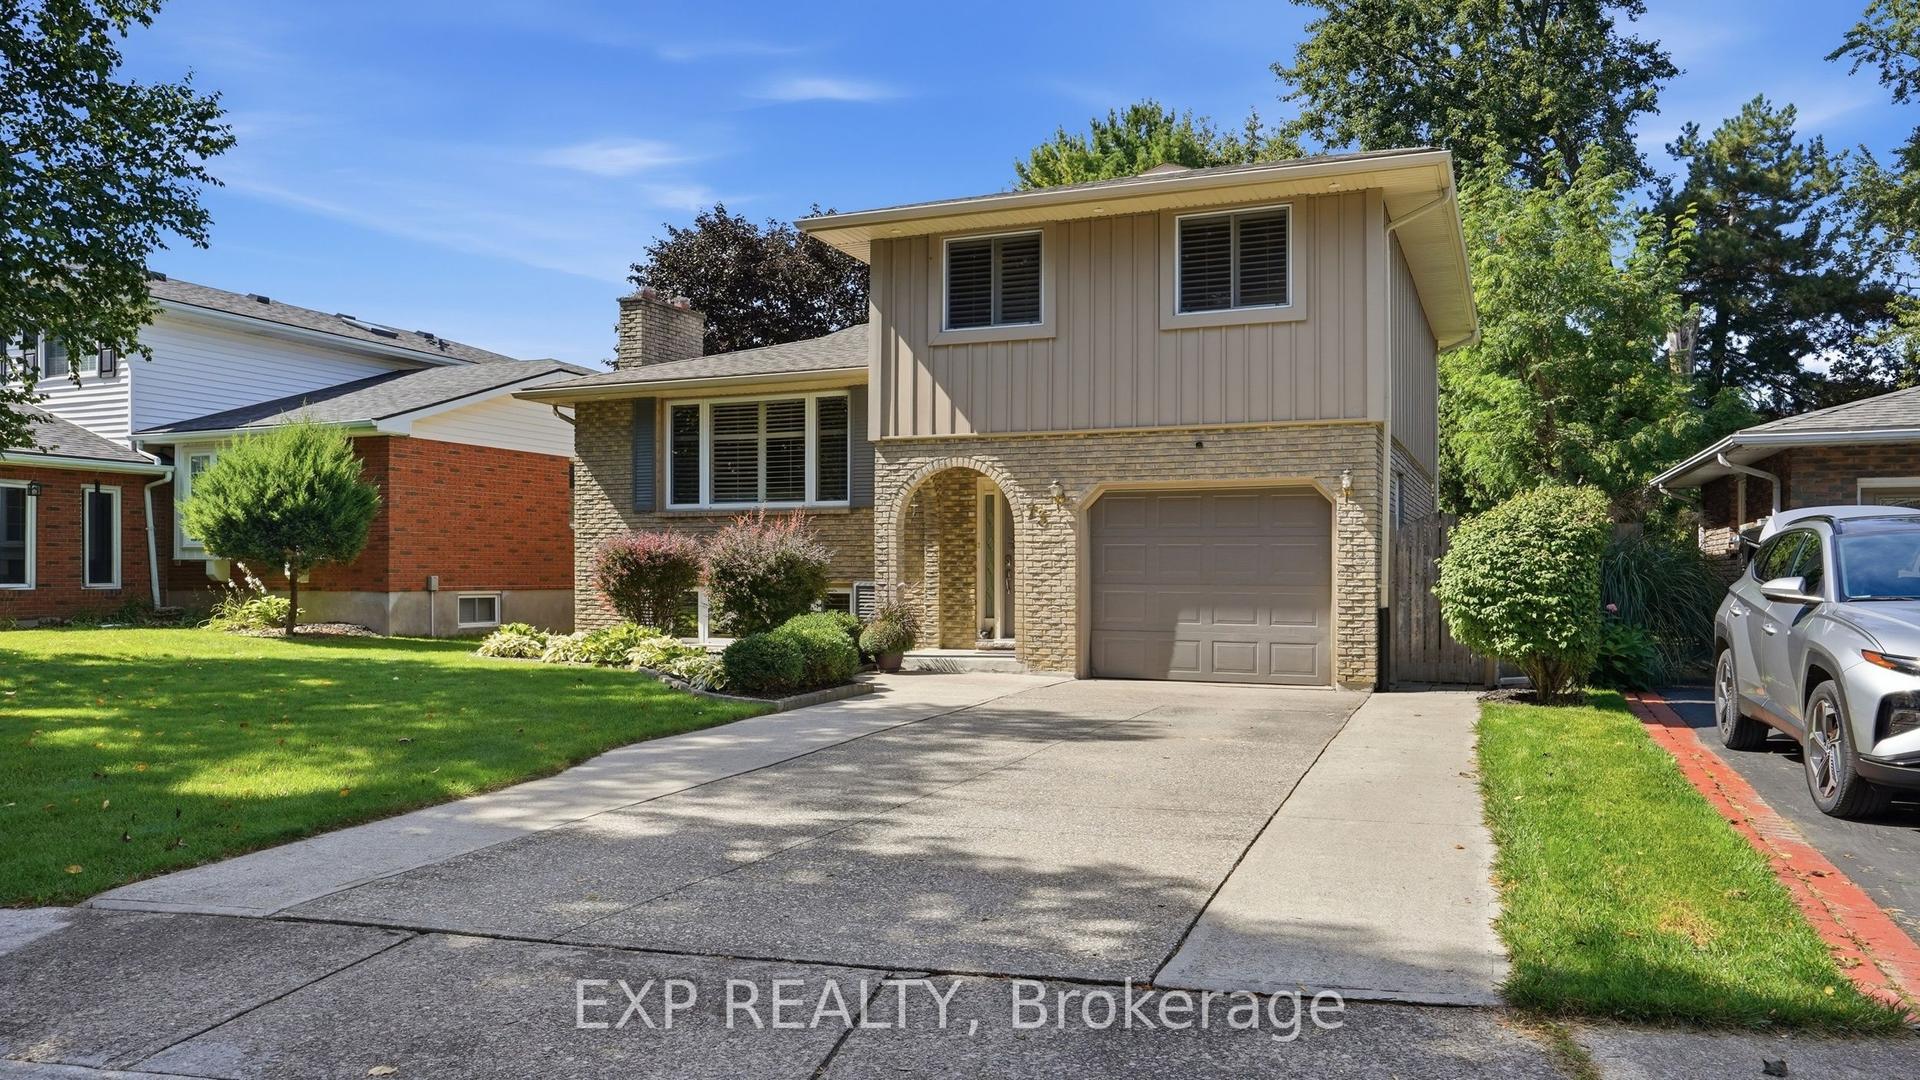
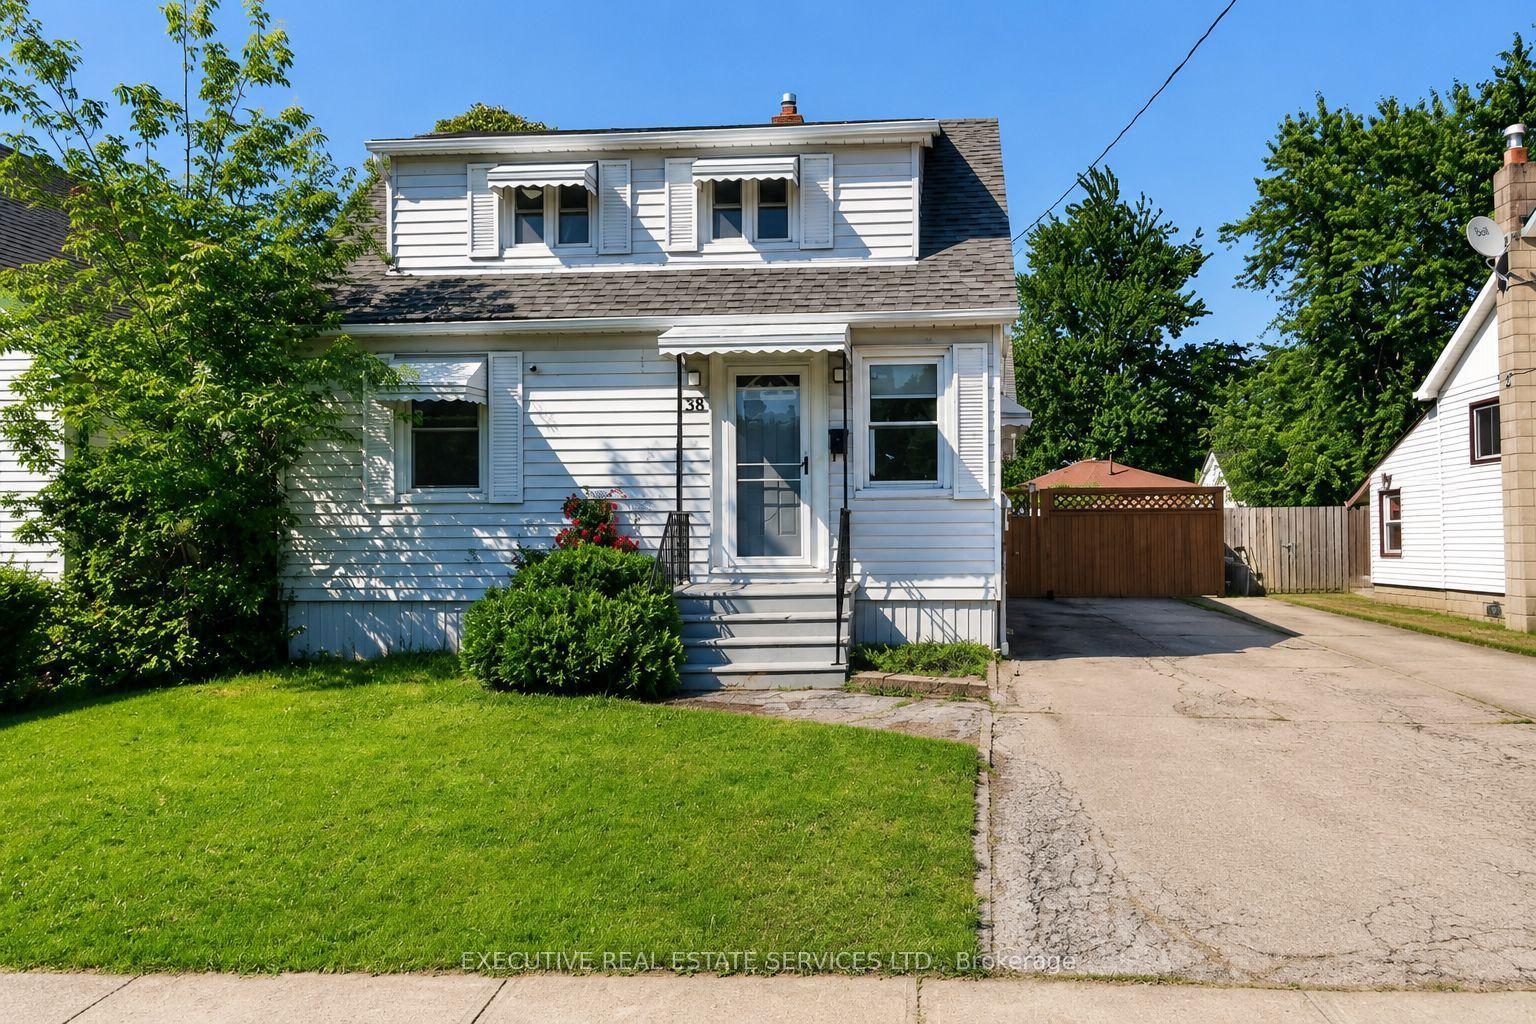
15 Arlene Street
462 - Rykert/Vansickle, St. Catharines, ON
$789,000
3+1Bd
2Ba
1,300+sqft
4Parking
48.43 x 112.57 ftlot
$607/sqft
DetachedMLS# X13461780Listed 2026-06-1887 DOM
Cooling
Central Air
Basement
Finished
On the market for 87 days — longer than average. The seller may be open to negotiation.
About this home
Excellent 4-level backsplit with a double-car garage, built by Rinaldi Homes and located in a highly desirable west-end neighbourhood. Enjoy being just minutes from the hospital, major shopping centres, medical facilities, parks, walking trails, and excellent schools.This warm and inviting home features vaulted ceilings, hardwood flooring, a solid wood staircase, ceramic tile, and a gas fireplace in the front living room. The updated kitchen offers quartz countertops and new cabinet doors (2018), a stylish backsplash, centre island, stainless steel appliances (2018) and a spacious dining area overlooking the family room below. The open-concept kitchen and dining area are ideal for entertaining, while patio doors lead to a wood deck, pergola (2021), and BBQ area.The upper level includes three bedrooms and a 4-piece bathroom with a jetted soaker tub and separate shower and quartz countertop (2018). Laundry hookups are conveniently located in the bathroom closet, although the current laundry area remains in the basement.The fully finished lower level features a spacious family room with a gas fireplace and mantel, a large fourth bedroom, and an updated 3-piece bathroom (2018). The fourth bedroom could easily be converted into a larger open playroom or recreation space by removing a non-structural wall.The basement offers additional flexible living space with a rec-room/playroom currently used as a bedroom, an exercise room, laundry room and cold storage. Step outside to a beautifully landscaped backyard featuring stamped concrete, maintenance-free commercial-grade artificial turf, and an enclosed inground pool area with a wrought iron-gated entrance and privacy fencing. Pool updates include an Elephant safety cover (2024), pool pump (2026), along with a new liner, heater, and sand filter (2021). Furnace & A/C 2021. Roof replaced in 2017. A fantastic family home offering space, comfort, and exceptional indoor and outdoor living.
PoolGarageHardwoodFireplace
Rooms
Main Floor
| Living Room | 4.00 × 3.38 m | Gas Fireplace Hardwood Floor |
| Kitchen | 3.68 × 3.66 m | Centre Island Quartz Counter |
| Dining Room | 4.27 × 3.69 m |
Second Floor
| Primary Bedroom | 3.97 × 3.38 m | Walk-In Closet(s) |
| Bedroom 2 | 3.39 × 3.36 m | |
| Bedroom 3 | 3.37 × 3.07 m | |
| Bathroom | 3.05 × 2.78 m | 4 Pc Bath Quartz Counter Soaking Tub |
Lower
| Family Room | 5.20 × 4.89 m | Gas Fireplace Laminate |
| Bedroom | 5.20 × 2.76 m | |
| Bathroom | 2.76 × 2.15 m | 3 Pc Bath |
Basement
| Recreation | 4.88 × 3.38 m | |
| Exercise Room | 4.90 × 3.99 m | |
| Cold Room/Cantina | 0.00 × 0.00 m | |
| Furnace Room | 3.97 × 2.76 m |
Features
- Auto Garage Door Remote
- Carpet Free
- Sump Pump
- Finished
- Central Air
- Backsplit 4
Financials
Annual Taxes
$6,852
Estimated Rental Income
Entire property$3,200 – $4,800/mo
Basement apartment$1,800 – $2,500/mo
Rental yield4.9% – 7.3%
*Estimates based on comparable rentals in the area. Actual income may vary.
Market Data — St. Catharines
Days on market87 days
Buyer's MarketSeller's Market
Based on active listings in St. Catharines. Data updates daily.
Getting around
How walkable, bikeable, and transit-friendly this neighbourhood is.
61
/ 100
Walk Score
Somewhat Walkable
38
/ 100
Transit Score
Some Transit
55
/ 100
Bike Score
Bikeable
Scores are estimates based on neighbourhood data and are for informational purposes only.
MLS® data courtesy of the Toronto Regional Real Estate Board (TRREB).
The information provided herein must only be used by consumers that have a bona fide interest in the purchase, sale, or lease of real estate and may not be used for any commercial purpose or any other purpose. Listing information is deemed reliable but is not guaranteed accurate by the Toronto Regional Real Estate Board, the listing brokerage, or this website. The trademarks REALTOR®, REALTORS® and the REALTOR® logo are controlled by The Canadian Real Estate Association (CREA) and identify real estate professionals who are members of CREA. MLS®, Multiple Listing Service®, and the associated logos are owned by CREA. Not intended to solicit properties currently listed for sale or buyers under contract.
You may also like
More homes in St. Catharines
Hand-picked listings with a similar price range and style.
For SaleJust listed
$768,000
Detached
est. $3,367/mo
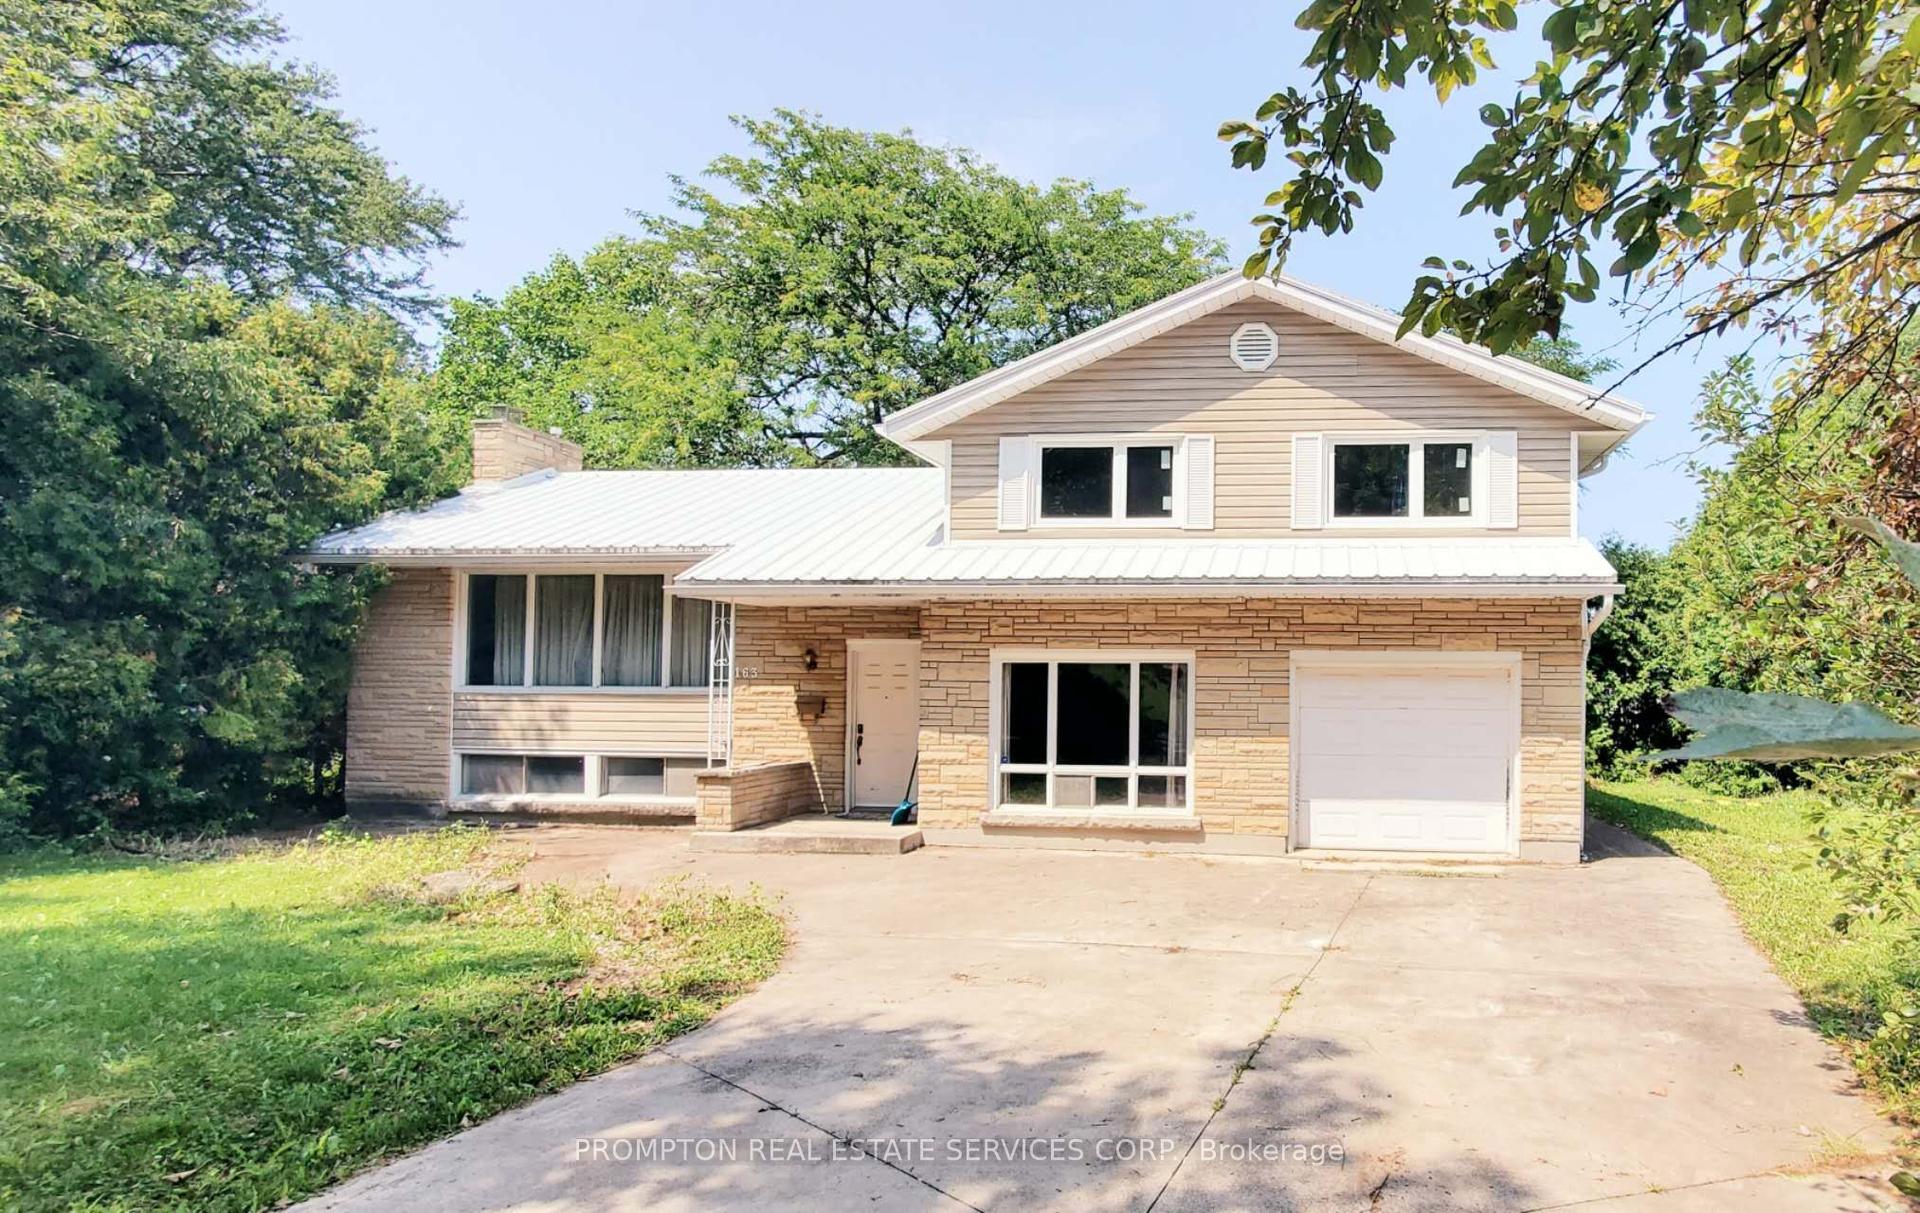
163 Woodside Drive, 461 - Glendale/Glenridge
St. Catharines, ON
3+2 bd
2 ba
1,750
7
MLS# X13778324Prompton Real Estate Services Cor…
WhatsApp Aman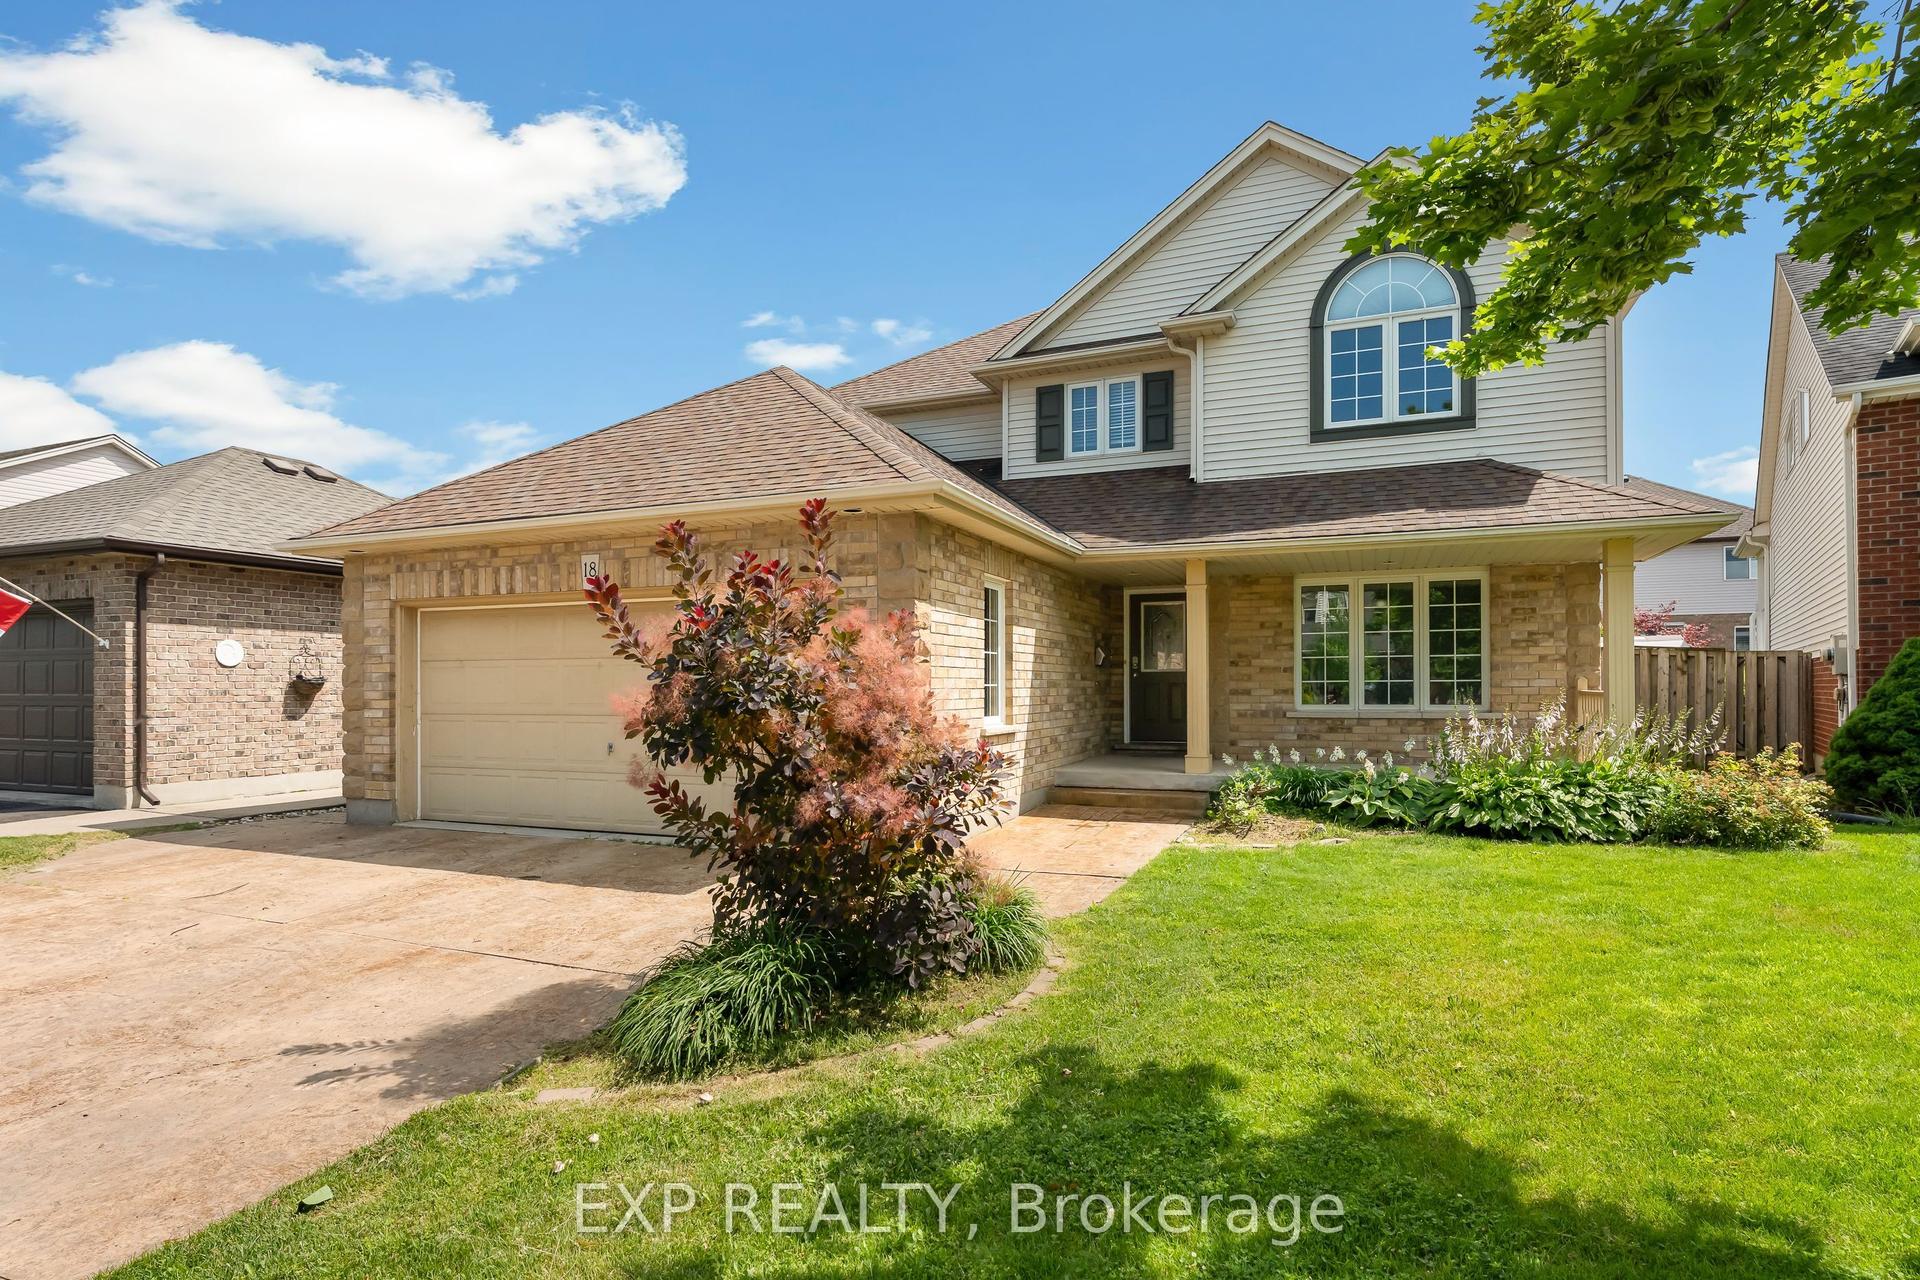
For Sale1 month ago
$899,900
Detached
est. $3,945/mo
18 Briarwood Drive, 462 - Rykert/Vansickle
St. Catharines, ON
4+1 bd
4 ba
2,250
6
MLS# X13641162Exp Realty
WhatsApp Aman