For Sale
2 Mowat Avenue 806 #806
18 - Central City West, Kingston, ON
$450,000
3Bd
2Ba
1,100+sqft
1Parking
$409/sqft
CondoMLS# X13462388Listed 2026-06-1853 DOM
On the market for 53 days — longer than average. The seller may be open to negotiation.
About this home
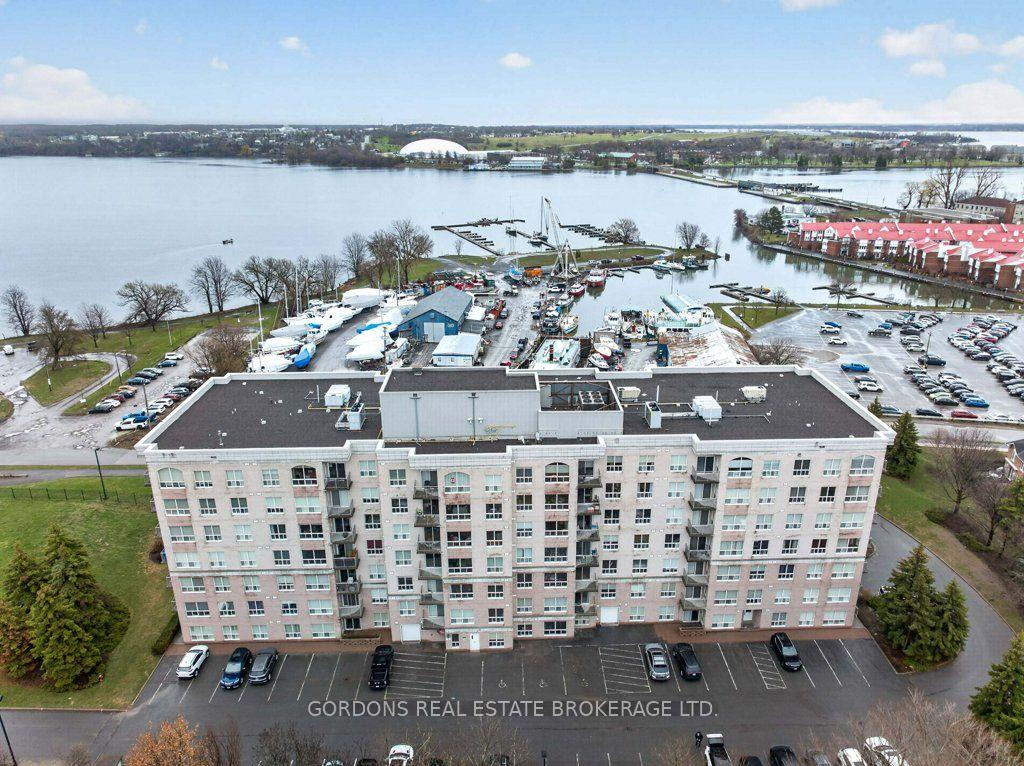
Welcome to the highly sought-after "Frontenac Condominium", located in historic Portsmouth Village on the shores of Lake Ontario. Offering exceptional recreational amenities and a vibrant community atmosphere, this bright, well-maintained, and lovingly cared-for 3-bedroom, 1.5-bath corner suite is the perfect place to enjoy carefree condominium living. The functional galley-style kitchen features warm wood cabinetry, a convenient pantry, appliances and easy access to the adjoining dining and living areas. Relax and unwind in the inviting solarium, where breathtaking panoramic views provide the perfect backdrop for your morning coffee or afternoon tea. The spacious bedrooms offer wood floors, large windows and generous closet space. The oversized primary bedroom comfortably accommodates a King-sized bed and features a walk-in closet and private two-piece ensuite. Additional conveniences include an in-unit storage room, a separate storage locker and an indoor parking space. Residents enjoy an impressive selection of amenities, including an outdoor saltwater pool, sauna, fitness room, party room and two guest suites. Condo fees include heat, hydro, water and sewer, exterior maintenance, parking, and snow removal, providing exceptional value and peace of mind. Ideally situated on public transit routes and just minutes from parks, waterfront trails, shopping, and everyday amenities, this is an outstanding opportunity for those seeking comfort, convenience, and an active lifestyle in one of Kingston's most desirable waterfront communities.
PoolWaterfront
Rooms
Main Floor
| Kitchen | 2.67 × 2.42 m | Tile Floor Pantry |
| Dining Room | 2.29 × 2.42 m | Broadloom |
| Living Room | 6.12 × 3.25 m | Broadloom |
| Solarium | 1.70 × 5.82 m | North View Tile Floor |
| Primary Bedroom | 4.90 × 4.72 m | Wood Walk-In Closet(s) |
| Bathroom | 2.11 × 1.50 m | Vinyl Floor 2 Pc Ensuite |
| Other | 1.38 × 1.50 m | Vinyl Floor Walk-In Closet(s) |
| Bedroom 2 | 3.33 × 3.75 m | Wood |
| Bedroom 3 | 3.05 × 3.75 m | Wood |
| Bathroom | 2.40 × 1.50 m | Vinyl Floor 3 Pc Bath |
| Pantry | 0.81 × 1.50 m | Vinyl Floor |
Features
- Auto Garage Door Remote
- Storage
- Controlled Entry
- Patio
- Year Round Living
- None
- Apartment
Financials
Annual Taxes
$4,418.55
Estimated Rental Income
Entire property$3,200 – $4,200/mo
Rental yield8.5% – 11.2%
*Estimates based on comparable rentals in the area. Actual income may vary.
Market Data — Kingston
Days on market53 days
Buyer's MarketSeller's Market
Based on active listings in Kingston. Data updates daily.
Getting around
How walkable, bikeable, and transit-friendly this neighbourhood is.
79
/ 100
Walk Score
Very Walkable
56
/ 100
Transit Score
Good Transit
54
/ 100
Bike Score
Bikeable
Scores are estimates based on neighbourhood data and are for informational purposes only.
MLS® data courtesy of the Toronto Regional Real Estate Board (TRREB).
The information provided herein must only be used by consumers that have a bona fide interest in the purchase, sale, or lease of real estate and may not be used for any commercial purpose or any other purpose. Listing information is deemed reliable but is not guaranteed accurate by the Toronto Regional Real Estate Board, the listing brokerage, or this website. The trademarks REALTOR®, REALTORS® and the REALTOR® logo are controlled by The Canadian Real Estate Association (CREA) and identify real estate professionals who are members of CREA. MLS®, Multiple Listing Service®, and the associated logos are owned by CREA. Not intended to solicit properties currently listed for sale or buyers under contract.
You may also like
More homes in Kingston
Hand-picked listings with a similar price range and style.
For Sale11 h ago
$439,900
Condo
est. $1,929/mo
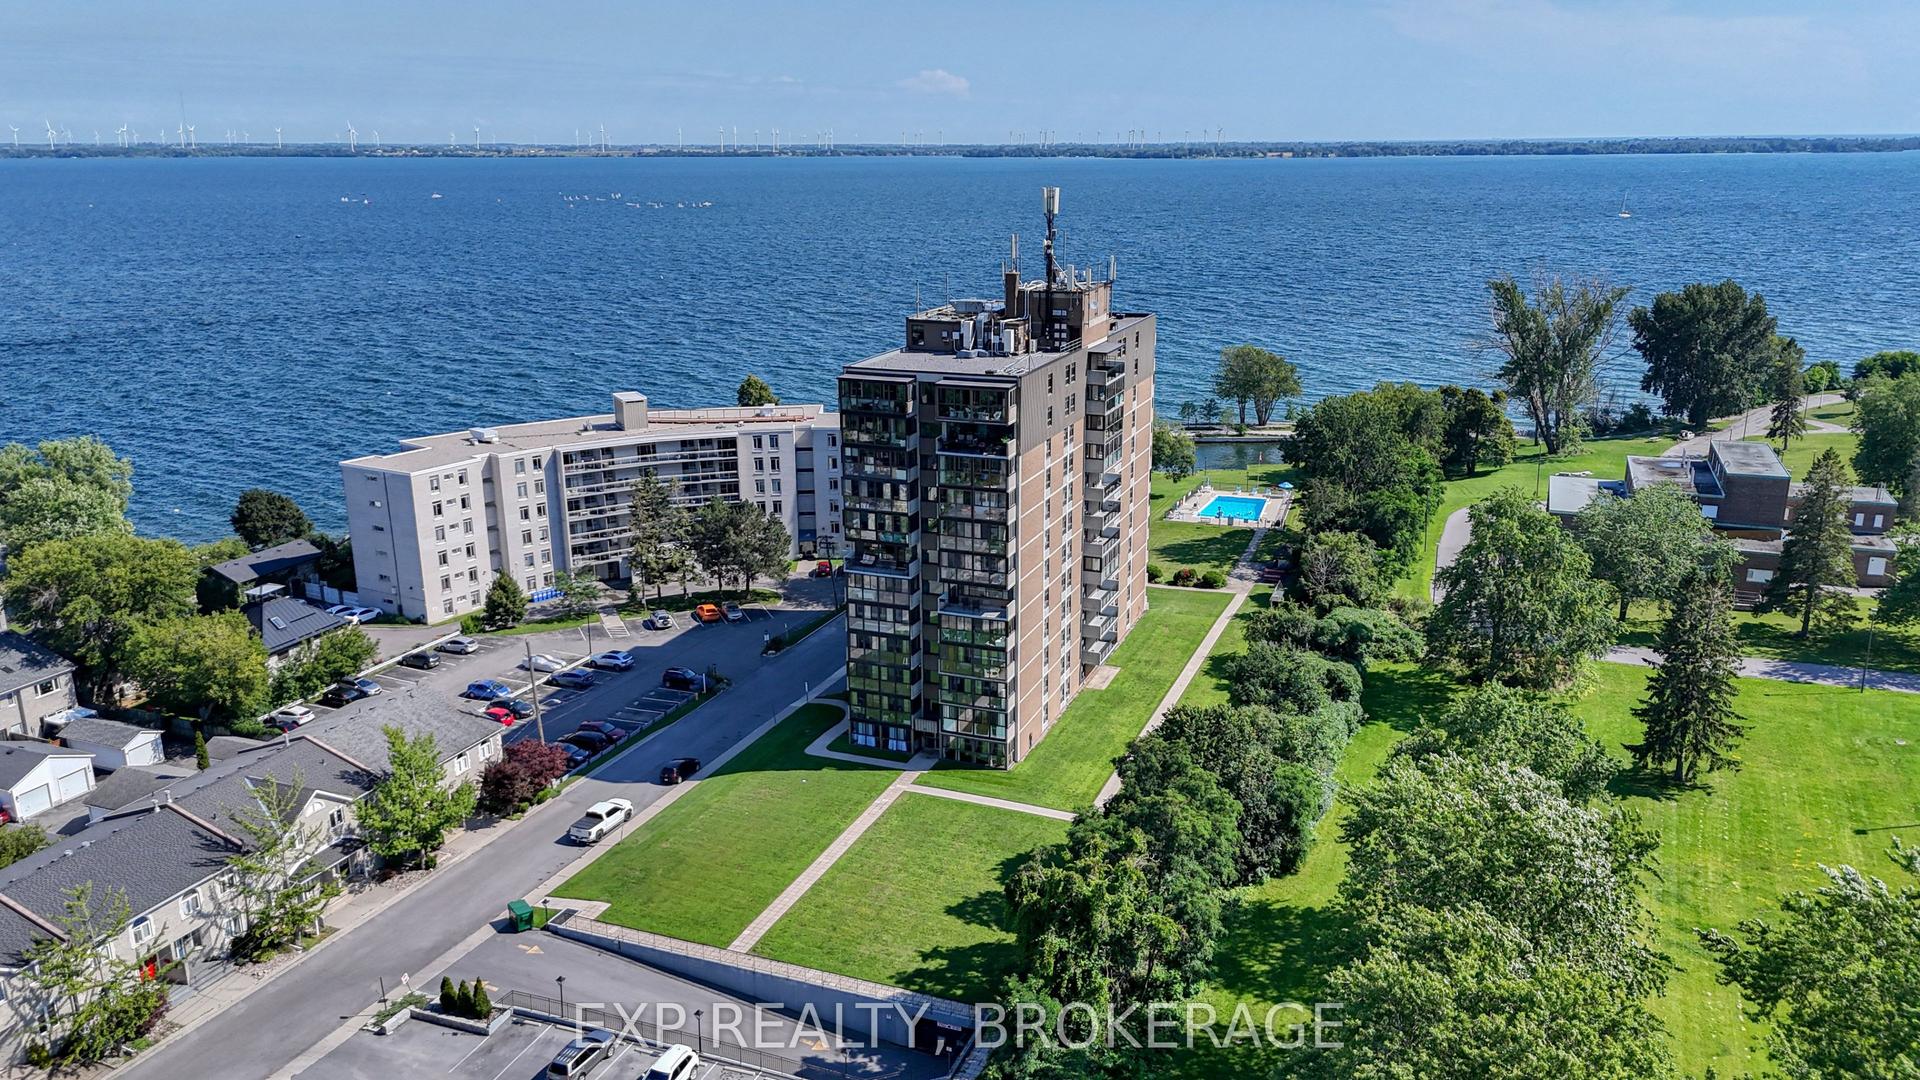
2 MOWAT Avenue 202 #202, 18 - Central City West
Kingston, ON
2 bd
2 ba
850
1
MLS# X13656154Exp Realty, Brokerage
WhatsApp Aman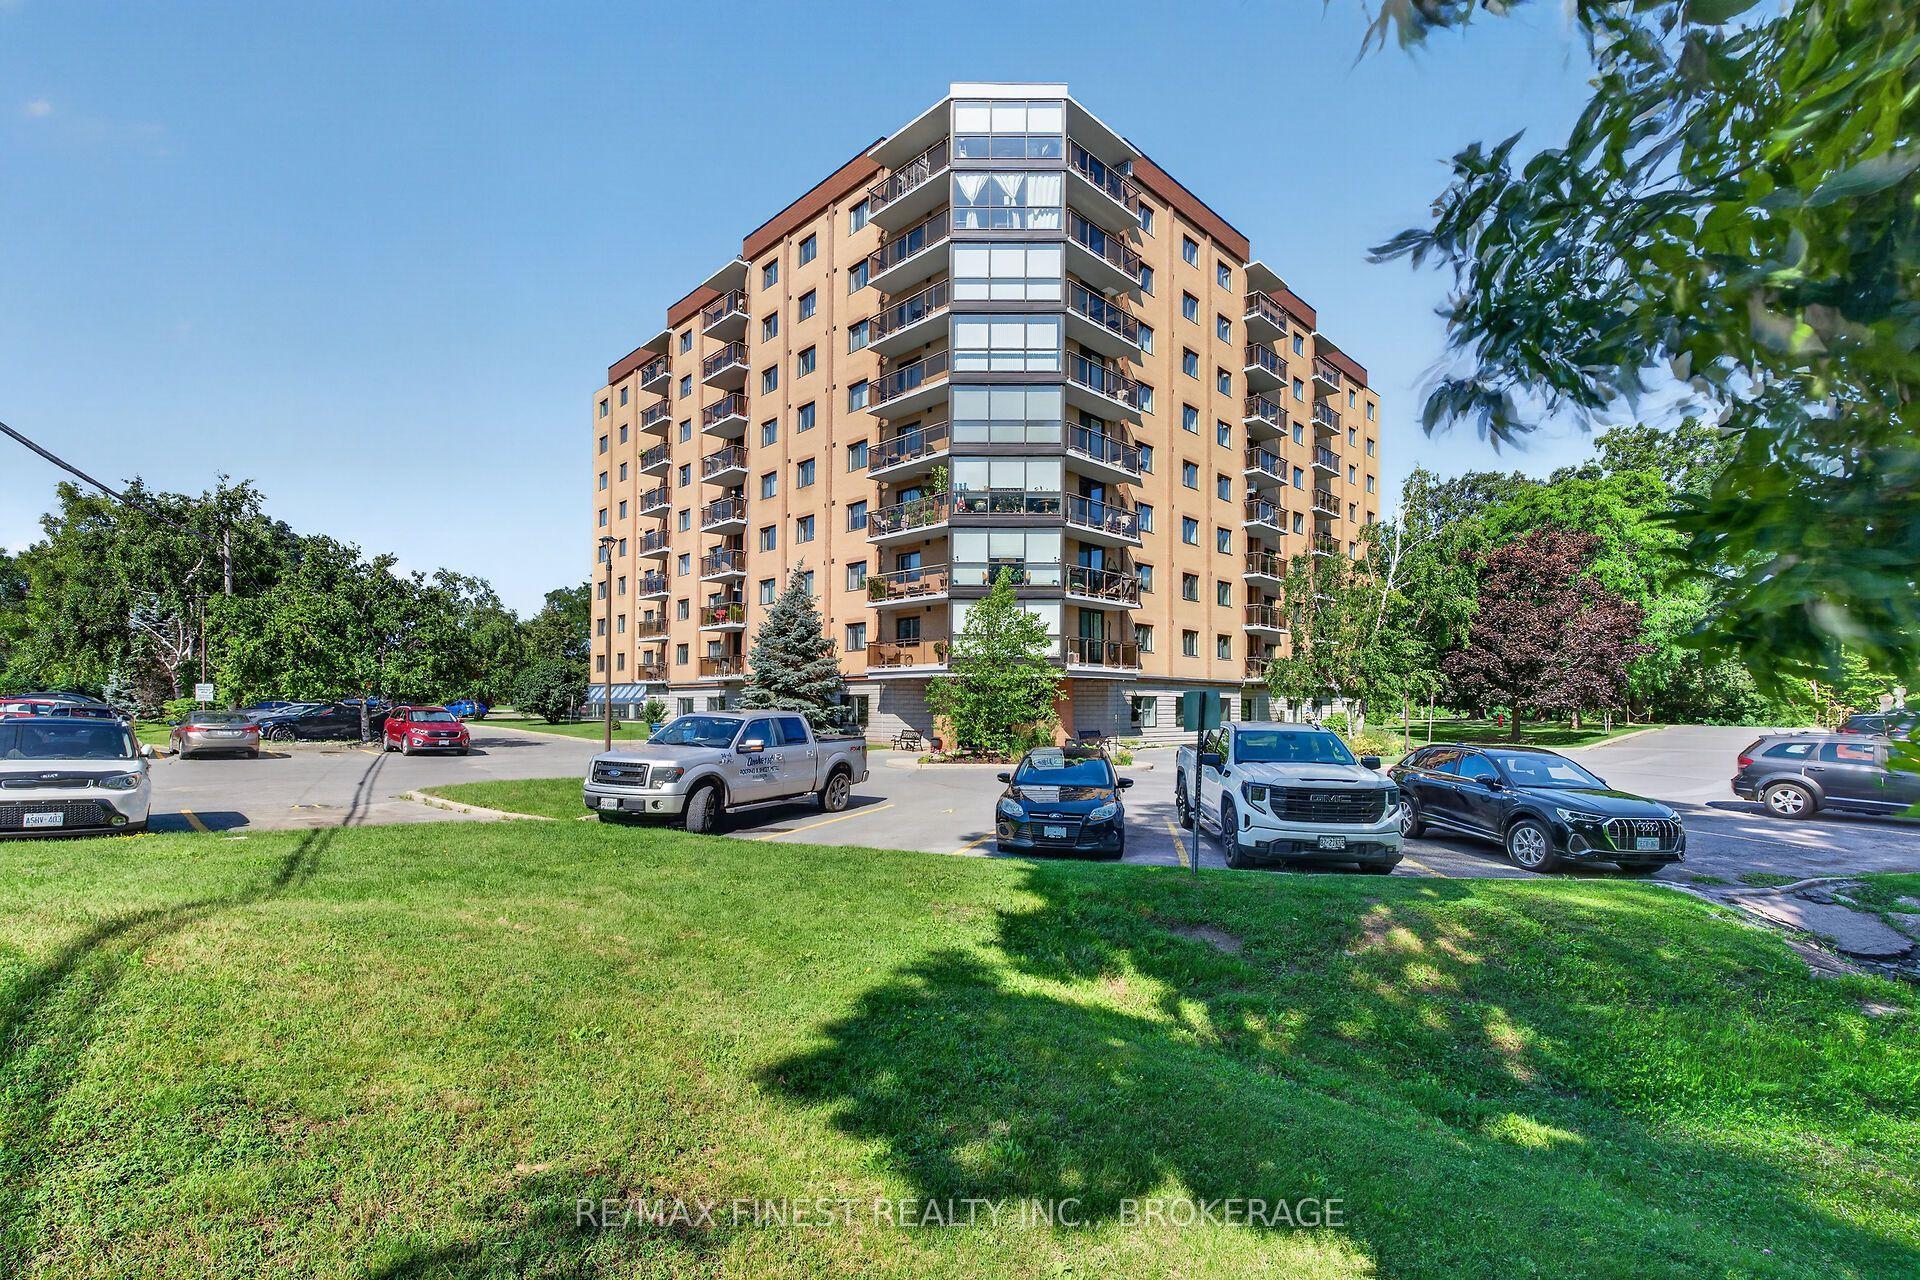
For Sale11 h ago
$525,900
Condo
est. $2,306/mo
120 Barrett Court 607 #607, 13 - Kingston East (Incl Barret Crt)
Kingston, ON
2 bd
2 ba
950
2
MLS# X13659158Re/Max Finest Realty Inc., Broker…
WhatsApp Aman