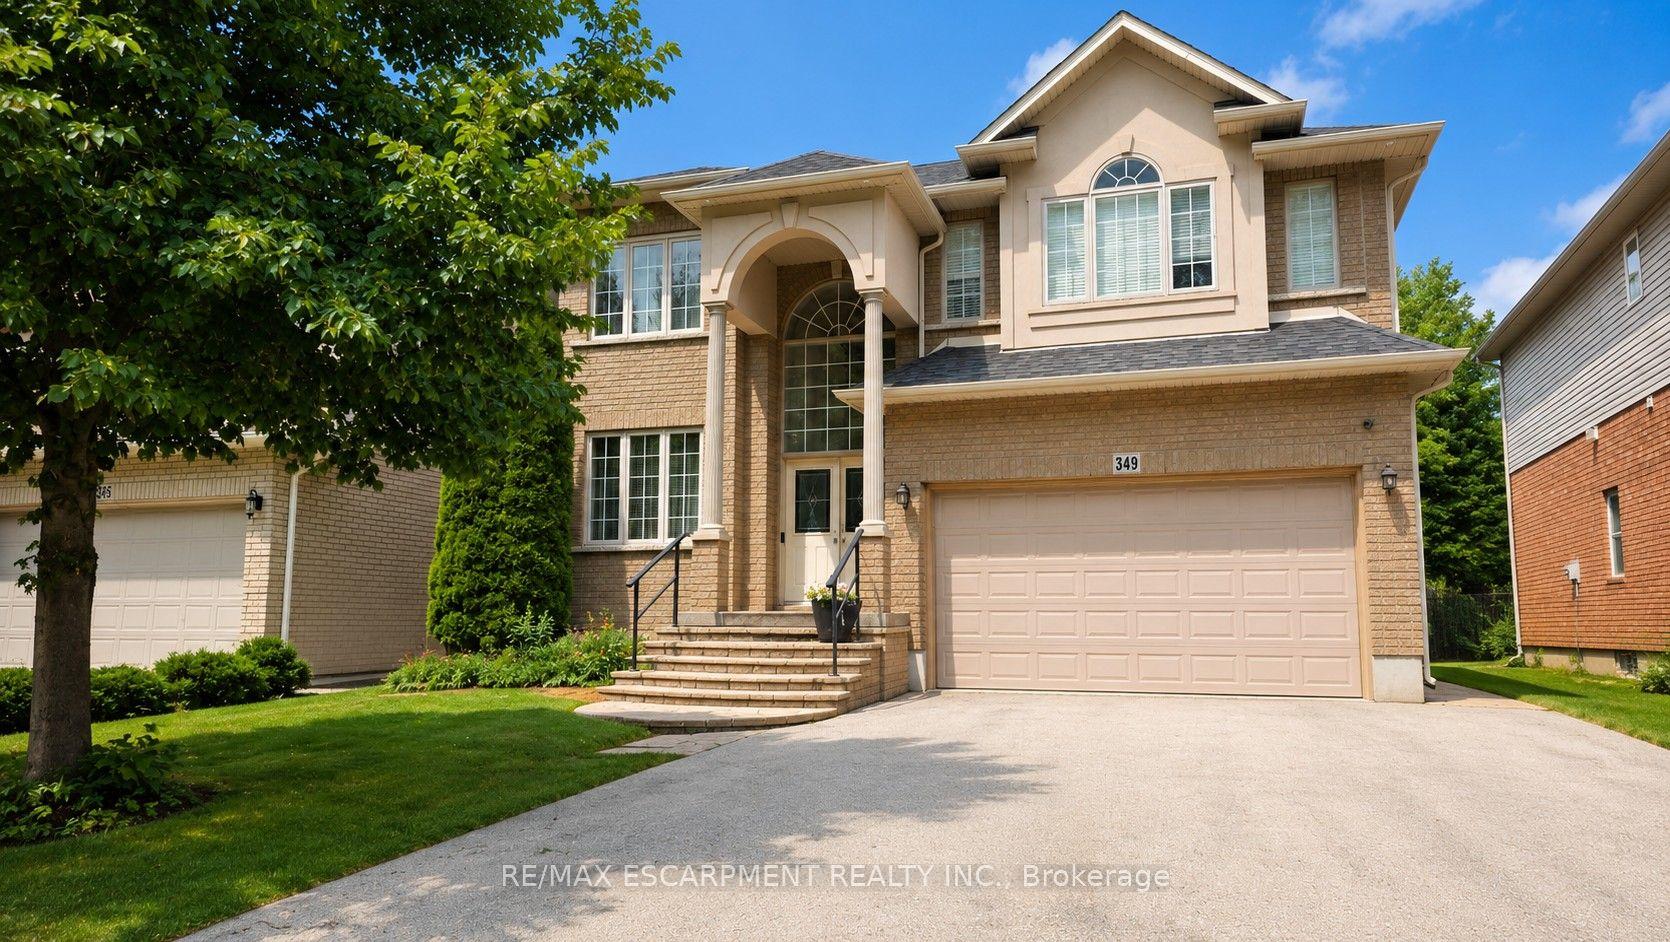
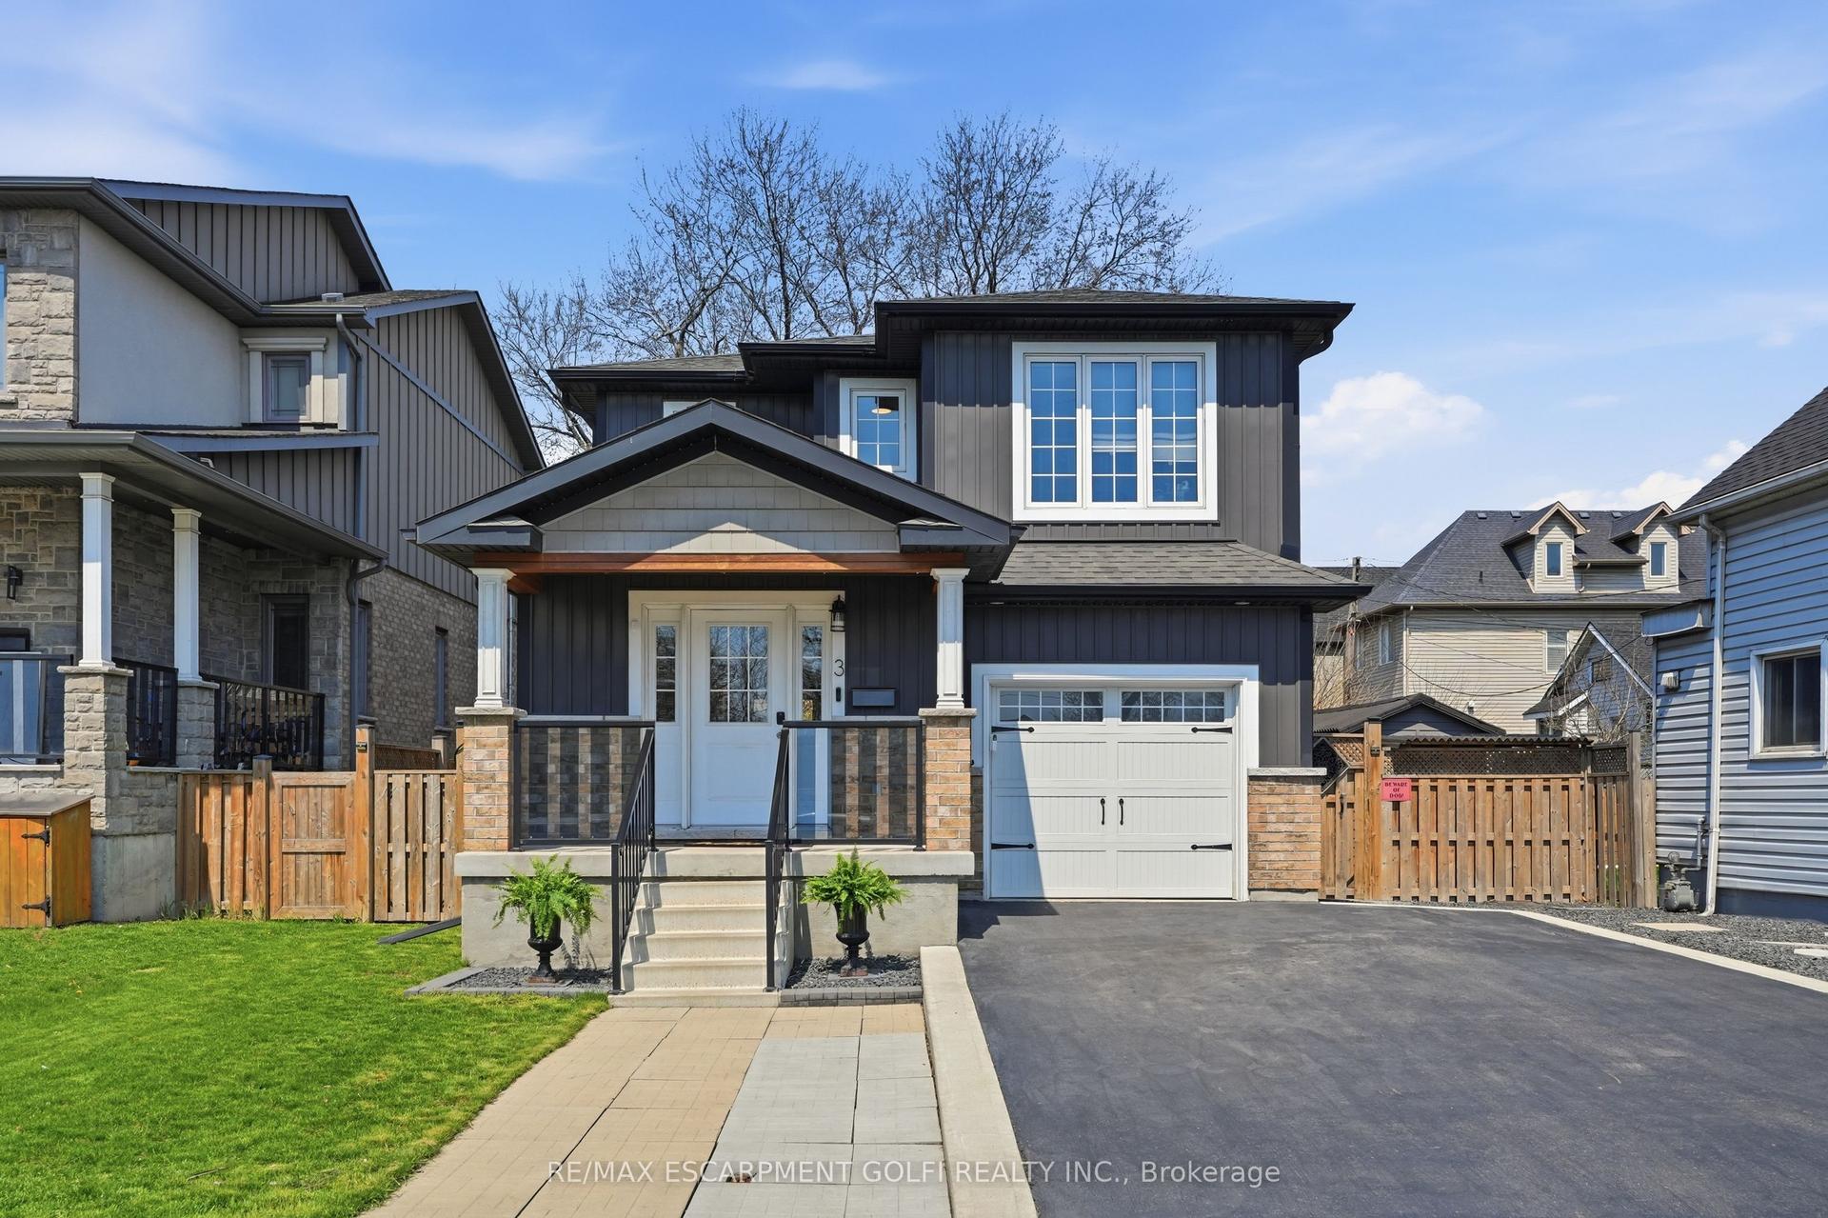
For Sale
5090 Blackheath Road
Rural Glanbrook, Hamilton, ON
$1,149,000
4+1Bd
3Ba
1,750+sqft
8Parking
100 x 200 ftlot
$657/sqft
DetachedMLS# X13462950Listed 2026-06-1834 DOM
Cooling
Central Air
Basement
Finished
On the market for 34 days — longer than average. The seller may be open to negotiation.
About this home
Country privacy, poolside living, and flexible family space all just outside Binbrook. This raised ranch sits on just under half an acre on a quiet dead-end country road, backing onto trees with a field beside it for added privacy. Featuring 4+1 bedrooms, 4 bathrooms, and 2 kitchens, this home offers fantastic potential for multi-generational living or conversion into two family units if needed. The main floor is perfect for entertaining with a full cooking kitchen plus a separate bar and coffee kitchen, along with a cozy living room featuring a wood-burning fireplace. The primary bedroom includes a roughed-in ensuite, ready for completion. Outside, enjoy a large deck with gazebos overlooking the separately fenced in-ground heated saltwater pool, plus a chicken coop and a heated two-car garage with its own furnace. A spacious and versatile country property with room to live, gather, and enjoy.
PoolGarageFireplace
Rooms
Main Floor
| Bedroom | 4.37 × 3.45 m | |
| Bathroom | 2.31 × 3.45 m | 4 Pc Bath |
| Kitchen | 5.11 × 3.56 m | |
| Dining Room | 7.80 × 3.56 m | |
| Other | 1.12 × 0.94 m | |
| Bedroom | 2.95 × 4.47 m | |
| Bedroom | 3.30 × 3.38 m | |
| Foyer | 2.34 × 1.40 m | |
| Living Room | 5.54 × 4.44 m | |
| Bathroom | 2.26 × 4.50 m | |
| Primary Bedroom | 4.47 × 3.66 m |
Basement
| Other | 6.60 × 7.24 m | |
| Utility Room | 4.95 × 3.30 m | |
| Bathroom | 1.57 × 1.52 m | 2 Pc Bath |
| Recreation | 5.16 × 7.24 m | |
| Bathroom | 1.60 × 1.42 m | 2 Pc Bath |
| Bedroom | 6.10 × 3.73 m |
Features
- In-Law Capability
- Primary Bedroom - Main Floor
- Rough-In Bath
- Separate Entrance
- Full
- Finished
- Central Air
- Bungalow-Raised
Financials
Annual Taxes
$5,998.84
Estimated Rental Income
Entire property$4,000 – $6,500/mo
Basement apartment$1,800 – $2,500/mo
Rental yield4.2% – 6.8%
*Estimates based on comparable rentals in the area. Actual income may vary.
Market Data — Hamilton
Days on market34 days
Buyer's MarketSeller's Market
Based on active listings in Hamilton. Data updates daily.
Demographics — Hamilton
Population
569,353
Avg Household Income
$90,000
Age Distribution
0-19
20%
20-34
21%
35-49
19%
50-64
20%
65+
20%
Ownership65% own · 35% rent
EnglishFrenchArabicItalianTagalog
Our estimate for this home
Estimated range
$887K – $1.03M
Mid-point $959K · ~$548/sqft
How this listing compares
$887KList · $1.15M$1.03M
High confidence·Based on 37 rural glanbrook comparables
Estimated range is generated automatically from active comparables and is for informational purposes only. Not an appraisal — contact Aman for a full comparative market analysis that factors in condition, renovations, and positioning.
Getting around
How walkable, bikeable, and transit-friendly this neighbourhood is.
69
/ 100
Walk Score
Somewhat Walkable
69
/ 100
Transit Score
Good Transit
75
/ 100
Bike Score
Very Bikeable
Scores are estimates based on neighbourhood data and are for informational purposes only.
MLS® data courtesy of the Toronto Regional Real Estate Board (TRREB).
The information provided herein must only be used by consumers that have a bona fide interest in the purchase, sale, or lease of real estate and may not be used for any commercial purpose or any other purpose. Listing information is deemed reliable but is not guaranteed accurate by the Toronto Regional Real Estate Board, the listing brokerage, or this website. The trademarks REALTOR®, REALTORS® and the REALTOR® logo are controlled by The Canadian Real Estate Association (CREA) and identify real estate professionals who are members of CREA. MLS®, Multiple Listing Service®, and the associated logos are owned by CREA. Not intended to solicit properties currently listed for sale or buyers under contract.
You may also like
More homes in Hamilton
Hand-picked listings with a similar price range and style.
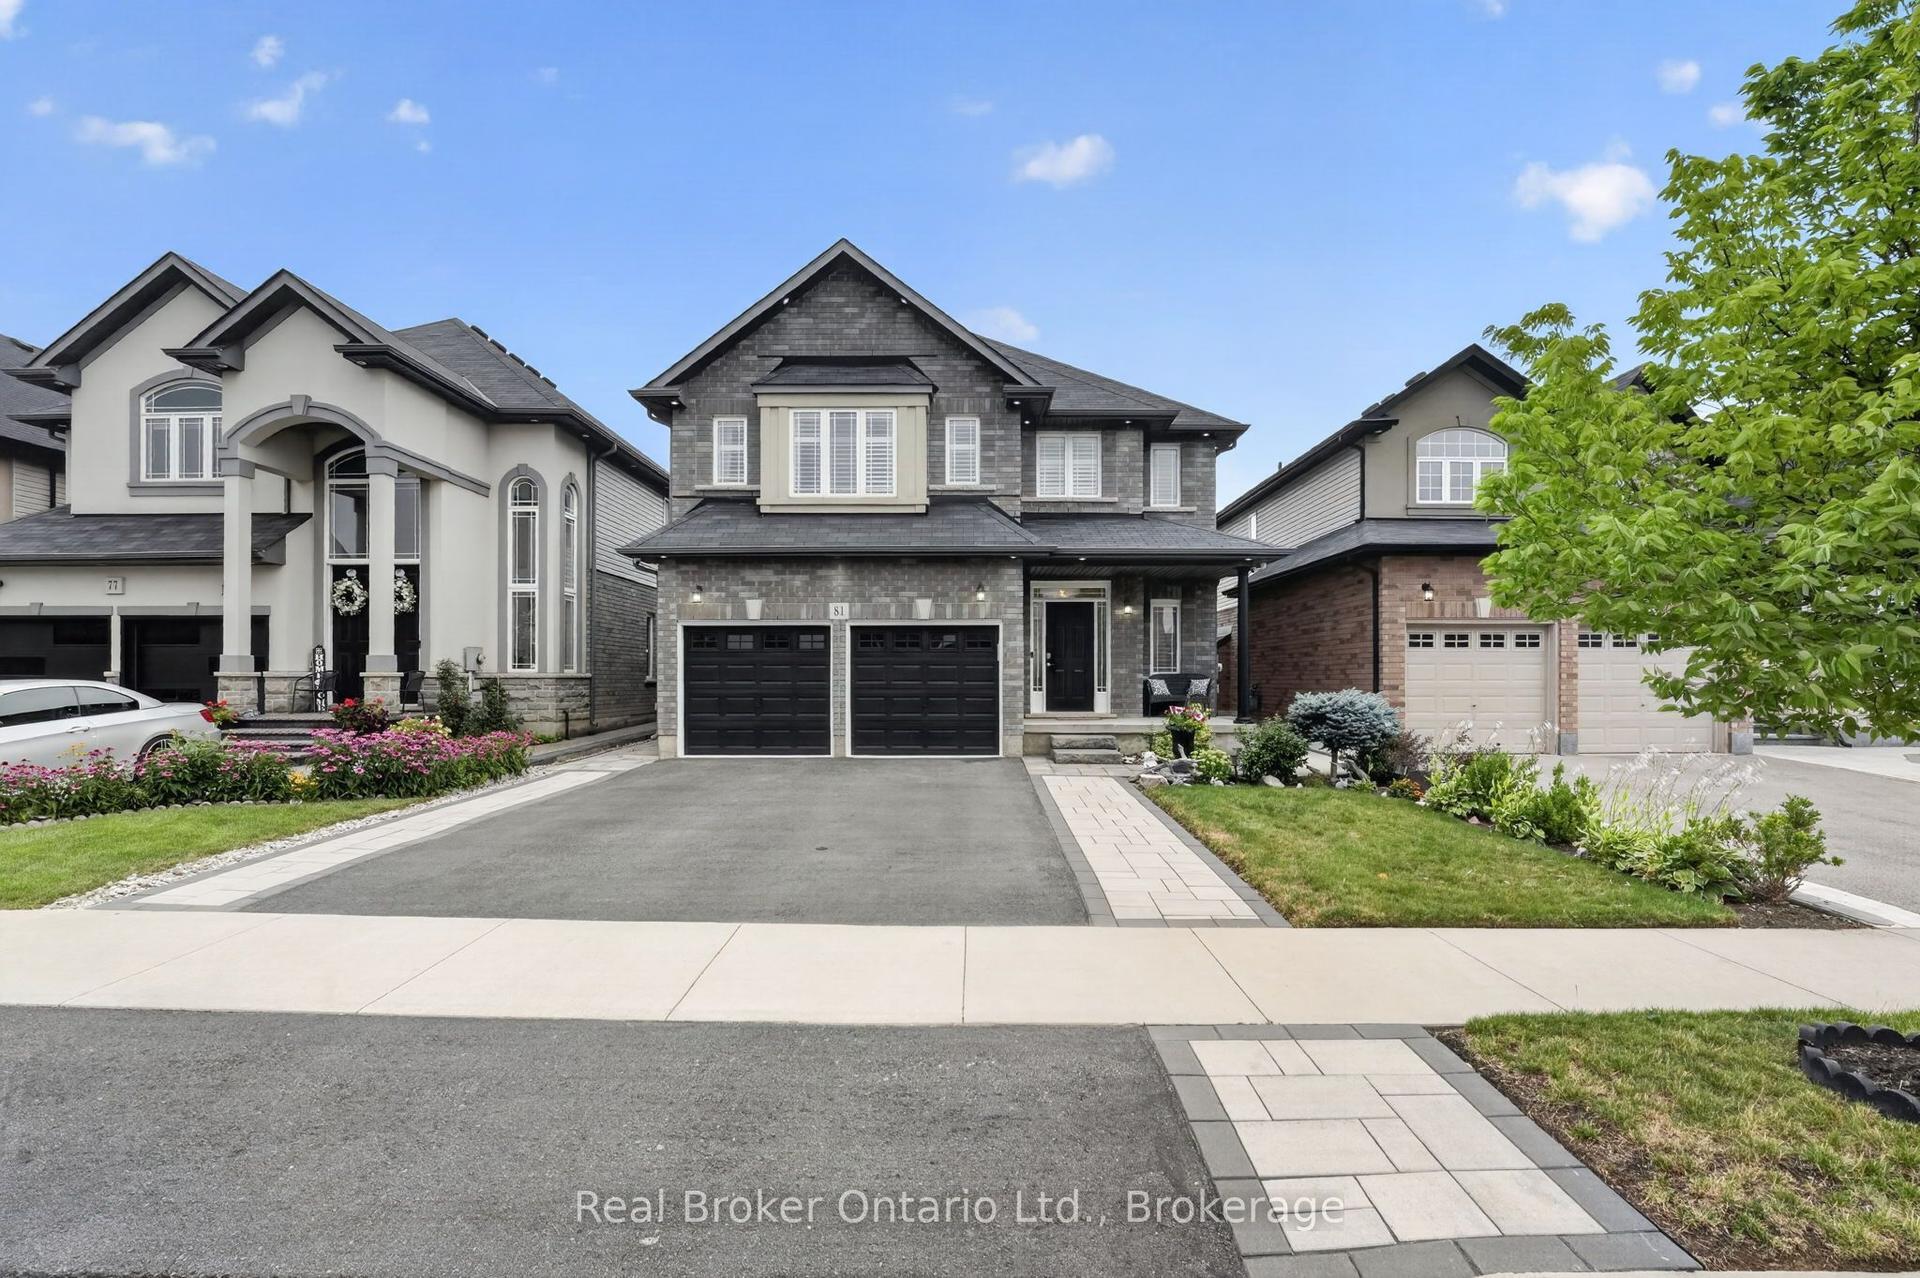
For SaleJust listed
$1,199,999
Detached
est. $5,261/mo
81 Showcase Drive, Rural Glanbrook
Hamilton, ON
4+1 bd
4 ba
2,250
4
MLS# X13596040Real Broker Ontario Ltd.
WhatsApp Aman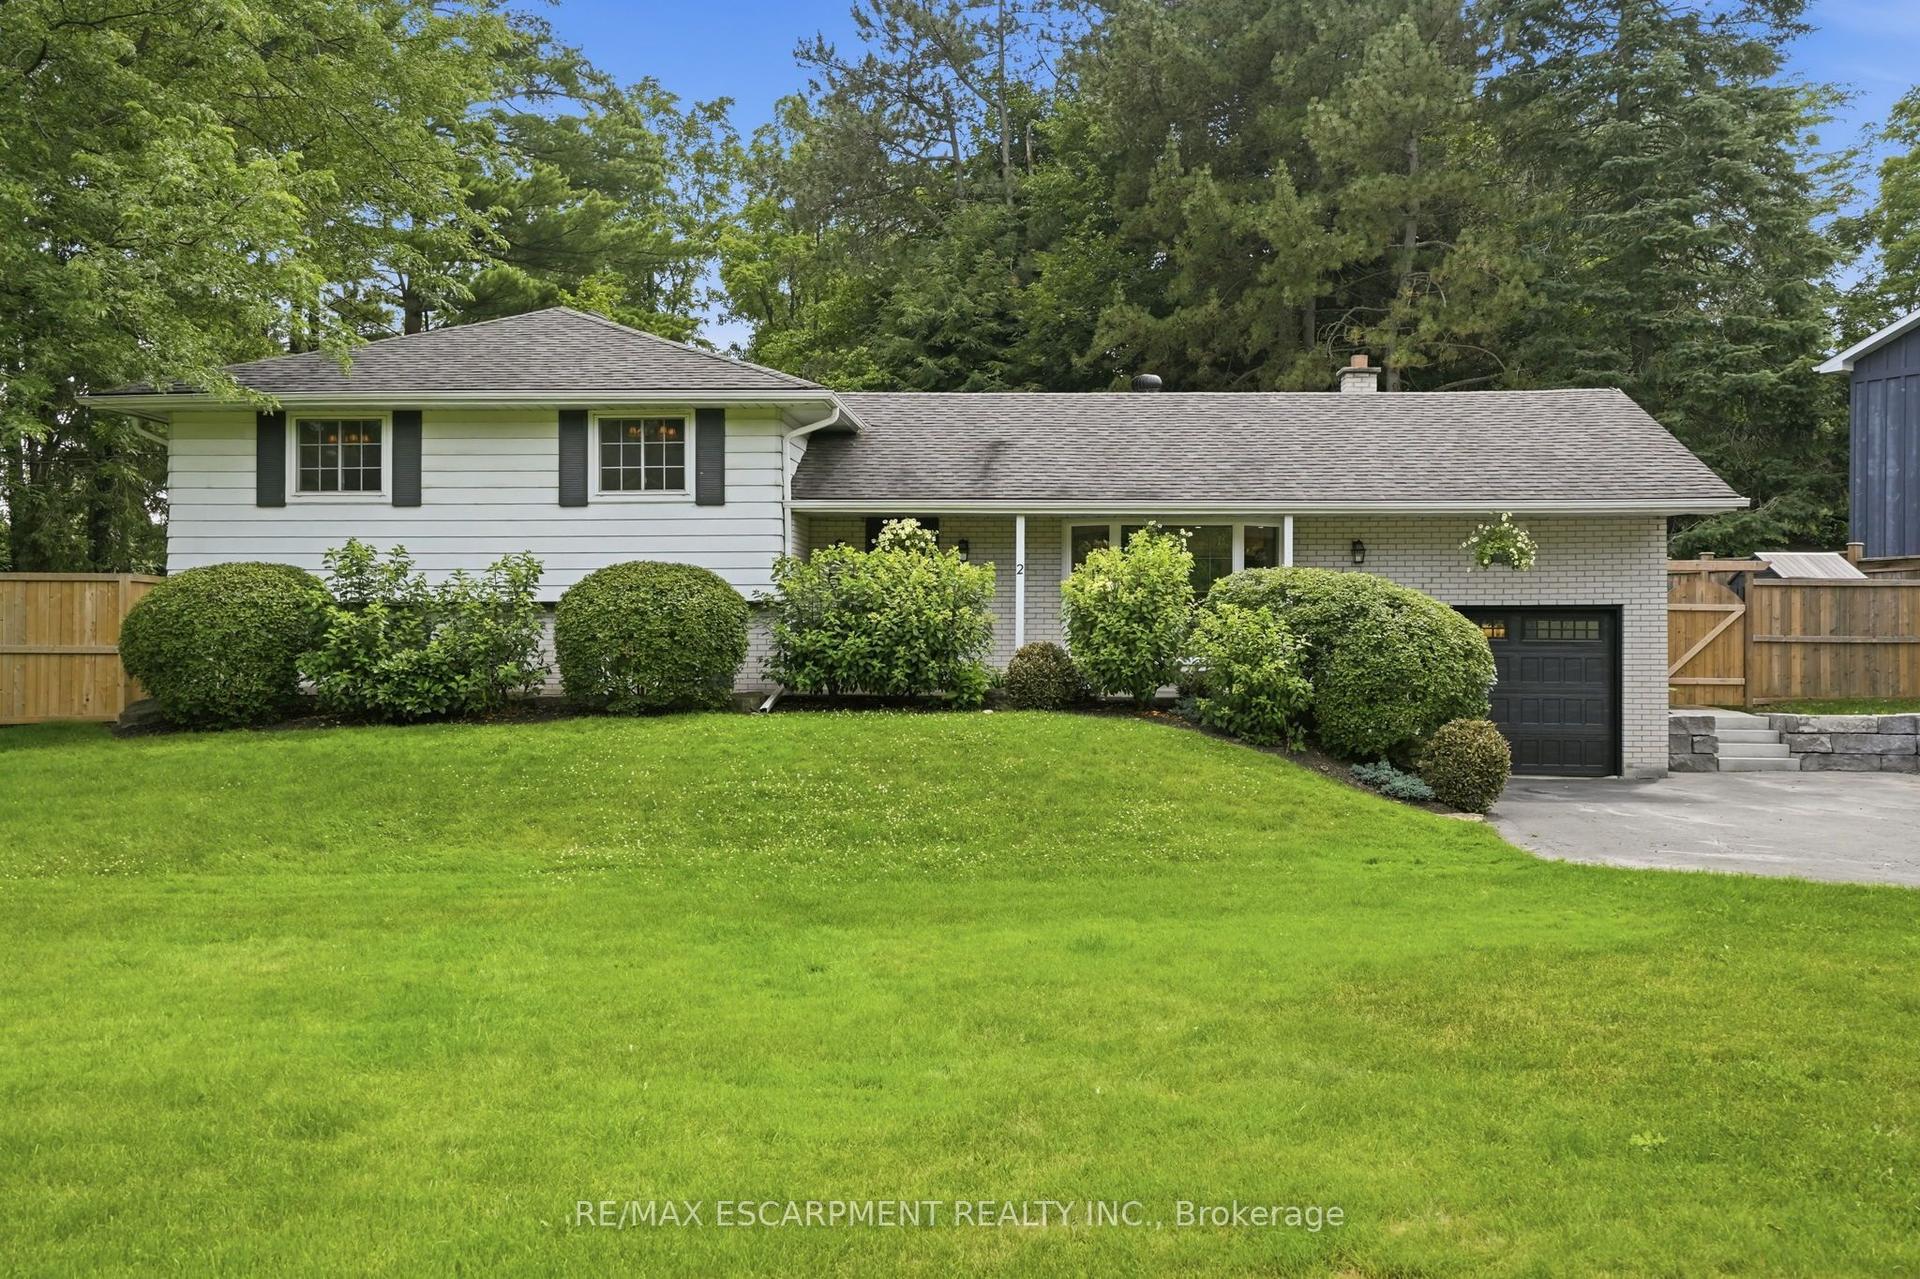
For Sale17 h ago
$1,199,900
Detached
est. $5,260/mo
2 Jameson Drive, Greensville
Hamilton, ON
4+1 bd
2 ba
1,750
8
MLS# X13595152Re/Max Escarpment Realty Inc.
WhatsApp Aman