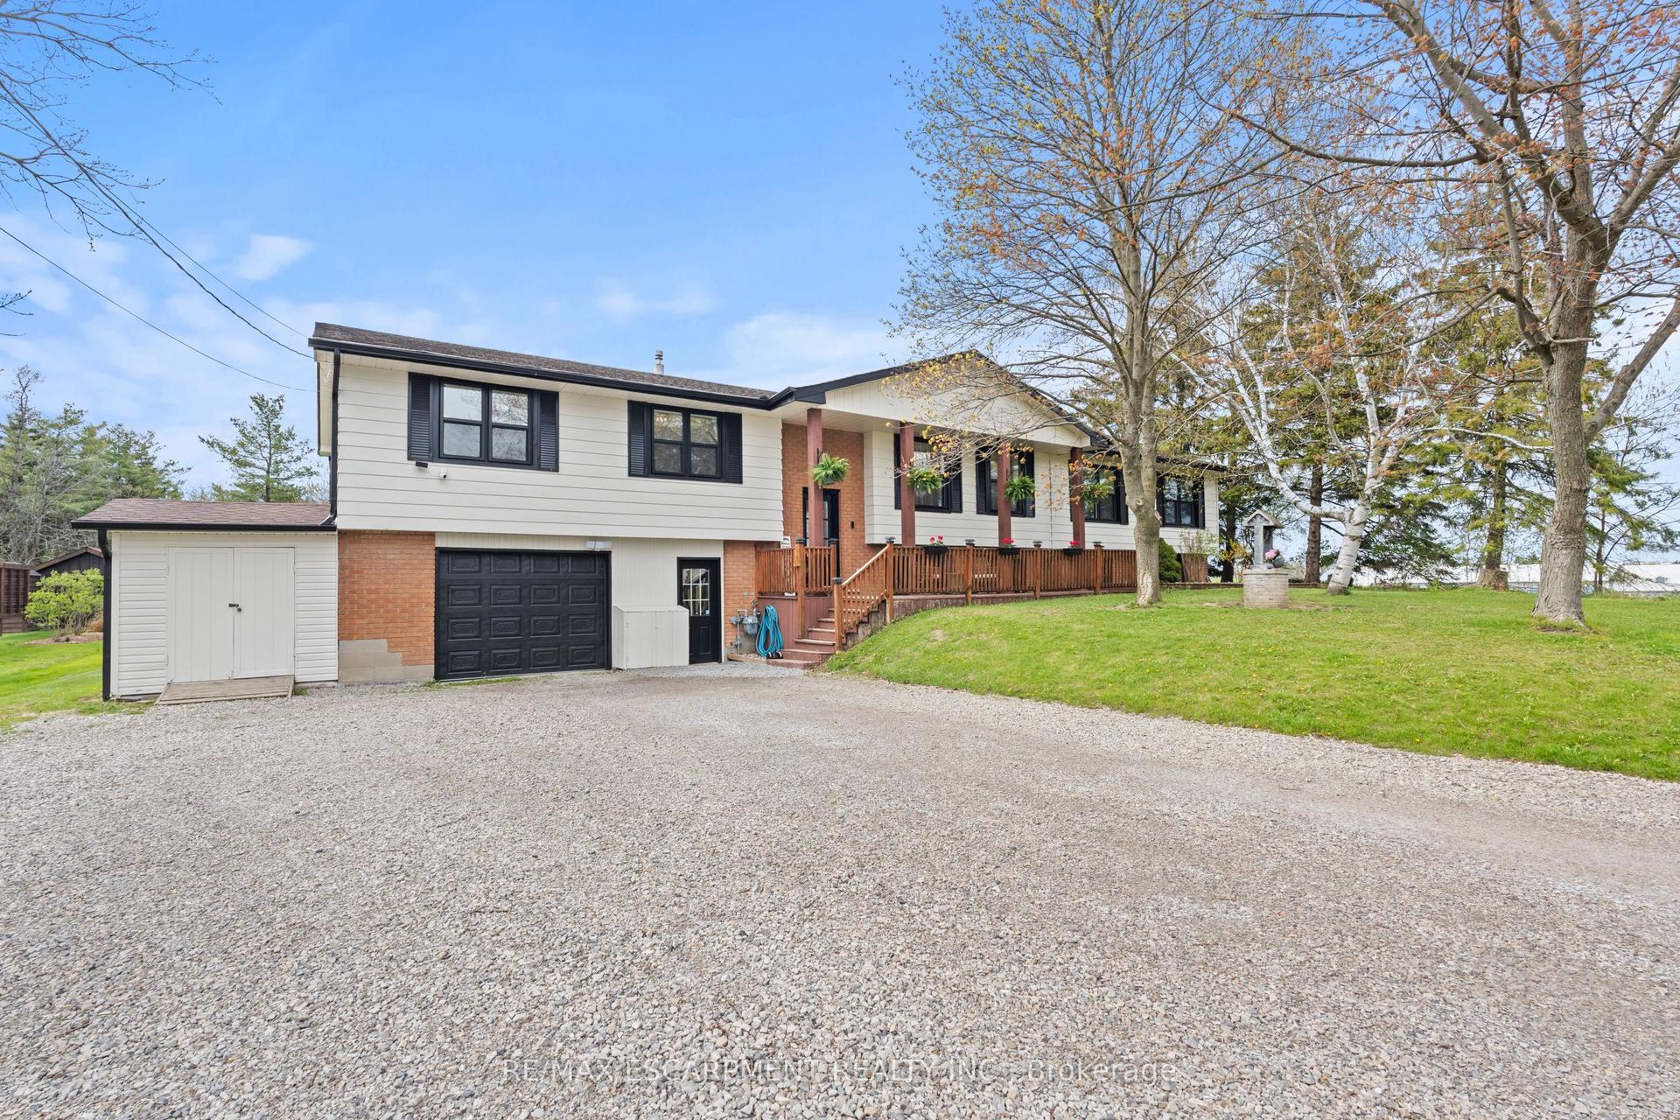
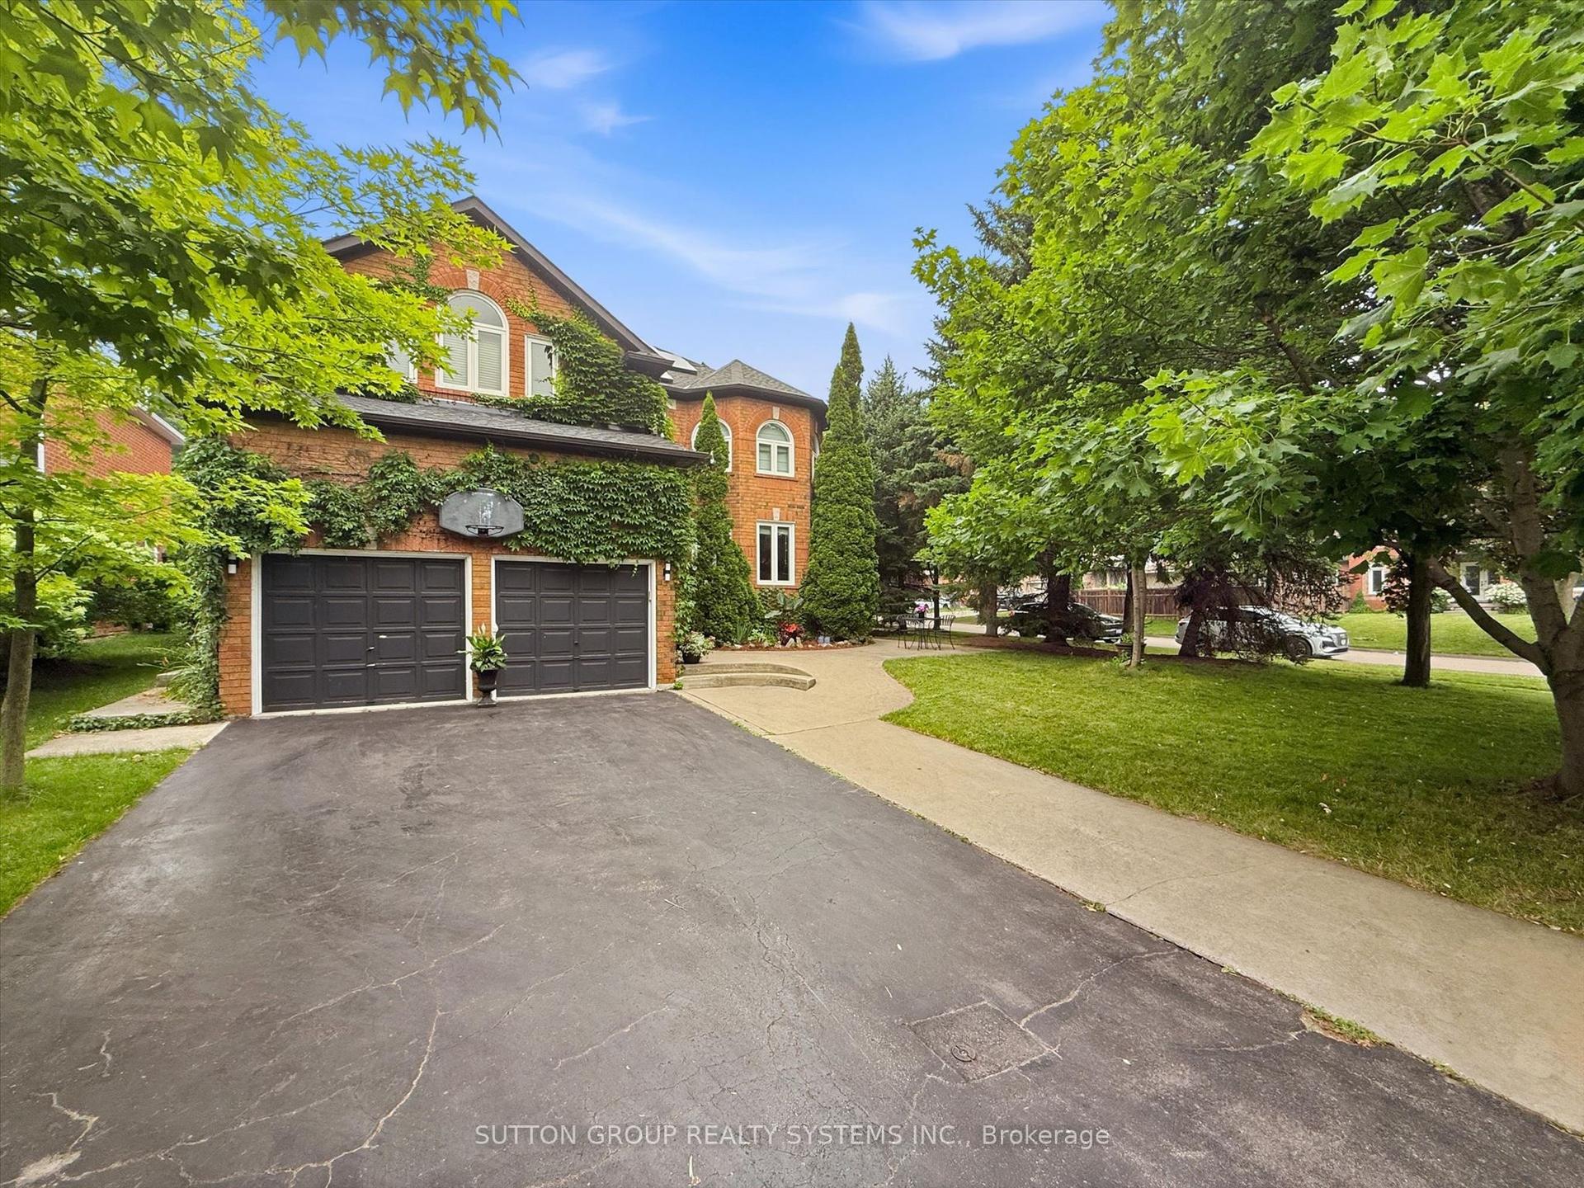
For Sale
Just Listed
2 Jameson Drive
Greensville, Hamilton, ON
$1,199,900
4+1Bd
2Ba
1,750+sqft
8Parking
96.92 x 118.81 ftlot
$686/sqft
DetachedMLS# X13595152Listed 2026-07-220 DOM
Heating
Water Heater Owned
Cooling
Central Air
Basement
Finished
Just listed! New listings in Hamilton often receive offers within the first week.
About this home
Welcome to your own private retreat in the heart of Greensville. Backing onto peaceful forest and set on an incredible oversized lot, this fully updated four-bedroom side-split offers the perfect balance of nature, style and community. Thoughtfully renovated from top to bottom, this home showcases beautiful design, quality finishes, and a warm, inviting atmosphere. Every space has been carefully curated, making this a truly turnkey home that's as functional as it is stunning. The spacious layout features four generously sized bedrooms, two full bathrooms and a walkout basement that seamlessly connects indoor and outdoor living. Step outside and discover a backyard unlike any other. Surrounded by mature trees and backing onto forest, you'll find a private sauna, a hot tub, a custom campfire pit, and a separate heated shed that's perfect for a workshop, studio, gym, or hobby space. Whether you're entertaining friends or enjoying a quiet evening under the stars, this backyard was designed to be experienced. Perfectly located just a short walk to Webster's Falls, Spencer Gorge Conservation Area, and some of the area's most beautiful hiking trails, you'll enjoy the tranquility of country living while remaining part of the charming Greensville community. With parking for up to eight vehicles and every detail thoughtfully completed, this exceptional property is a rare opportunity. If you're looking for more space, more privacy, and a home that truly stands apart, this one is a perfect 10. RSA.
RenovatedWalkout
Rooms
Main Floor
| Family Room | 3.68 × 6.81 m | |
| Living Room | 5.54 × 3.12 m | 2 Way Fireplace |
Second Floor
| Breakfast | 2.79 × 2.36 m | |
| Kitchen | 4.70 × 2.74 m | |
| Other | 2.90 × 3.91 m |
Third Floor
| Primary Bedroom | 3.30 × 3.91 m | |
| Bedroom 2 | 2.84 × 3.20 m | |
| Bedroom 3 | 2.67 × 3.84 m | |
| Bedroom 4 | 2.74 × 2.87 m |
Basement
| Bedroom 5 | 2.82 × 3.17 m | |
| Office | 5.31 × 2.34 m |
Features
- Auto Garage Door Remote
- In-Law Capability
- Sauna
- Water Heater Owned
- Backs On Green Belt
- Deck
- Hot Tub
- Landscape Lighting
- Landscaped
- Patio
- Privacy
- Finished
- Full
- Central Air
- Sidesplit 4
Financials
Annual Taxes
$6,494
Estimated Rental Income
Entire property$4,000 – $6,500/mo
Basement apartment$1,800 – $2,500/mo
Rental yield4.0% – 6.5%
*Estimates based on comparable rentals in the area. Actual income may vary.
Market Data — Hamilton
Days on market0 days
Buyer's MarketSeller's Market
Based on active listings in Hamilton. Data updates daily.
Demographics — Hamilton
Population
569,353
Avg Household Income
$90,000
Age Distribution
0-19
20%
20-34
21%
35-49
19%
50-64
20%
65+
20%
Ownership65% own · 35% rent
EnglishFrenchArabicItalianTagalog
Our estimate for this home
Estimated range
$991K – $1.15M
Mid-point $1.07M · ~$612/sqft
How this listing compares
$991KList · $1.20M$1.15M
Medium confidence·Based on 11 greensville comparables
Estimated range is generated automatically from active comparables and is for informational purposes only. Not an appraisal — contact Aman for a full comparative market analysis that factors in condition, renovations, and positioning.
Getting around
How walkable, bikeable, and transit-friendly this neighbourhood is.
66
/ 100
Walk Score
Somewhat Walkable
60
/ 100
Transit Score
Good Transit
74
/ 100
Bike Score
Very Bikeable
Scores are estimates based on neighbourhood data and are for informational purposes only.
MLS® data courtesy of the Toronto Regional Real Estate Board (TRREB).
The information provided herein must only be used by consumers that have a bona fide interest in the purchase, sale, or lease of real estate and may not be used for any commercial purpose or any other purpose. Listing information is deemed reliable but is not guaranteed accurate by the Toronto Regional Real Estate Board, the listing brokerage, or this website. The trademarks REALTOR®, REALTORS® and the REALTOR® logo are controlled by The Canadian Real Estate Association (CREA) and identify real estate professionals who are members of CREA. MLS®, Multiple Listing Service®, and the associated logos are owned by CREA. Not intended to solicit properties currently listed for sale or buyers under contract.
You may also like
More homes in Hamilton
Hand-picked listings with a similar price range and style.
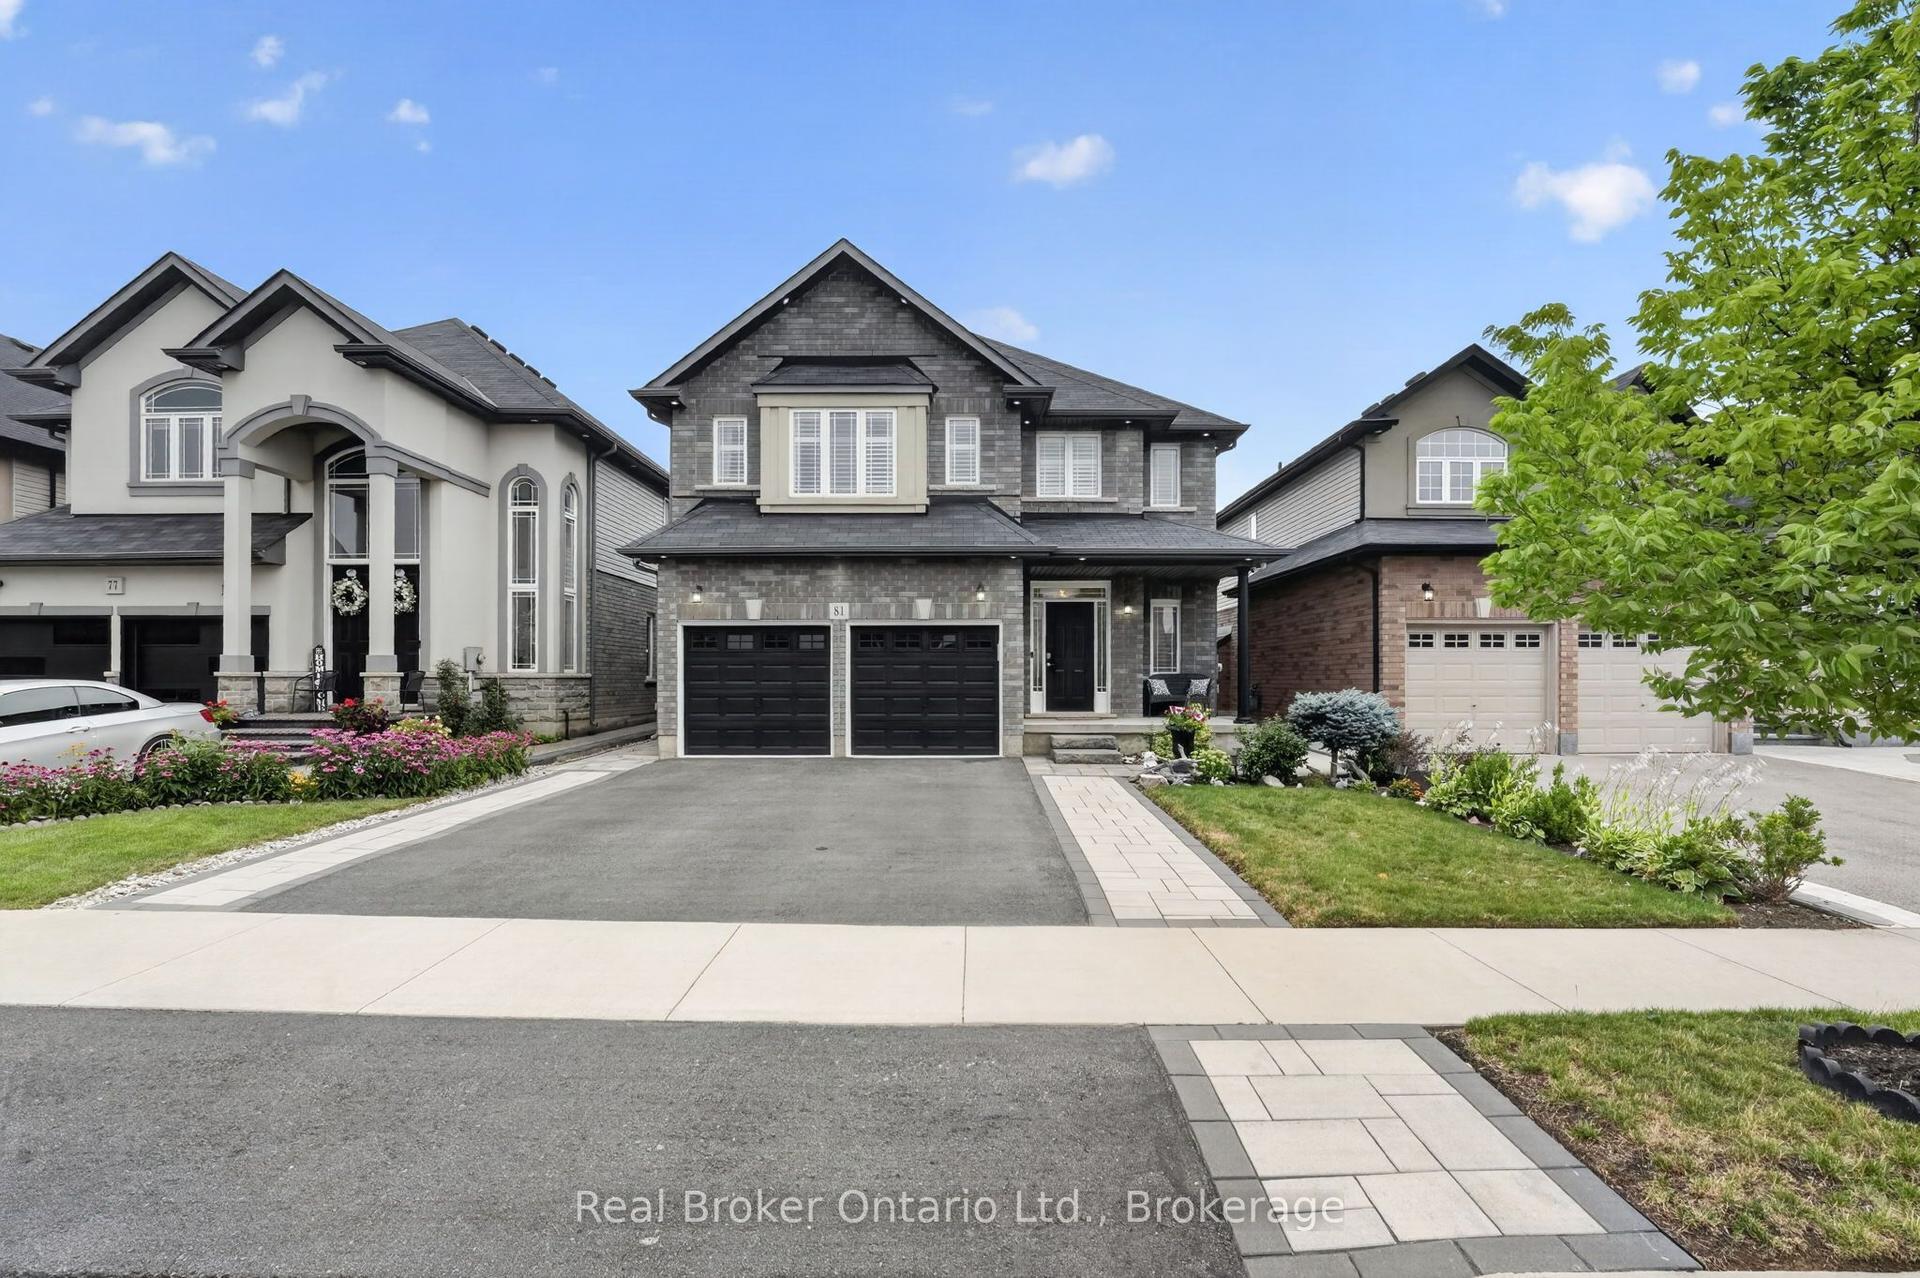
For SaleJust listed
$1,199,999
Detached
est. $5,261/mo
81 Showcase Drive, Rural Glanbrook
Hamilton, ON
4+1 bd
4 ba
2,250
4
MLS# X13596040Real Broker Ontario Ltd.
WhatsApp Aman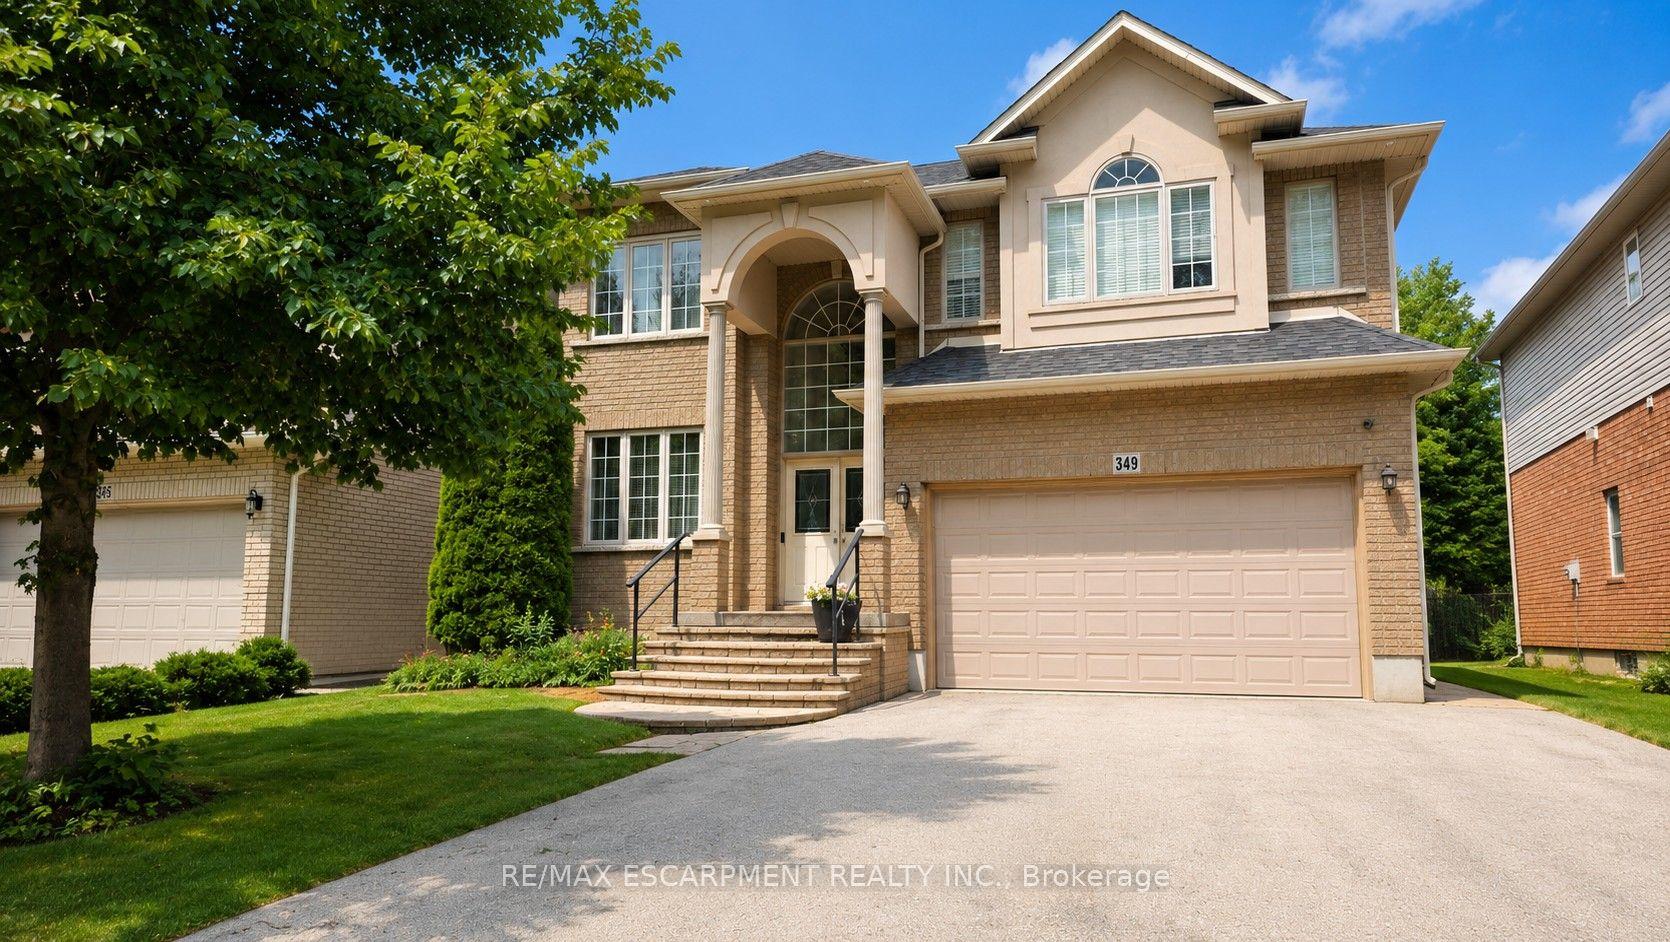
For Sale17 h ago
$1,199,900
Detached
est. $5,260/mo
349 Braithwaite Avenue, Ancaster
Hamilton, ON
4 bd
4 ba
2,750
6
MLS# X13595646Re/Max Escarpment Realty Inc.
WhatsApp Aman