For Sale
1757 Upper West Avenue
South B, London South, ON
$1,275,000
2+2Bd
3Ba
2,250+sqft
6Parking
58.63 x 112.28 ftlot
$567/sqft
DetachedMLS# X13462972Listed 2026-06-18117 DOM
Heating
Water Heater Owned
Cooling
Central Vacuum
Basement
Finished
On the market for 117 days — longer than average. The seller may be open to negotiation.
About this home
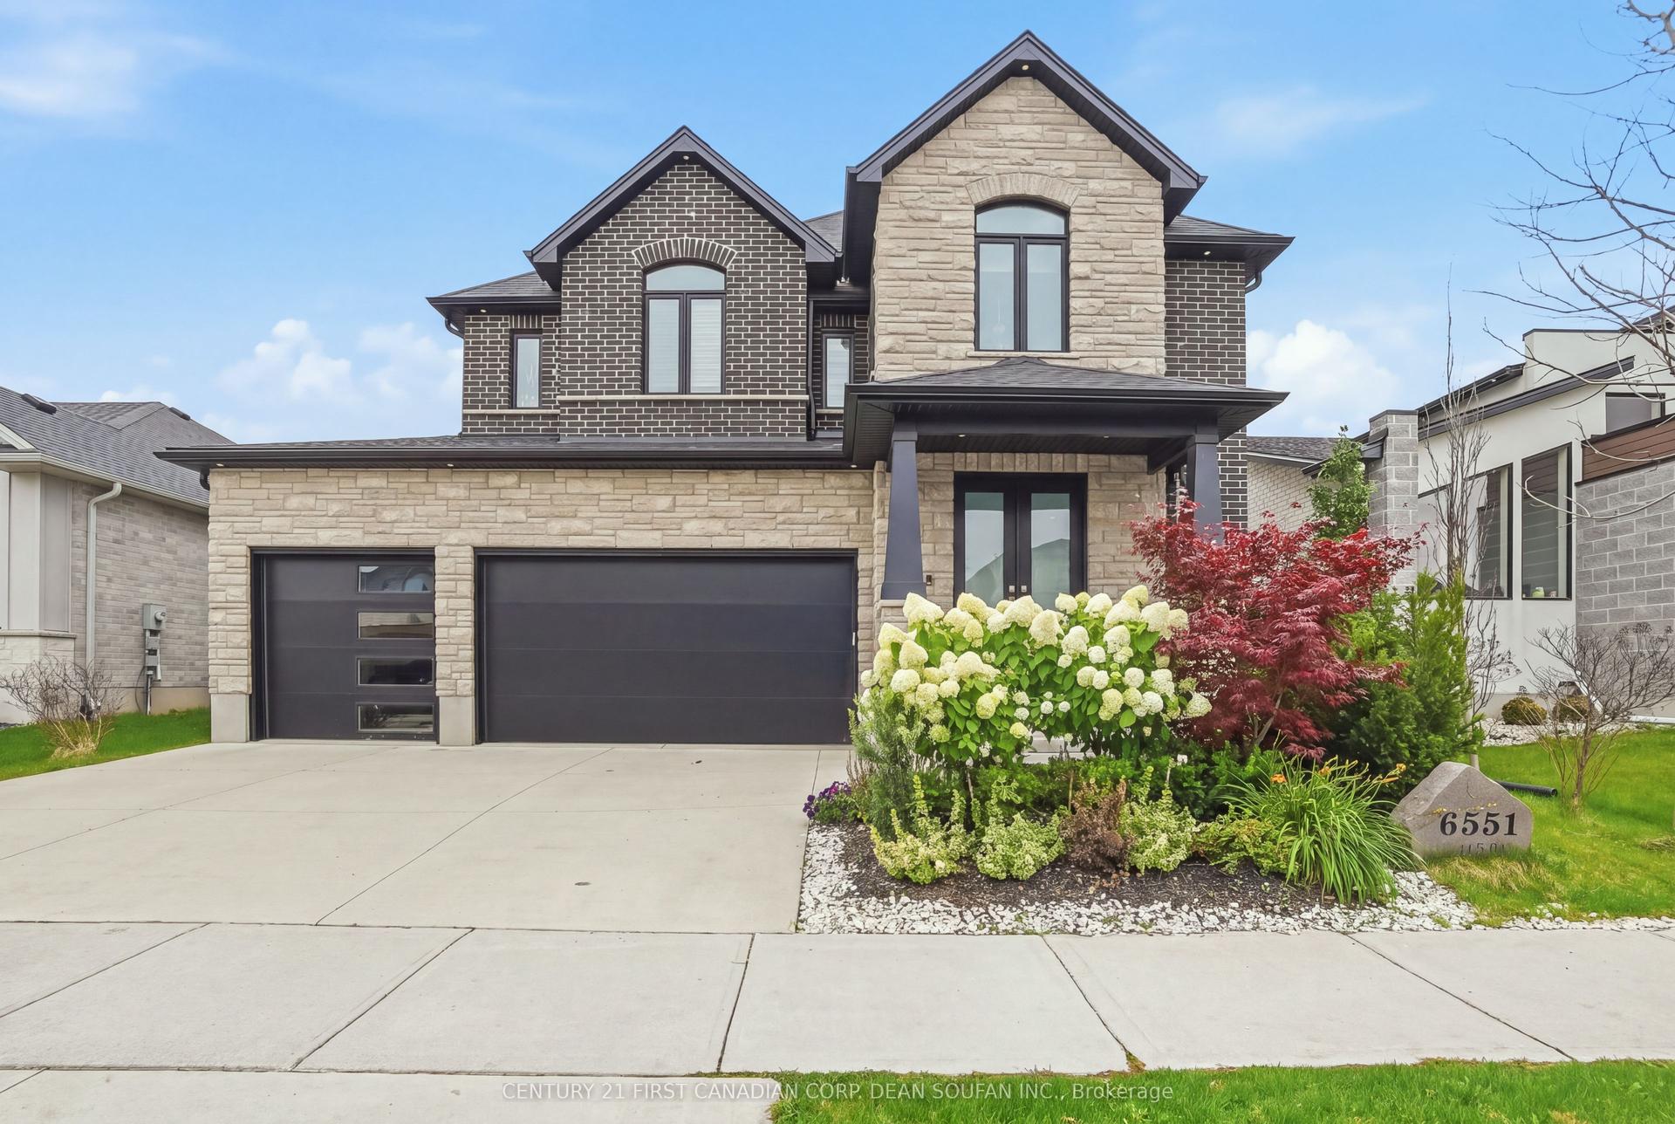
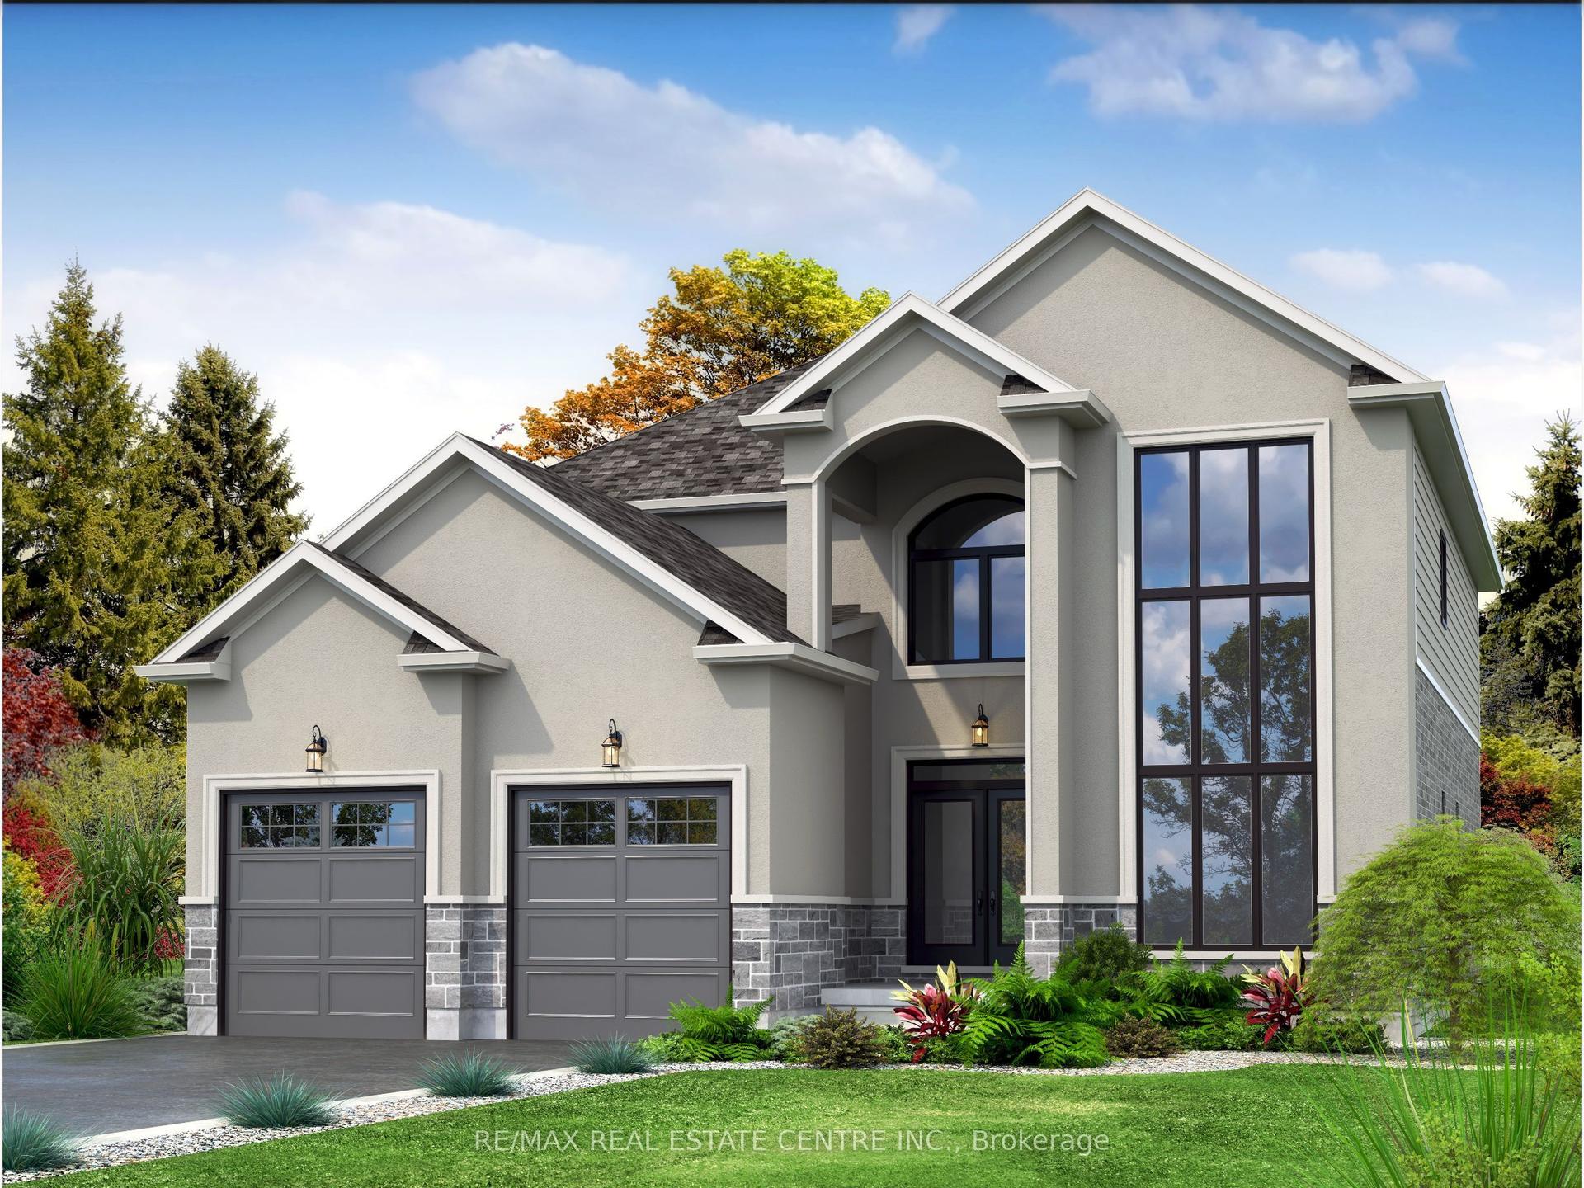
Welcome to 1757 Upper West Avenue, a custom-built 2+2 bedroom bungalow in the highly sought after community of Warbler Woods West. Combining quality craftsmanship, thoughtful design, and exceptional indoor-outdoor living, this home offers an outstanding opportunity in one of London's most desirable neighbourhoods. The striking farmhouse-inspired exterior features Hardie Board siding, stone accents, beautiful wood pillars, stamped concrete driveway, and a spacious covered front porch-perfect for enjoying your morning coffee. Inside, the open-concept main floor showcases white oak hardwood flooring, pot lights throughout, and elegant coffered ceilings in the main living area, primary suite, and guest bedroom. An open staircase with wrought iron railings adds architectural appeal and creates a bright, airy feel throughout the home. The chef-inspired kitchen is designed for both everyday living and entertaining, featuring an impressive 8ft Calacatta Black Quartz island, stone countertops, pot filler at the stove, and a dedicated coffee bar complete with its own sink. Double doors lead directly to the covered rear deck, creating seamless flow between indoor and outdoor spaces. The private primary suite offers a peaceful retreat with a walk-in closet and luxurious ensuite featuring a soaker tub. A second bedroom, main floor laundry, and oversized double-car garage complete the main level. The fully finished lower level expands the living space with two additional bedrooms, a full bathroom, and large recreation area ideal for family, guests, or entertaining. Step outside to your backyard oasis featuring a covered deck and pool area with stamped concrete surround, and gazebo. Backing onto a walking path, the property enjoys added privacy and a beautiful natural buffer from neighbouring homes. Ideally located close to trails, parks, excellent schools, and everyday amenities, this exceptional bungalow delivers luxury, comfort, and lifestyle in the heart of Warbler Woods West.
PoolGarageHardwood
Rooms
Main Floor
| Foyer | 3.58 × 5.81 m | |
| Bedroom | 3.37 × 3.72 m | |
| Kitchen | 4.08 × 3.37 m | Pantry |
| Dining Room | 4.08 × 3.62 m | East West View Walk-Out |
| Living Room | 5.91 × 5.87 m | Fireplace |
| Primary Bedroom | 4.81 × 3.96 m | Walk-In Closet(s) 4 Pc Ensuite |
| Laundry | 2.75 × 3.86 m |
Lower
| Recreation | 7.70 × 8.49 m | |
| Bedroom | 5.94 × 3.96 m | Walk-In Closet(s) |
| Bedroom | 5.14 × 5.16 m |
Features
- Auto Garage Door Remote
- Built-In Oven
- In-Law Capability
- Primary Bedroom - Main Floor
- Sump Pump
- Water Heater Owned
- Bar Fridge
- Central Vacuum
- ERV/HRV
- Deck
- Landscaped
- Patio
- Porch Enclosed
- Recreational Area
- Full
- Finished
- Central Air
- Bungalow
Financials
Annual Taxes
$9,620.01
Estimated Rental Income
Entire property$2,600 – $3,800/mo
Rental yield2.4% – 3.6%
*Estimates based on comparable rentals in the area. Actual income may vary.
Market Data — London South
Days on market117 days
Buyer's MarketSeller's Market
Based on active listings in London South. Data updates daily.
Getting around
How walkable, bikeable, and transit-friendly this neighbourhood is.
61
/ 100
Walk Score
Somewhat Walkable
38
/ 100
Transit Score
Some Transit
49
/ 100
Bike Score
Somewhat Bikeable
Scores are estimates based on neighbourhood data and are for informational purposes only.
MLS® data courtesy of the Toronto Regional Real Estate Board (TRREB).
The information provided herein must only be used by consumers that have a bona fide interest in the purchase, sale, or lease of real estate and may not be used for any commercial purpose or any other purpose. Listing information is deemed reliable but is not guaranteed accurate by the Toronto Regional Real Estate Board, the listing brokerage, or this website. The trademarks REALTOR®, REALTORS® and the REALTOR® logo are controlled by The Canadian Real Estate Association (CREA) and identify real estate professionals who are members of CREA. MLS®, Multiple Listing Service®, and the associated logos are owned by CREA. Not intended to solicit properties currently listed for sale or buyers under contract.
You may also like
More homes in London South
Hand-picked listings with a similar price range and style.
For Sale5 months ago
$999,000
Detached
est. $4,380/mo
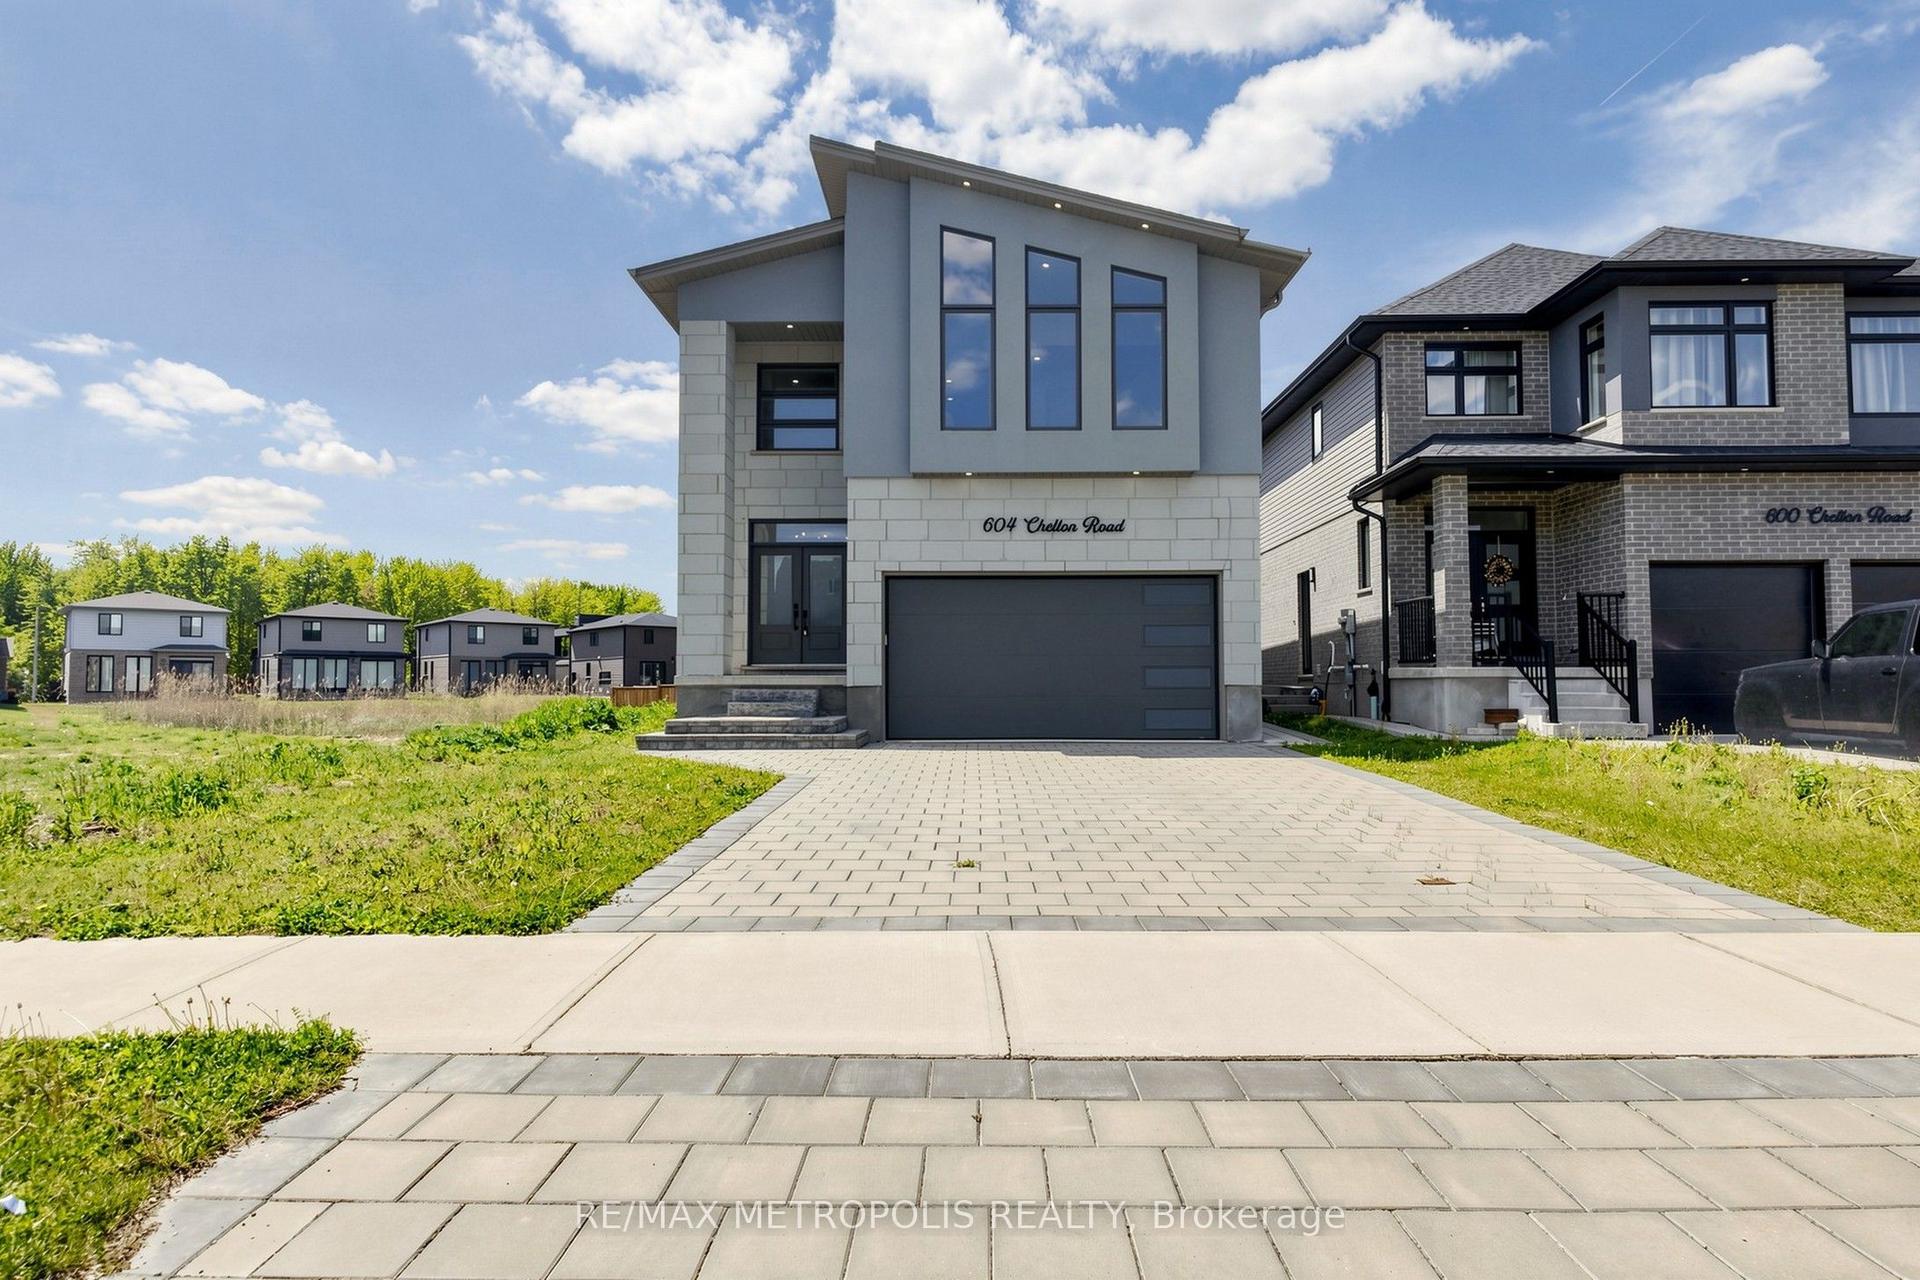
604 Chelton Road, South U
London South, ON
4+1 bd
5 ba
2,750
6
MLS# X13165040Re/Max Metropolis Realty
WhatsApp Aman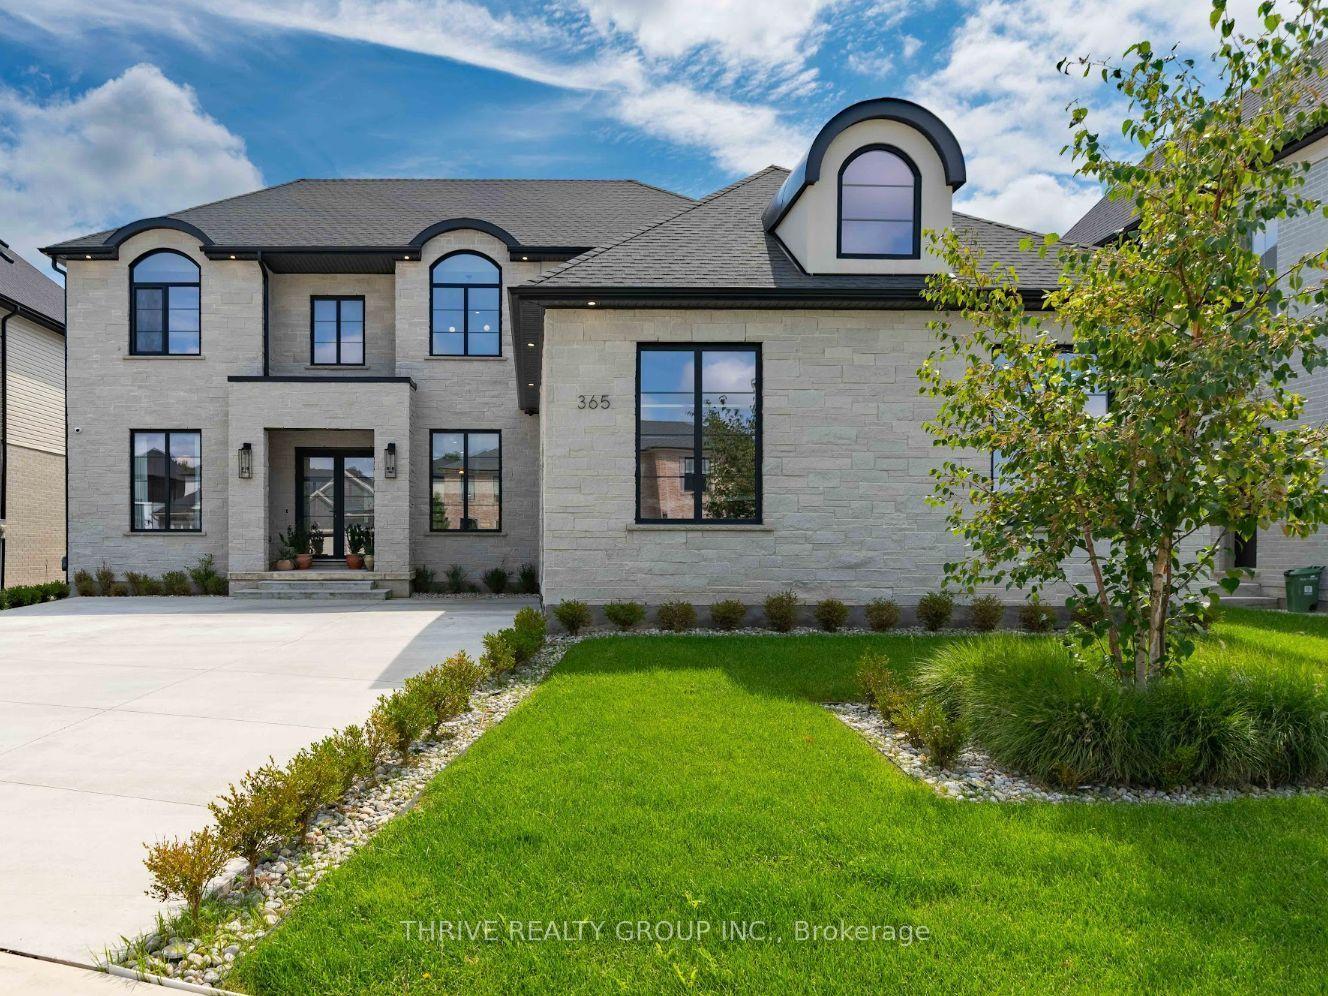
For Sale2 months ago
$1,449,900
Detached
est. $6,356/mo
365 MANHATTAN Drive, South K
London South, ON
4 bd
4 ba
3,250
4.5
MLS# X13717022Thrive Realty Group Inc.
WhatsApp Aman