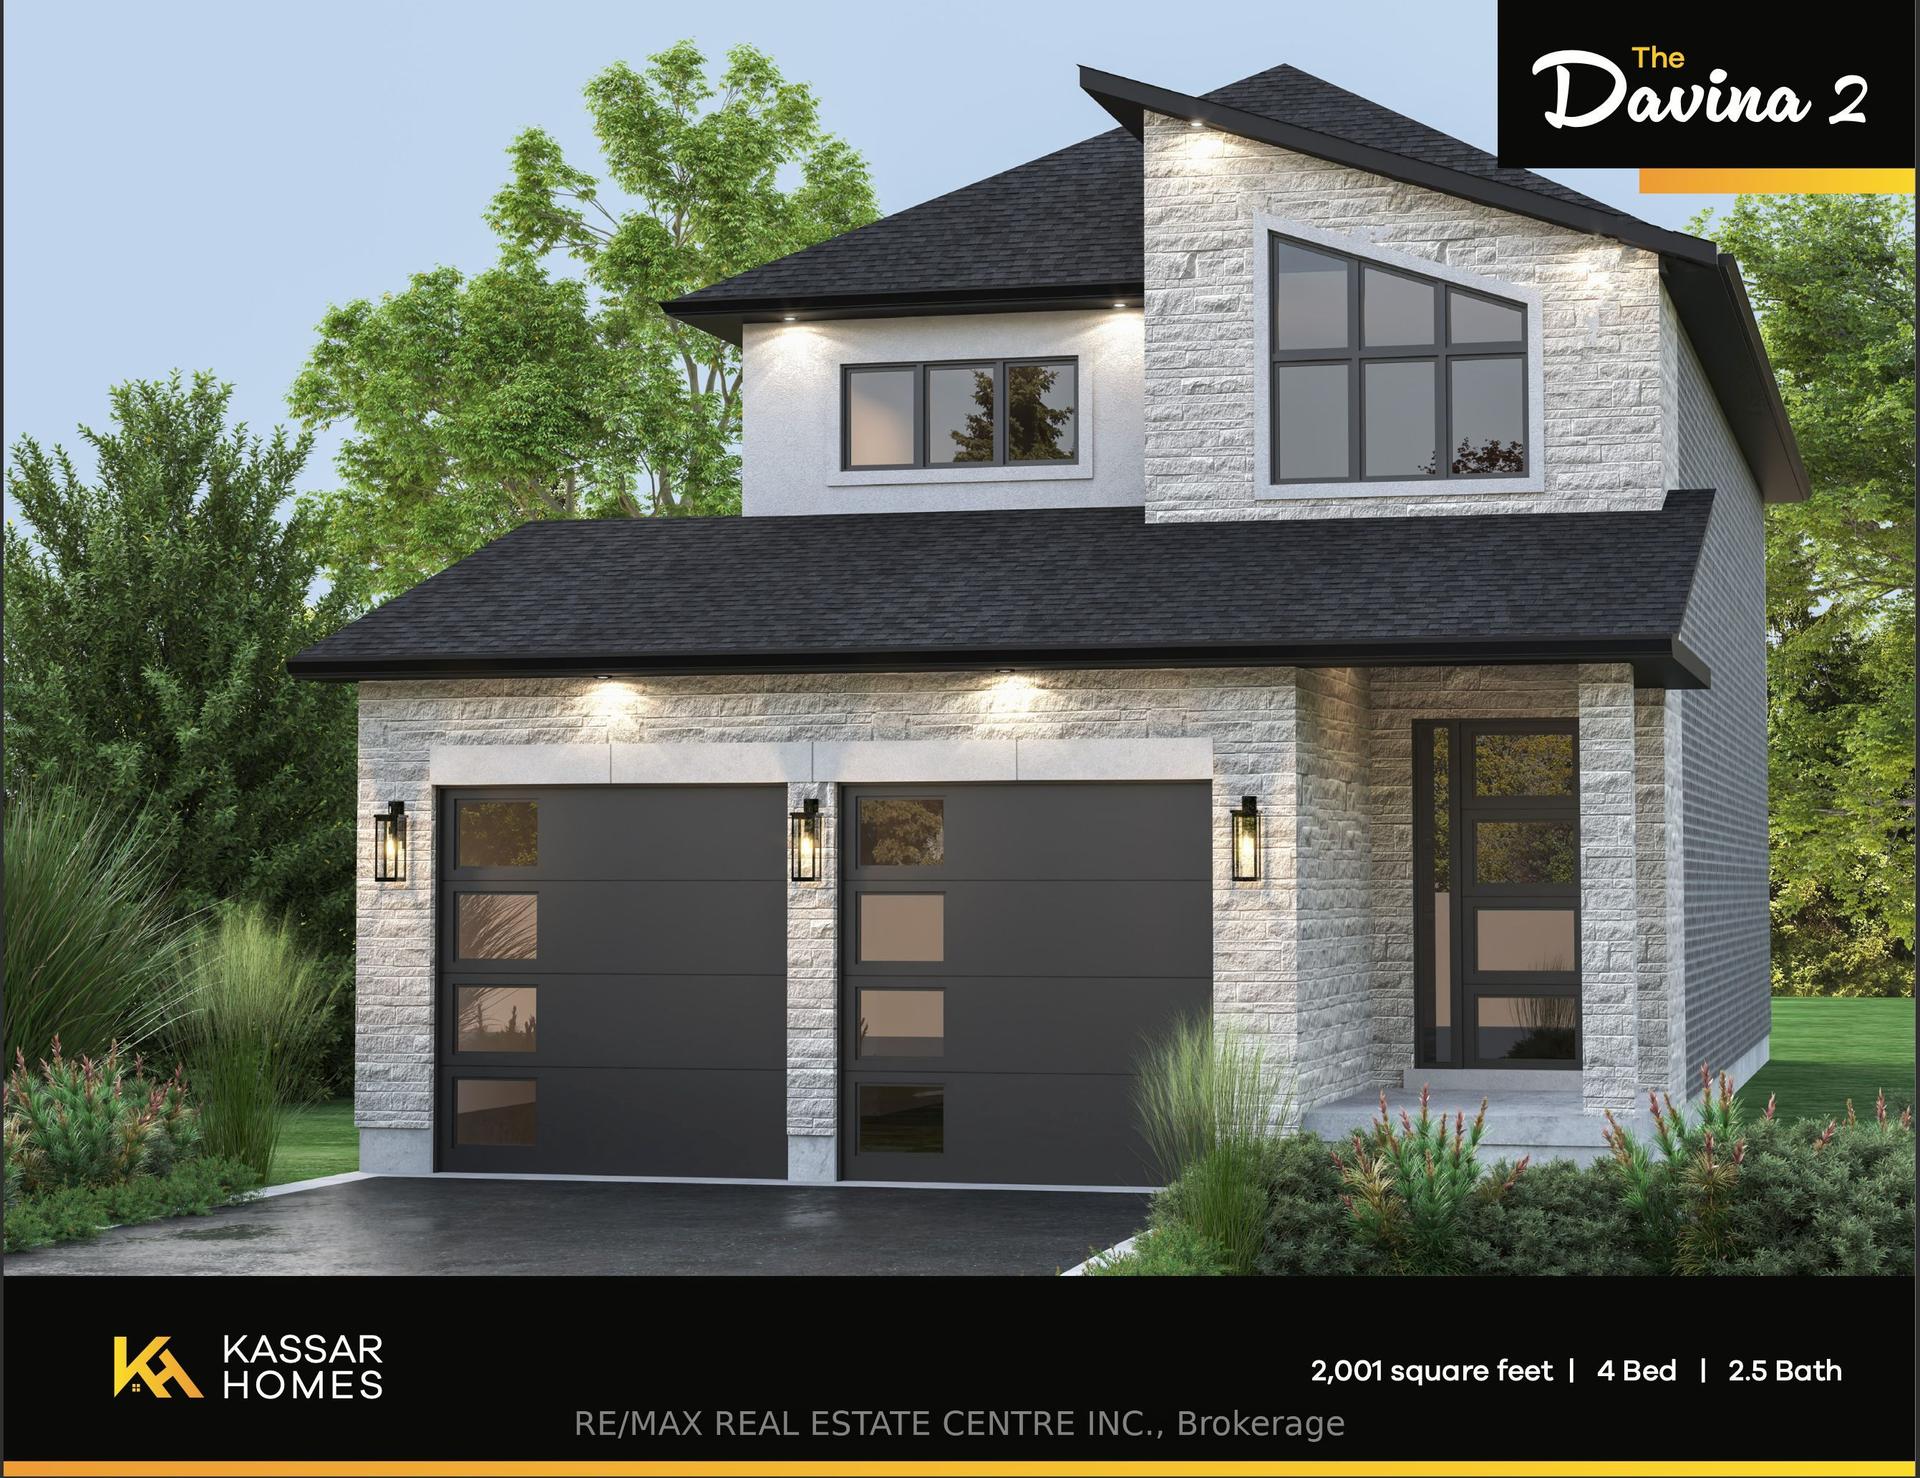
For Sale
Just Listed
6551 French Avenue
South V, London South, ON
$999,999
4Bd
4Ba
2,750+sqft
6Parking
52.82 x 123 ftlot
$364/sqft
DetachedMLS# X14028510Listed 2026-10-130 DOM
Cooling
Air Exchanger
Basement
Unfinished
Just listed! New listings in London South often receive offers within the first week.
About this home
Gorgeous executive home in the highly sought after Talbot Village community, showcasing exceptional craftsmanship, upscale finishes and extensive custom features. Offering 4 spacious bedrooms, 3.5 bathrooms, including three full bathrooms on the second level, and 2,768 sq. ft. (MPAC), this impressive home features a triple car garage, striking stone and brick exterior, triple wide concrete driveway, meticulous landscaping and an over-sized, fully fenced lot measuring approximately 52.8' x 123'. Step inside to discover soaring ceilings, elegant 8 ft. doors, over-sized windows and an abundance of natural light. Beautiful light engineered hardwood flooring flows throughout the main level, leading to a breathtaking kitchen complete with quartz counter-tops, farmhouse sink, built in appliances and gas cook-top. The inviting great room features a stunning mantel with granite accents and a cozy gas fireplace, creating the perfect space to relax or entertain. Main floor laundry adds everyday convenience, while built in ceiling speakers enhance the main living areas. Upstairs, a versatile study area with a theatre sound system offers an ideal space for working or studying from home. The luxurious primary retreat features a spacious walk in closet and an impressive 5 piece ensuite. Three additional generously sized bedrooms complete the second level, including one with its own 4 piece en-suite and two connected by a convenient Jack and Jill 4 piece bathroom. Enjoy an exceptional location within walking distance of parks, shops and restaurants, with golf courses, the YMCA Recreation Centre, the Wonderland Shopping Corridor and the charming shops of Lambeth and Byron Village just minutes away. Convenient access to Highways 401 and 402 makes commuting a breeze. A remarkable opportunity to own a beautifully appointed executive home in one of London's most desirable communities. Schedule your private viewing today!
GarageHardwoodFireplace
Rooms
Main Floor
| Foyer | 4.37 × 2.29 m | |
| Dining Room | 4.37 × 4.44 m | |
| Kitchen | 4.37 × 4.72 m | |
| Family Room | 4.52 × 4.57 m | Fireplace |
| Laundry | 2.57 × 3.30 m |
Second Floor
| Primary Bedroom | 5.41 × 3.96 m | 5 Pc Ensuite Walk-In Closet(s) |
| Bedroom 2 | 3.73 × 3.40 m | 3 Pc Ensuite |
| Bedroom 3 | 3.89 × 3.30 m | |
| Bedroom 4 | 4.44 × 3.99 m | |
| Den | 3.15 × 3.25 m |
Features
- Air Exchanger
- Sump Pump
- Porch
- Full
- Unfinished
- Central Air
- 2-Storey
Financials
Annual Taxes
$8,860.08
Estimated Rental Income
Entire property$4,000 – $6,500/mo
Rental yield4.8% – 7.8%
*Estimates based on comparable rentals in the area. Actual income may vary.
Market Data — London South
Days on market0 days
Buyer's MarketSeller's Market
Based on active listings in London South. Data updates daily.
Getting around
How walkable, bikeable, and transit-friendly this neighbourhood is.
58
/ 100
Walk Score
Somewhat Walkable
35
/ 100
Transit Score
Some Transit
48
/ 100
Bike Score
Somewhat Bikeable
Scores are estimates based on neighbourhood data and are for informational purposes only.
MLS® data courtesy of the Toronto Regional Real Estate Board (TRREB).
The information provided herein must only be used by consumers that have a bona fide interest in the purchase, sale, or lease of real estate and may not be used for any commercial purpose or any other purpose. Listing information is deemed reliable but is not guaranteed accurate by the Toronto Regional Real Estate Board, the listing brokerage, or this website. The trademarks REALTOR®, REALTORS® and the REALTOR® logo are controlled by The Canadian Real Estate Association (CREA) and identify real estate professionals who are members of CREA. MLS®, Multiple Listing Service®, and the associated logos are owned by CREA. Not intended to solicit properties currently listed for sale or buyers under contract.
You may also like
More homes in London South
Hand-picked listings with a similar price range and style.
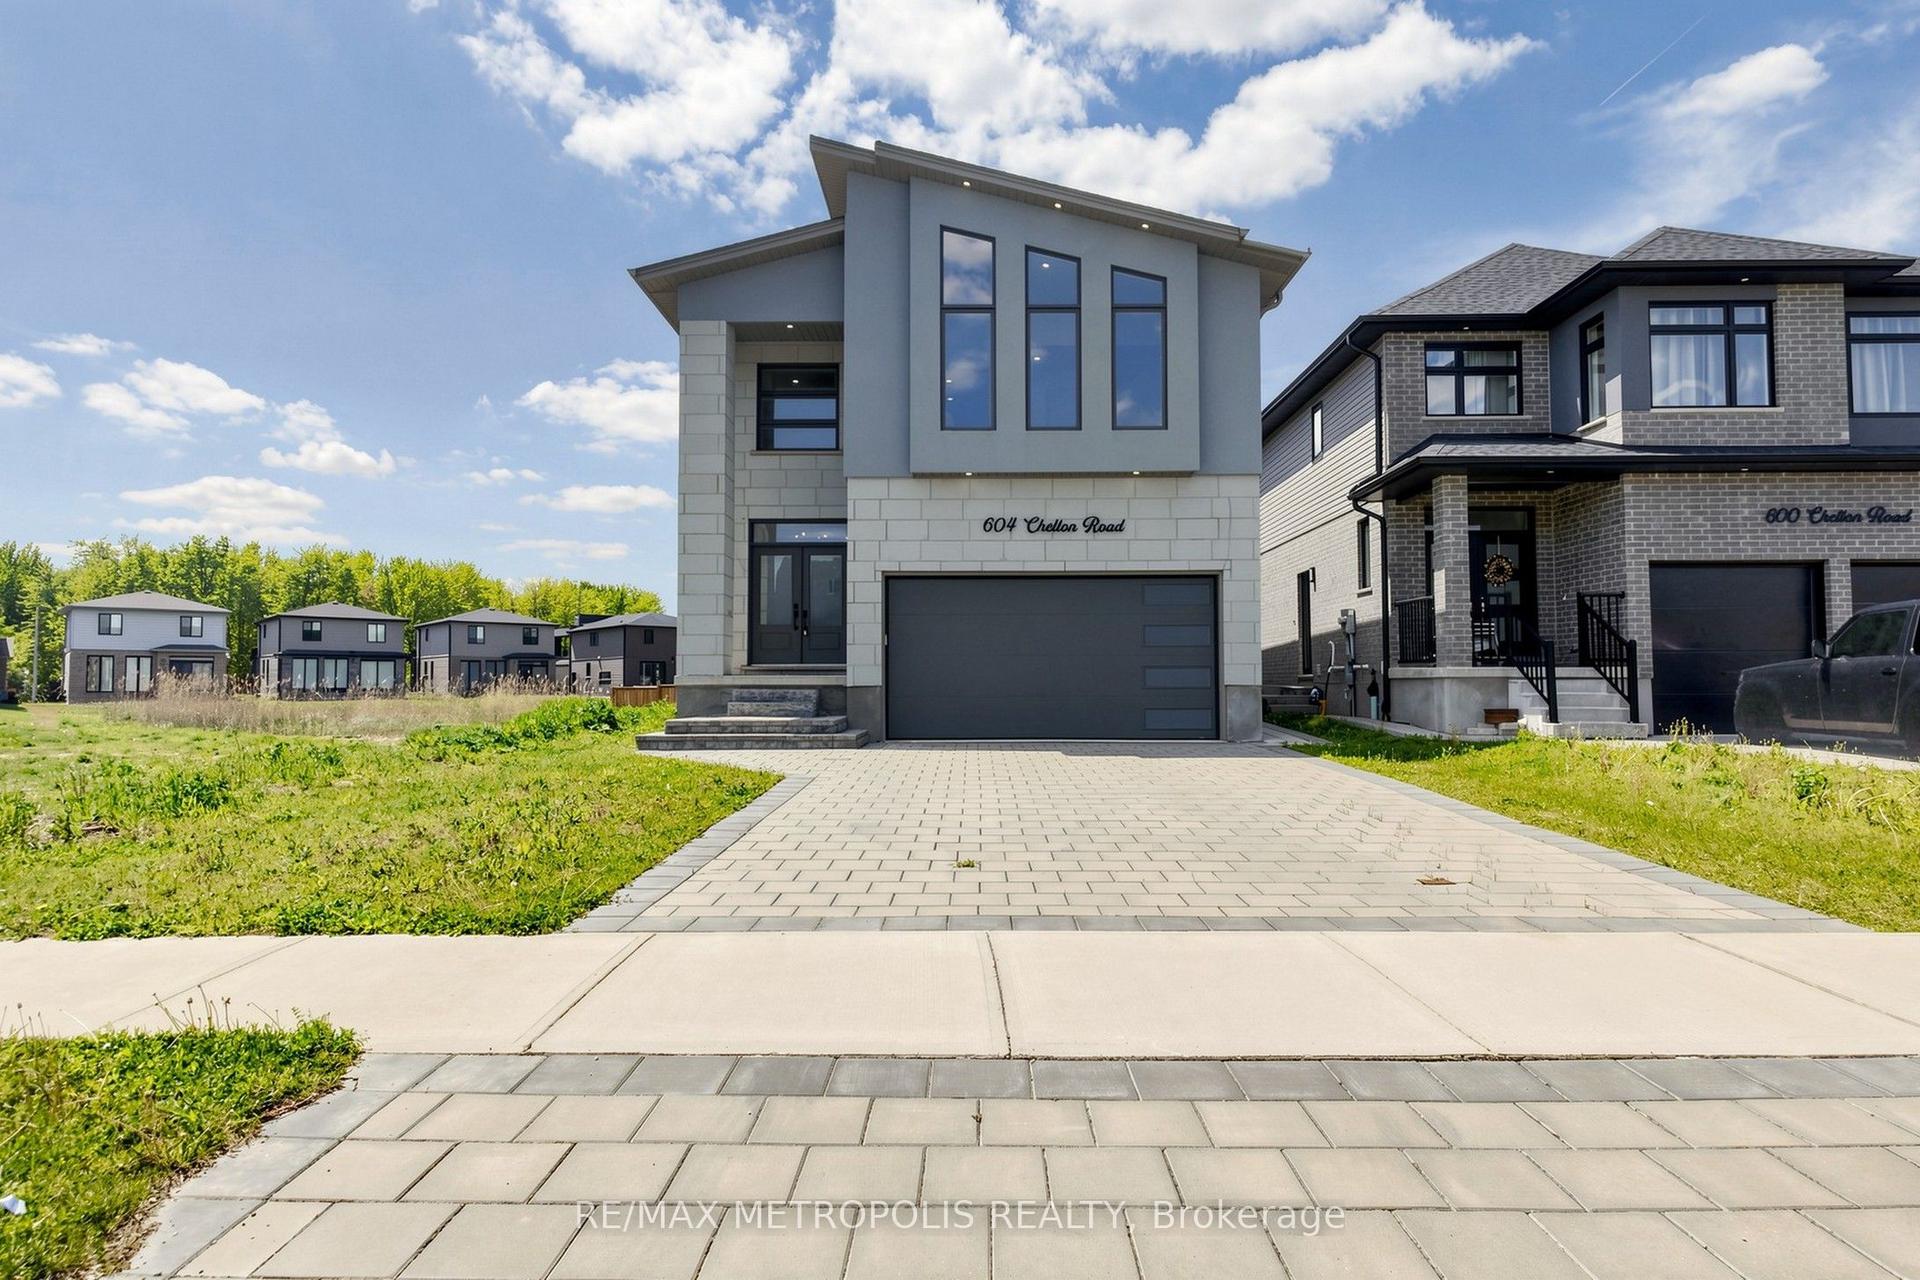
For Sale5 months ago
$999,000
Detached
est. $4,380/mo
604 Chelton Road, South U
London South, ON
4+1 bd
5 ba
2,750
6
MLS# X13165040Re/Max Metropolis Realty
WhatsApp Aman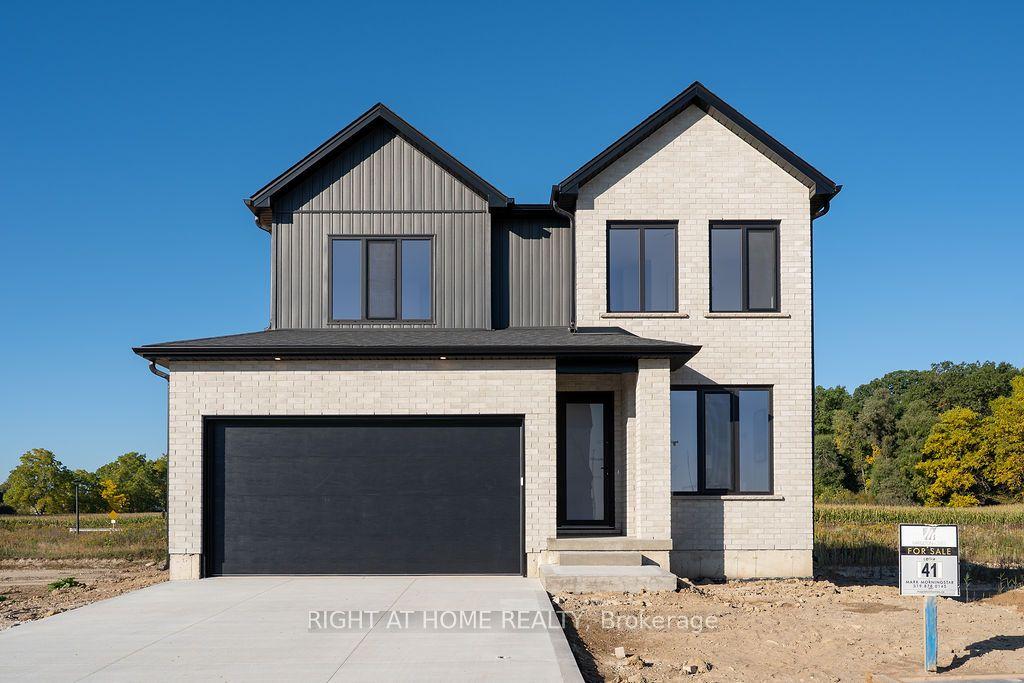
For Sale8 days ago
$949,900
Detached
est. $4,164/mo
3149 Walsh Drive, South V
London South, ON
4+2 bd
5 ba
2,250
4
MLS# X13865344Right At Home Realty
WhatsApp Aman