For Sale
257 Big Rock Road
Baxter, Georgian Bay, ON
$2,995,000
4Bd
2Ba
2,250+sqft
8Parking
280 x 383.6 ftlot
$1331/sqft
DetachedMLS# X13464484Listed 2026-06-1854 DOM
Heating
Water Heater
Cooling
Central Air
Basement
Walk-Out
On the market for 54 days — longer than average. The seller may be open to negotiation.
About this home
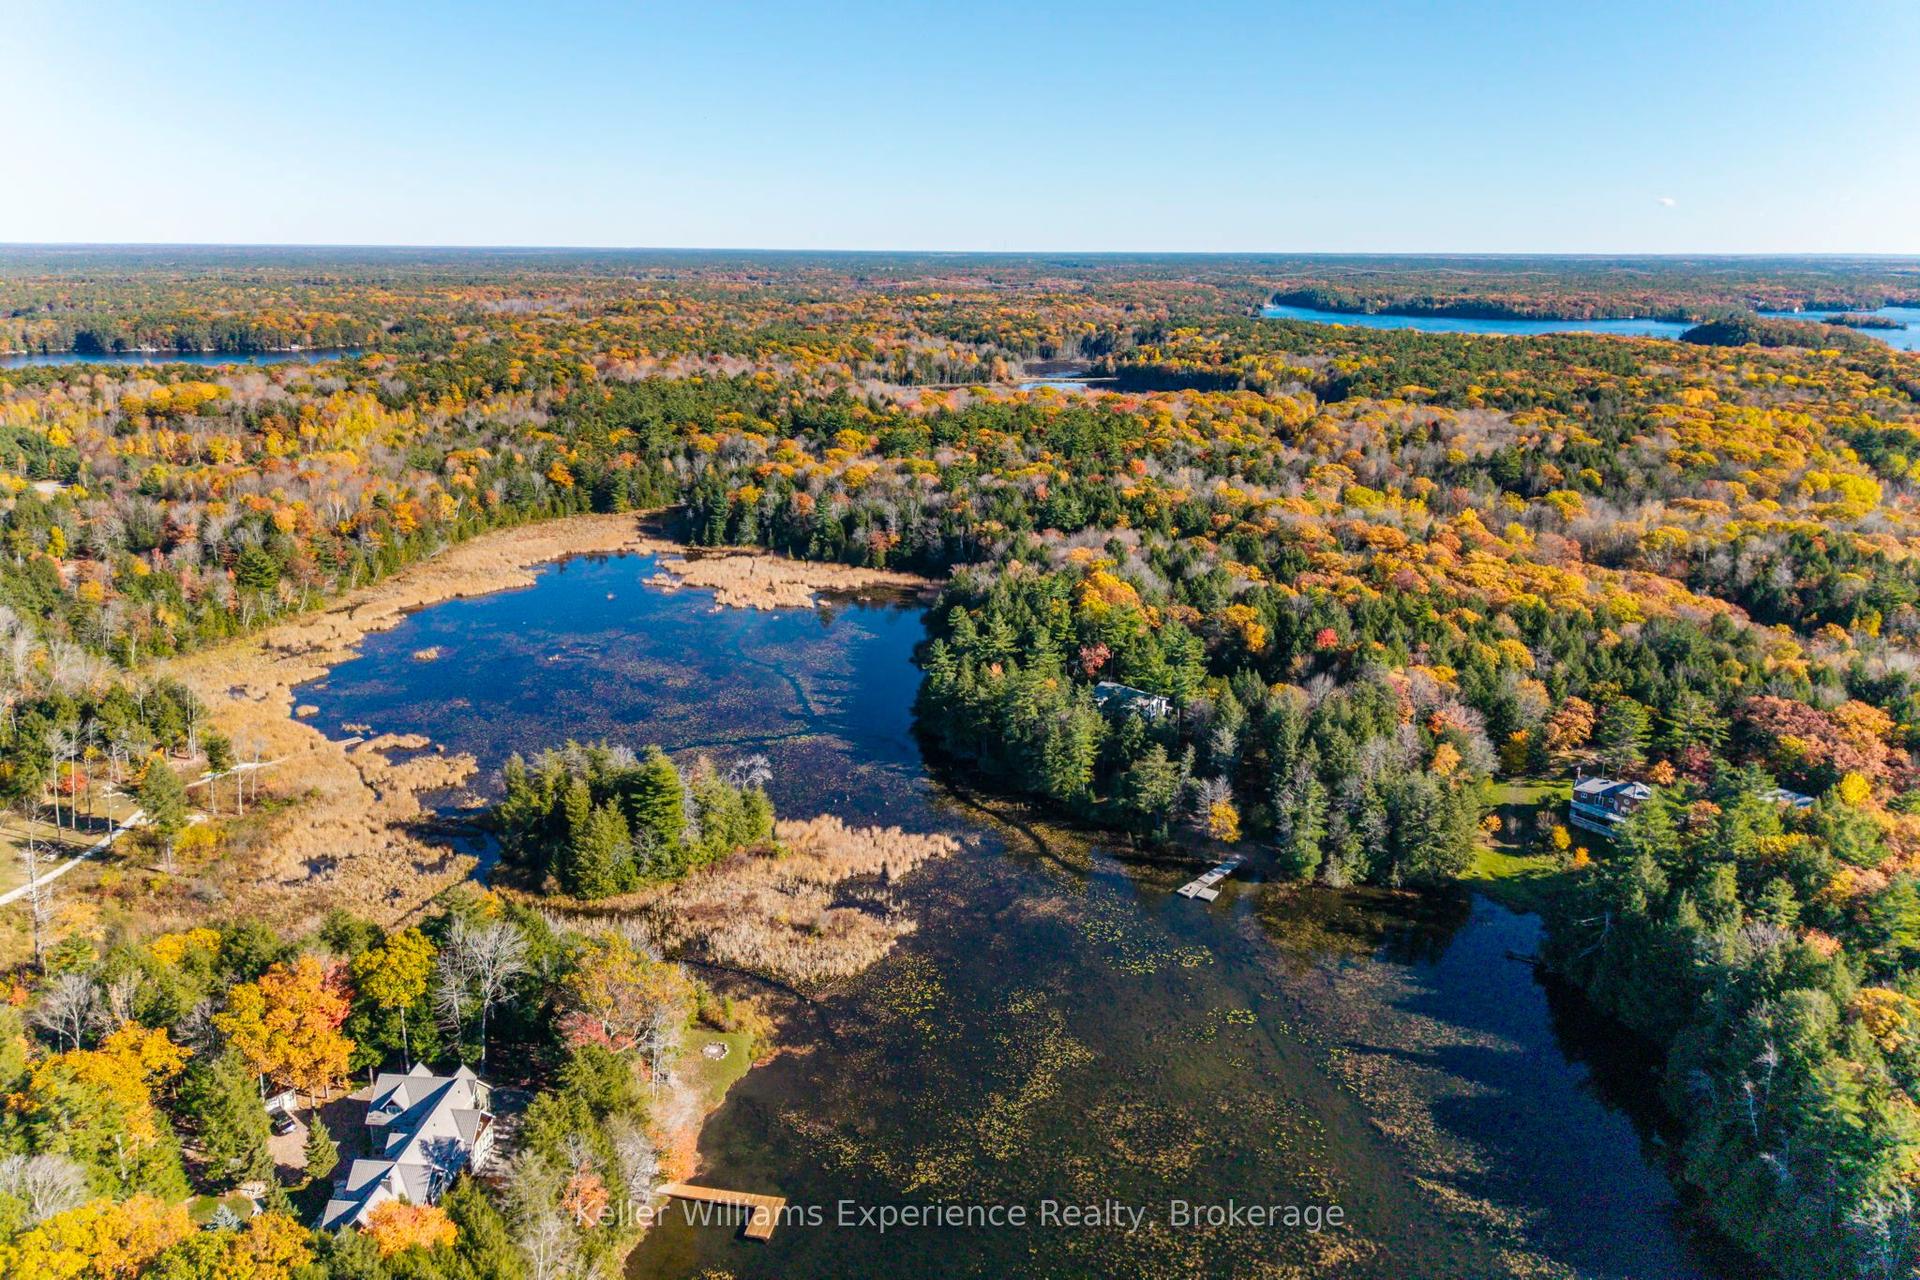
Welcome to your dream four-season lake house on beautiful Six Mile Lake. Custom built in 2015 by Carruthers Contracting, this exceptional waterfront property offers over 1900 square feet of thoughtfully designed living space, combining modern comfort with classic cottage charm. Set on a remarkably private 1.5+ acre lot with an impressive 280 feet of pristine shoreline, this property captures breathtaking north-facing views across the lake. Whether enjoying your morning coffee on the deck or watching spectacular sunsets reflect off the water, you'll appreciate the peaceful setting and unparalleled connection to nature. The cottage features 4 spacious bedrooms and 2 full bathrooms, providing ample space for family and guests. The open-concept main living area is designed for entertaining and relaxation, with large windows that showcase stunning lake views and fill the home with natural light. A fully enclosed, heated walk-out basement adds valuable storage space while housing the furnace and water treatment systems, ensuring year-round comfort and convenience. This true four-season property is ready to be enjoyed in every season, from summer boating and swimming to winter snowmobiling and ice fishing. Outdoor enthusiasts will appreciate the expansive waterfront and premium Taylor dock, installed in 2018, providing excellent access to the lake for boating, fishing, and water sports. The impressive 1,000-square-foot detached two-car garage offers exceptional storage for vehicles, boats, snowmobiles, and all your recreational equipment. Rarely does a property combine this level of privacy, quality construction, waterfront frontage, and year-round usability on sought-after Six Mile Lake. Whether you're looking for a family retreat, a year-round residence, or an investment in Muskoka's coveted waterfront lifestyle, this outstanding lakefront property is a must-see opportunity.
GarageWaterfront
Rooms
Main Floor
| Great Room | 5.60 × 7.04 m | |
| Foyer | 2.65 × 2.76 m | |
| Kitchen | 5.66 × 6.12 m | |
| Laundry | 3.29 × 1.98 m | |
| Primary Bedroom | 3.26 × 4.39 m | |
| Bathroom | 1.25 × 4.11 m | |
| Sunroom | 4.11 × 3.38 m | |
| Bedroom 2 | 3.50 × 3.84 m | |
| Bedroom 3 | 3.54 × 4.05 m | |
| Bedroom 4 | 2.77 × 3.35 m | |
| Bathroom | 2.16 × 2.80 m |
Features
- Bar Fridge
- Guest Accommodations
- Other
- Primary Bedroom - Main Floor
- Propane Tank
- Upgraded Insulation
- Water Heater
- Water Heater Owned
- Water Purifier
- Water Treatment
- Awnings
- Deck
- Hot Tub
- Landscaped
- Privacy
- Porch Enclosed
- Year Round Living
- Walk-Out
- Exposed Rock
- Partially Finished
- Central Air
- Bungalow-Raised
Financials
Annual Taxes
$8,822
Estimated Rental Income
Entire property$4,000 – $6,500/mo
Rental yield1.6% – 2.6%
*Estimates based on comparable rentals in the area. Actual income may vary.
Market Data — Georgian Bay
Days on market54 days
Buyer's MarketSeller's Market
Based on active listings in Georgian Bay. Data updates daily.
Getting around
How walkable, bikeable, and transit-friendly this neighbourhood is.
63
/ 100
Walk Score
Somewhat Walkable
40
/ 100
Transit Score
Some Transit
51
/ 100
Bike Score
Bikeable
Scores are estimates based on neighbourhood data and are for informational purposes only.
MLS® data courtesy of the Toronto Regional Real Estate Board (TRREB).
The information provided herein must only be used by consumers that have a bona fide interest in the purchase, sale, or lease of real estate and may not be used for any commercial purpose or any other purpose. Listing information is deemed reliable but is not guaranteed accurate by the Toronto Regional Real Estate Board, the listing brokerage, or this website. The trademarks REALTOR®, REALTORS® and the REALTOR® logo are controlled by The Canadian Real Estate Association (CREA) and identify real estate professionals who are members of CREA. MLS®, Multiple Listing Service®, and the associated logos are owned by CREA. Not intended to solicit properties currently listed for sale or buyers under contract.
You may also like
More homes in Georgian Bay
Hand-picked listings with a similar price range and style.
For Sale3 months ago
$3,400,000
Detached
est. $14,906/mo
4 Is 2075 Arthur Island, Gibson
Georgian Bay, ON
4 bd
4 ba
2,750
0
MLS# X13202400Royal LePage In Touch Realty
WhatsApp Aman
For Sale4 months ago
$2,495,000
Detached
est. $10,938/mo
2 Island 1210, Baxter
Georgian Bay, ON
5 bd
4 ba
1,750
0
MLS# X13000996Johnston & Daniel Rushbrooke Real…
WhatsApp Aman