For Sale
Just Listed
156 Prisque Road
Baxter, Georgian Bay, ON
$2,500,000
3Bd
2Ba
3,250+sqft
20Parking
203.4 x 218.07 ftlot
$769/sqft
DetachedMLS# X13641224Listed 2026-08-056 DOM
Heating
Water Heater Owned
Cooling
Central Air
About this home
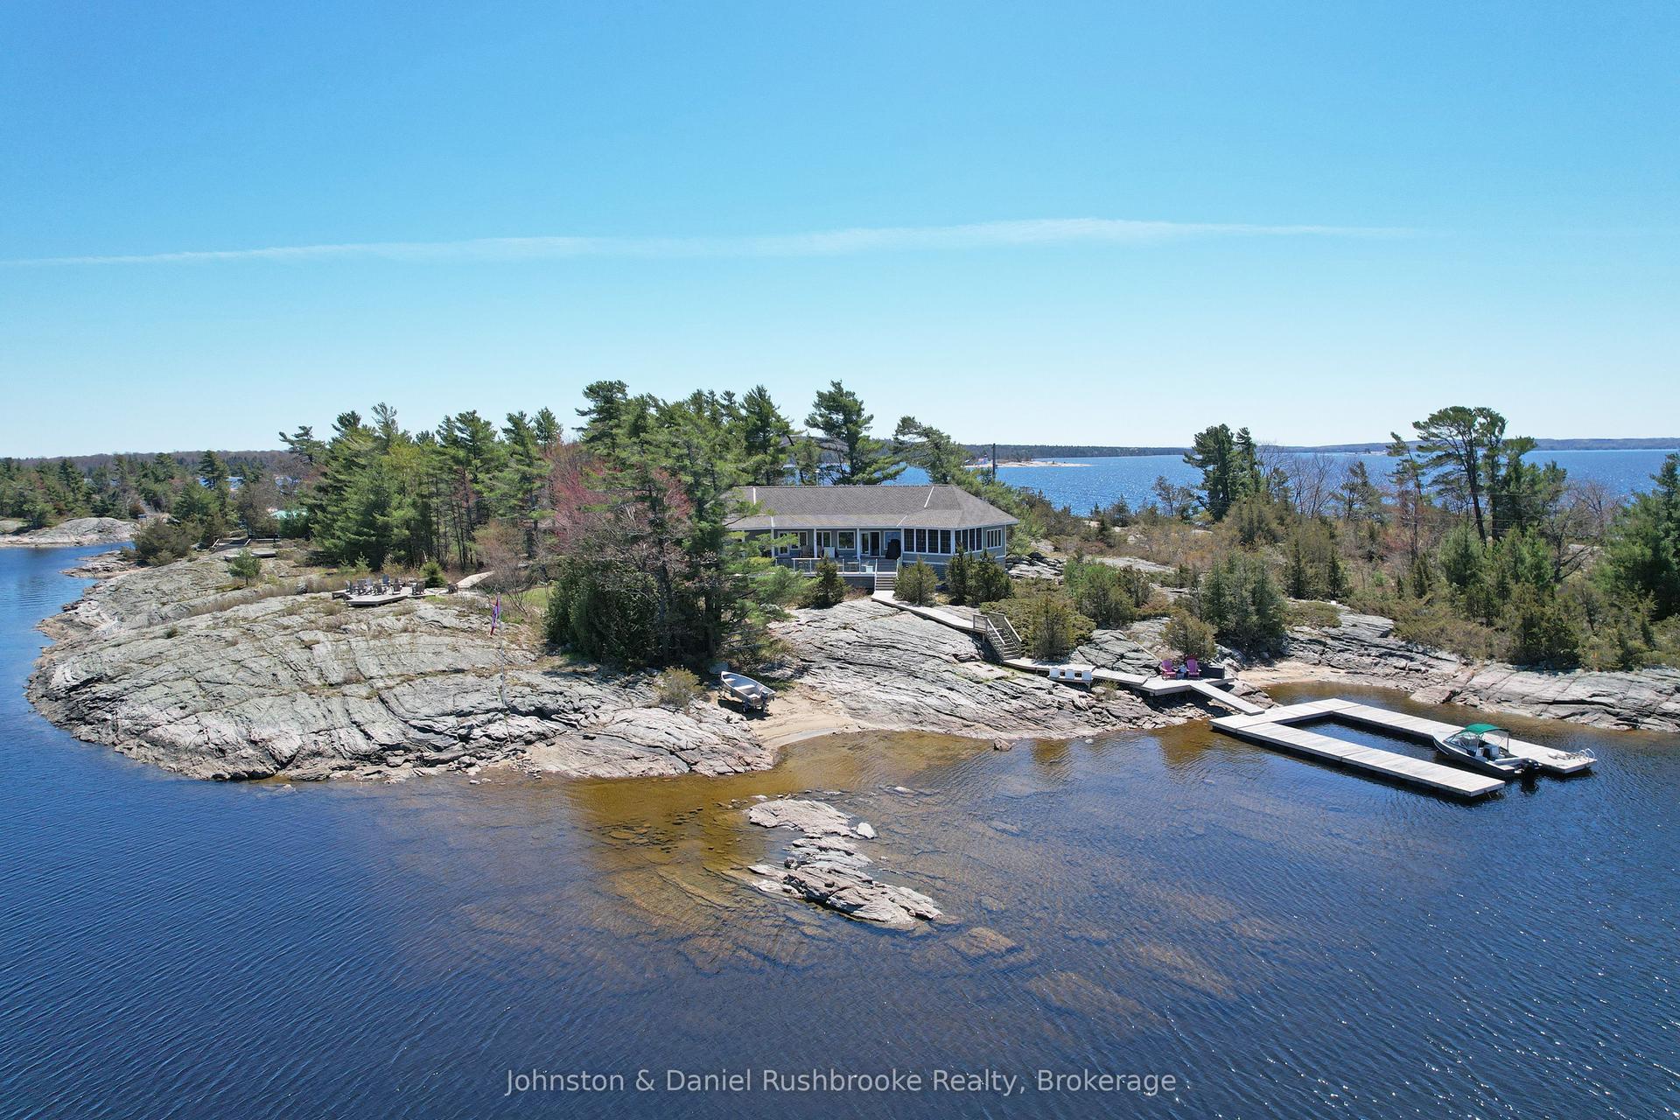
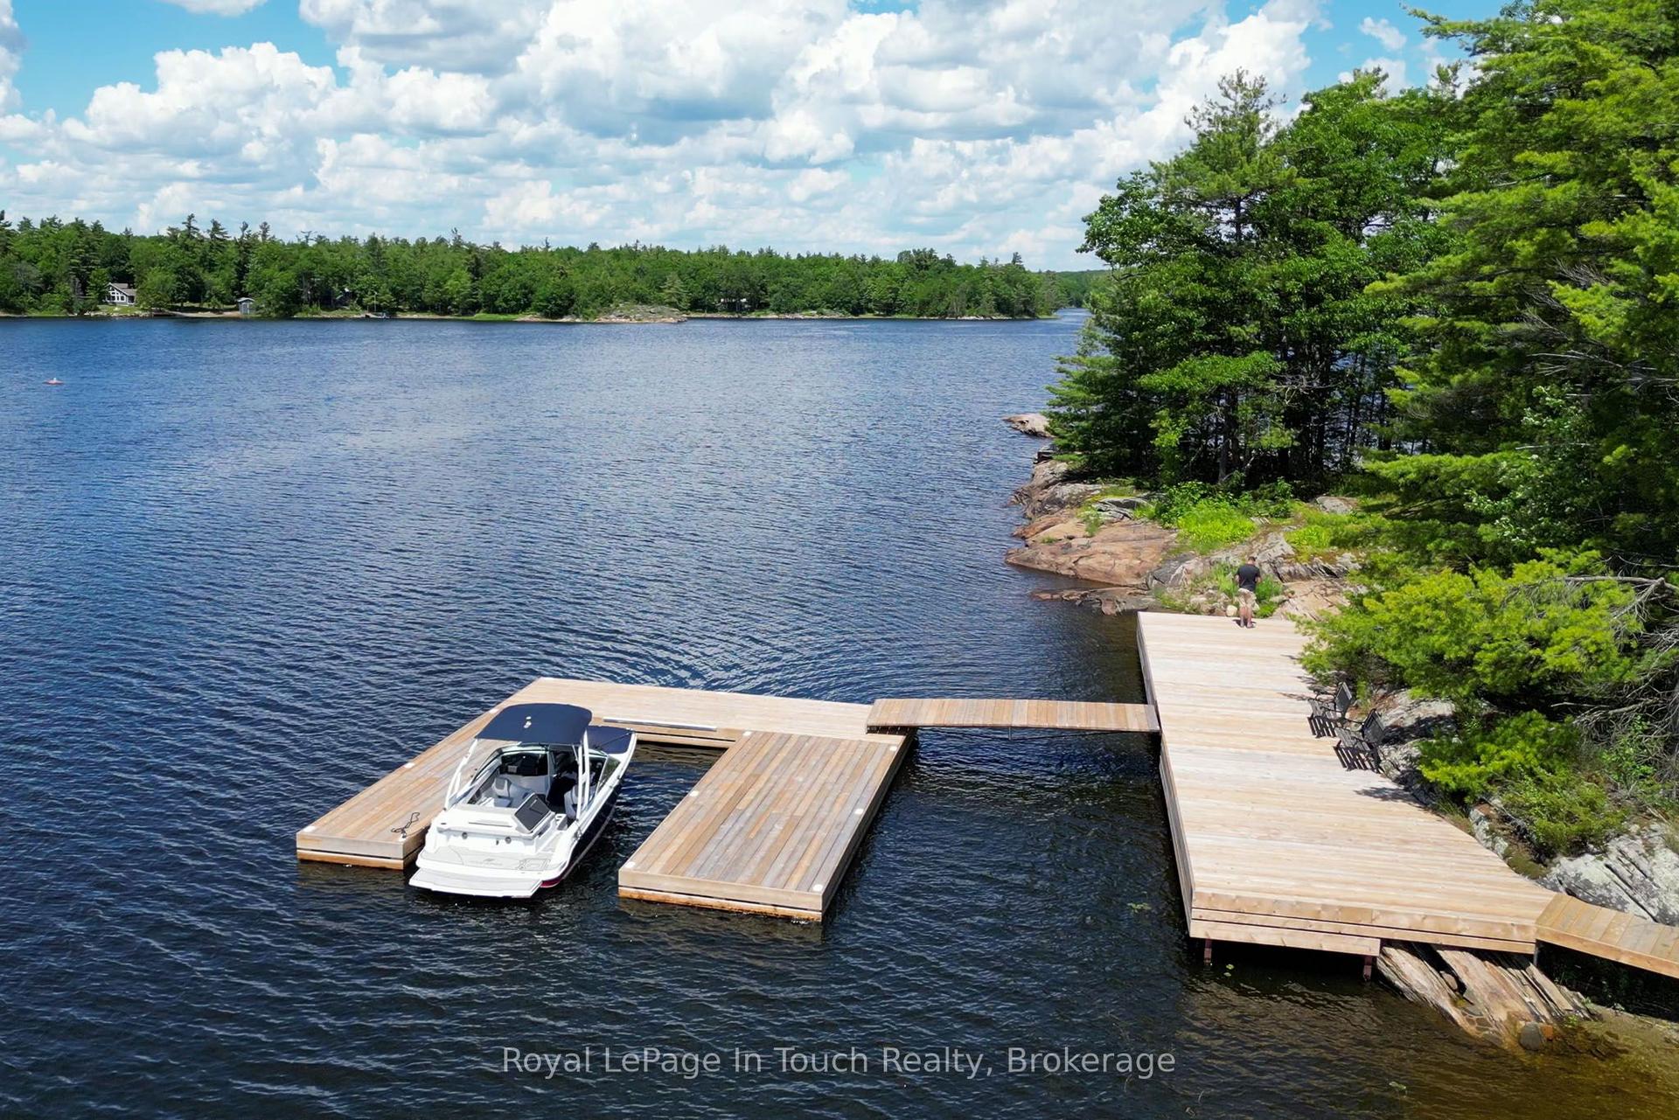
Set on 1.36 beautifully landscaped acres with 203 feet of Georgian Bay shoreline, this welcoming waterfront property offers the privacy, space and relaxed atmosphere that makes cottage living so special. A gated entrance, paving stone circular driveway and mature trees create a peaceful sense of arrival, with plenty of room for family and friends. Inside, natural light pours through the many windows, filling the open-concept kitchen, living room and entryway with warmth. A striking stone fireplace anchors the main living space, while the built-in bar makes entertaining easy. 3 comfortable bedrooms are located on the main floor, along with a spacious laundry room. Upstairs, the lofted bedroom or office provides a flexible retreat with its own bathroom. The large deck extends the living space outdoors and includes an enclosed hot tub and sauna area-perfect for relaxing after a day on the water or enjoying the property in cooler weather. Down at the shoreline, a shore deck and 110 foot long dock with deep water provides an inviting place to swim, launch a kayak, enjoy the sunshine or settle in for an evening watching a sunset by the bay. A separate bunkie offers additional space for overnight guests. Thoughtfully landscaped and surrounded by trees, this special Georgian Bay property brings together privacy, comfort and an easy waterfront lifestyle. It is a place designed for gathering, unwinding and making lasting memories by the water.
WaterfrontFireplace
Rooms
Main Floor
| Bathroom | 3.09 × 2.76 m | 4 Pc Bath |
| Other | 4.61 × 5.05 m | |
| Bedroom | 4.15 × 3.06 m | |
| Bedroom | 3.09 × 4.06 m | |
| Bedroom | 3.85 × 5.07 m | |
| Den | 3.61 × 4.83 m | |
| Dining Room | 4.14 × 8.73 m | |
| Foyer | 2.38 × 2.97 m | |
| Laundry | 2.39 × 4.35 m | |
| Living Room | 7.42 × 6.85 m | |
| Sunroom | 2.89 × 3.88 m | |
| Utility Room | 2.40 × 1.77 m |
Upper
| Bathroom | 3.22 × 1.89 m | |
| Other | 5.93 × 6.76 m |
Features
- Water Treatment
- Water Heater Owned
- Deck
- Fishing
- Hot Tub
- Paved Yard
- Year Round Living
- Crawl Space
- Central Air
- Bungaloft
Financials
Annual Taxes
$8,006.98
Estimated Rental Income
Entire property$3,200 – $4,800/mo
Rental yield1.5% – 2.3%
*Estimates based on comparable rentals in the area. Actual income may vary.
Market Data — Georgian Bay
Days on market6 days
Buyer's MarketSeller's Market
Based on active listings in Georgian Bay. Data updates daily.
Getting around
How walkable, bikeable, and transit-friendly this neighbourhood is.
60
/ 100
Walk Score
Somewhat Walkable
35
/ 100
Transit Score
Some Transit
50
/ 100
Bike Score
Bikeable
Scores are estimates based on neighbourhood data and are for informational purposes only.
MLS® data courtesy of the Toronto Regional Real Estate Board (TRREB).
The information provided herein must only be used by consumers that have a bona fide interest in the purchase, sale, or lease of real estate and may not be used for any commercial purpose or any other purpose. Listing information is deemed reliable but is not guaranteed accurate by the Toronto Regional Real Estate Board, the listing brokerage, or this website. The trademarks REALTOR®, REALTORS® and the REALTOR® logo are controlled by The Canadian Real Estate Association (CREA) and identify real estate professionals who are members of CREA. MLS®, Multiple Listing Service®, and the associated logos are owned by CREA. Not intended to solicit properties currently listed for sale or buyers under contract.
You may also like
More homes in Georgian Bay
Hand-picked listings with a similar price range and style.
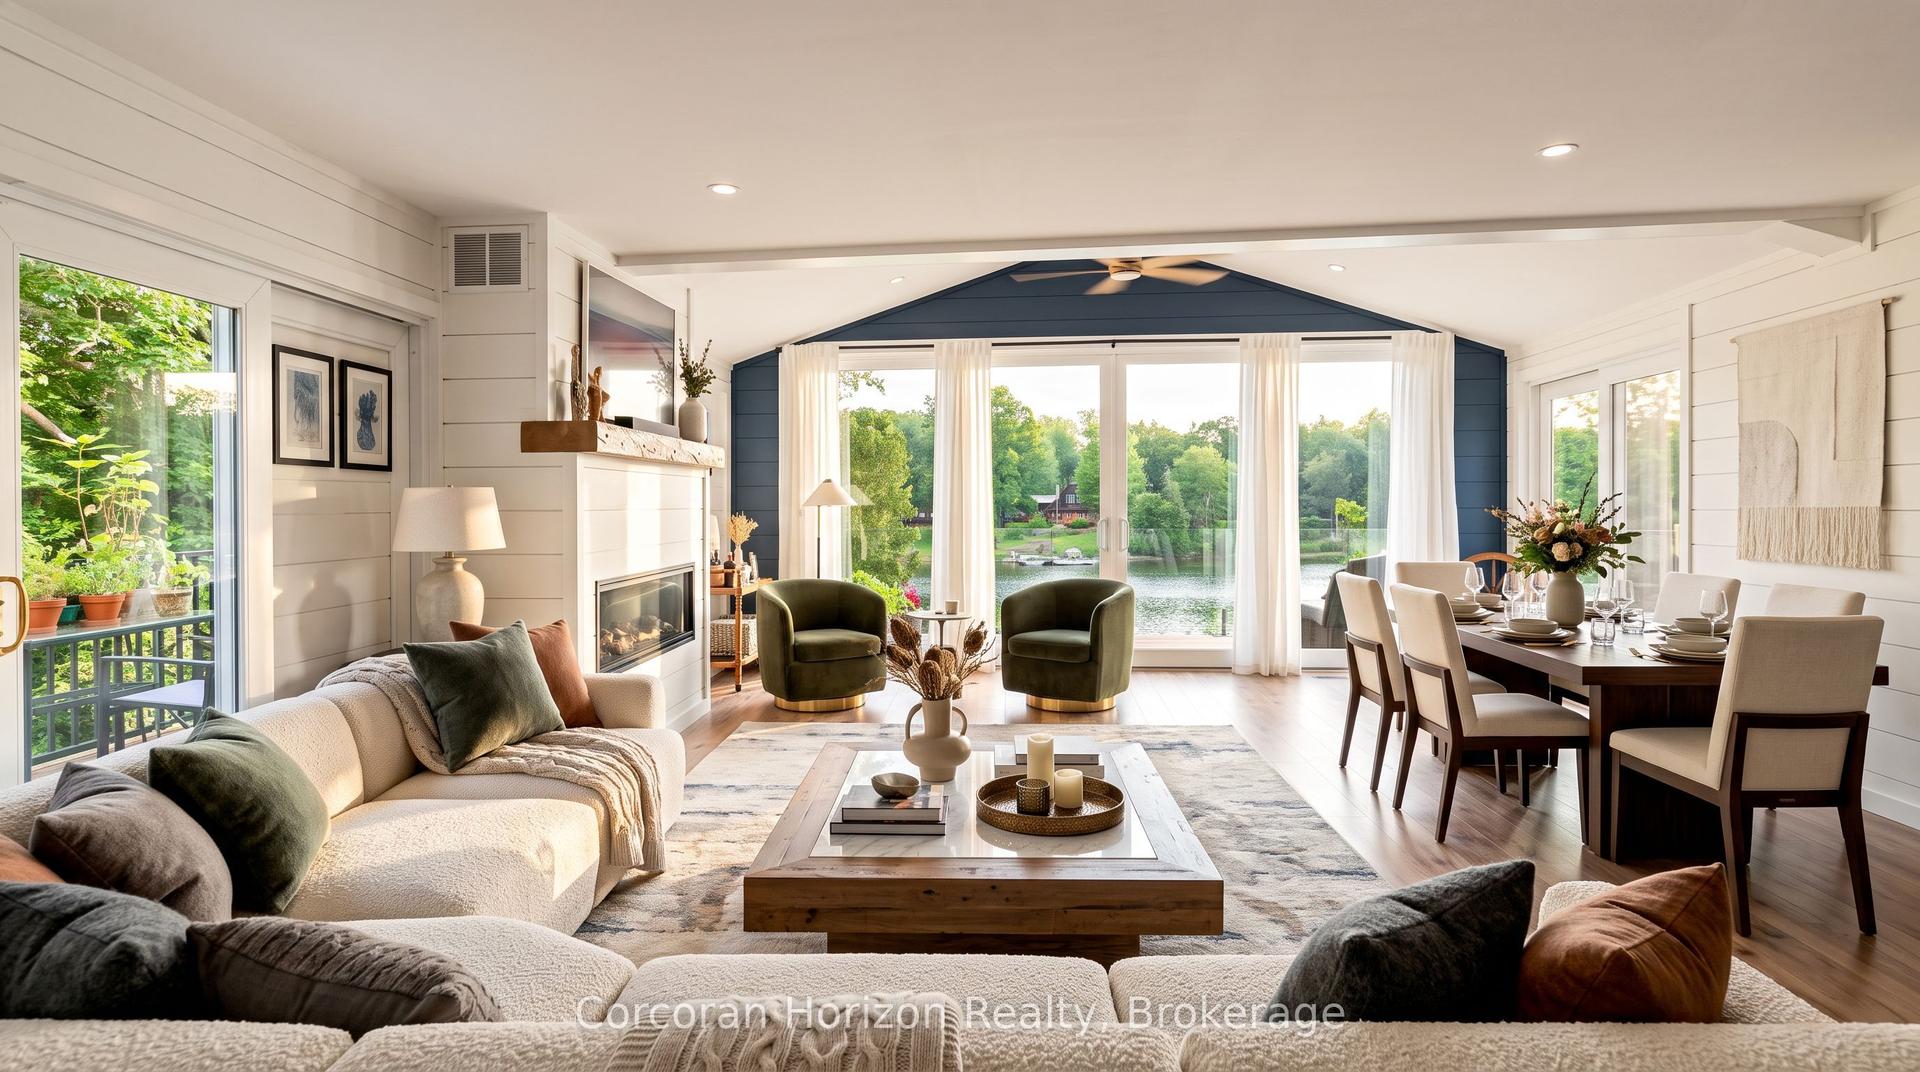
For Sale12 days ago
$1,950,000
Detached
est. $8,549/mo
188 Lodge Road, Baxter
Georgian Bay, ON
3 bd
2 ba
1,300
9
MLS# X13624364Corcoran Horizon Realty
WhatsApp Aman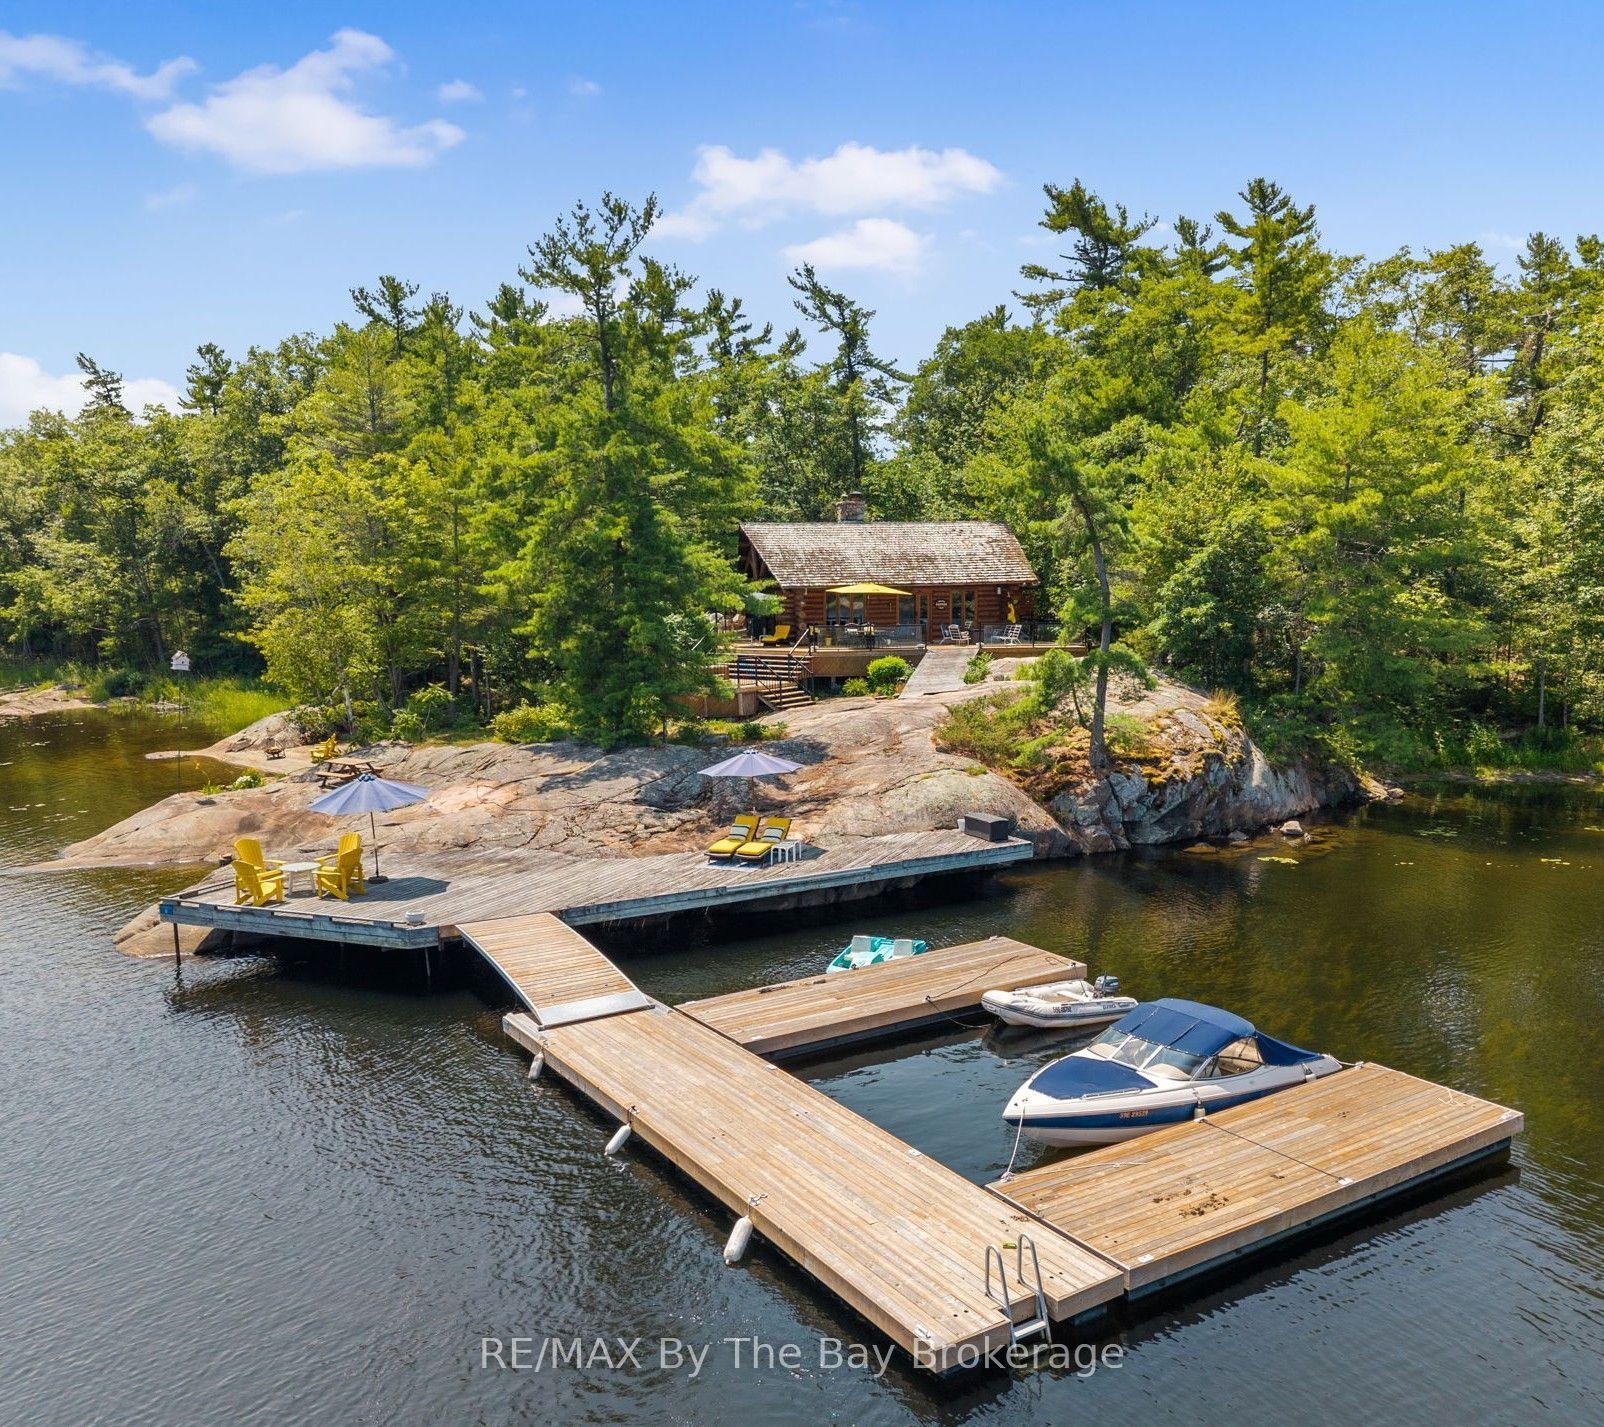
For Sale14 days ago
$1,899,000
Detached
est. $8,325/mo
6 Island 2050/Tabassakwa Island, Gibson
Georgian Bay, ON
3 bd
2 ba
2,250
0
MLS# X13617758RE/MAX By The Bay Brokerage
WhatsApp Aman