For Sale
11047 Miller Road
Dutton, Dutton/Dunwich, ON
$625,000
3Bd
2Ba
1,750+sqft
8Parking
226.76 x 117.15 ftlot
$357/sqft
DetachedMLS# X13465450Listed 2026-06-1945 DOM
Heating
Water Heater Owned
Cooling
Central Air
Basement
Finished
On the market for 45 days — longer than average. The seller may be open to negotiation.
About this home
Welcome to 11047 Miller Road, where small town charm meets the peace of country living. Situated on a beautifully sized 0.6 acre lot backing onto open farmland, this quality-built brick ranch offers space, comfort, and convenience, all on the edge of town. Inside, you'll find a thoughtfully designed 3 bedroom, 2 bathroom home featuring gorgeous hardwood flooring and a beautifully refinished white kitchen with timeless wood cabinetry. The bright and inviting layout is ideal for both everyday living and entertaining, while the attached two-car garage provides plenty of storage and convenience. The finished lower level adds exceptional living space with a large rec room, second full bathroom, and an additional finished room currently being used as a bedroom, perfect for guests, hobbies, or a home office. Step outside to enjoy the backyard deck overlooking peaceful farmland offering the perfect setting for morning coffee, summer barbecues, or simply unwinding while taking in the views. Located in the welcoming community of Dutton, you'll enjoy the benefits of small-town living with everyday amenities close at hand, including a public school, grocery store, Dollarama, restaurants, and a newly built McDonald's. A nearby park and splash pad make this an excellent location for families, while quick access to Highway 401 places you approximately 20 minutes west of London for an easy commute. If you've been searching for a home that offers space to breathe without giving up convenience, this is one you won't want to miss.
GarageHardwood
Rooms
Main Floor
| Bathroom | 3.20 × 2.17 m | 4 Pc Bath |
| Bedroom | 3.24 × 2.84 m | |
| Bedroom | 3.21 × 3.91 m | |
| Breakfast | 3.81 × 2.58 m | |
| Dining Room | 3.20 × 3.86 m | |
| Kitchen | 3.81 × 3.26 m | |
| Living Room | 4.94 × 4.90 m | |
| Primary Bedroom | 4.94 × 3.39 m |
Basement
| Bathroom | 3.32 × 1.23 m | 3 Pc Bath |
| Den | 4.46 × 3.89 m | |
| Laundry | 2.53 × 2.71 m | |
| Recreation | 4.46 × 10.59 m | |
| Furnace Room | 4.71 × 13.31 m |
Features
- Water Heater Owned
- Deck
- Porch
- Finished
- Central Air
- Bungalow
Financials
Annual Taxes
$5,074
Estimated Rental Income
Entire property$3,200 – $4,800/mo
Basement apartment$1,800 – $2,500/mo
Rental yield6.1% – 9.2%
*Estimates based on comparable rentals in the area. Actual income may vary.
Market Data — Dutton/Dunwich
Days on market45 days
Buyer's MarketSeller's Market
Based on active listings in Dutton/Dunwich. Data updates daily.
Our estimate for this home
Estimated range
$991K – $1.15M
Mid-point $1.07M · ~$612/sqft
How this listing compares
$991KList · $625K$1.15M
High confidence·Based on 12756 gta-wide comparables
Estimated range is generated automatically from active comparables and is for informational purposes only. Not an appraisal — contact Aman for a full comparative market analysis that factors in condition, renovations, and positioning.
Getting around
How walkable, bikeable, and transit-friendly this neighbourhood is.
61
/ 100
Walk Score
Somewhat Walkable
42
/ 100
Transit Score
Some Transit
55
/ 100
Bike Score
Bikeable
Scores are estimates based on neighbourhood data and are for informational purposes only.
MLS® data courtesy of the Toronto Regional Real Estate Board (TRREB).
The information provided herein must only be used by consumers that have a bona fide interest in the purchase, sale, or lease of real estate and may not be used for any commercial purpose or any other purpose. Listing information is deemed reliable but is not guaranteed accurate by the Toronto Regional Real Estate Board, the listing brokerage, or this website. The trademarks REALTOR®, REALTORS® and the REALTOR® logo are controlled by The Canadian Real Estate Association (CREA) and identify real estate professionals who are members of CREA. MLS®, Multiple Listing Service®, and the associated logos are owned by CREA. Not intended to solicit properties currently listed for sale or buyers under contract.
You may also like
More homes in Dutton/Dunwich
Hand-picked listings with a similar price range and style.
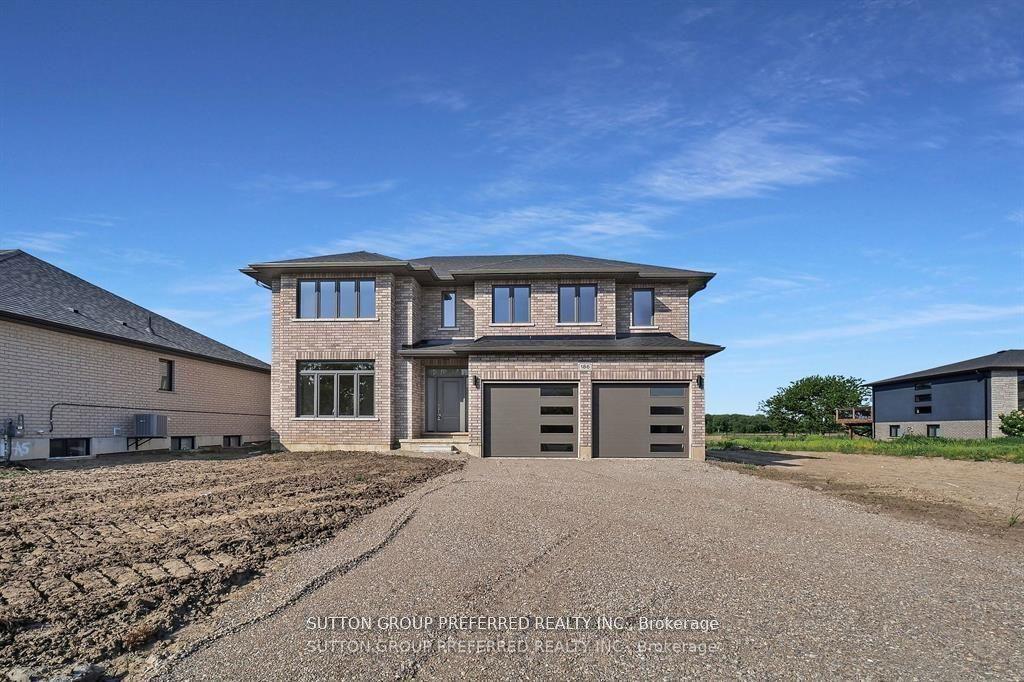
For Sale18 days ago
$769,000
Detached
est. $3,371/mo
186 Leitch Street, Dutton
Dutton/Dunwich, ON
4 bd
3 ba
2,750
6
MLS# X13572044Sutton Group Preferred Realty Inc.
WhatsApp Aman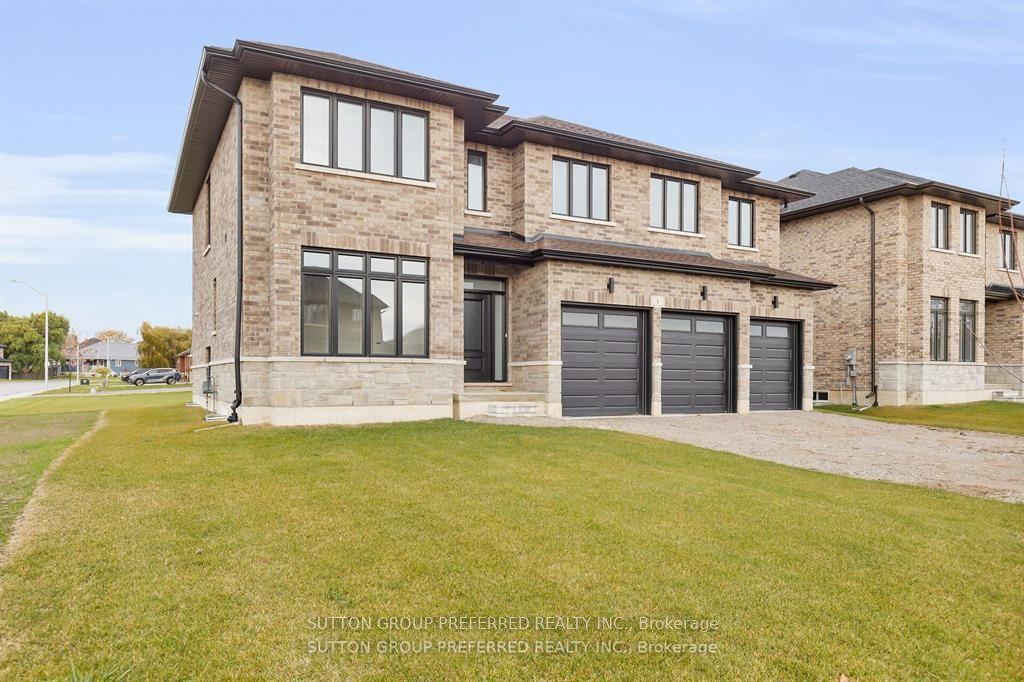
For Sale18 days ago
$769,000
Detached
est. $3,371/mo
1 BOUW Place, Rural Dutton/Dunwich
Dutton/Dunwich, ON
5 bd
4 ba
2,750
6
MLS# X13571852Sutton Group Preferred Realty Inc.
WhatsApp Aman
