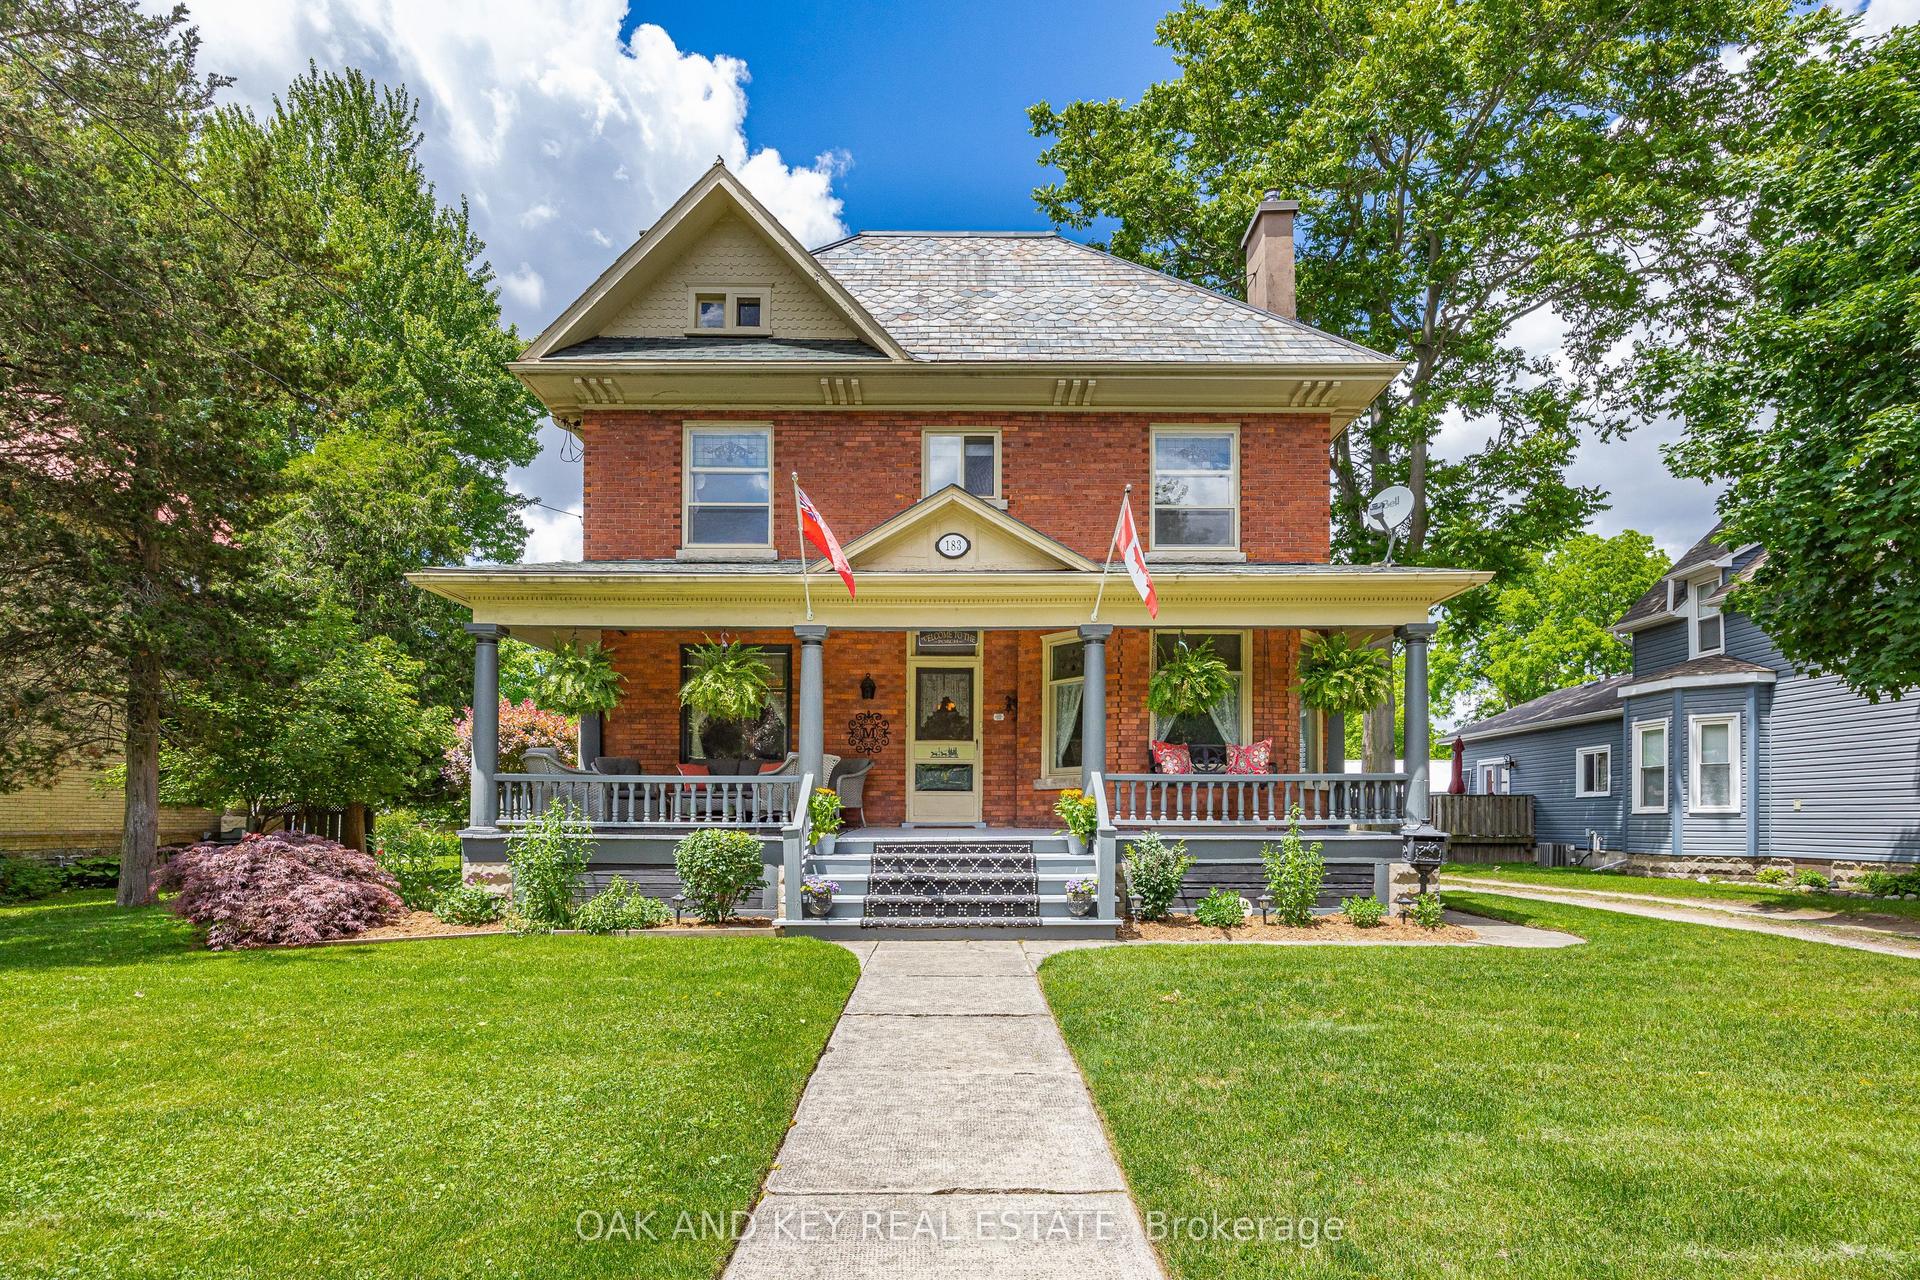
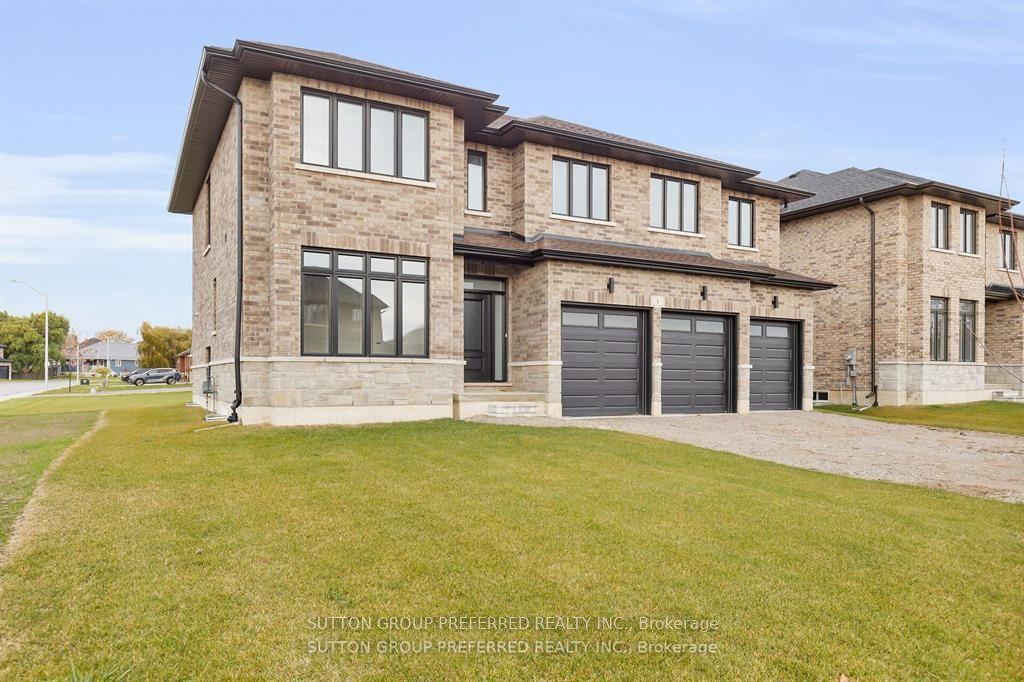
For Sale
174 Ridge Street
Dutton, Dutton/Dunwich, ON
$674,900
2+2Bd
2Ba
1,300+sqft
6Parking
60.83 x 132 ftlot
$519/sqft
DetachedMLS# X13547422Listed 2026-07-1024 DOM
Heating
Water Heater
Cooling
Central Air
About this home
Welcome to 174 Ridge Street, nestled in the charming and quiet community of Dutton, where small-town living meets modern comfort. This beautifully renovated 4-bedroom, 2-bathroom home has been thoughtfully updated from top to bottom, offering a perfect blend of style, space, and functionality. Step inside and be wowed by the grand living room, featuring stunning oversized windows that truly take your breath away flooding the space with natural light and creating a warm, inviting atmosphere. The spacious layout is ideal for both everyday living and entertaining. Outside, the impressive garage/shop is a standout feature, perfect for hobbyists, car enthusiasts, or anyone in need of extra workspace. Above it, you'll find a fantastic bonus rec room, offering endless possibilities for a games room, home gym, or private retreat. This is your opportunity to own a turn-key home in a welcoming community. You don't miss your chance to make it yours!
GarageRenovated
Rooms
Main Floor
| Living Room | 6.30 × 7.10 m | |
| Kitchen | 3.50 × 4.00 m | |
| Dining Room | 4.20 × 2.70 m |
Upper
| Bedroom | 3.60 × 3.80 m | |
| Bedroom | 3.60 × 3.80 m |
Lower
| Bedroom | 3.70 × 3.60 m | |
| Bedroom | 3.70 × 3.40 m |
Features
- Water Heater
- Auto Garage Door Remote
- Landscaped
- Patio
- Full
- Central Air
- Backsplit 3
Financials
Annual Taxes
$4,939
Estimated Rental Income
Entire property$2,600 – $3,800/mo
Rental yield4.6% – 6.8%
*Estimates based on comparable rentals in the area. Actual income may vary.
Market Data — Dutton/Dunwich
Days on market24 days
Buyer's MarketSeller's Market
Based on active listings in Dutton/Dunwich. Data updates daily.
Our estimate for this home
Estimated range
$736K – $856K
Mid-point $796K · ~$612/sqft
How this listing compares
$736KList · $675K$856K
High confidence·Based on 12436 gta-wide comparables
Estimated range is generated automatically from active comparables and is for informational purposes only. Not an appraisal — contact Aman for a full comparative market analysis that factors in condition, renovations, and positioning.
Getting around
How walkable, bikeable, and transit-friendly this neighbourhood is.
55
/ 100
Walk Score
Somewhat Walkable
36
/ 100
Transit Score
Some Transit
51
/ 100
Bike Score
Bikeable
Scores are estimates based on neighbourhood data and are for informational purposes only.
MLS® data courtesy of the Toronto Regional Real Estate Board (TRREB).
The information provided herein must only be used by consumers that have a bona fide interest in the purchase, sale, or lease of real estate and may not be used for any commercial purpose or any other purpose. Listing information is deemed reliable but is not guaranteed accurate by the Toronto Regional Real Estate Board, the listing brokerage, or this website. The trademarks REALTOR®, REALTORS® and the REALTOR® logo are controlled by The Canadian Real Estate Association (CREA) and identify real estate professionals who are members of CREA. MLS®, Multiple Listing Service®, and the associated logos are owned by CREA. Not intended to solicit properties currently listed for sale or buyers under contract.
You may also like
More homes in Dutton/Dunwich
Hand-picked listings with a similar price range and style.
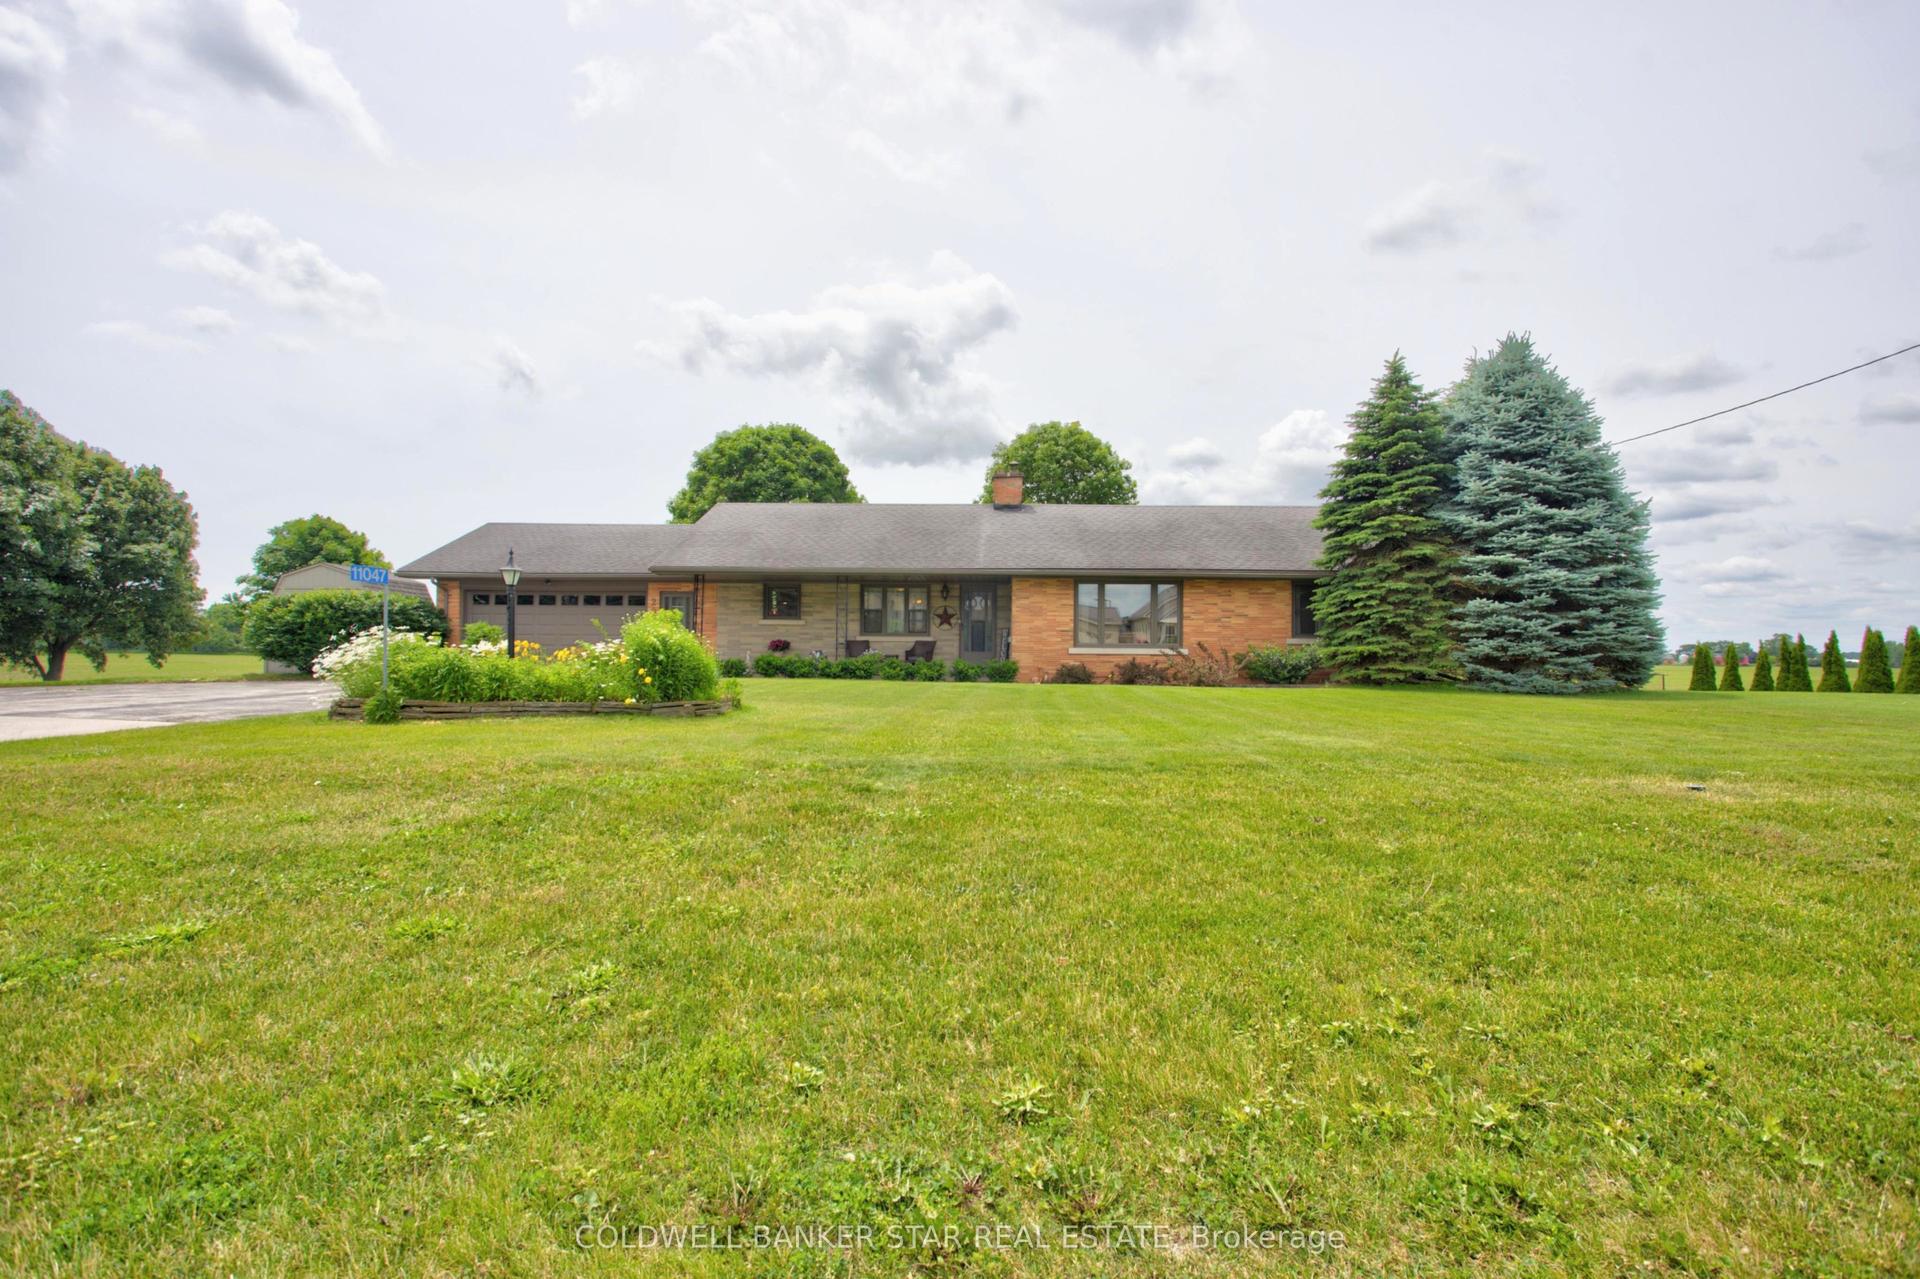
For Sale2 months ago
$625,000
Detached
est. $2,740/mo
11047 Miller Road, Dutton
Dutton/Dunwich, ON
3 bd
2 ba
1,750
8
MLS# X13465450Coldwell Banker Star Real Estate
WhatsApp Aman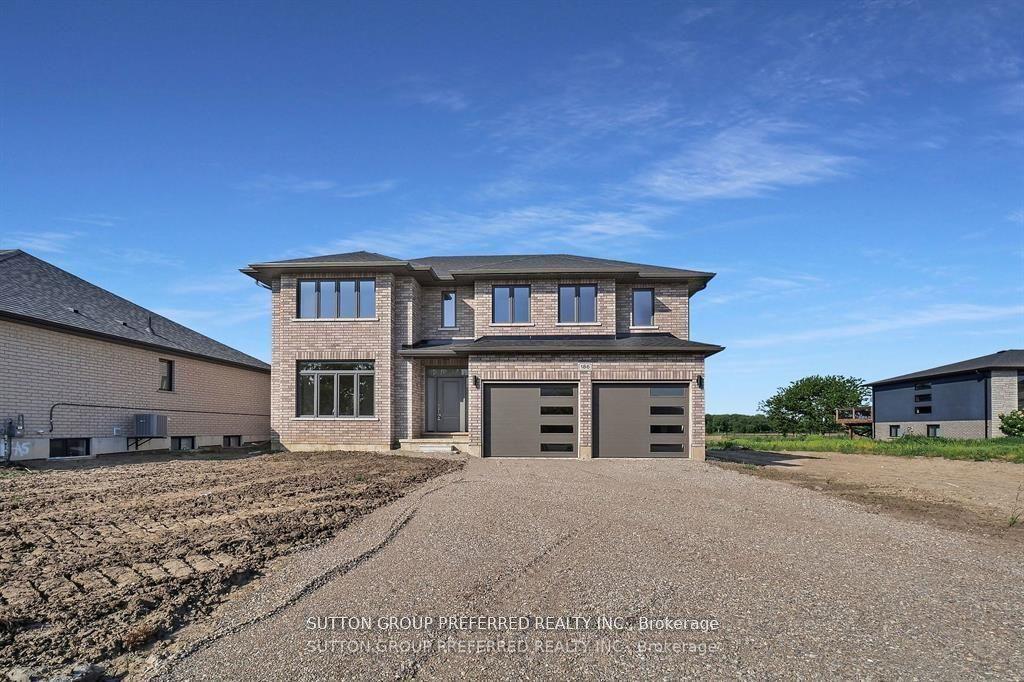
For Sale18 days ago
$769,000
Detached
est. $3,371/mo
186 Leitch Street, Dutton
Dutton/Dunwich, ON
4 bd
3 ba
2,750
6
MLS# X13572044Sutton Group Preferred Realty Inc.
WhatsApp Aman