For Sale
120 North Shore Road
Grafton, Alnwick/Haldimand, ON
$1,099,000
5Bd
3Ba
2,750+sqft
6Parking
84.35 x 208.91 ftlot
$400/sqft
DetachedMLS# X13466308Listed 2026-06-1925 DOM
Cooling
Central Air
About this home
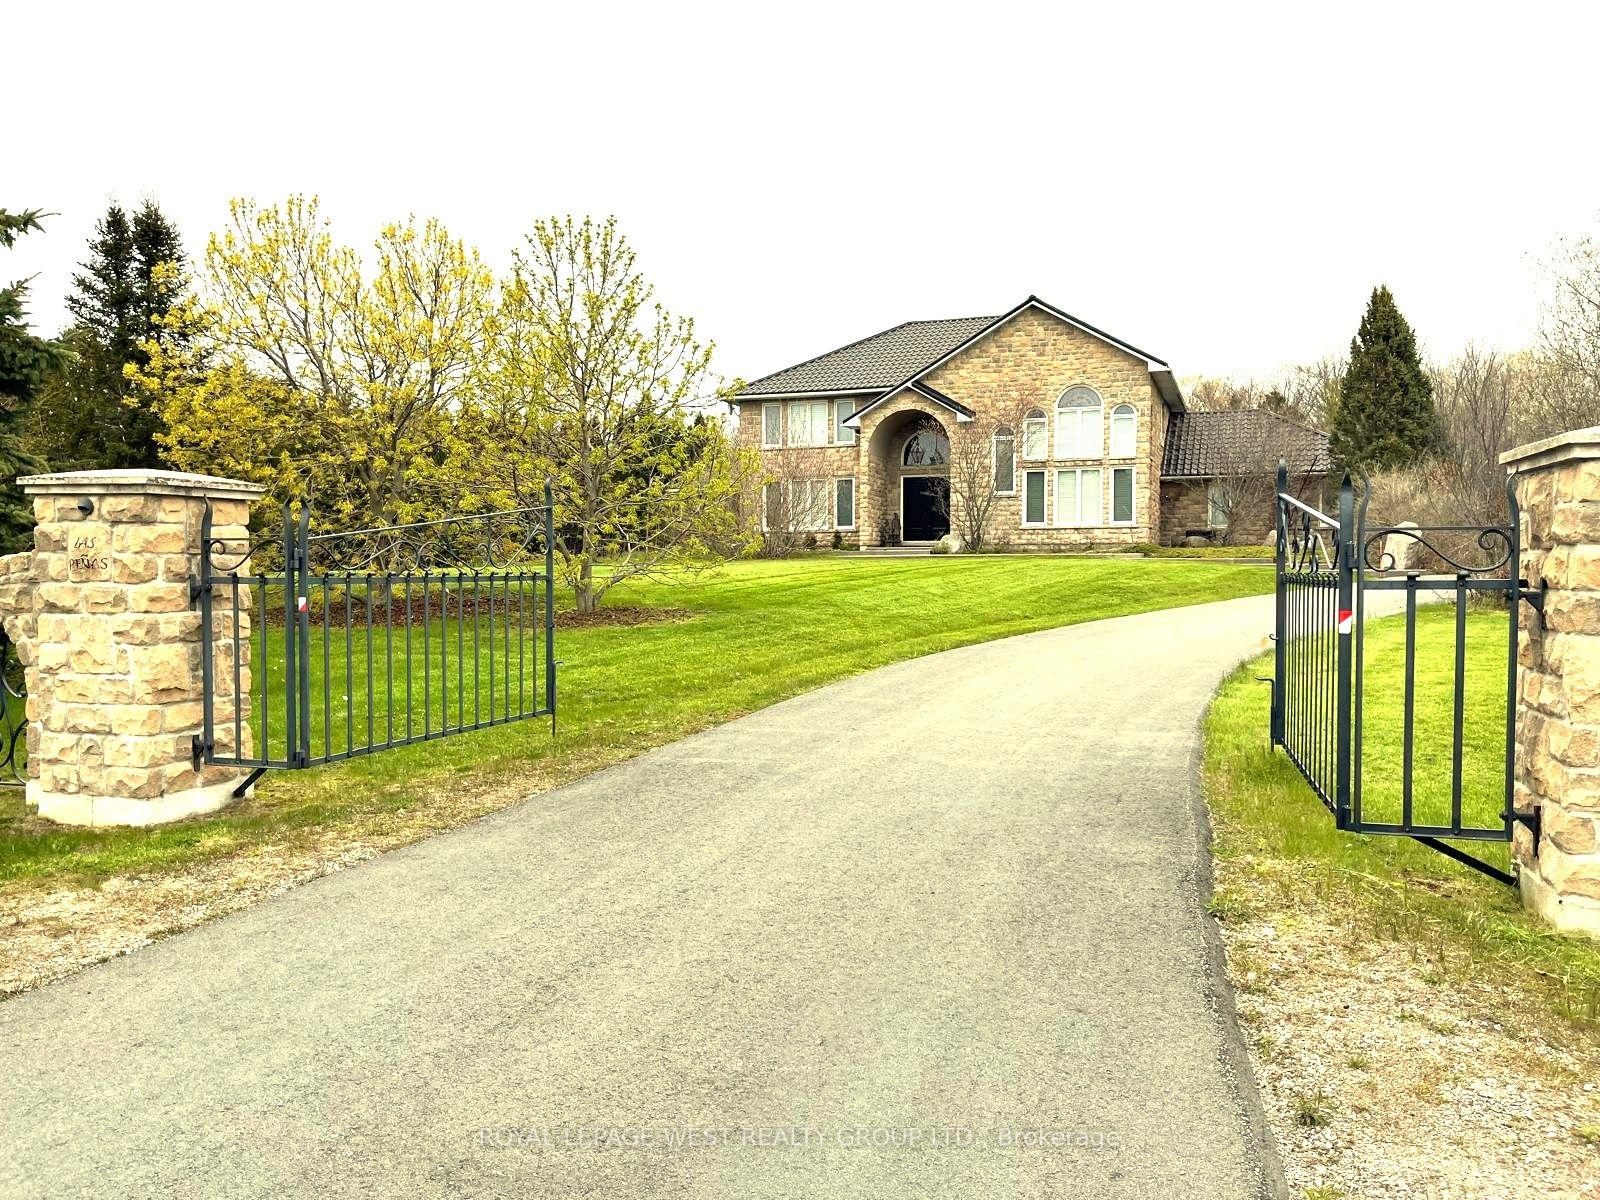
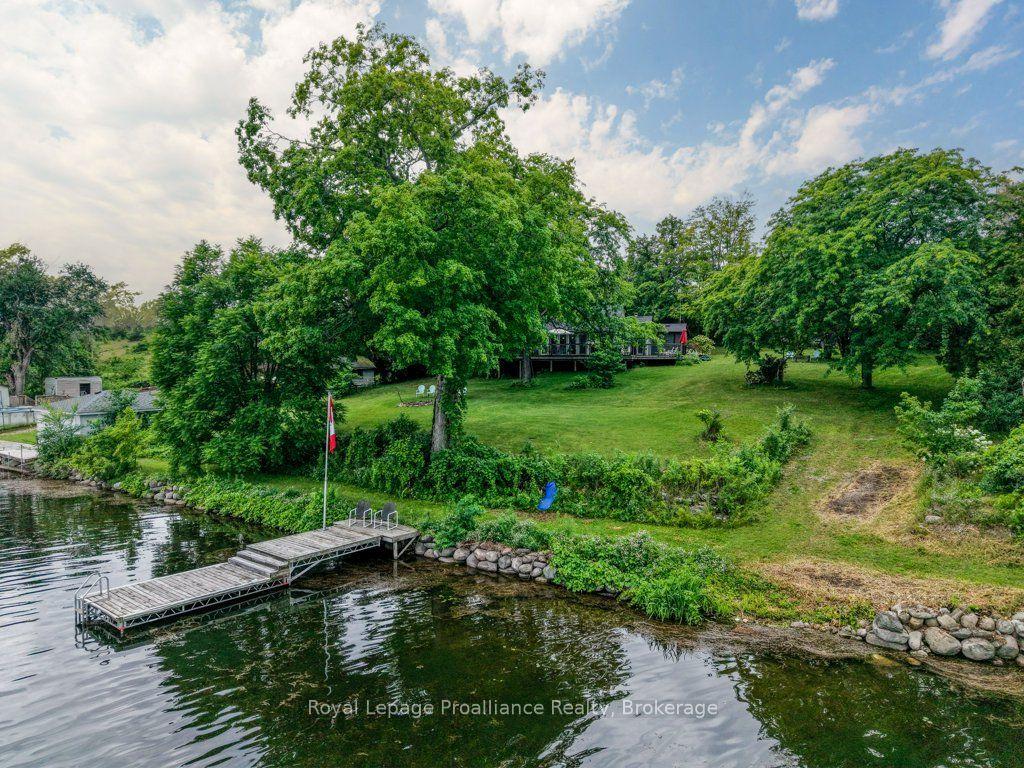
Incredible luxury waterfront estate home with pool !! life time opportunity in a highly sought-after lakeside community just steps from the shores of Lake Ontario! This absolute stunning and spacious 5-bedroom, 3-bathroom family home offers exceptional space, natural light, and a backyard retreat perfect for summer living. Step inside to a beautiful sunken living room featuring a cozy fireplace and elegant French doors that open onto a large deck overlooking the private backyard oasis. The bright eat-in kitchen is ideal for everyday family living, while the separate formal dining room provides the perfect setting for entertaining guests and hosting memorable gatherings. A grand spiral staircase leads to the second level where you'll find five generously sized bedrooms, including a peaceful primary suite with its own private ensuite. Large north- and south-facing windows flood the home with natural light throughout the day, while three oversized hallway closets provide excellent storage space. Step outside and experience your own summer paradise with a large in-ground pool surrounded by mature trees and plenty of space to relax or entertain. Located in a quiet, family-friendly neighbourhood just moments from the lake, scenic walking paths, parks, schools, and amenities, this home offers the perfect blend of lifestyle and convenience. Homes in this coveted lakeside neighbourhood rarely come to market. Don't miss your chance to secure this incredible property - book your showing today before it's gone!
PoolWaterfrontFireplace
Rooms
Main Floor
| Living Room | 3.85 × 6.98 m | |
| Dining Room | 3.57 × 3.38 m | |
| Kitchen | 3.05 × 3.41 m | |
| Breakfast | 3.05 × 3.39 m | |
| Family Room | 5.82 × 3.39 m | |
| Foyer | 3.99 × 3.88 m |
Second Floor
| Primary Bedroom | 4.99 × 4.69 m | |
| Bedroom 5 | 3.62 × 5.82 m |
Basement
| Recreation | 0.00 × 0.00 m |
Other
| Library | 2.11 × 2.84 m | |
| Bathroom | 1.77 × 2.25 m | |
| Bedroom 2 | 3.79 × 3.53 m | |
| Bedroom 3 | 3.69 × 3.53 m | |
| Bedroom 4 | 4.05 × 3.53 m |
Features
- Other
- Full
- Central Air
- 2-Storey
Financials
Annual Taxes
$5,063.89
Estimated Rental Income
Entire property$4,500 – $7,000/mo
Basement apartment$1,800 – $2,500/mo
Rental yield4.9% – 7.6%
*Estimates based on comparable rentals in the area. Actual income may vary.
Market Data — Alnwick/Haldimand
Days on market25 days
Buyer's MarketSeller's Market
Based on active listings in Alnwick/Haldimand. Data updates daily.
Our estimate for this home
Estimated range
$1.41M – $1.64M
Mid-point $1.52M · ~$554/sqft
How this listing compares
$1.41MList · $1.10M$1.64M
Medium confidence·Based on 15 grafton comparables
Estimated range is generated automatically from active comparables and is for informational purposes only. Not an appraisal — contact Aman for a full comparative market analysis that factors in condition, renovations, and positioning.
Getting around
How walkable, bikeable, and transit-friendly this neighbourhood is.
64
/ 100
Walk Score
Somewhat Walkable
41
/ 100
Transit Score
Some Transit
40
/ 100
Bike Score
Somewhat Bikeable
Scores are estimates based on neighbourhood data and are for informational purposes only.
MLS® data courtesy of the Toronto Regional Real Estate Board (TRREB).
The information provided herein must only be used by consumers that have a bona fide interest in the purchase, sale, or lease of real estate and may not be used for any commercial purpose or any other purpose. Listing information is deemed reliable but is not guaranteed accurate by the Toronto Regional Real Estate Board, the listing brokerage, or this website. The trademarks REALTOR®, REALTORS® and the REALTOR® logo are controlled by The Canadian Real Estate Association (CREA) and identify real estate professionals who are members of CREA. MLS®, Multiple Listing Service®, and the associated logos are owned by CREA. Not intended to solicit properties currently listed for sale or buyers under contract.
You may also like
More homes in Alnwick/Haldimand
Hand-picked listings with a similar price range and style.
For Sale17 h ago
$945,000
Detached
est. $4,143/mo
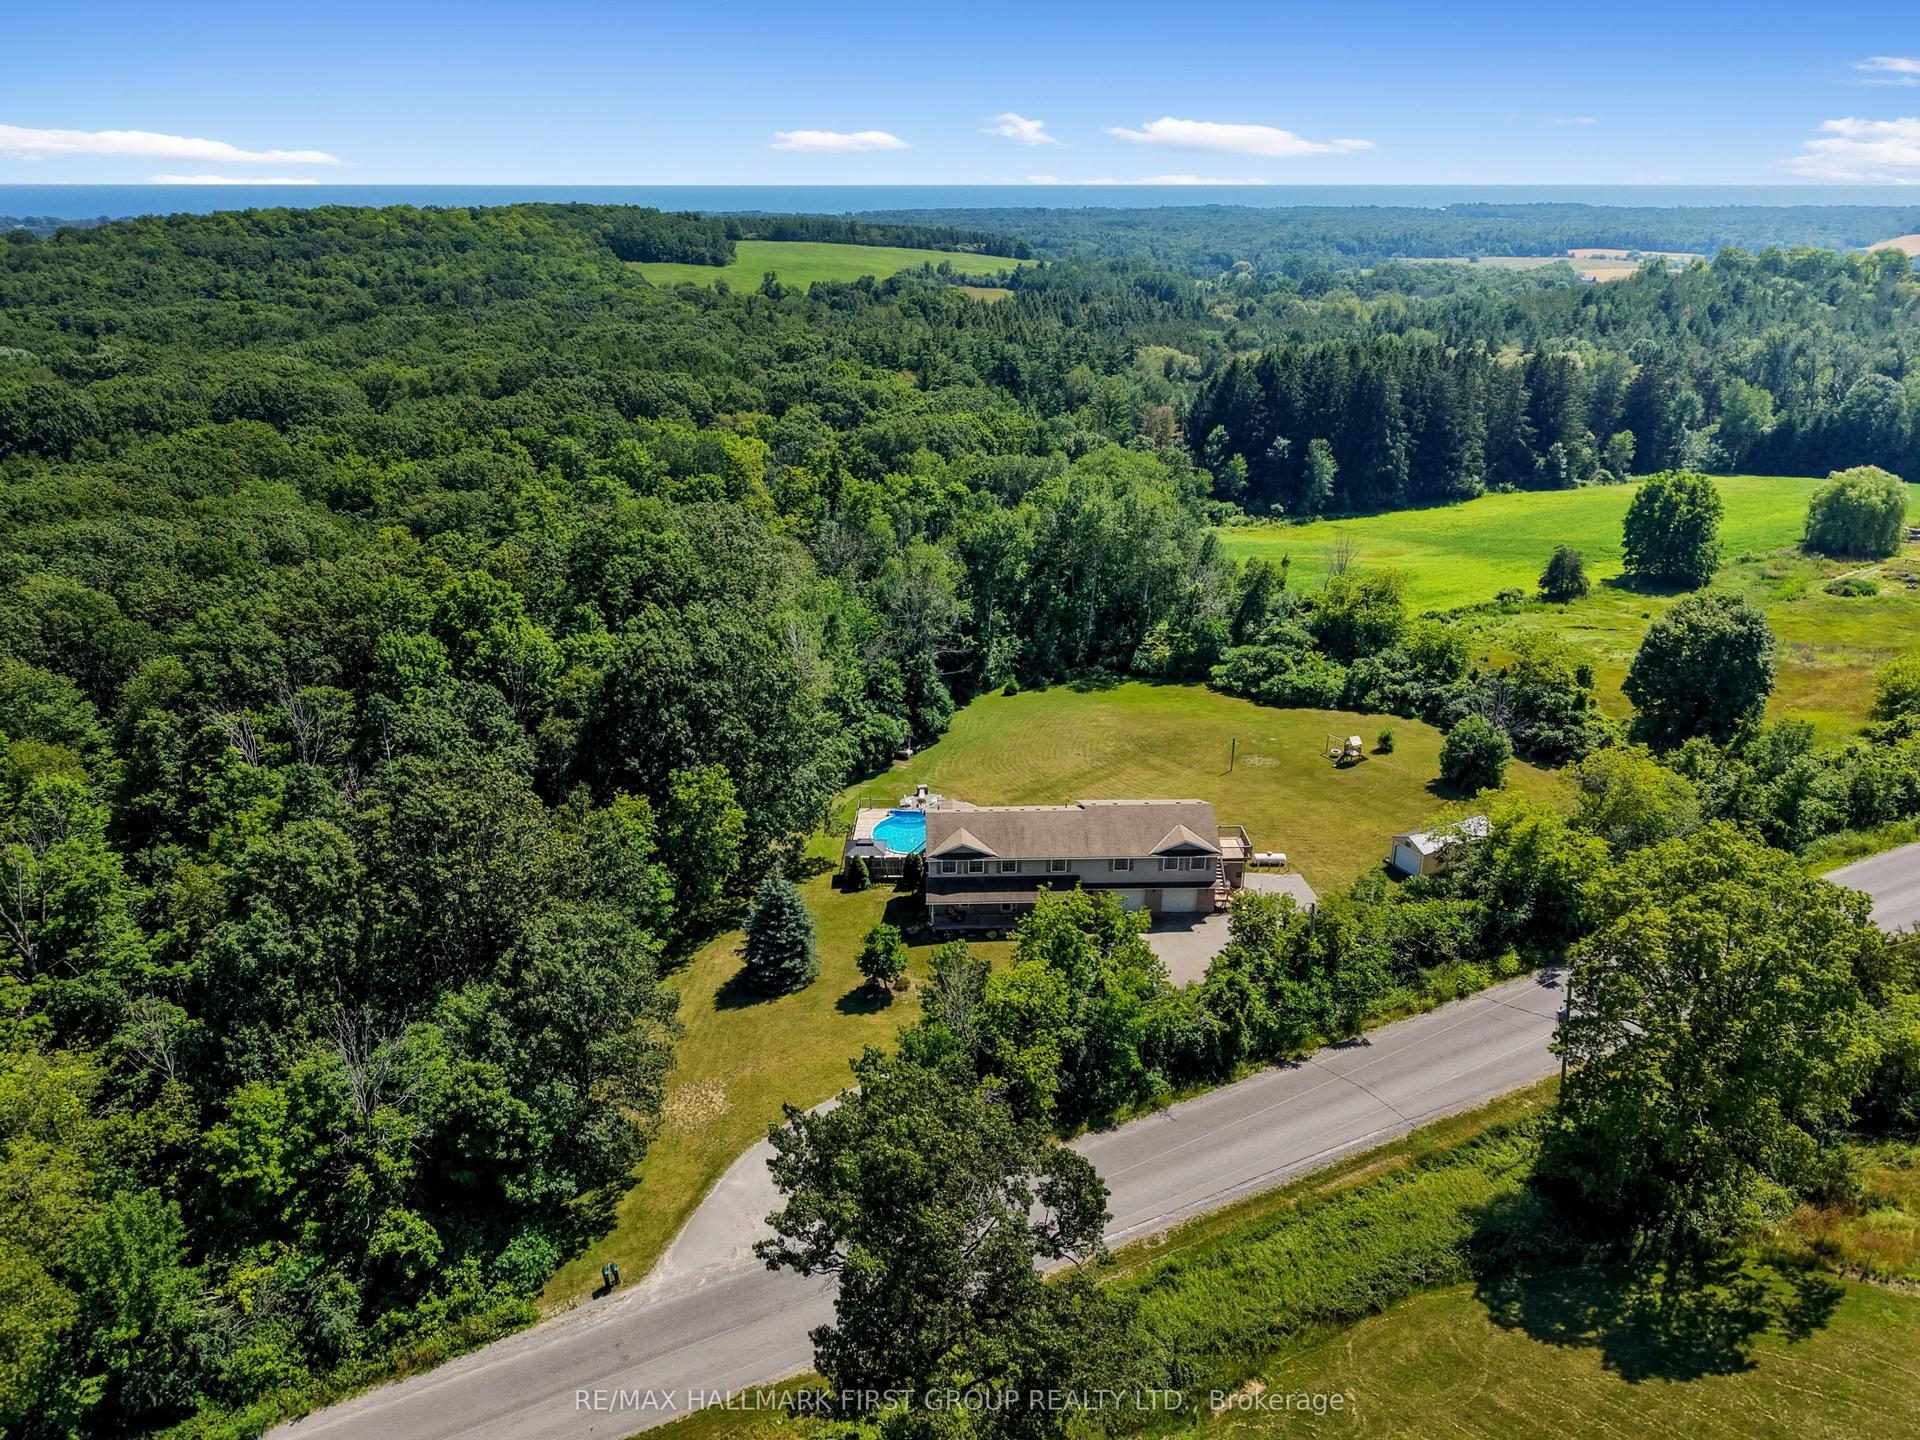
763 Dudley Road, Rural Alnwick/Haldimand
Alnwick/Haldimand, ON
6 bd
4 ba
3,250
11
MLS# X13561300Re/Max Hallmark First Group Realt…
WhatsApp Aman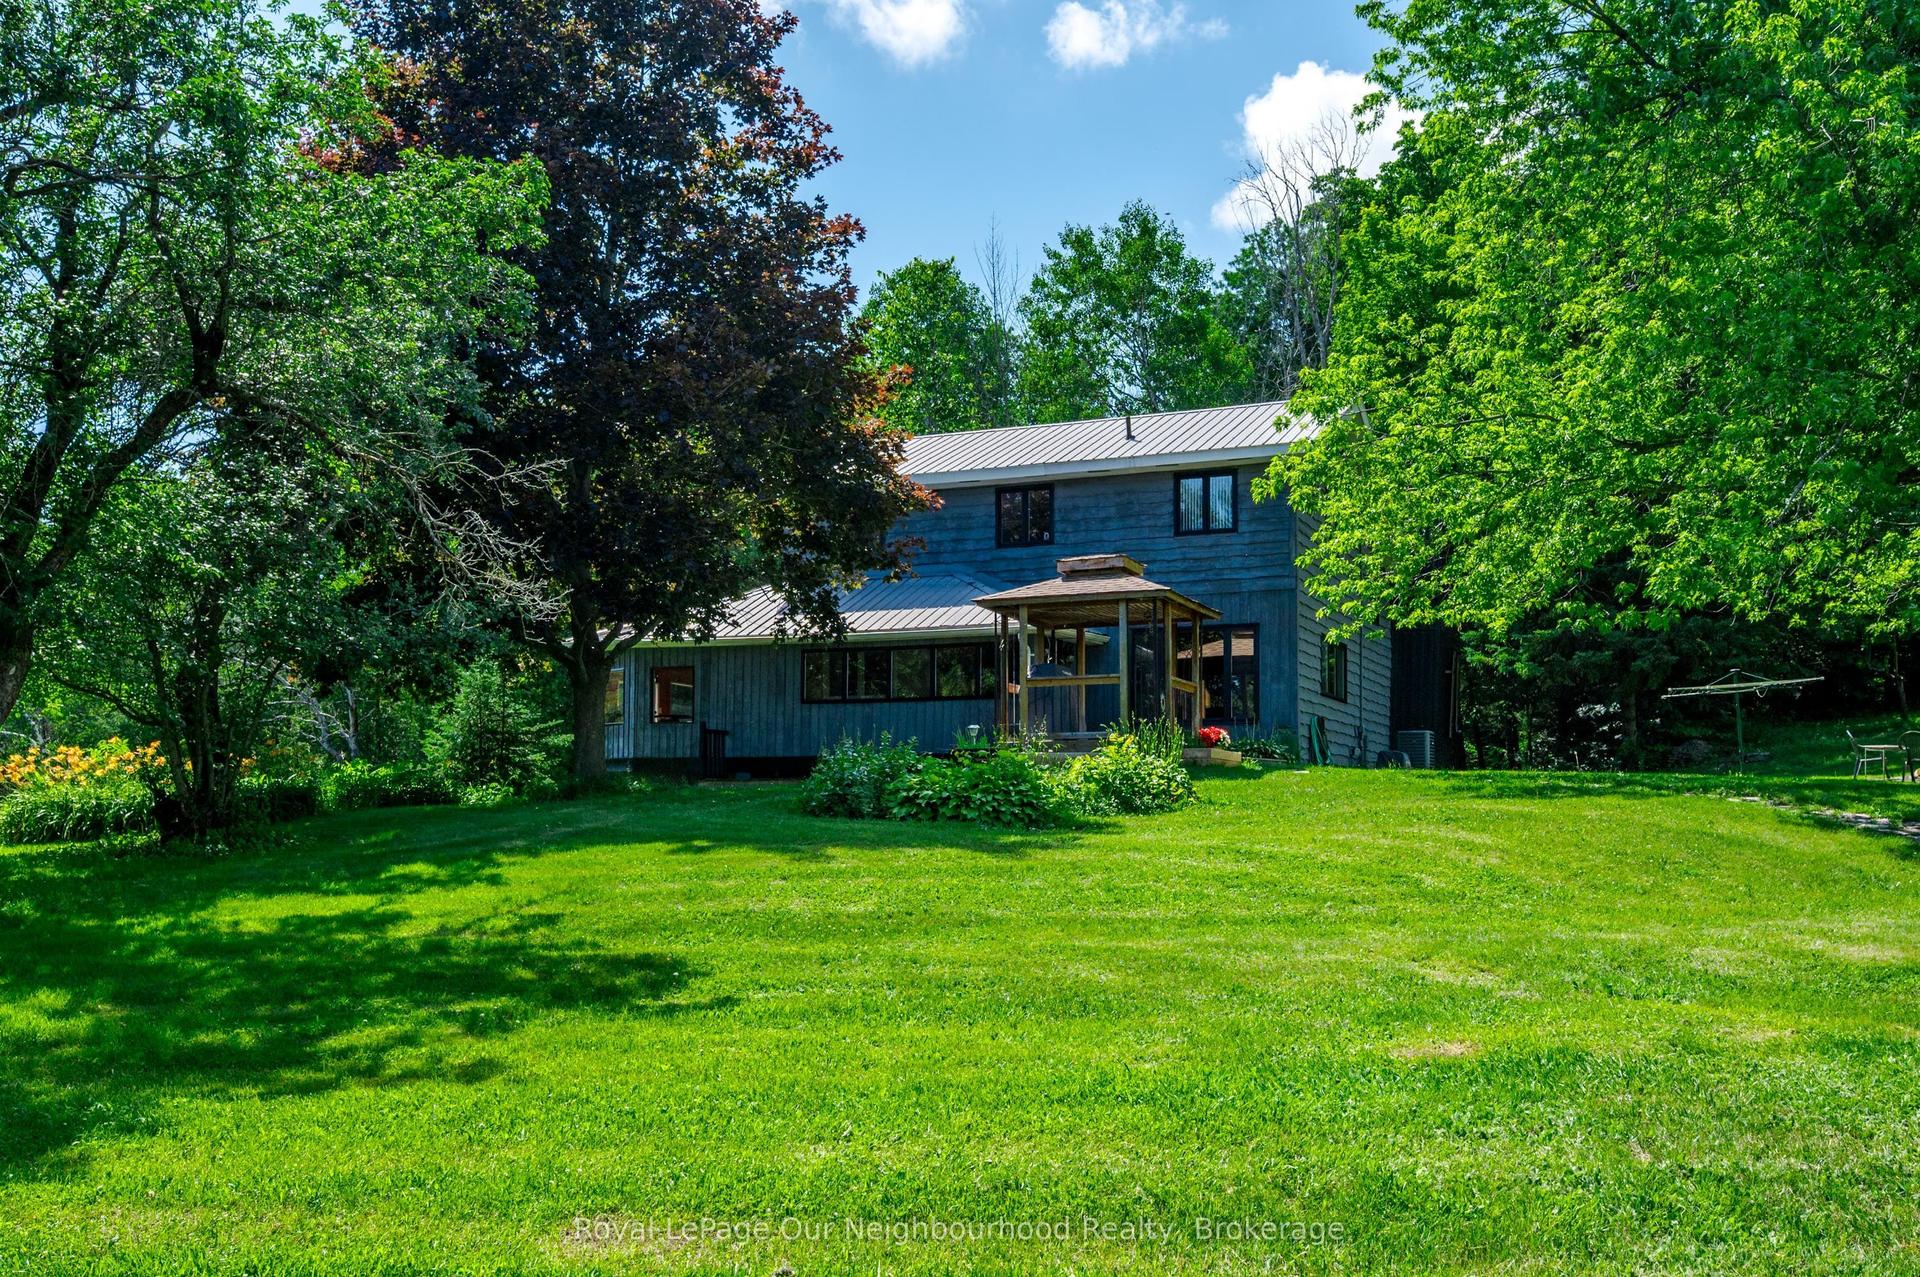
For Sale2 days ago
$1,135,000
Detached
est. $4,976/mo
154 Collin Road, Rural Alnwick/Haldimand
Alnwick/Haldimand, ON
2+2 bd
2 ba
2,250
10
MLS# X13555422Royal LePage Our Neighbourhood Re…
WhatsApp Aman