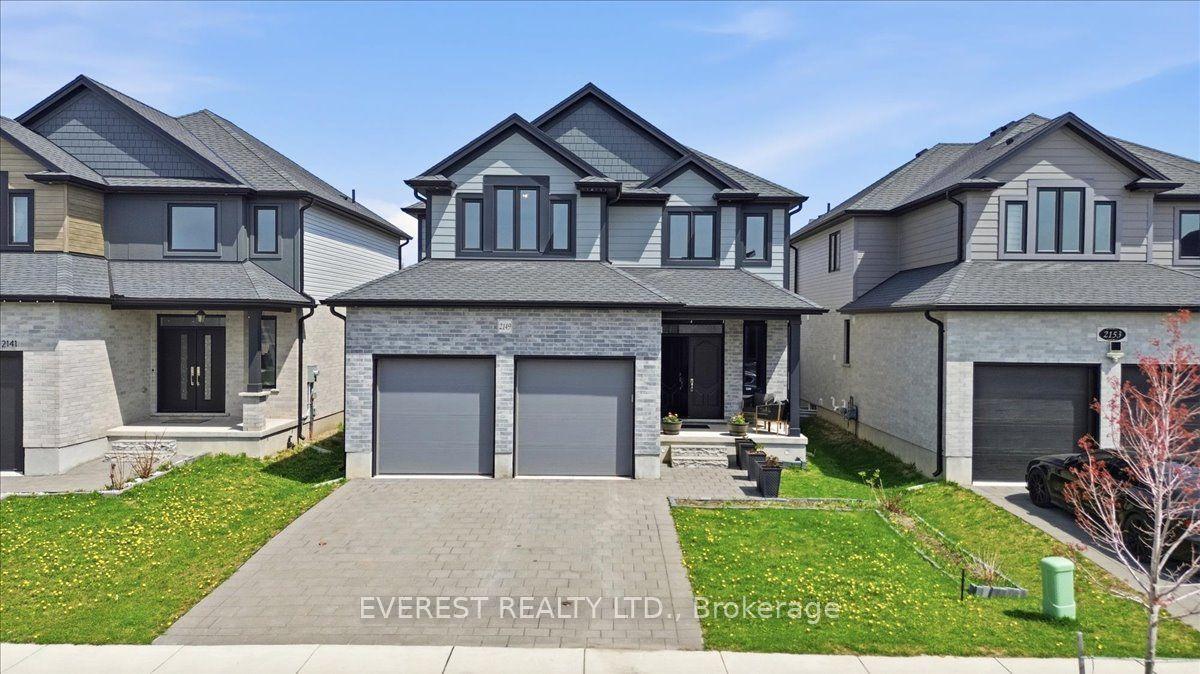
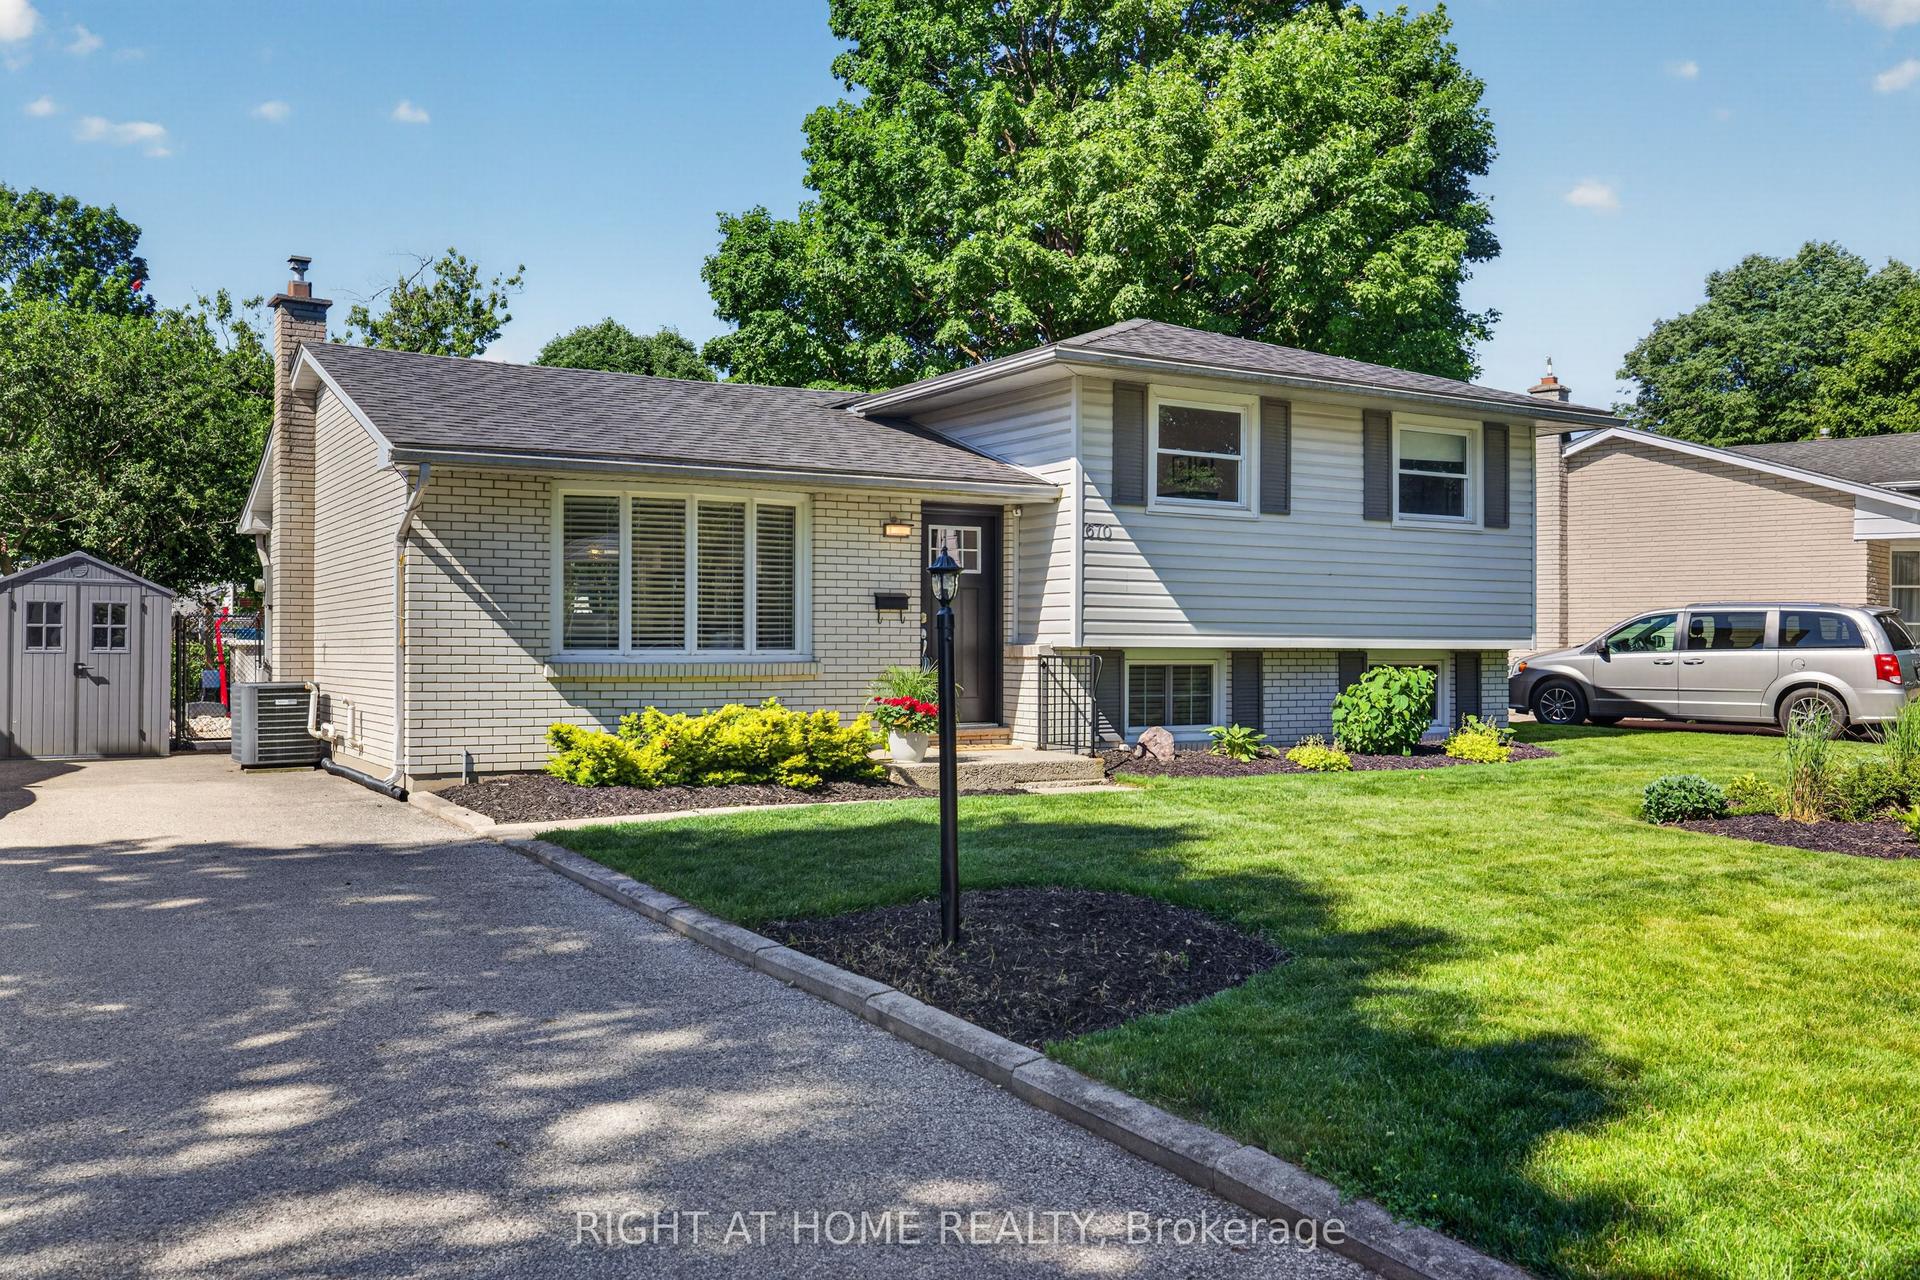
For Sale
Open House Sun 18–20
742 Freeport Street
North E, London North, ON
$729,900
3+1Bd
4Ba
1,750+sqft
3Parking
30 x 108 ftlot
$417/sqft
DetachedMLS# X13466338Listed 2026-06-1946 DOM
Heating
Water Heater
Cooling
Air Exchanger
Basement
Finished
On the market for 46 days — longer than average. The seller may be open to negotiation.
About this home
Welcome to Hyde Park Meadows, one of London's most desirable family-friendly communities. Built by Rockmount Homes, this well-designed brick two-storey offers an exceptional blend of space and modern comforts. Step inside to an impressive two-storey foyer featuring transom windows that flood the entry with natural light. The open-concept main floor is ideal for everyday living and entertaining, offering spacious living and dining areas, a stylish kitchen with a centre island, pot lighting, and large windows throughout. A convenient main-floor laundry/mudroom and powder room complete this level.Upstairs, you'll find three generous bedrooms, a full bath, plus a versatile bonus family room-perfect as a playroom, media space, or home office. The primary bedroom features a large walk-in closet and private ensuite bath.The fully finished lower level expands your living space with a fourth bedroom, a 4-piece bathroom, and a comfortable recreation area ideal for guests, teenagers, or extended family. This home is steps to top rated schools, parks, hiking and biking trails in Medway Forest. Conveniently located just steps to Walmart Supercentre, Platinum Fitness, Hyde Park Shopping Plaza with so many outlets and restaurants to choose from. A short walk to public bus stops along Fanshawe Park Road makes commuting a breeze! Direct bus routes to Masonville Mall and Western University. Don't miss out on this one, book your showing today!
Rooms
Main Floor
| Living Room | 6.85 × 2.99 m | |
| Dining Room | 3.04 × 3.04 m | |
| Kitchen | 3.55 × 2.74 m | Centre Island |
| Laundry | 2.74 × 1.93 m |
Second Floor
| Family Room | 4.02 × 4.02 m | |
| Primary Bedroom | 4.57 × 3.45 m | 4 Pc Ensuite Walk-In Closet(s) |
| Bedroom 2 | 2.97 × 3.14 m | |
| Bedroom 3 | 2.97 × 3.07 m |
Basement
| Bedroom 4 | 2.99 × 3.10 m | Closet |
| Recreation | 2.97 × 5.97 m |
Features
- Air Exchanger
- Sump Pump
- Water Heater
- In-Law Capability
- Porch
- Finished
- Central Air
- 2-Storey
Financials
Annual Taxes
$5,079
Estimated Rental Income
Entire property$3,200 – $4,800/mo
Basement apartment$1,800 – $2,500/mo
Rental yield5.3% – 7.9%
*Estimates based on comparable rentals in the area. Actual income may vary.
Market Data — London North
Days on market46 days
Buyer's MarketSeller's Market
Based on active listings in London North. Data updates daily.
Our estimate for this home
Estimated range
$939K – $1.09M
Mid-point $1.02M · ~$580/sqft
How this listing compares
$939KList · $730K$1.09M
High confidence·Based on 12511 gta-wide comparables
Estimated range is generated automatically from active comparables and is for informational purposes only. Not an appraisal — contact Aman for a full comparative market analysis that factors in condition, renovations, and positioning.
Getting around
How walkable, bikeable, and transit-friendly this neighbourhood is.
59
/ 100
Walk Score
Somewhat Walkable
36
/ 100
Transit Score
Some Transit
55
/ 100
Bike Score
Bikeable
Scores are estimates based on neighbourhood data and are for informational purposes only.
MLS® data courtesy of the Toronto Regional Real Estate Board (TRREB).
The information provided herein must only be used by consumers that have a bona fide interest in the purchase, sale, or lease of real estate and may not be used for any commercial purpose or any other purpose. Listing information is deemed reliable but is not guaranteed accurate by the Toronto Regional Real Estate Board, the listing brokerage, or this website. The trademarks REALTOR®, REALTORS® and the REALTOR® logo are controlled by The Canadian Real Estate Association (CREA) and identify real estate professionals who are members of CREA. MLS®, Multiple Listing Service®, and the associated logos are owned by CREA. Not intended to solicit properties currently listed for sale or buyers under contract.
You may also like
More homes in London North
Hand-picked listings with a similar price range and style.
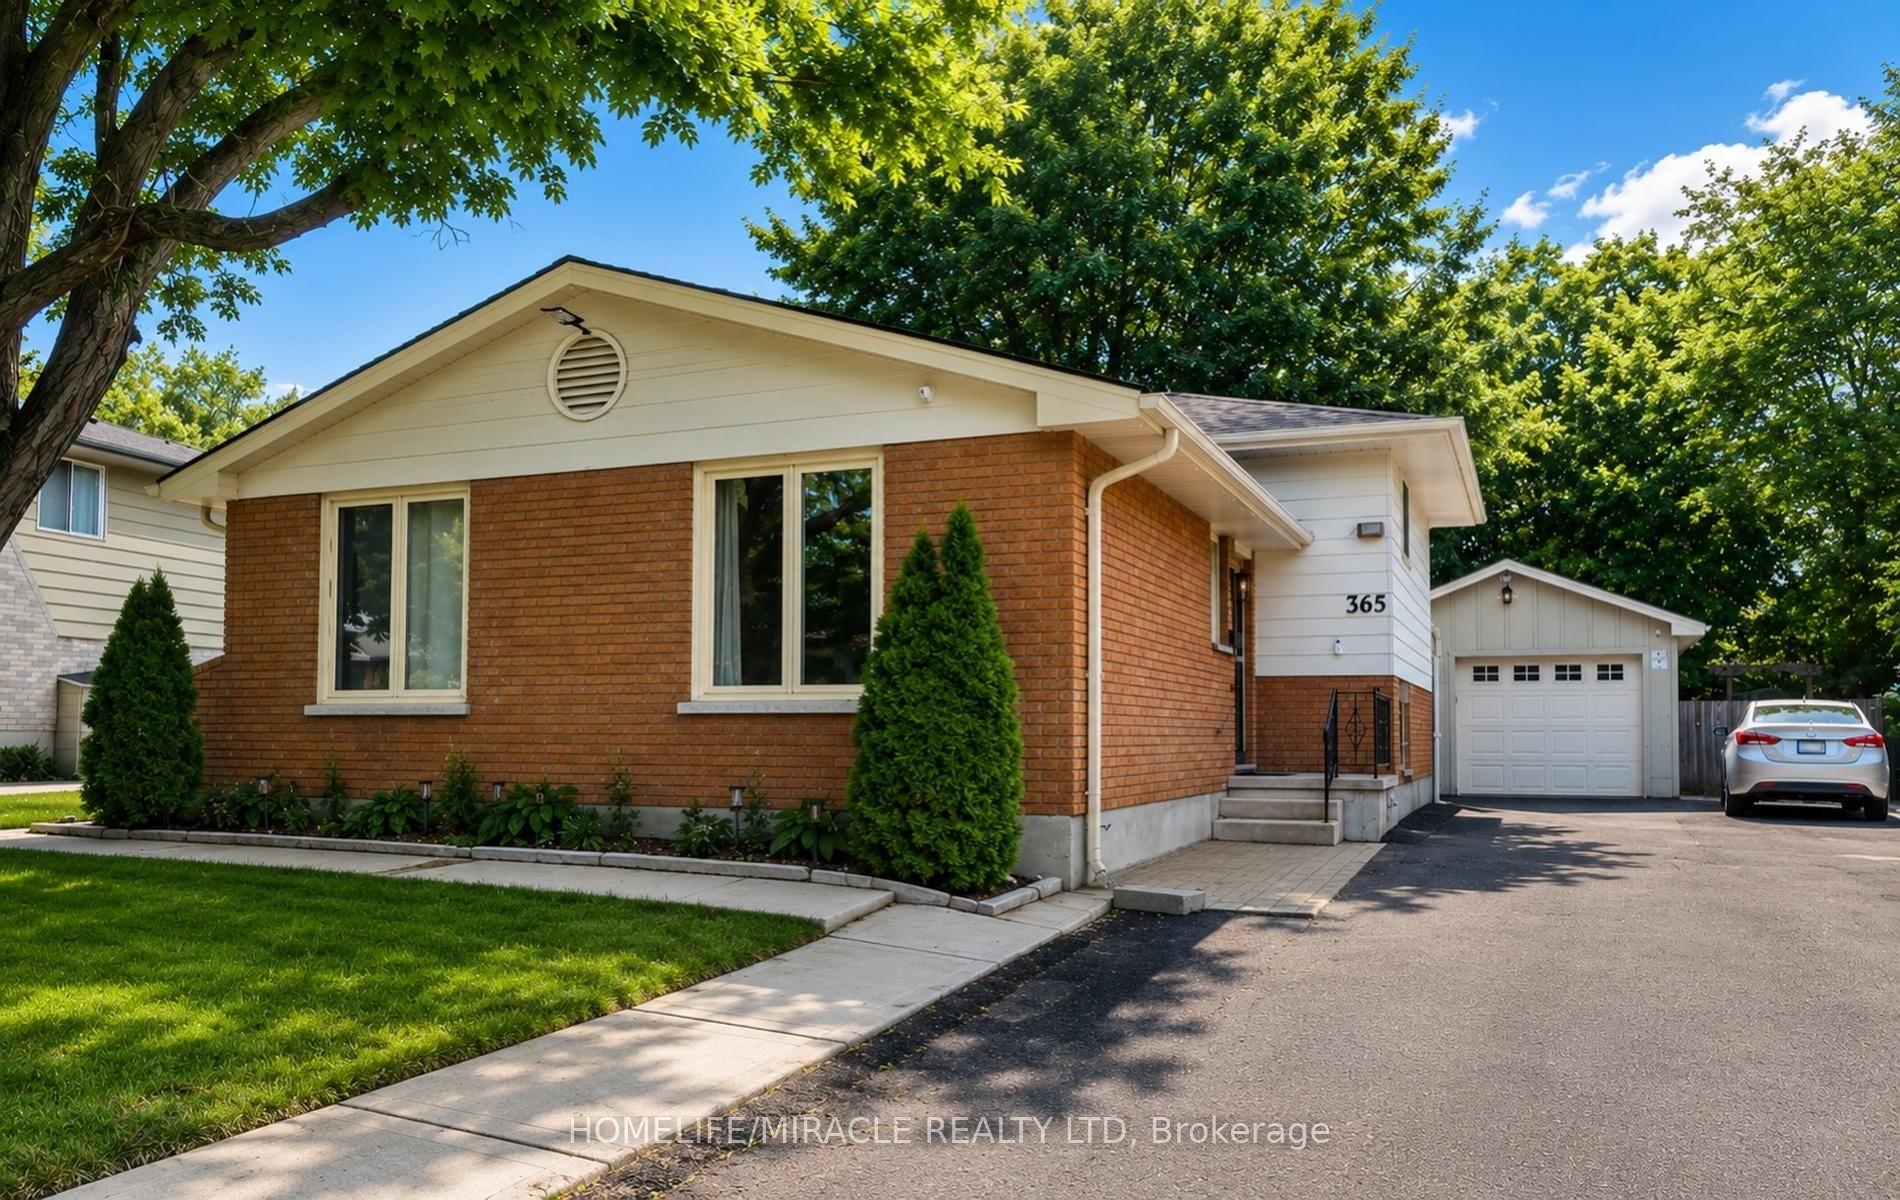
For Sale21 h ago
$714,750
Detached
est. $3,133/mo
365 Blue Forest Drive, North I
London North, ON
3 bd
3 ba
1,300
9
MLS# X13636416Homelife/Miracle Realty Ltd
WhatsApp Aman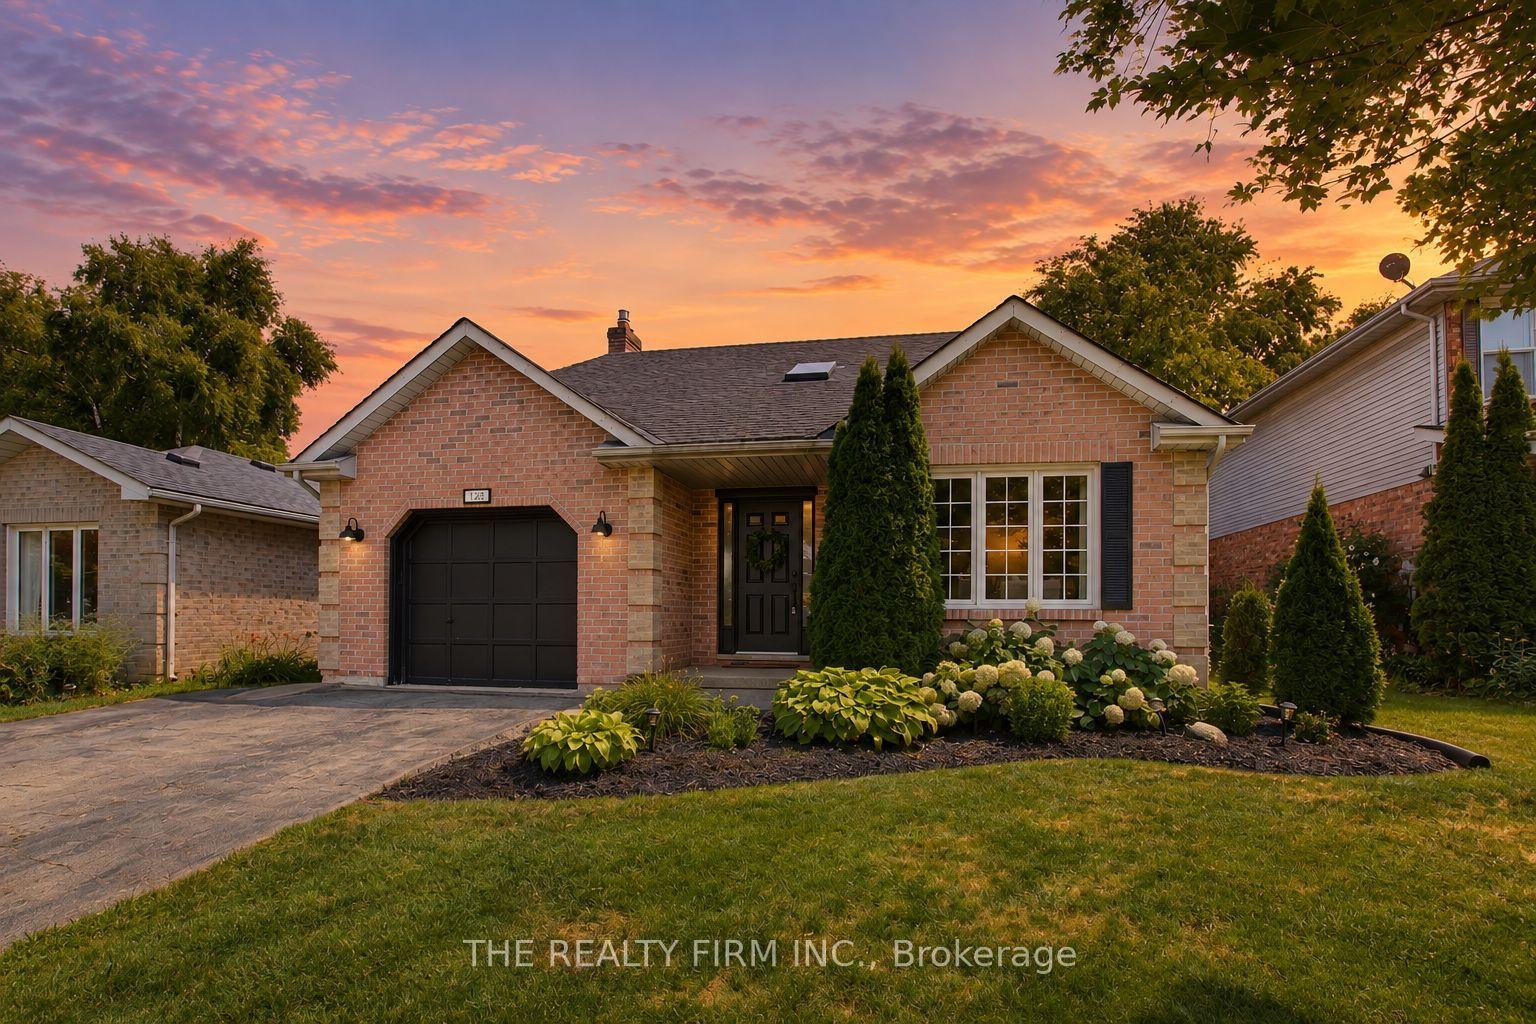
For Sale21 h ago
$619,900
Detached
est. $2,718/mo
123 Brandy Lane Road, North I
London North, ON
3+1 bd
3 ba
1,750
5
MLS# X13636928The Realty Firm Inc.
WhatsApp Aman