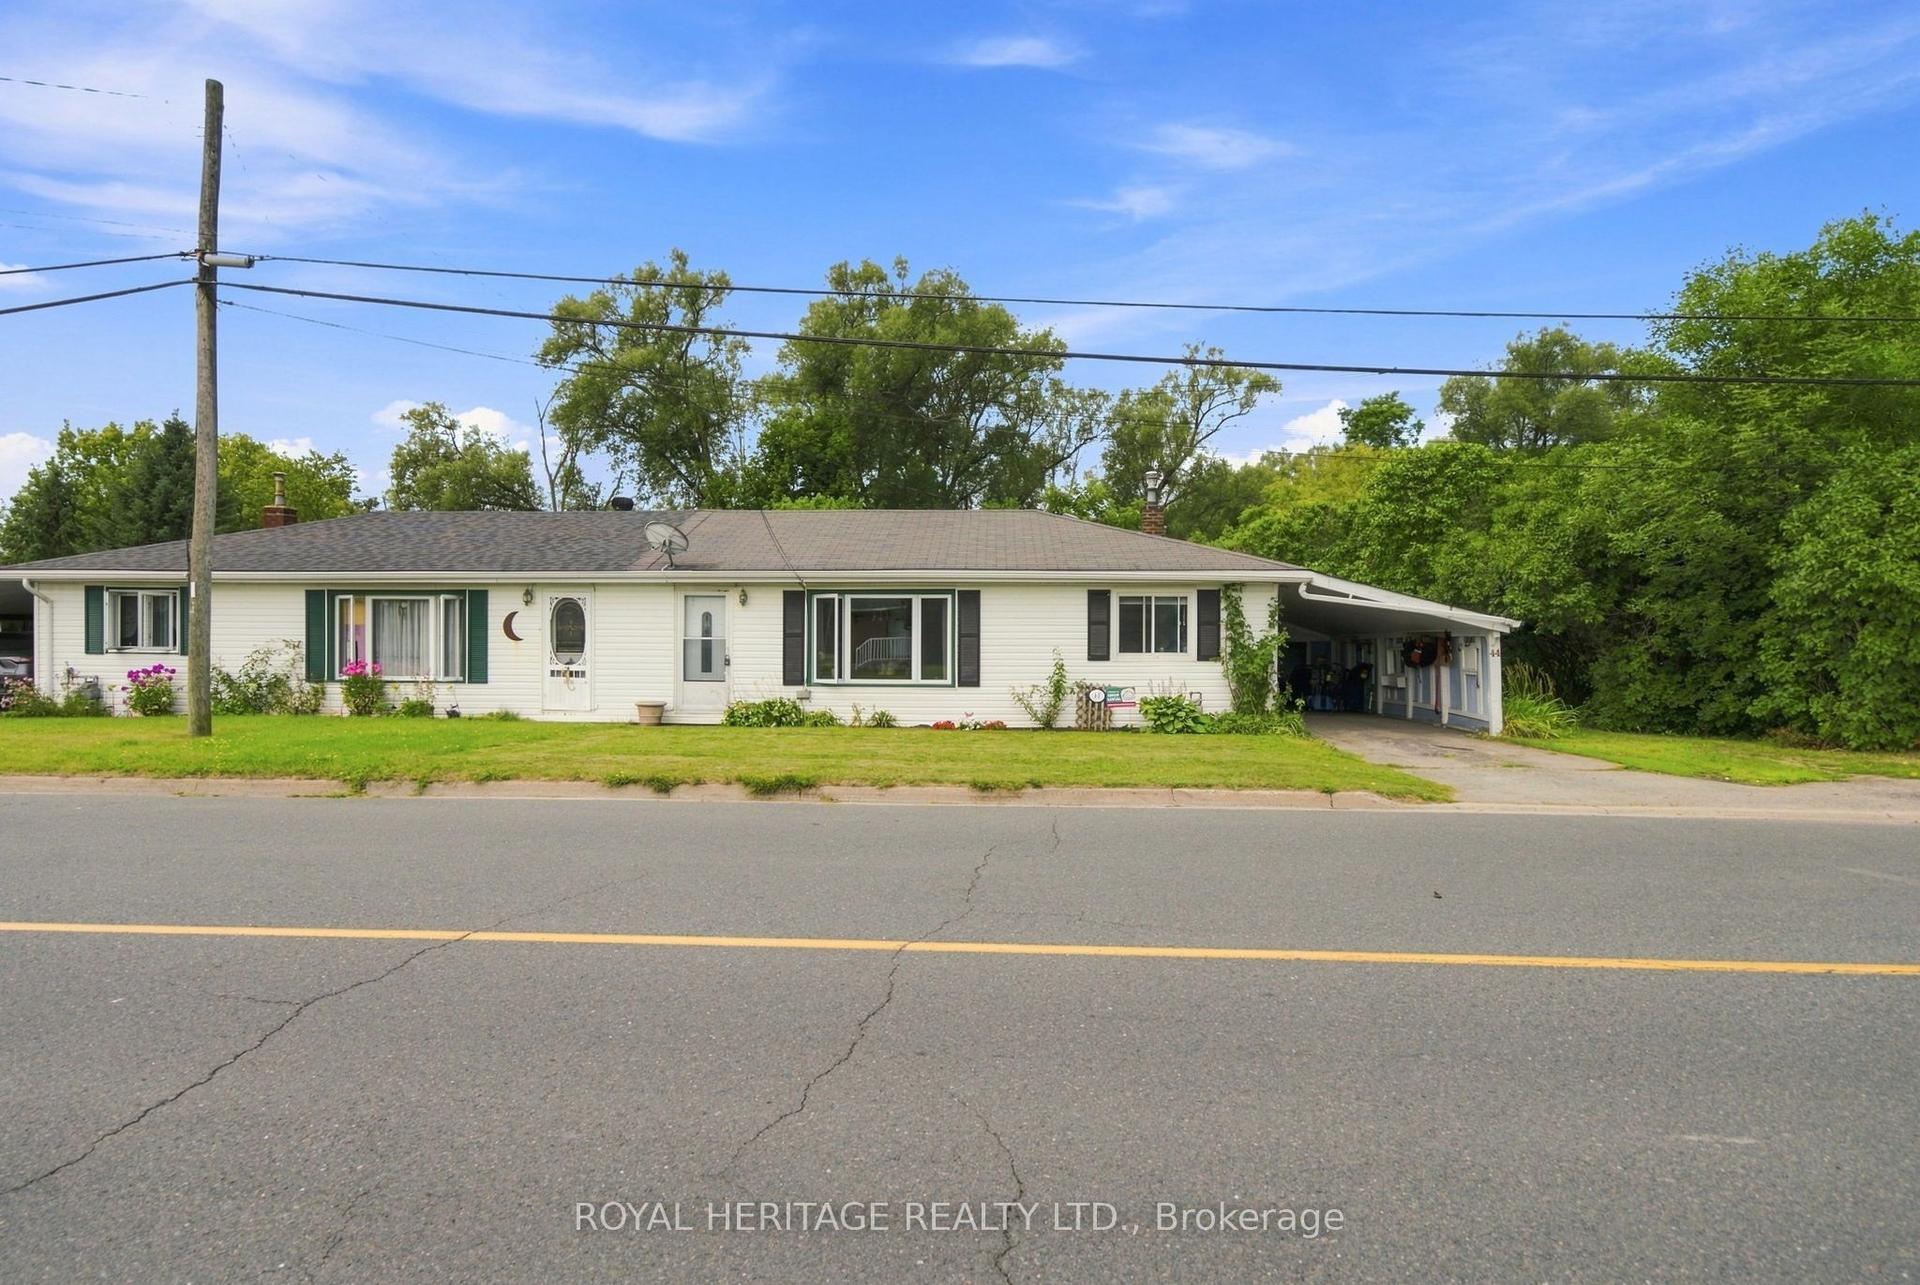
For Sale
12 Valley Drive
Bracebridge, Bracebridge, ON
$349,000
2+1Bd
2Ba
< 700sqft
2Parking
24 x 134 ftlot
Semi-DetachedMLS# X13466432Listed 2026-06-1941 DOM
Heating
Separate Heating Controls
Basement
Partially Finished
On the market for 41 days — longer than average. The seller may be open to negotiation.
About this home
This practical bungalow offers a low-maintenance layout, making it an ideal choice as a starter home or a manageable option for downsizing. The main floor features a functional, open-concept living, dining, and kitchen area complete with a freestanding island, alongside two bedrooms and a full 4-piece bathroom. The home is accessed via a split-entry side door, and features a metal roof, back deck, and a front porch (in need of repair). The basement features a recreation room, a combined laundry and powder room, ample storage, and a private space for a third bedroom with walk-in closet. The basement is currently 80% finished and requires drywall repair, replacement of trim/baseboards, and flooring installation to complete the space providing over 1100 SqFt of finished living space under one roof. Situated in-town on a quiet dead-end street, the location is highly convenient. It is just a 4-minute walk to public transit and less than a 10-minute walk to local shopping, dining, and entertainment.
Rooms
Main Floor
| Kitchen | 5.69 × 5.26 m | Combined w/Dining Combined w/Living Centre Island |
| Bedroom | 3.61 × 3.23 m | |
| Bedroom | 3.61 × 2.36 m | |
| Bathroom | 2.21 × 1.32 m | 4 Pc Bath |
Basement
| Bedroom | 4.04 × 3.45 m | Walk-In Closet(s) Partly Finished |
| Recreation | 5.18 × 4.32 m | Gas Fireplace Partly Finished |
| Bathroom | 3.58 × 1.35 m | 2 Pc Bath Partly Finished Combined w/Laundry |
| Cold Room/Cantina | 5.38 × 1.12 m |
Features
- Primary Bedroom - Main Floor
- Separate Heating Controls
- Sump Pump
- Year Round Living
- Partially Finished
- Full
- None
- Bungalow
Financials
Annual Taxes
$2,452
Estimated Rental Income
Entire property$2,600 – $3,800/mo
Basement apartment$1,800 – $2,500/mo
Rental yield8.9% – 13.1%
*Estimates based on comparable rentals in the area. Actual income may vary.
Market Data — Bracebridge
Days on market41 days
Buyer's MarketSeller's Market
Based on active listings in Bracebridge. Data updates daily.
Getting around
How walkable, bikeable, and transit-friendly this neighbourhood is.
64
/ 100
Walk Score
Somewhat Walkable
37
/ 100
Transit Score
Some Transit
52
/ 100
Bike Score
Bikeable
Scores are estimates based on neighbourhood data and are for informational purposes only.
MLS® data courtesy of the Toronto Regional Real Estate Board (TRREB).
The information provided herein must only be used by consumers that have a bona fide interest in the purchase, sale, or lease of real estate and may not be used for any commercial purpose or any other purpose. Listing information is deemed reliable but is not guaranteed accurate by the Toronto Regional Real Estate Board, the listing brokerage, or this website. The trademarks REALTOR®, REALTORS® and the REALTOR® logo are controlled by The Canadian Real Estate Association (CREA) and identify real estate professionals who are members of CREA. MLS®, Multiple Listing Service®, and the associated logos are owned by CREA. Not intended to solicit properties currently listed for sale or buyers under contract.
You may also like
More homes in Bracebridge
Hand-picked listings with a similar price range and style.
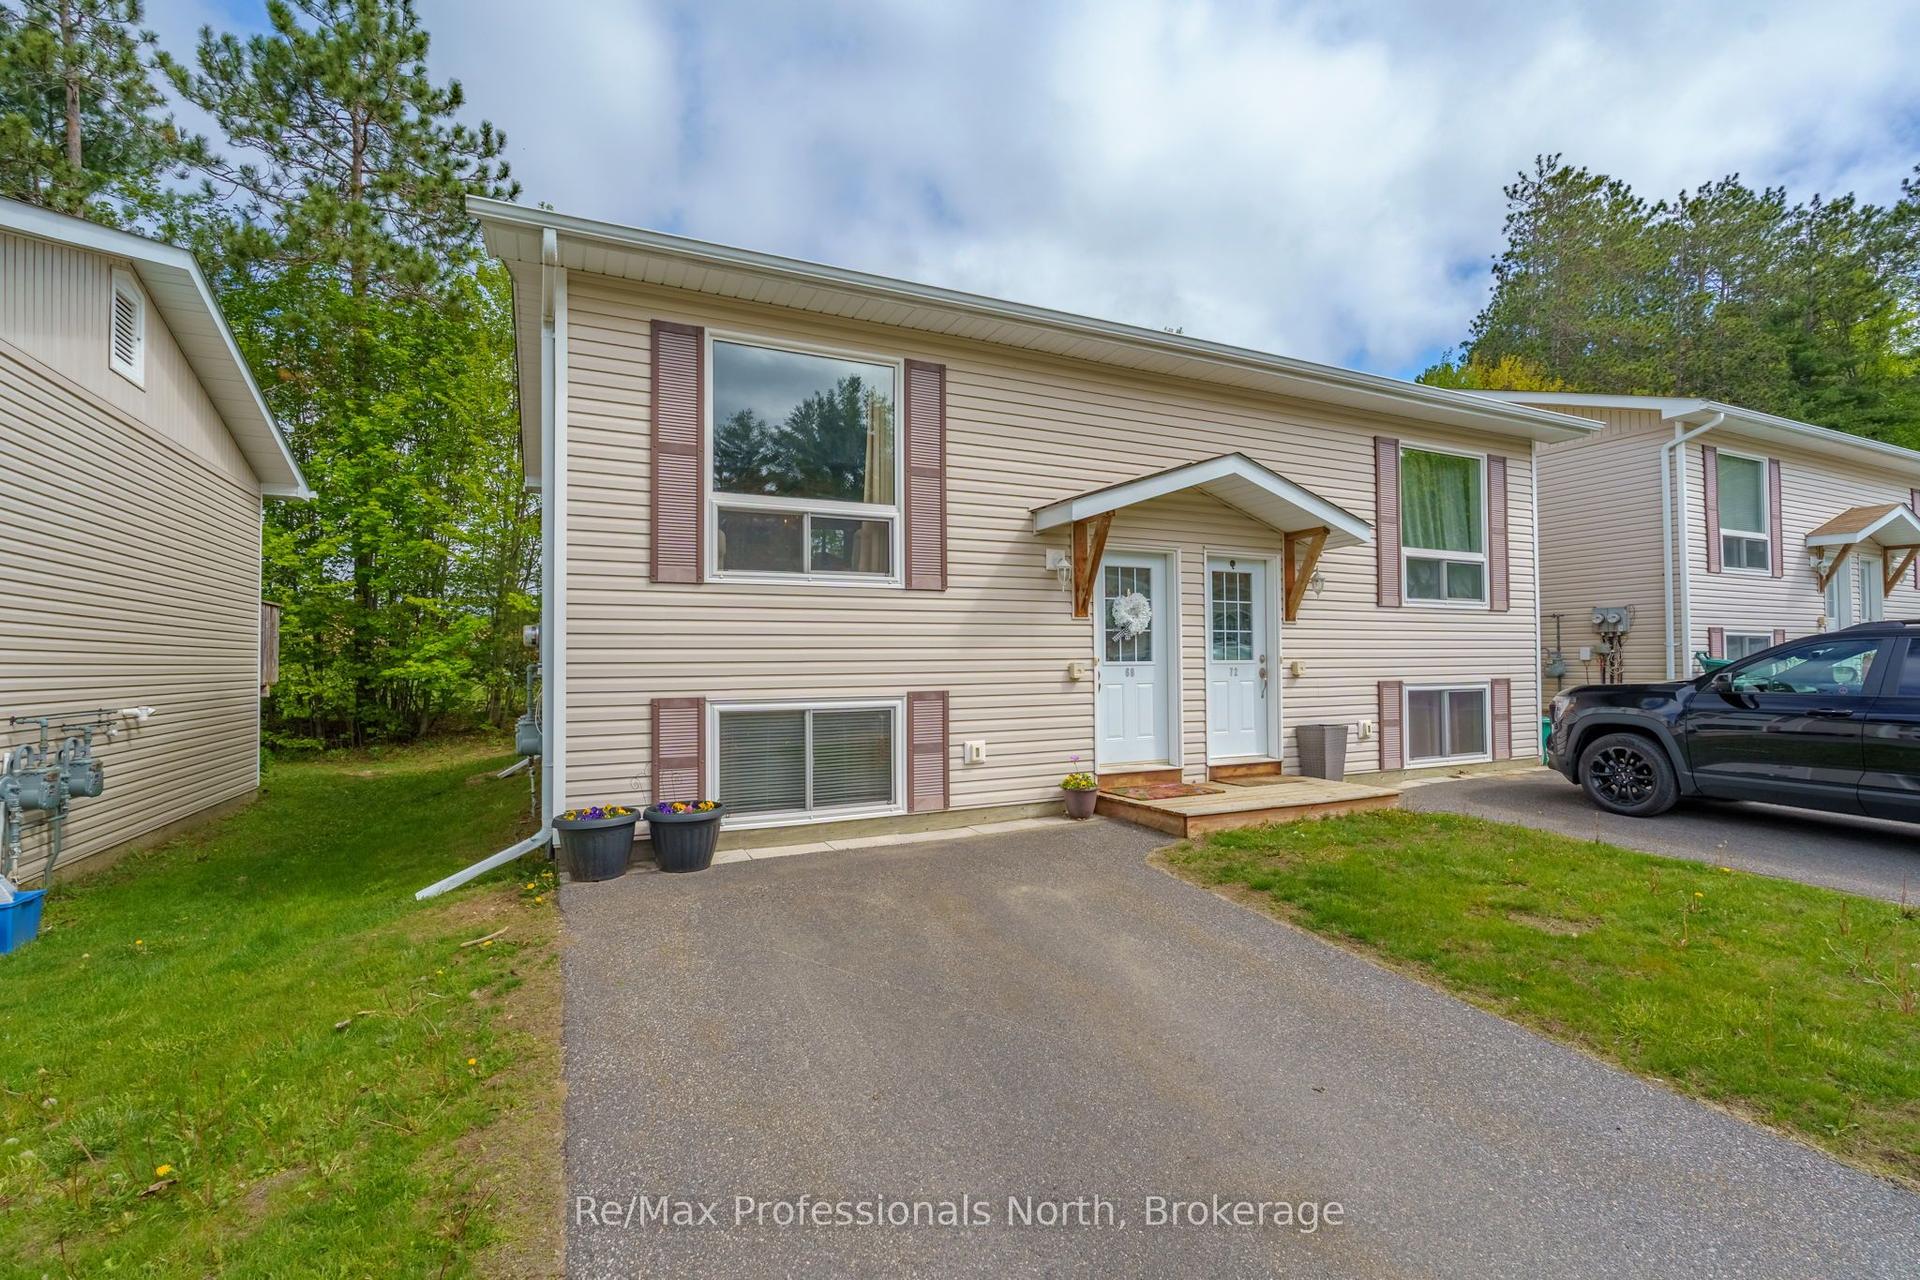
For Sale1 month ago
$395,000
Semi-Detached
est. $1,732/mo
200 Pine Street 68 #68, Macaulay
Bracebridge, ON
2 bd
1 ba
950
2
MLS# X13493380Re/Max Professionals North
WhatsApp Aman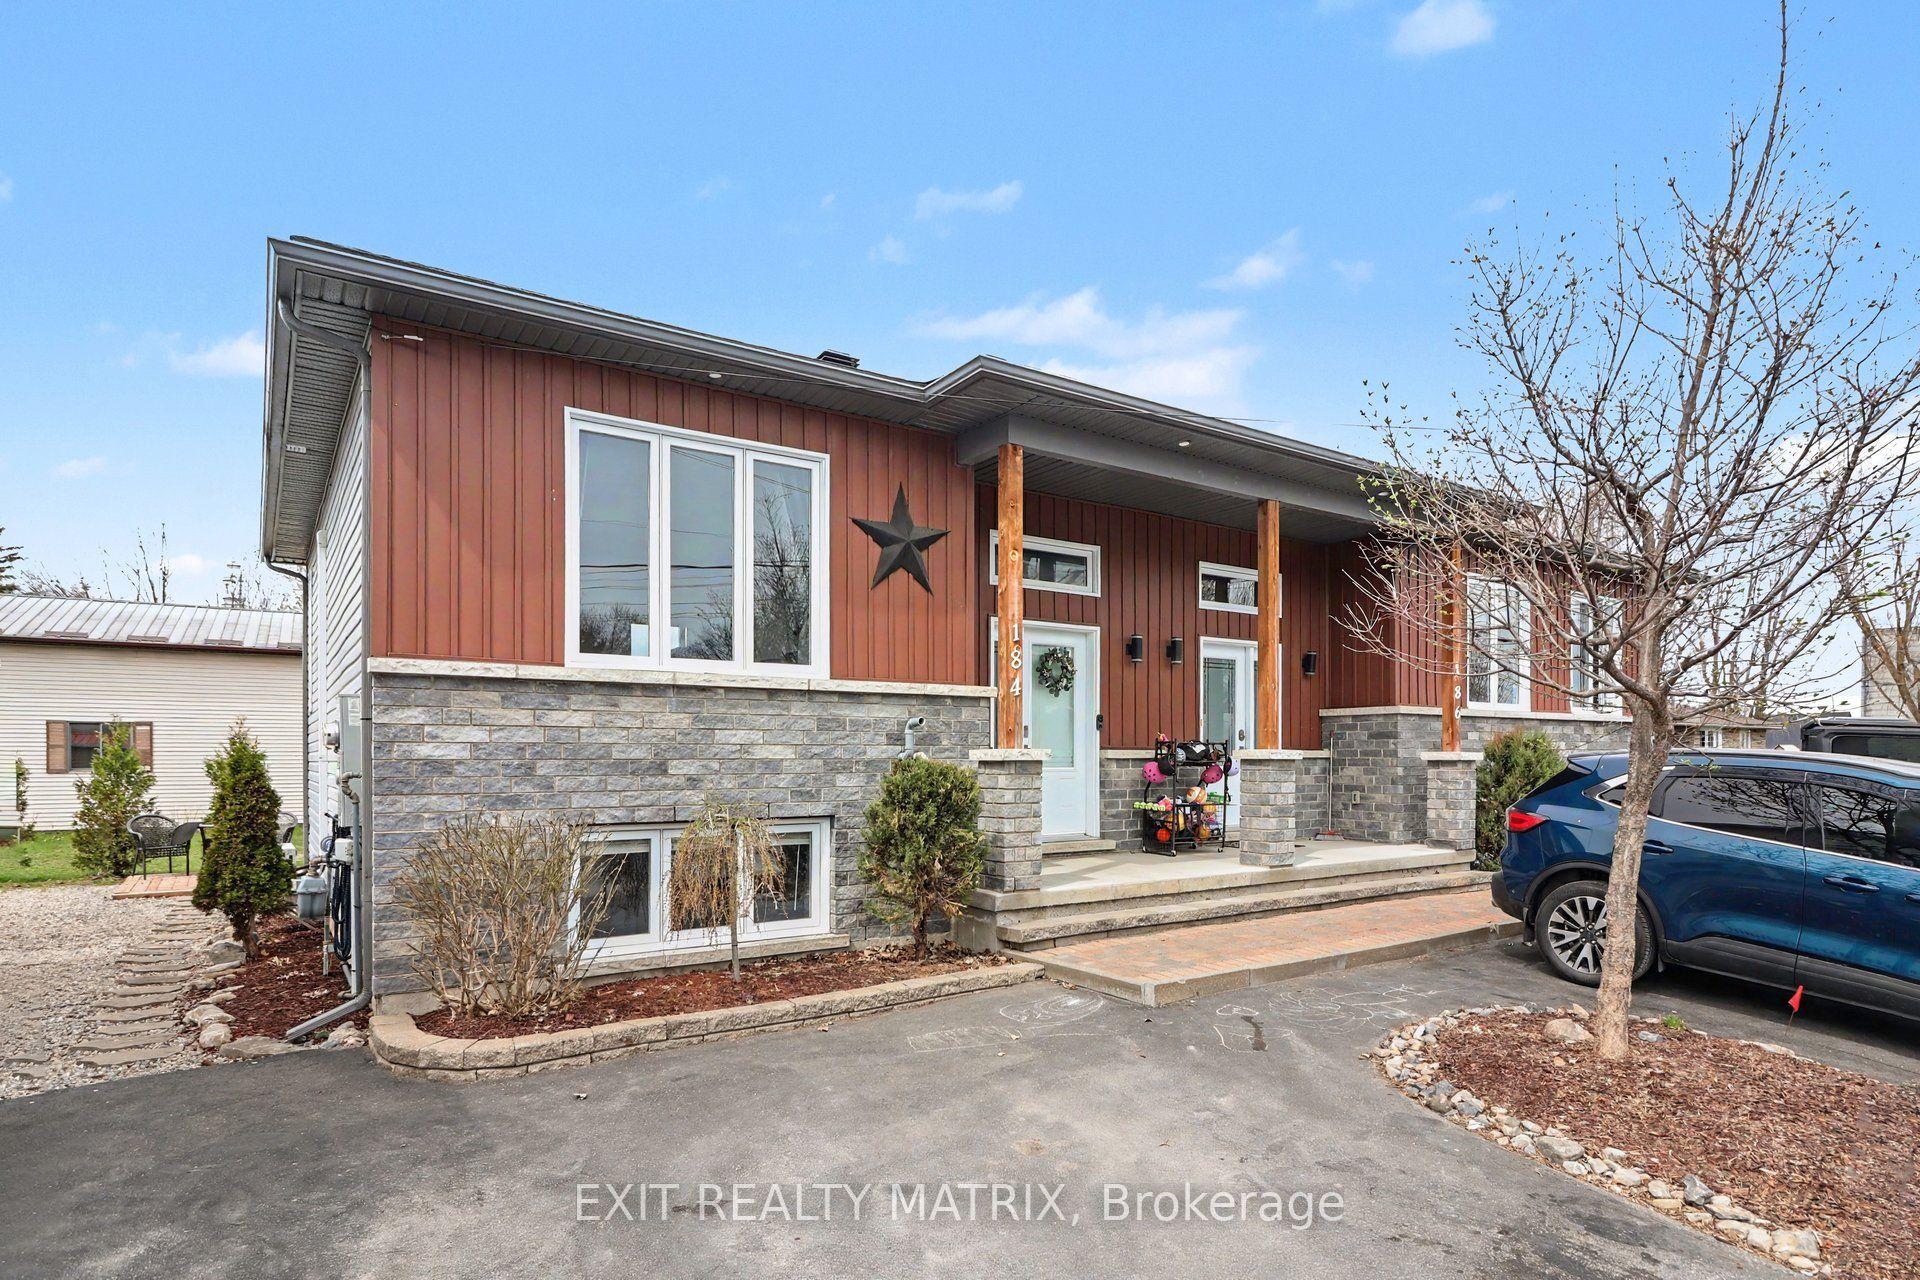
For Sale7 h ago
$399,900
Semi-Detached
est. $1,753/mo
184 Lavergne Street, 605 - The Nation Municipality
The Nation, ON
0+2 bd
2 ba
—
2
MLS# X13621932Exit Realty Matrix
WhatsApp Aman