For Sale
16401 County Rd 2
716 - South Stormont (Cornwall) Twp, South Stormont, ON
$1,985,000
4Bd
3Ba
4,250+sqft
20Parking
68.98 x 2695.59 ftlot
$467/sqft
DetachedMLS# X13466972Listed 2026-06-1949 DOM
Heating
Separate Heating Controls
On the market for 49 days — longer than average. The seller may be open to negotiation.
About this home
Wow is the best way to describe this stone and batten home and estate property. The Owner's suite features large open kitchen, dining room and familyroom complete with woodstove fireplace. All applicances are there and are included. There are 4 bedrooms, two of which are currently used as a separate livingroom for private sitting and an office, laundry room and a double attached garage. There are 3 bathrooms in the home. It gets better with the indoor, infground swimming pool complete with its own wood stove and bar area. The home features infloor heat for year round comfort and separate airconditioning. There is a sunroom with access from both the pool area and the family room. There's more. The property has an additional 4 apartments on site, two two bedroom suites and two one bedroom suites so lots of room for family, inlaws and help if desired. Each apartment has 5 appliances included and are separately metered for hydro. You can enjoy the potential for $72,000 of additional rental income from the apartments. Wait, there's still more. There is another detached three car garage with separate workshop. There is a very large recently built motorhome garage that can house three full size motorhomes or trailers. This garage has 3 - 10' wide x 14' high drivein automatic garage doors. The motorhome garage is fully insulated is heated and has 16 ft ceiling heights. If you still don't have enough toy space there is a quonset hut for the extras. All this is nestled on some 47 + acres of land complete with trails a large pond and more. You need to see this estate property to fully apprecaite the extras. Unfortunately we are limited to 50 photos. If You are looking for your dream home this is a must see.
PoolGarageFireplace
Features
- Accessory Apartment
- Auto Garage Door Remote
- Built-In Oven
- Countertop Range
- Guest Accommodations
- In-Law Capability
- Primary Bedroom - Main Floor
- Separate Heating Controls
- Separate Hydro Meter
- Storage
- Water Heater Owned
- Workbench
- Landscaped
- Landscape Lighting
- Private Pond
- Controlled Entry
- Lighting
- Recreational Area
- Year Round Living
- None
- Wall Unit(s)
- Bungalow
Financials
Annual Taxes
$14,467
Estimated Rental Income
Entire property$4,000 – $6,500/mo
Rental yield2.4% – 3.9%
*Estimates based on comparable rentals in the area. Actual income may vary.
Market Data — South Stormont
Days on market49 days
Buyer's MarketSeller's Market
Based on active listings in South Stormont. Data updates daily.
Getting around
How walkable, bikeable, and transit-friendly this neighbourhood is.
63
/ 100
Walk Score
Somewhat Walkable
44
/ 100
Transit Score
Some Transit
53
/ 100
Bike Score
Bikeable
Scores are estimates based on neighbourhood data and are for informational purposes only.
MLS® data courtesy of the Toronto Regional Real Estate Board (TRREB).
The information provided herein must only be used by consumers that have a bona fide interest in the purchase, sale, or lease of real estate and may not be used for any commercial purpose or any other purpose. Listing information is deemed reliable but is not guaranteed accurate by the Toronto Regional Real Estate Board, the listing brokerage, or this website. The trademarks REALTOR®, REALTORS® and the REALTOR® logo are controlled by The Canadian Real Estate Association (CREA) and identify real estate professionals who are members of CREA. MLS®, Multiple Listing Service®, and the associated logos are owned by CREA. Not intended to solicit properties currently listed for sale or buyers under contract.
You may also like
More homes in South Stormont
Hand-picked listings with a similar price range and style.
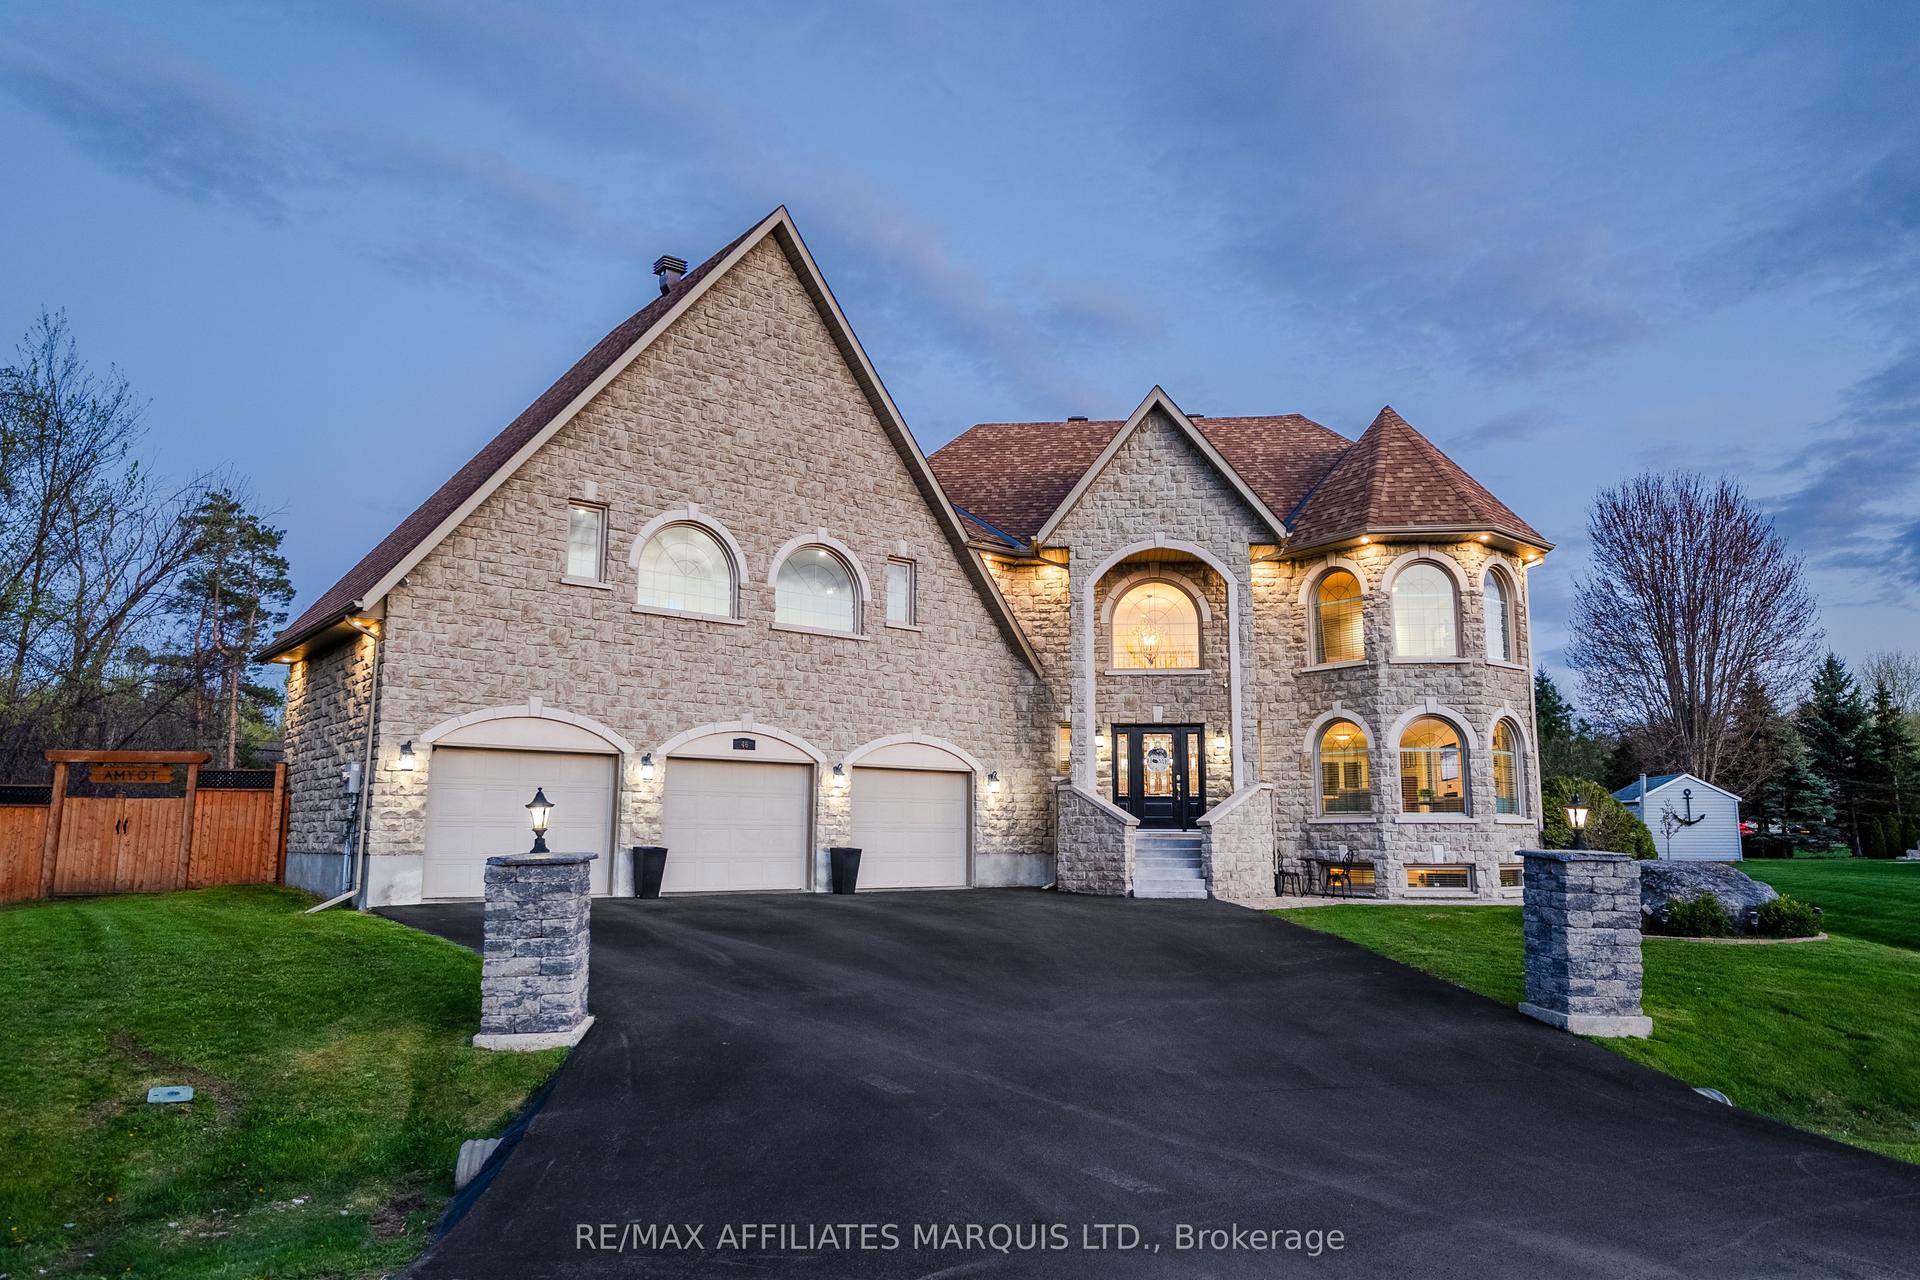
For Sale3 months ago
$1,699,000
Detached
est. $7,448/mo
46 Chantine Drive, 714 - Long Sault
South Stormont, ON
3+1 bd
3 ba
3,250
7
MLS# X13119742Re/Max Affiliates Marquis Ltd.
WhatsApp Aman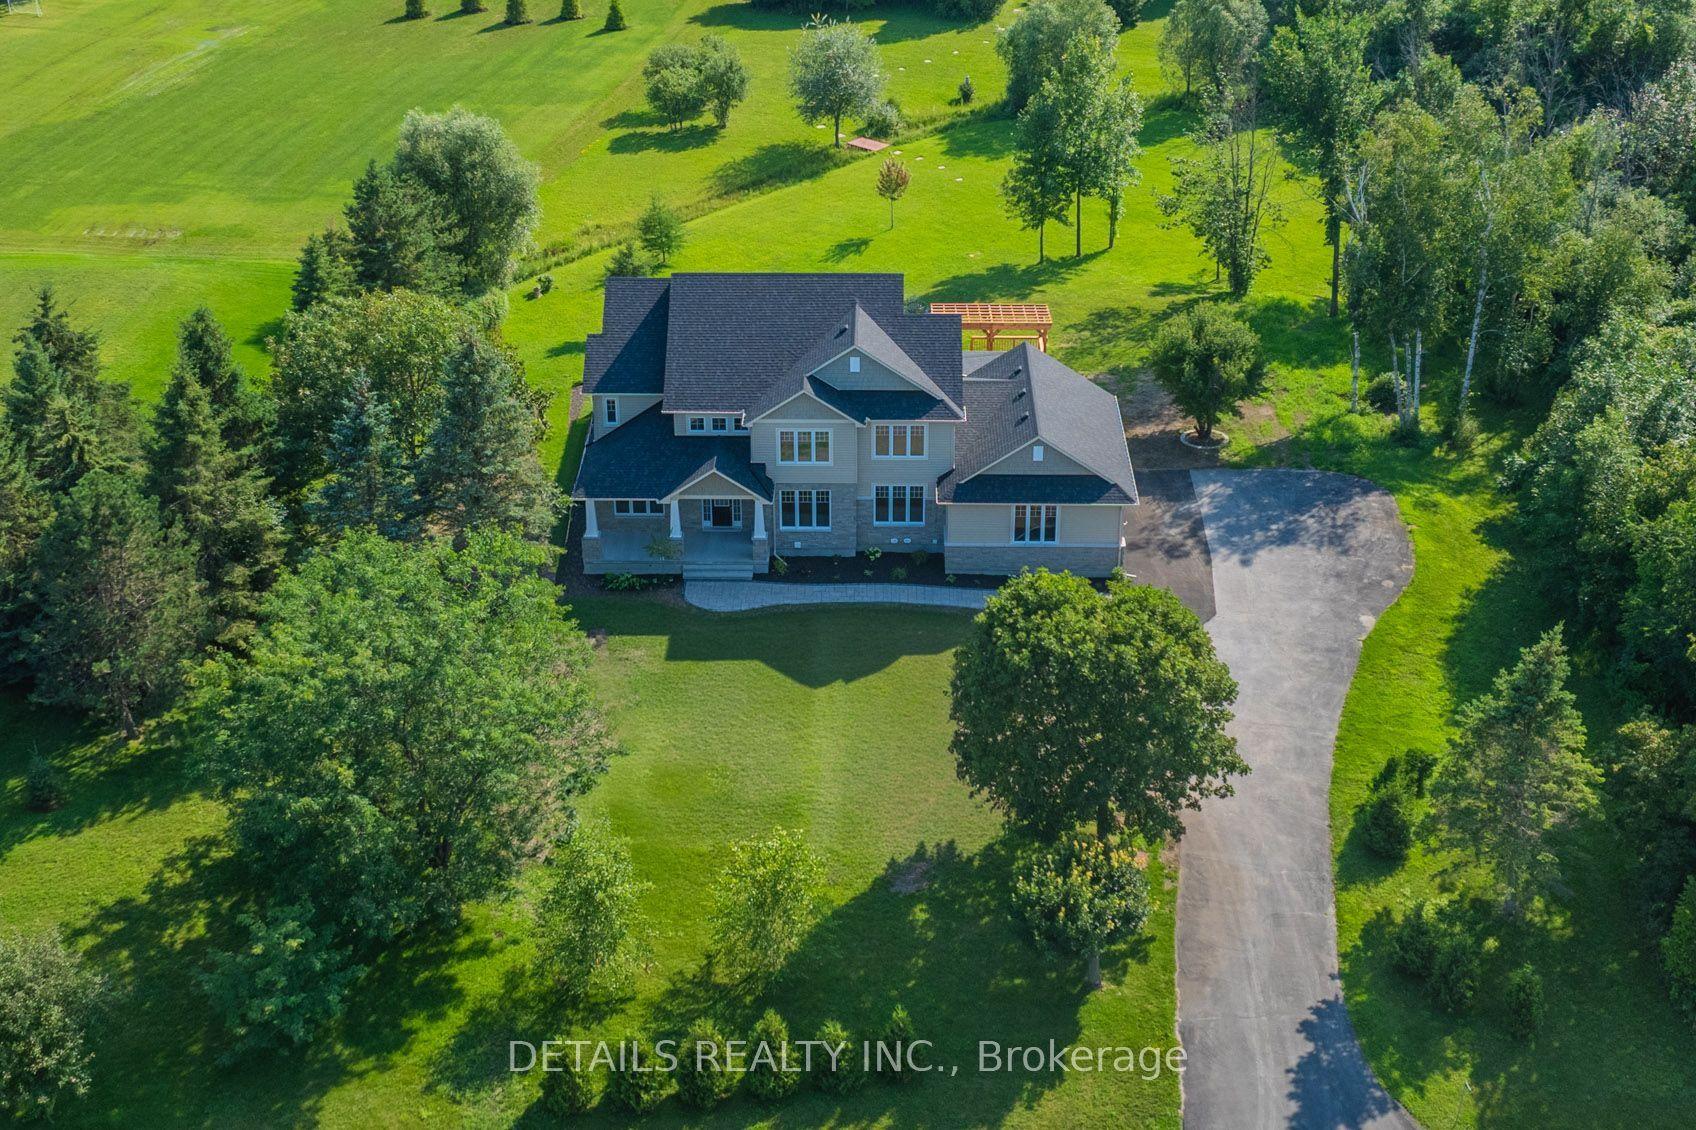
For Sale15 h ago
$1,828,000
Detached
est. $8,014/mo
28 Ridingview Crescent, 8207 - Remainder of Stittsville & Area
Stittsville - Munster - Richmond, ON
4 bd
4 ba
3,250
6
MLS# X13648160Details Realty Inc.
WhatsApp Aman