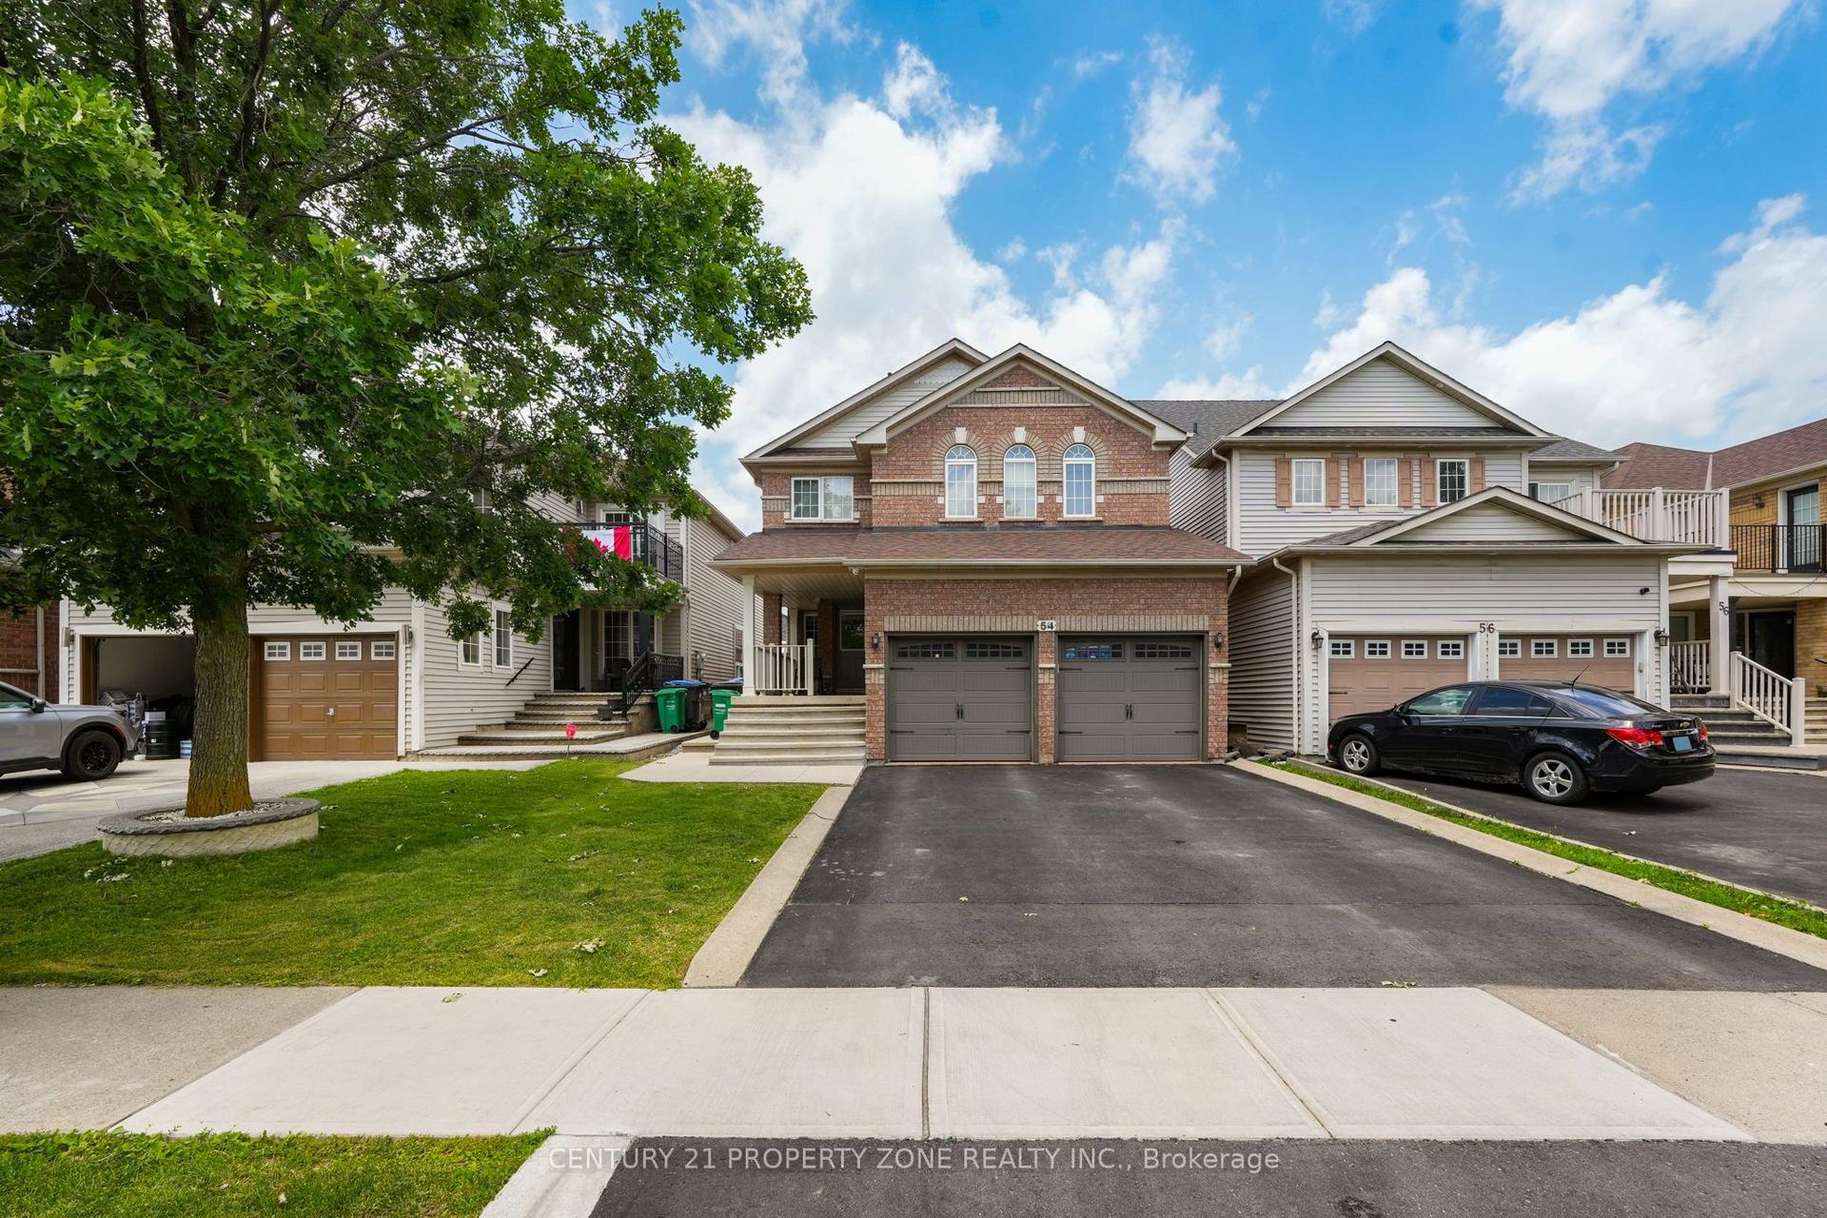
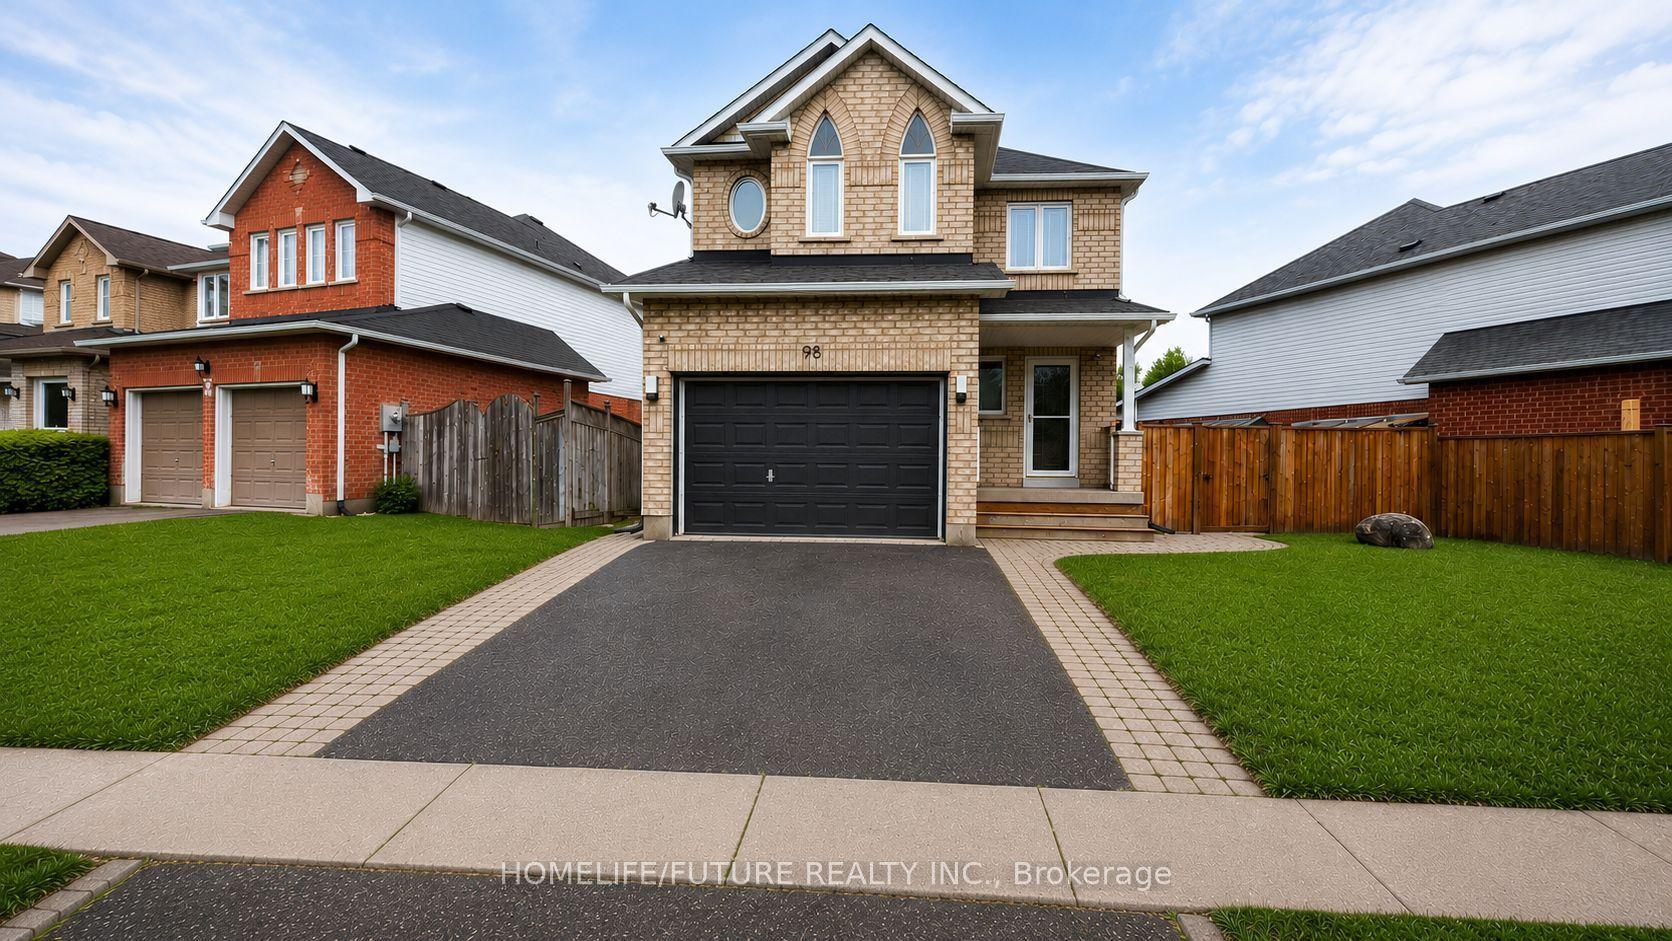
For Sale
383 Tower Road
Strong, Strong, ON
$995,000
5+1Bd
5Ba
4,250+sqft
12Parking
790 x 1332 ftlot
$234/sqft
DetachedMLS# X13468098Listed 2026-06-1937 DOM
Heating
Water Heater Owned
Cooling
Air Exchanger
On the market for 37 days — longer than average. The seller may be open to negotiation.
About this home
Welcome to an extraordinary country estate set on 27 acres of pristine hardwood forest, where privacy, comfort, and natural beauty come together in perfect harmony. Offering more than 4,700 square feet, this custom built home delivers exceptional quality and timeless appeal. Designed with both family living and entertaining in mind, the home features six spacious bedrooms and five bathrooms, including two luxurious primary suites, each complete with a walk-in closet and private ensuite. The lower level features a self-contained one-bedroom in-law suite with its own full kitchen and three-piece bath that provides an ideal setup for guests, independent or multigenerational arrangements. The heart of the home is the spectacular great room, highlighted by soaring cathedral ceilings and an impressive Muskoka granite fireplace that stretches from floor to ceiling. The centrally positioned chefs kitchen offers abundant workspace and storage, seamlessly connecting a bright breakfast area and an elegant formal dining room. Expansive windows throughout the home capture stunning views of the surrounding forest, filling the interior with natural light and creating a seamless connection to the outdoors. Covered verandas span both the front and rear of the home, providing inviting spaces to relax and enjoy the peaceful setting in every season. Outdoor enthusiasts will appreciate direct access to over 100 acres of adjoining Crown land, offering endless opportunities for hiking, snowshoeing, wildlife observation, and exploration. Wander through scenic trails leading to ponds and wetlands, collect sap from your own maple trees, or gather around the fire pit beneath a canopy of stars. Frequent visits from moose, deer, and wild turkeys add to the property's remarkable connection with nature. Tucked away from the distractions of everyday life, this exceptional property offers a rare combination of luxury living and complete seclusion just minutes from town.
HardwoodFireplaceIn-law Suite
Rooms
Main Floor
| Great Room | 7.01 × 6.71 m | |
| Kitchen | 4.04 × 3.66 m | |
| Dining Room | 4.04 × 4.04 m | |
| Breakfast | 4.09 × 4.04 m | |
| Sitting | 4.11 × 4.11 m | |
| Primary Bedroom | 4.65 × 4.19 m | |
| Bathroom | 5.26 × 3.10 m | |
| Laundry | 7.01 × 6.71 m | |
| Bathroom | 2.06 × 1.47 m |
Second Floor
| Primary Bedroom | 4.60 × 4.27 m | |
| Bathroom | 3.00 × 1.85 m | |
| Bedroom 2 | 4.60 × 4.04 m | |
| Bedroom 3 | 4.04 × 3.99 m | |
| Bedroom 4 | 4.01 × 3.56 m | |
| Bathroom | 3.56 × 1.50 m |
Basement
| Family Room | 8.66 × 2.74 m | |
| Bedroom | 4.50 × 3.89 m |
Features
- Accessory Apartment
- Air Exchanger
- Auto Garage Door Remote
- Central Vacuum
- Generator - Partial
- Guest Accommodations
- In-Law Suite
- Primary Bedroom - Main Floor
- Propane Tank
- Storage
- Ventilation System
- Water Heater Owned
- Deck
- Landscaped
- Privacy
- Porch
- Recreational Area
- Year Round Living
- Apartment
- Central Air
- 2-Storey
Financials
Annual Taxes
$5,379
Estimated Rental Income
Entire property$4,500 – $7,000/mo
Basement apartment$1,800 – $2,500/mo
Rental yield5.4% – 8.4%
*Estimates based on comparable rentals in the area. Actual income may vary.
Market Data — Strong
Days on market37 days
Buyer's MarketSeller's Market
Based on active listings in Strong. Data updates daily.
Our estimate for this home
Estimated range
$2.35M – $2.73M
Mid-point $2.54M · ~$597/sqft
How this listing compares
$2.35MList · $995K$2.73M
High confidence·Based on 8311 gta-wide comparables
Estimated range is generated automatically from active comparables and is for informational purposes only. Not an appraisal — contact Aman for a full comparative market analysis that factors in condition, renovations, and positioning.
Getting around
How walkable, bikeable, and transit-friendly this neighbourhood is.
58
/ 100
Walk Score
Somewhat Walkable
47
/ 100
Transit Score
Some Transit
46
/ 100
Bike Score
Somewhat Bikeable
Scores are estimates based on neighbourhood data and are for informational purposes only.
MLS® data courtesy of the Toronto Regional Real Estate Board (TRREB).
The information provided herein must only be used by consumers that have a bona fide interest in the purchase, sale, or lease of real estate and may not be used for any commercial purpose or any other purpose. Listing information is deemed reliable but is not guaranteed accurate by the Toronto Regional Real Estate Board, the listing brokerage, or this website. The trademarks REALTOR®, REALTORS® and the REALTOR® logo are controlled by The Canadian Real Estate Association (CREA) and identify real estate professionals who are members of CREA. MLS®, Multiple Listing Service®, and the associated logos are owned by CREA. Not intended to solicit properties currently listed for sale or buyers under contract.
You may also like
More homes in Strong
Hand-picked listings with a similar price range and style.
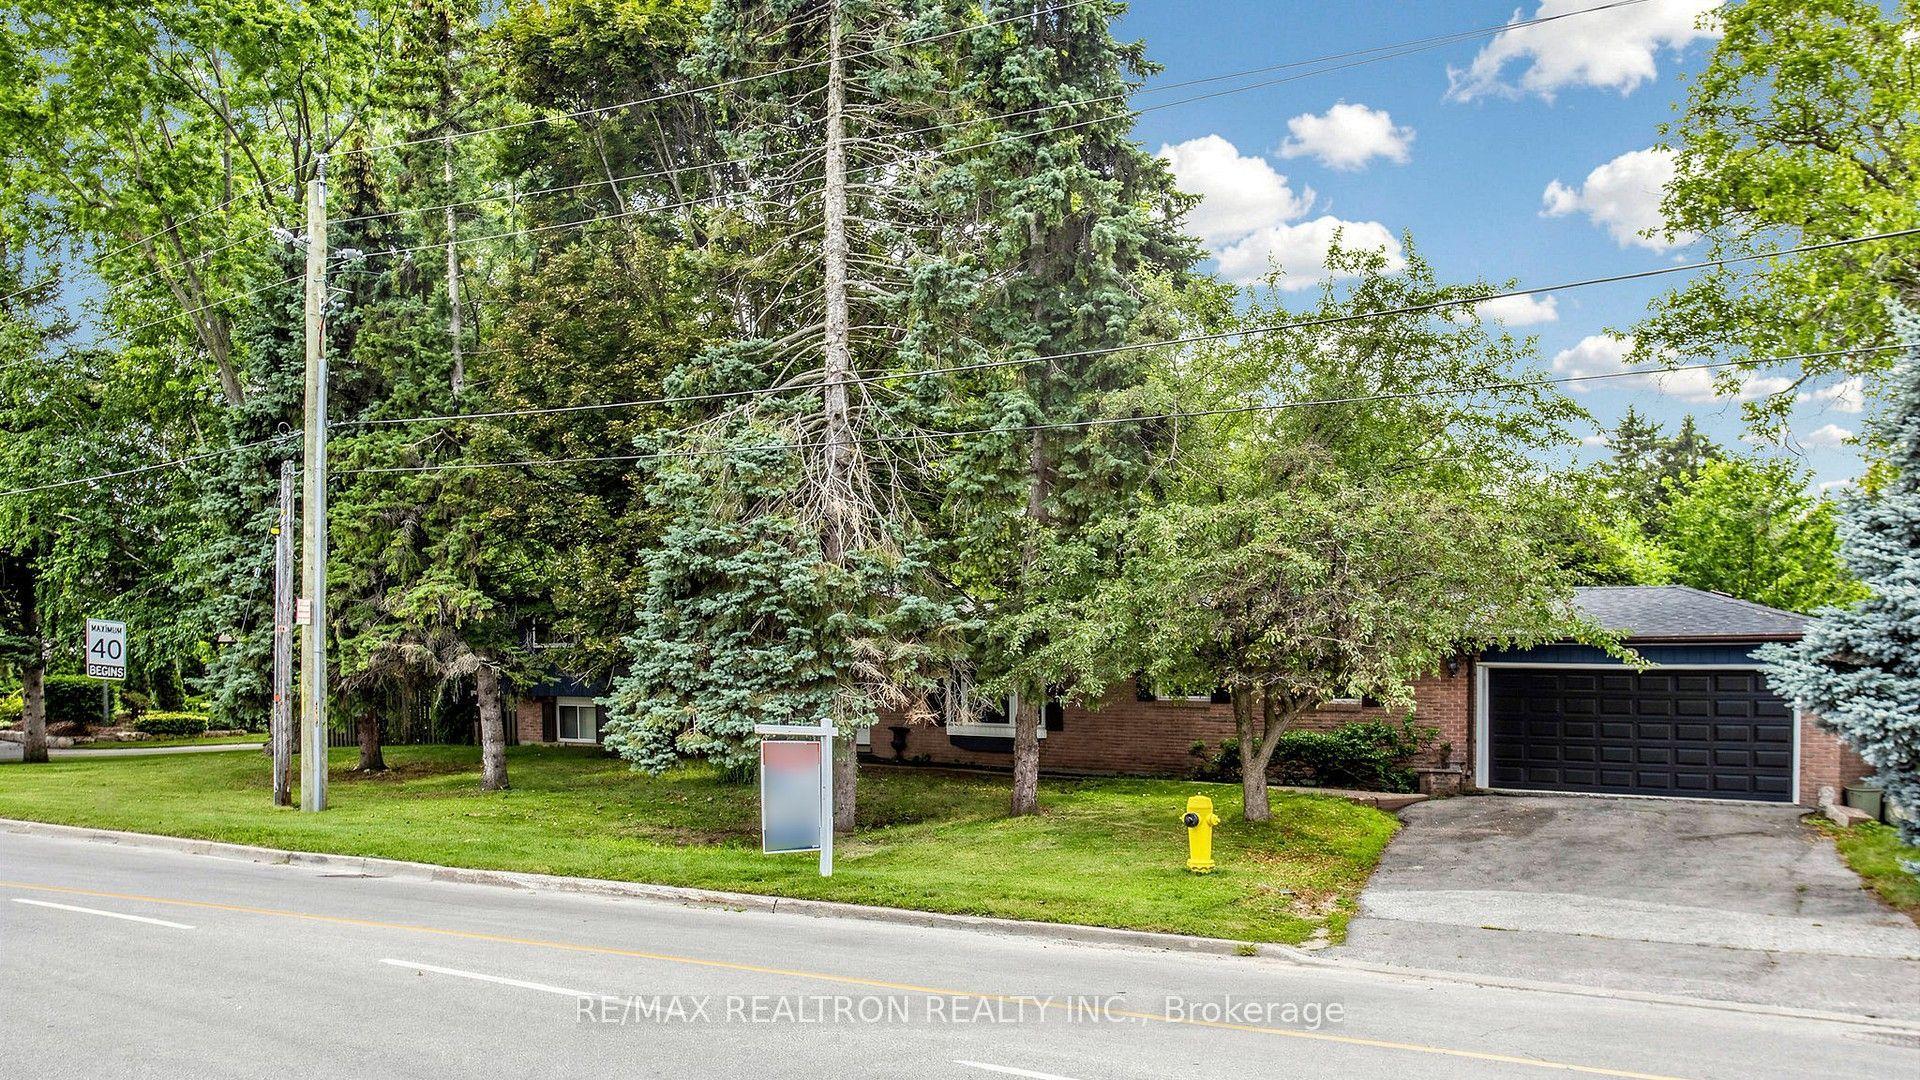
For Sale8 h ago
$1,100,000
Detached
est. $4,822/mo
10 Rotherglen Road S, Central West
Ajax, ON
3+1 bd
3 ba
1,750
8
MLS# E13606814Re/Max Realtron Realty Inc.
WhatsApp Aman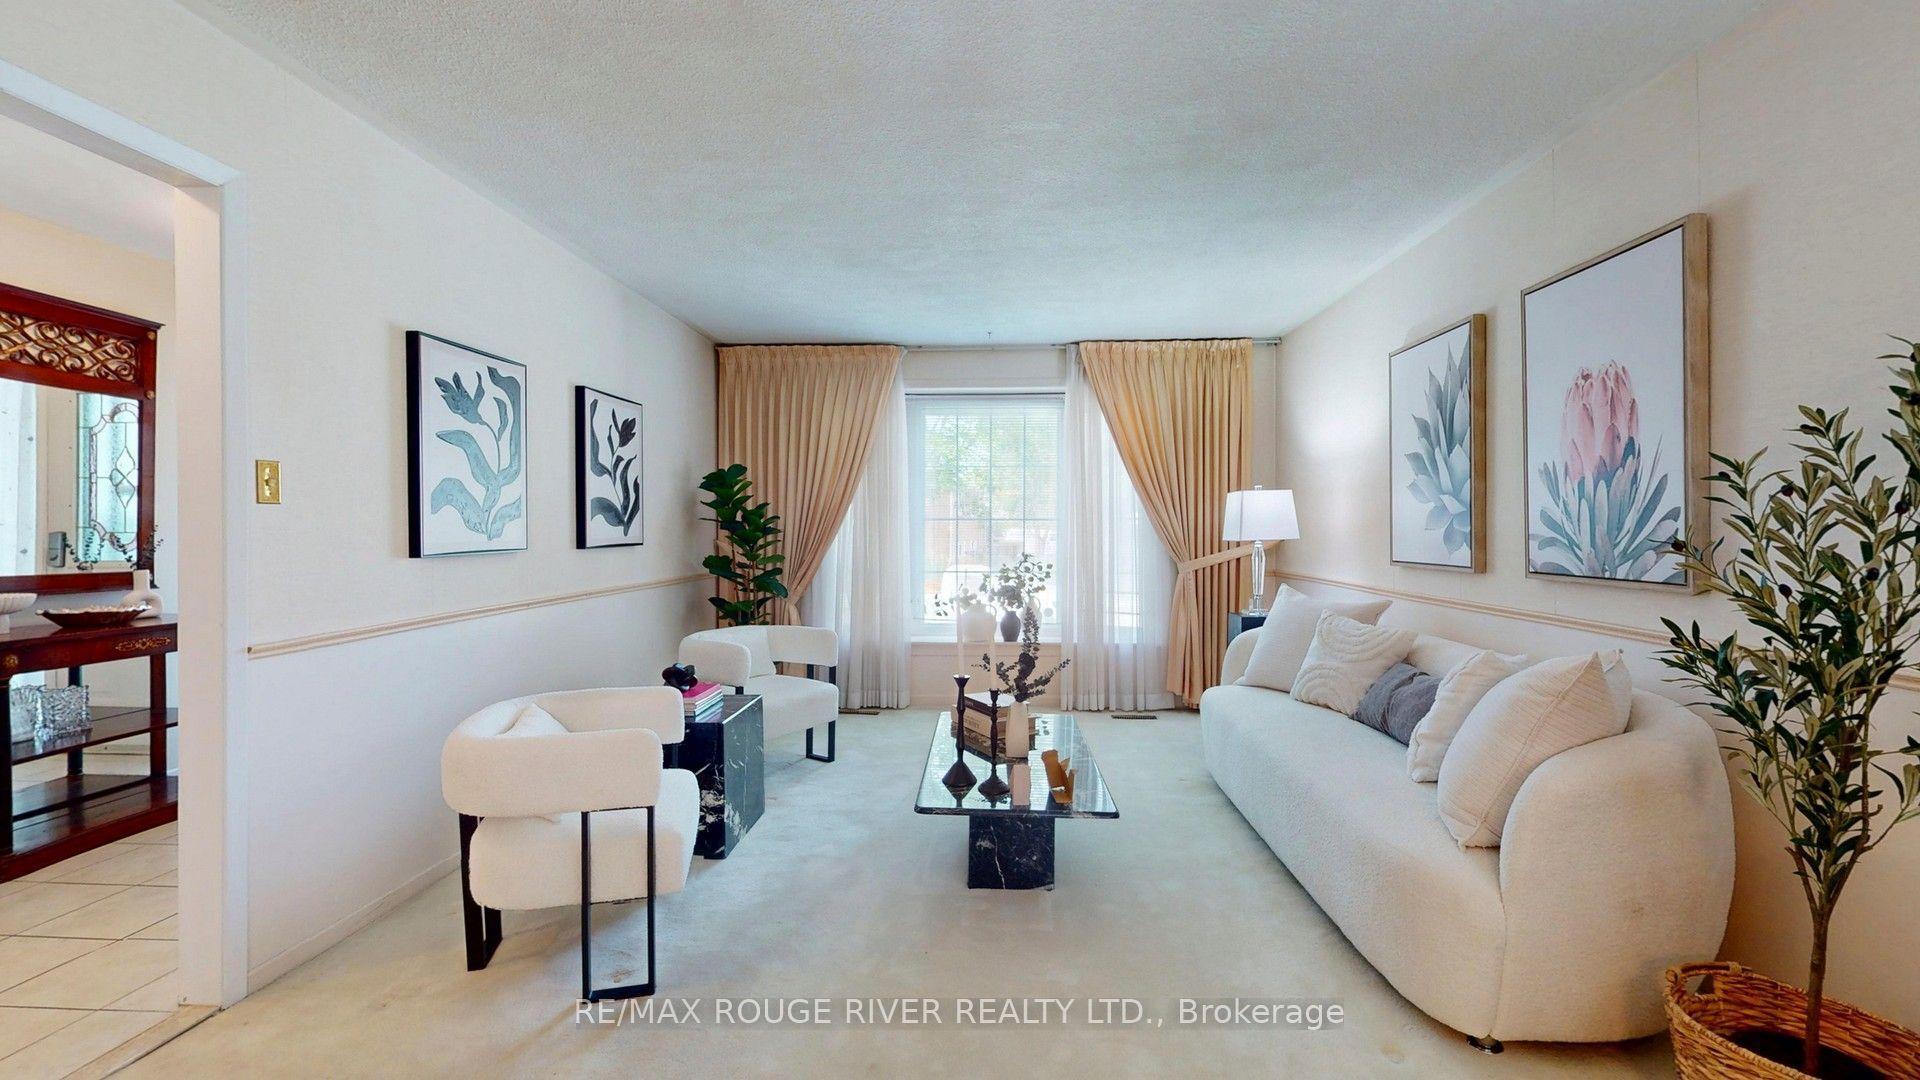
For Sale18 days ago
$1,150,000
Detached
est. $5,042/mo
33 Pepper Tree Drive, Centennial Scarborough
Toronto, ON
4 bd
3 ba
2,250
4
MLS# E13536788Re/Max Rouge River Realty Ltd.
WhatsApp Aman